For Sale
$819,900
63, Wolf Drive
3 bd
2 ba
House
Rural Rocky View County
Listed by ComFree
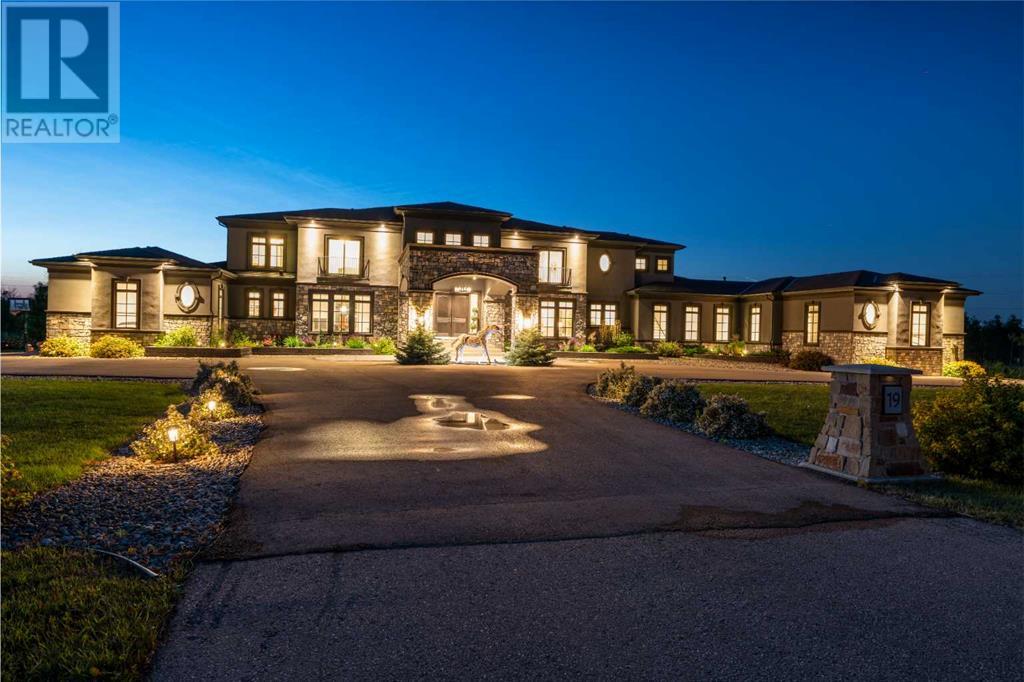
MLS Number: A2235880
Property Details: • Type: Single Family • Ownership Type: Freehold • Bedrooms: 5 + 3 • Bathrooms: 10 • Building Type: House • Building Size: N/A sqft • Building Storeys: N/A • Building Amenities: N/A • Floor Area: N/A • Land Size: N/A • Land Frontage: N/A • Parking Type: Garage, Heated Garage, Attached Garage • Parking Spaces: N/A
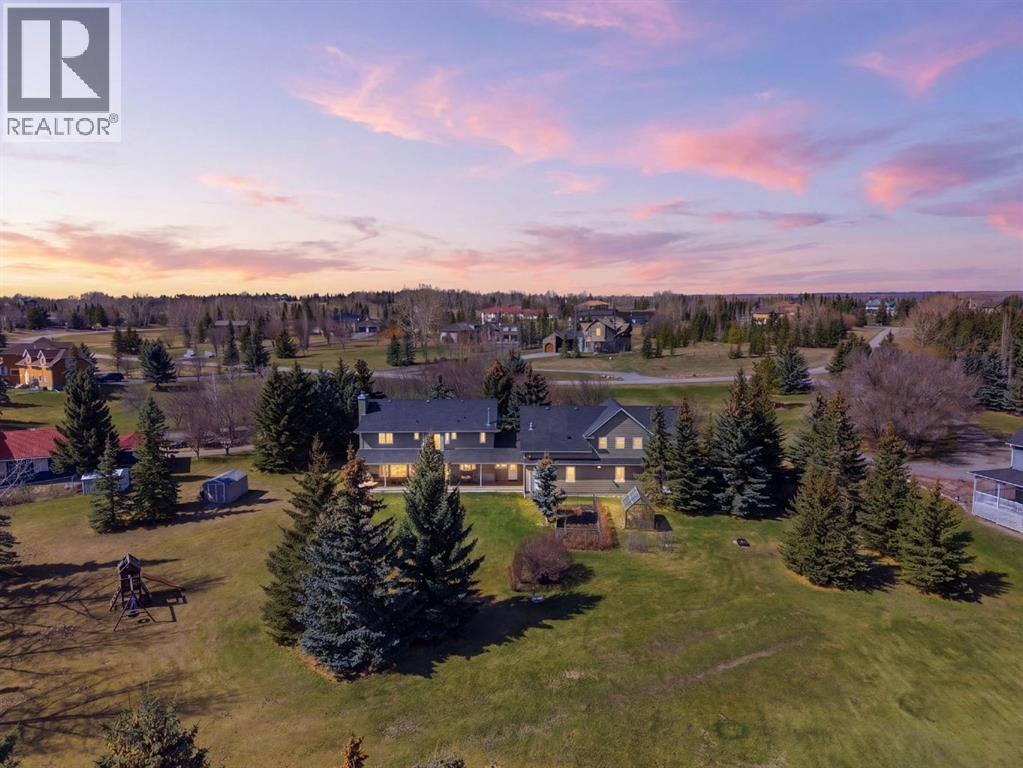
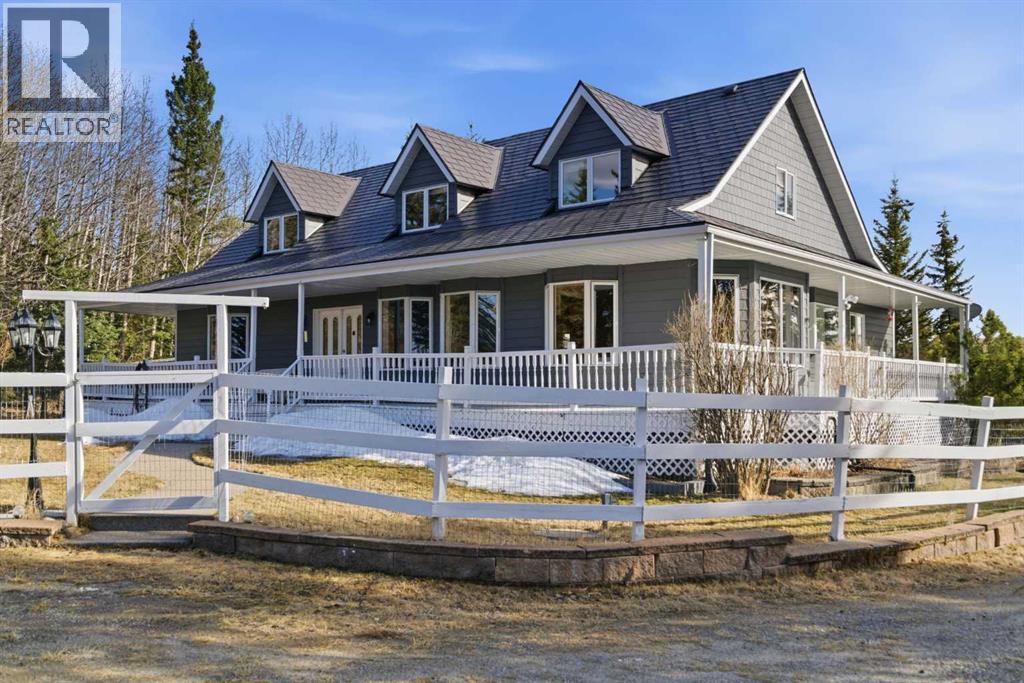
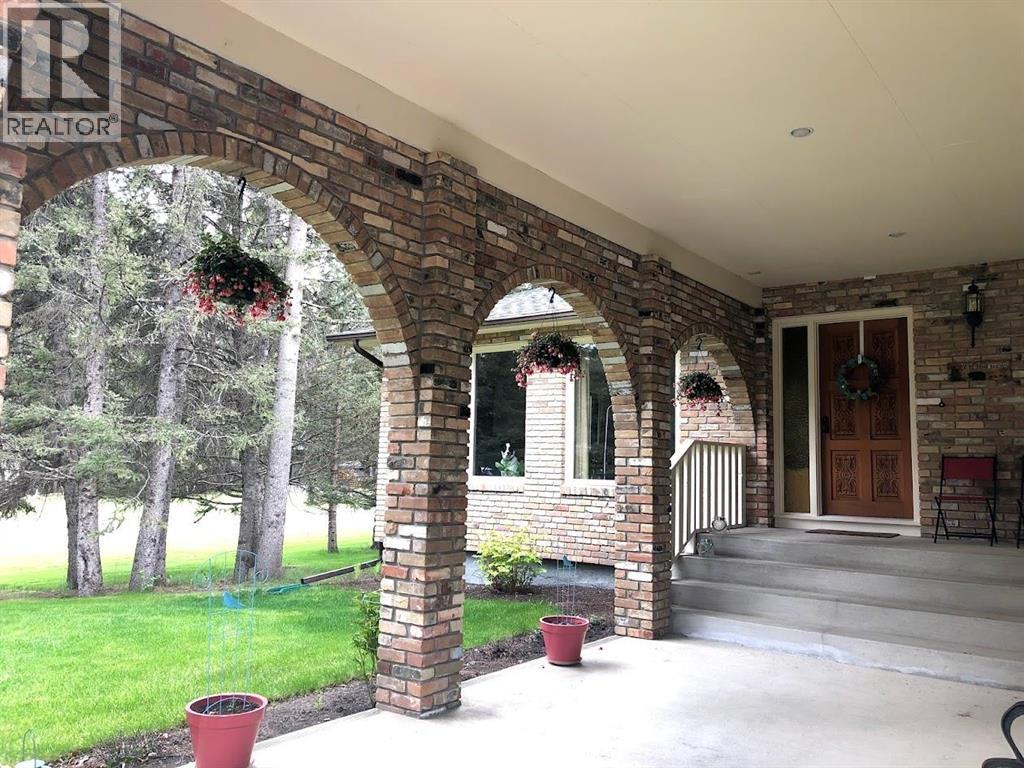
Description: Introducing an exceptional luxury estate at 19 McKendrick Point Calgary—an unparalleled Springbank retreat on 2.3 acres with nearly 12,000 sq ft custom home of lavish living space. Built in 2020 by Your Property Corp, it was thoughtfully designed to support both quiet everyday living and vibrant entertaining—indoors and out. Step into grandeur through a double-height 20-ft foyer with floor-to-ceiling windows, setting the tone for this spectacular home. The main level showcases an open-concept family room with sweeping views and access to the wrap around deck—perfect for entertaining or serene family moments. Inside, you'll find the gourmet kitchen with custom ceiling height cabinetry, quartz island, equipped with Miele side-by-side fridge/freezer with wood paneling, and additional premium Wolf and Bosch appliances. Adjacent is a fully equipped spice kitchen with walk-in pantry and full appliance package. Derive ease and elegance throughout with additional smart and efficient features such as solar-powered blinds, central air conditioning, heated basement floors, ceramic-tiled bathrooms and laundry rooms, and central vacuum system. Your dream primary suite awaits with a gas fireplace, private office, deck access, spa-like ensuite with soaker tub and dual vanities, heated floors, and walk-in closet with custom built-ins and makeup vanity. Additional highlights include 7+1 ensuite bedrooms, a nanny room with full bath, dual mudrooms for functional day-to-day entry from both sides of the garage, laundry rooms on both the main and upper levels, and a rough-in for third laundry in the basement. The upper-level lounge area is perfect for reading, homework, or quite time - with custom built-in cabinets for books or displays. Thoughtful layout works for large families, multi-generational living, or those who simply want room to grow.The fully finished basement offers endless possibilities - with a home theatre, gym with steam room, wet bar, games room, sewing/craft room, and ample storage. Outdoor fireplace creates a cozy space for gatherings year-round. The garage is a dream for car hobbyists, collectors, or busy households - heated seven-car garage with convenient dual-side access. Solar-vented roof and rain-sensor sprinkler system keep things low-maintenance and energy smart.Families will appreciate proximity to excellent schools such as Calgary French & International School (3.6 km), Webber Academy (K-12) - 5.3km, Calgary Academy (Grades 3 - 12) - 7.1km, F.E. Osborne School (6.8 km), Olympic Heights School (K-6) - 6.5km, and several Catholic schools. Evening drives become adventures with nearby recreational options: Canada Olympic Park (WinSport), Calgary Farmer's Market, Bowmont Park and Bow River pathways, restaurants, shoppings, and outdoor escapes are all just minutes away.Quick access to Canmore, Banff, and a mere 15 minutes to Downtown Calgary, residents can effortlessly enjoy premier shopping, diverse dining, and cultural attractions - all year long. (30839962)
Agent Information: • Agents: Tina Macapili; Alex Briones • Contact: 403-589-8764; 403-978-2539 • Brokerage: Real Broker; Real Broker • Website: http://www.joinreal.com/; http://www.joinreal.com/
Time on Realtor: 3 days ago