Property Details:
• Type: House
• Tenure: Freehold
• Floor Area: N/A
Key Features:
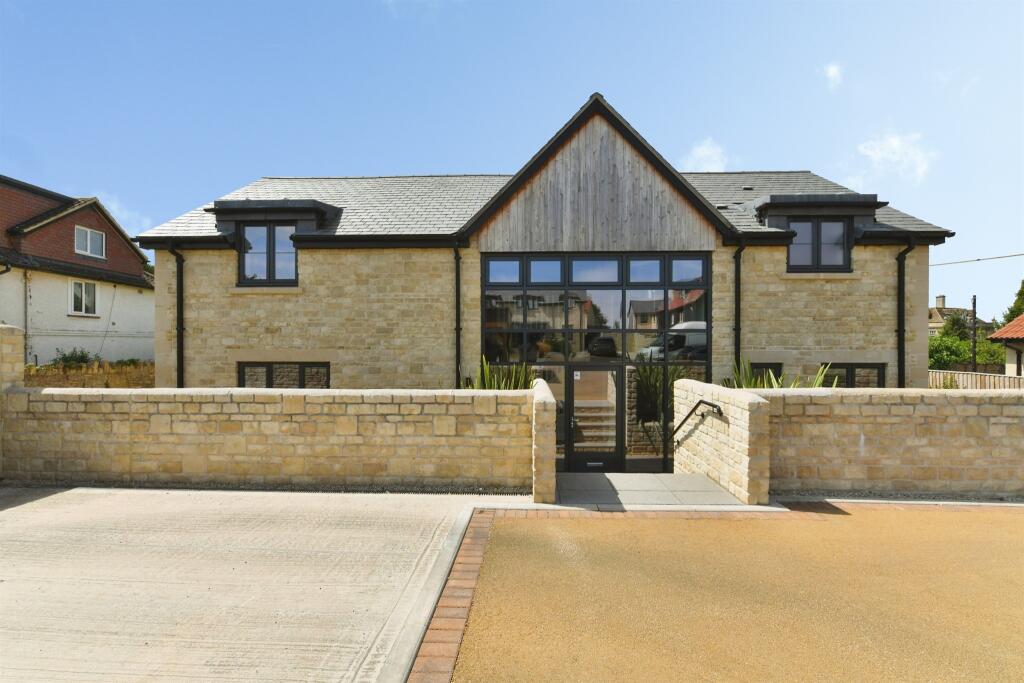
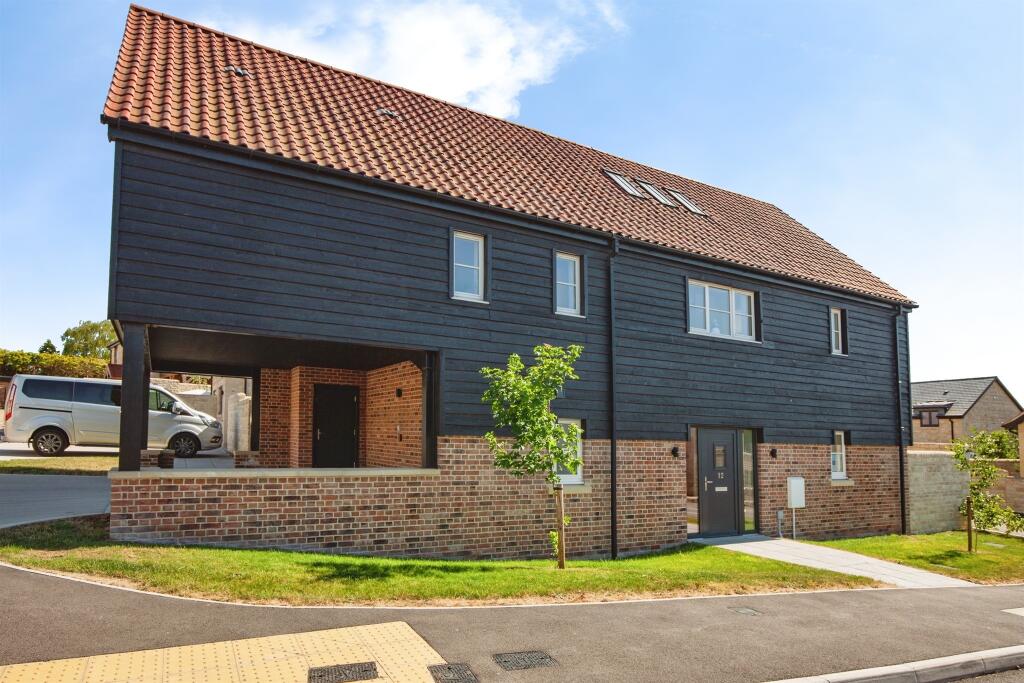
• Fantastic 5 Bedroom Detached Home
• No Onward Chain
• Kitchen/Dining Space with Bi-Fold Doors to Garden
• Ample Parking at end of Cul de sac
• Popular Residential Location
Location:
• Nearest Station: N/A
• Distance to Station: N/A
Agent Information:
• Address: Trowbridge,
BA14 8US
Full Description:
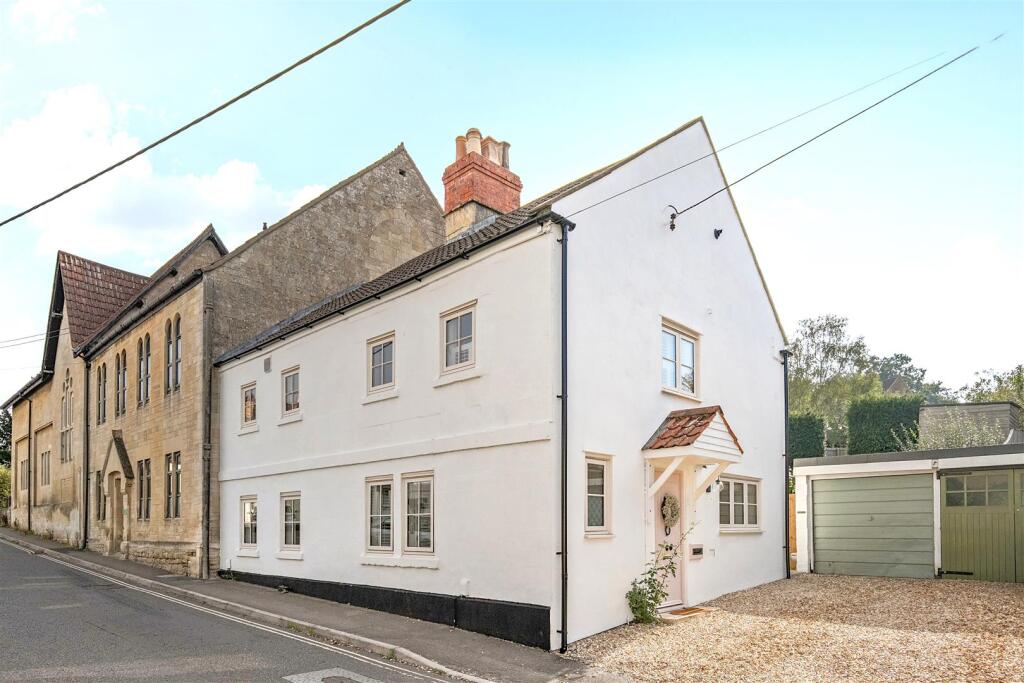
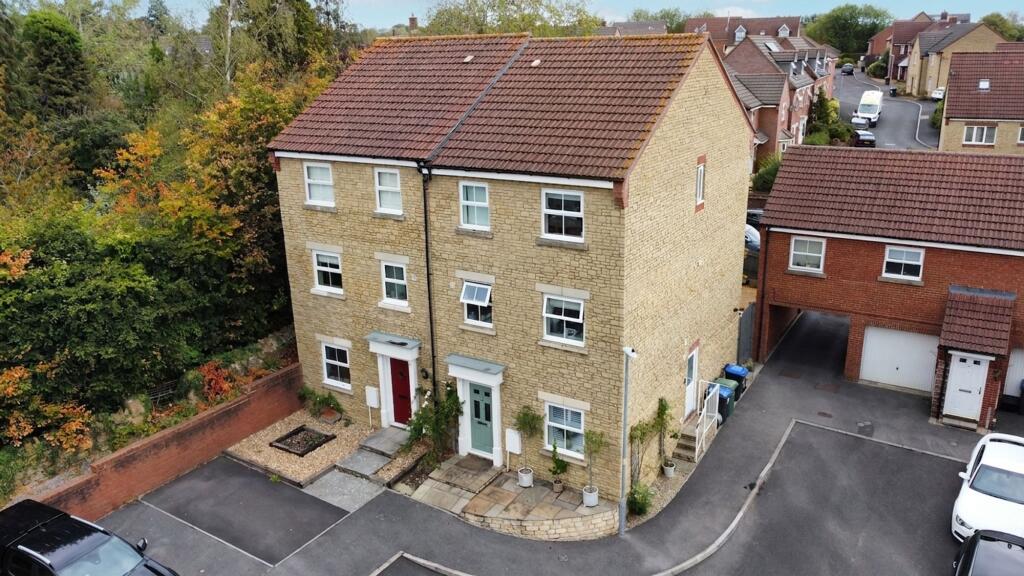
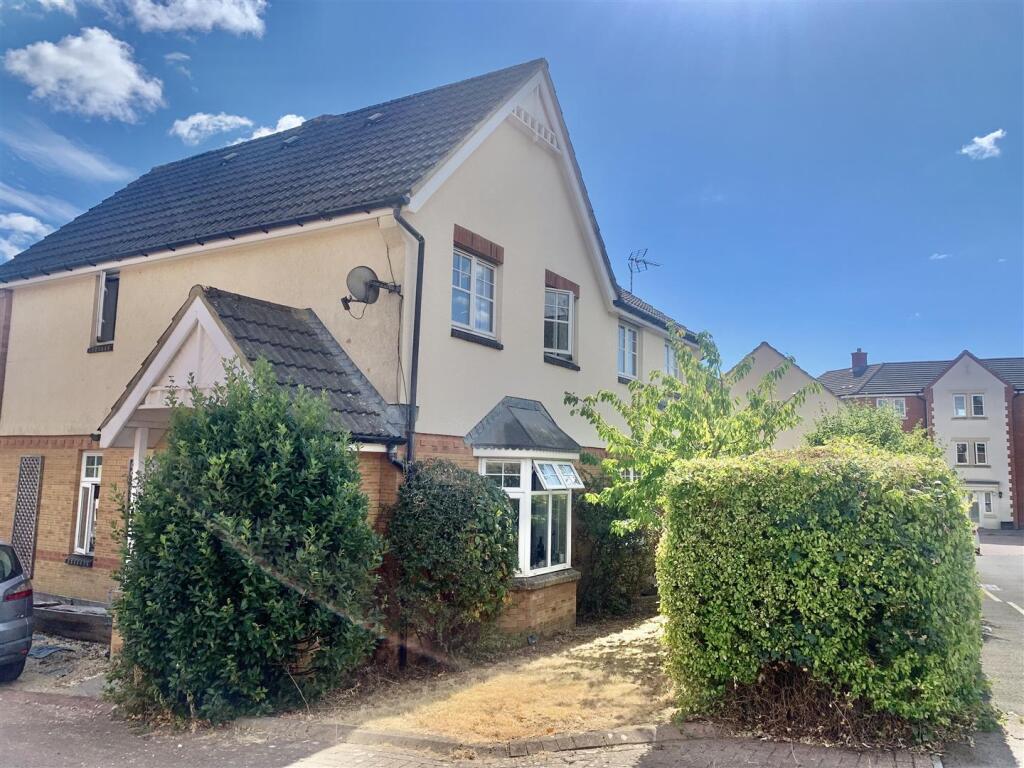
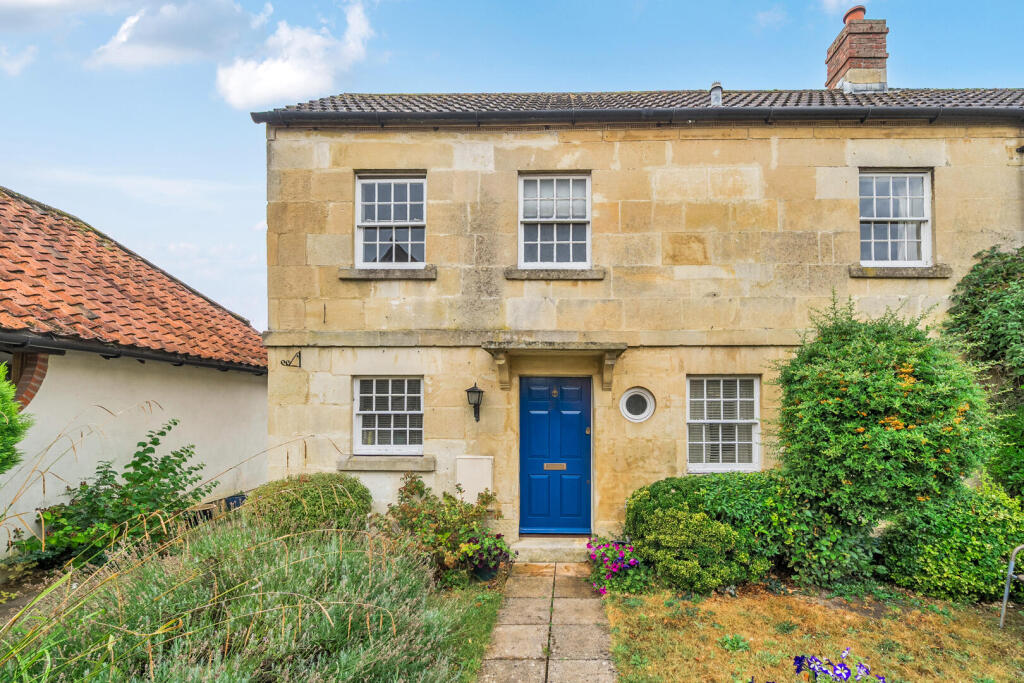
Discover this fantastic 5 bedroom detached Home located in a popular residential location offered for sale with NO ONWARD CHAIN. Complete with large lounge with high quality flooring and log burner, leading through to a large light and spacious kitchen/dining area with fabulous bi-fold doors that seamlessly connect indoor and outdoor living. Upstairs there a 5 very good sized bedrooms, the master with en-suite. There is also the Family Bathroom. Step outside to explore the fantastic outside space that this property boasts. The rear garden is a true oasis, featuring a patio for al-fresco dining, a well-maintained lawn, and a charming sitting area perfect for relaxation. Additionally, the property offers a great covered space to the side, providing additional storage space. To the front the is the large double garage with two remote electric doors at the front and power and a light, a rear privacy door, catering to all your storage needs. The ample parking at the end of the cul-de-sac ensures convenience for you and your guests.EPC Rating: CEntrance HallDouble glazed door to front. Double glazed window to front aspect. Stairs to first floor. Doors to all roomsLiving Room5.65m x 3.51mDouble glazed bay window to front aspect. Double doors to Kitchen / Diner. Morso Squirrel log burner, solid oak mantel and solid oak wooden flooring throughout.Dining Area5.63m x 3.05mFantastic bi-fold doors to rear garden, open to kitchen area, ample room for sofa and large dining table.Kitchen Area3.46m x 2.91mDouble glazed window to rear, 1 1/2 bowl sink, range of wall and base units with space for white goods, ample surface space; gas hob, built in eye height electric oven, built in dishwasher, open to dining and utility areas.Utility2.77m x 2.2mDouble glazed door to rear, double glazed window to side, work surface and sink unit - space for white goods and boiler. Internal door to double garage and door to garden.LandingDoors to all bedrooms, family bathroom and airing cupboard. Loft hatch.Bedoom 14.6m x 4.33mDouble glazed window to front, access to ensuite and built in storage.Ensuite2.32m x 1.96mDouble glazed window to front, panel bath with shower over, low level WC and wash hand basin with storage under.Bedroom 24.4m x 3.53mDouble glazed window to rear, two built in wardrobes and shelves in-between.Bedroom 34.76m x 2.2mDouble glazed Velux windows to the front and rear, laminate flooring, small loft space.Bedroom 43.27m x 2.42mDouble glazed window to front, storage cupboard.Bedrooom 5 / Study2.73m x 2.45mDouble glazed window to rear.Family BathroomDouble glazed window to rear, panel bath with shower over, low level WC and wash hand basin.WCDownstairs WC with handwash basin.GardenFantastic rear garden space with patio, lawn and sitting area. The property also has a great covered store to the side. The garden space is private and secureParking - Double garageLarge double garage with two separate electric roller doors. Power and light. Internal door to Utility.Parking - DrivewayTwo cars able to park in front of garages, additional vehicles to side and also on driveway.