For Sale
$49,000
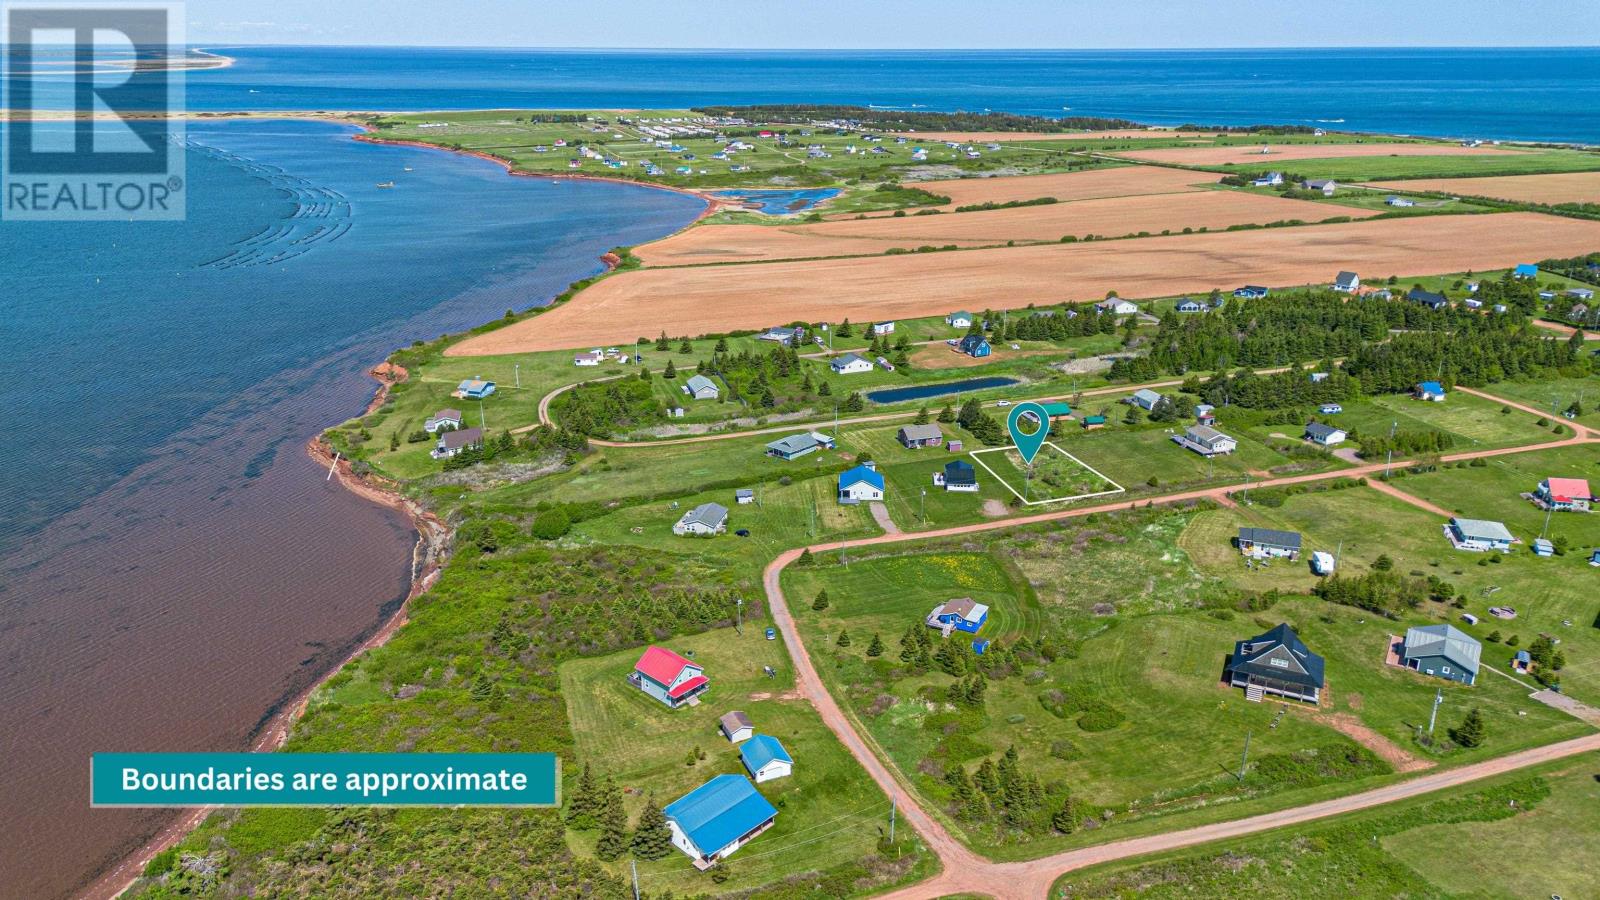
LOT 20 WILDFLOWER Lane
Vacant Land
Darnley
Listed by EXIT Realty PEI
Only details supplied with this listing are shown. Ask the listing contact to confirm measurements, taxes and costs.
MLS®: 202608870 Type: House Ownership: Freehold Bedrooms: 3 Bathrooms: 3 Lot Size: 0.4 ac|under 1/2 acre Postal Code: C0B1M0
Brokerage: ROYAL LEPAGE PRINCE EDWARD REALTY Agent: Jamie Pound (Salesperson)
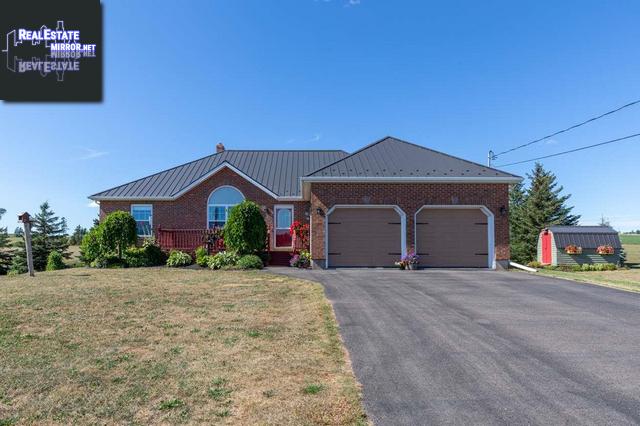
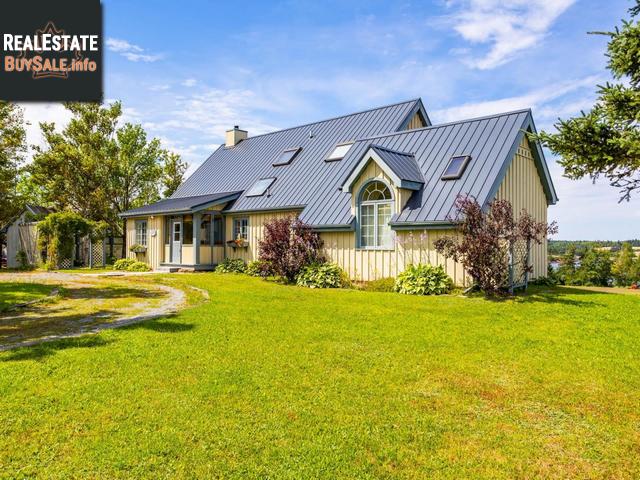
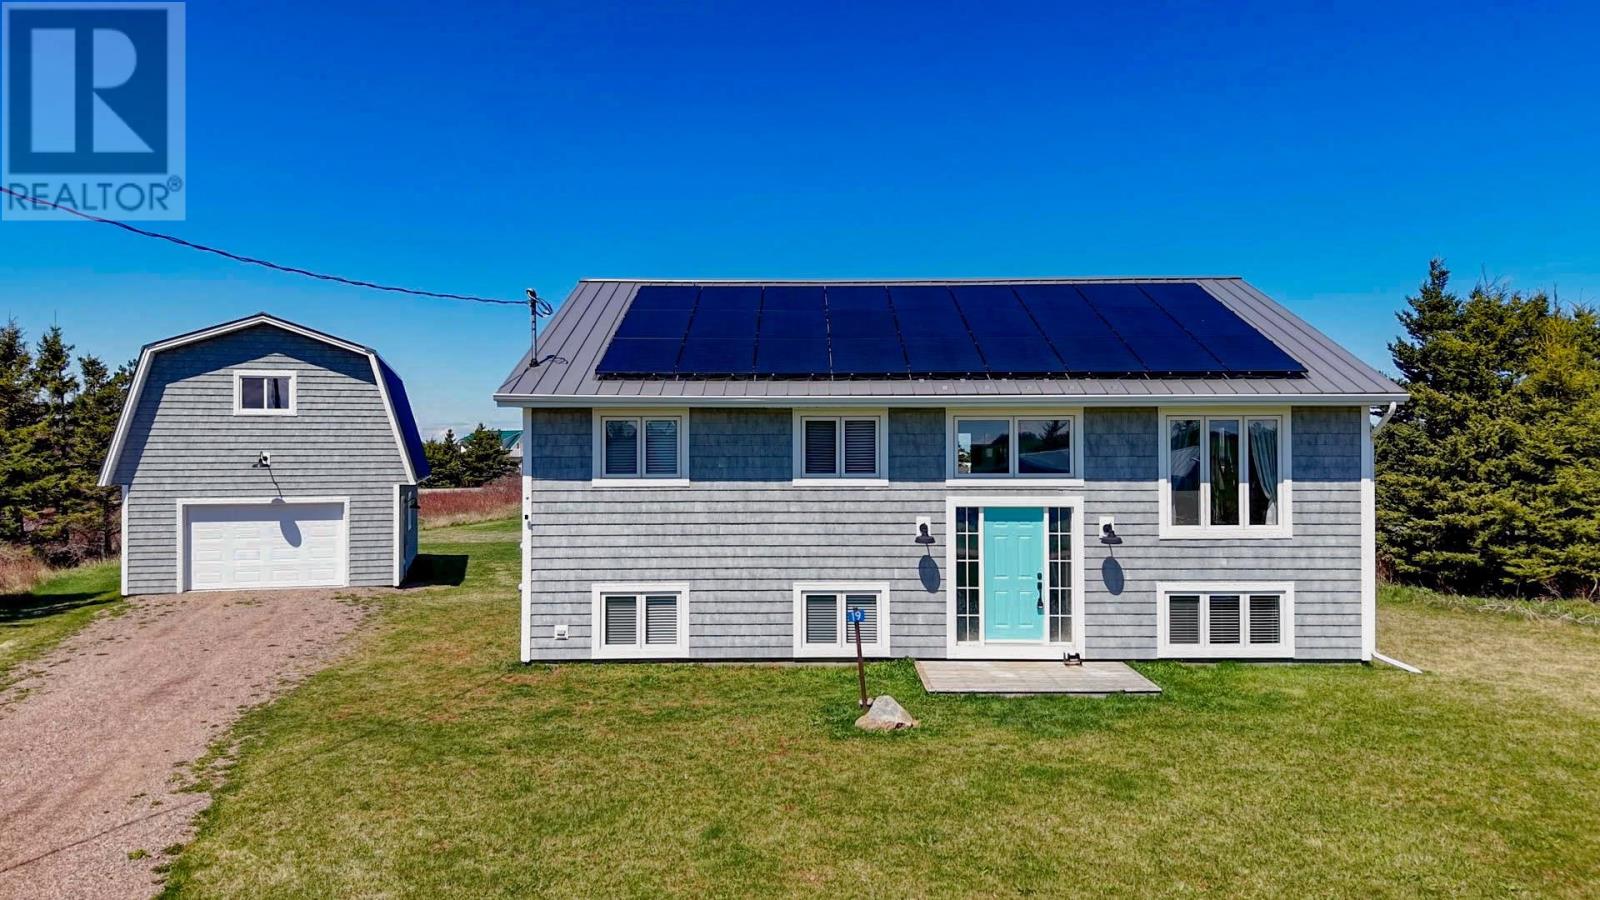
At roughly 960 square feet per floor, this is a thoughtfully proportioned five bedroom home that lives bigger than it measures, helped considerably by a 10 x 40 covered west facing deck that effectively adds 400 square feet of outdoor living room to the equation. That deck faces open sky over Darnley, which means unobstructed sunsets every evening and, when the stars come out over zero light pollution, some of the most spectacular night skies you will find anywhere in Atlantic Canada. Inside, everything has been done. Not partially done. Not mostly updated. Everything. Over 359,000 dollars in documented renovations have been carried out since 2011, guided throughout by a single philosophy: no maintenance. Metal roofs on both the house and the barn. Premium Tando composite shake siding with foam insulation underlay, the cedar look of a classic Island cottage, engineered to outlast it by decades. Owners in Neptune Estates enjoy private deeded access to Penderosa Beach, a wide dune backed stretch of PEI north shore that most Islanders quietly consider one of the finest beaches on the Island. Some mornings you wake up and hear the ocean before you open your eyes. That is not a promise. That is just what happens when you open the bedroom patio door at 19 Pendergast Drive. Four hundred steps in flip flops from this front door, not a drive, is a beach with no parking lot, no public access, and no crowds. The nearest public access point is more than a kilometre away in either direction, which means in high season you are sharing the sand with a handful of neighbours and their guests, and little else. The story continues in the barn, a fully heated and insulated twenty by thirty two outbuilding with high bay parking, bright studio space, and a separate workshop zone ready for projects, storage, or a future bunkie conversion. This is the kind of access that does not come on the market, and it comes with a house and a barn that have been completely transformed. (232277159)
If the interactive map is unavailable, open the supplied location in maps.
Open location in mapsThe pin uses coordinates supplied with this listing. Confirm the exact location with the listing contact.
Added and updated dates describe the Mirror record. Source publication and verification dates are shown separately when known; none establishes time on market. Confirm current price and availability with the listing contact.
View original listing