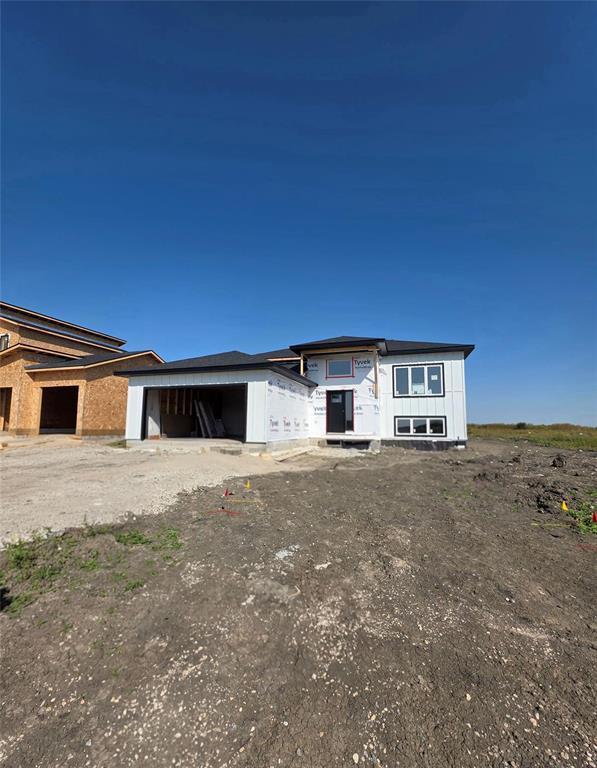
19 Ridgemont Drive|Niverville, Manitoba R0A0A2
About this home
MLS Number: 202524943
Property Details: • Type: Single Family • Ownership Type: Freehold • Bedrooms: 3 • Bathrooms: 2 • Building Type: House • Building Size: N/A sqft • Building Storeys: N/A • Building Amenities: N/A • Floor Area: N/A • Land Size: N/A • Land Frontage: N/A • Parking Type: Attached Garage • Parking Spaces: N/A
Description: R07//Niverville/OTP as received. CALL NOW, some finishings can still be selected for a limited time! This home is under construction in Niverville's Fifth Avenue West. This home will have stunning curb appeal upon approach, a combination of stone & board & batten siding. Enter the home into a generous front foyer with direct garage access. The main floor features an open concept floor plan highlighted w/ 9' ceiling height, large triple pane windows which bring in TONS of natural light, luxury vinyl plank flooring & quartz countertops throughout the home. The kitchen is functionally designed with ample prep. & storage space, a large island w/ seating, quartz counters and beautiful 2-tone cabinetry. A garden door off the dining room opens to your future back deck. The main floor includes 3 generous sized bedrooms & 2 full baths & main floor laundry. The master comes equipped w/ a walk-in closet & 3pc. ensuite. This home sits on a full ICF basement built on a piled foundation w/ perimeter drywall ready for your finishing touches. Purchase price includes Net GST & 5yr new home warranty. Call now as this home is priced to sell! (231447656)
Agent Information: • Agents: Wesley Dowse; Leah Dowse • Contact: 204-807-4101; 866-567-0515; 204-807-4628; 866-567-0515 • Brokerage: Real Broker; Real Broker • Website: https://www.onereal.com/; https://www.onereal.com/
Time on Realtor: 2 days ago