Single Family in Fallbrook, CA
- Bedrooms: 4
- Bathrooms: 3
- Area: 3111 sqft
- Year Built: 1985
- Lot: 48787 sqft
Listing Agent: Trisha Avey
Brokerage: Staged Homes Real Estate
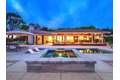
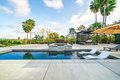
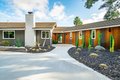
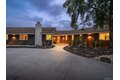
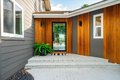
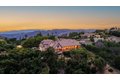
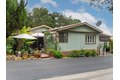
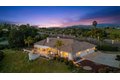
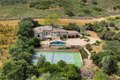
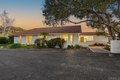
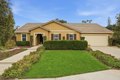
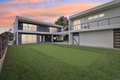
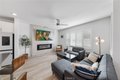
Rare opportunity in the hills of Fallbrook! This private single-level mid-century home with mountain views has been completely renovated with approximately $800K-$900K in upgrades, offering luxury living with no HOA and not located in a high fire zone. Seller's loss is your buyer's gain. They upgraded with plans to stay. The thoughtfully redesigned interior features premium engineered ebony hardwood flooring, new Berber wool carpet, ebony-stained solid-core doors, new windows and sliding glass doors, updated electrical, new plumbing, and dual HVAC systems. The chef's kitchen is beautifully appointed with quartz countertops with waterfall edges, solid walnut floating shelves, Herman Miller lighting, Hansgrohe fixtures, reverse osmosis filtration, a Wolf 30" six-burner convection propane oven, Bosch refrigerator, Summit professional wine fridge, and Samsung dishwasher. The luxurious primary suite opens to a private floating deck and features a spa-inspired bathroom with Scandinavian solid walnut floating vanities, black basalt herringbone tile flooring, Toto toilet, dual Hansgrohe rain shower heads, heated defogging backlit mirrors, and designer finishes throughout. Bathrooms throughout the home include premium Hansgrohe fixtures and heated defogging mirrors. Outdoor living is equally impressive with fully re-landscaped grounds, a 12-zone irrigation system, mature pines, ficus, palms, and jacarandas, plus a heated black premium Pebble Tec pool with Baja shelf and spa. The property also features a 10x10 gazebo with electricity, 20x24 carport with electric and water, and a newly poured concrete driveway. Additional highlights include solar, a travertine entry, two wood-burning travertine tile fireplaces, an oversized two-car garage with butcher block and aluminum workbenches and wall storage, and a 10x12 detached studio currently used as a gym. The mudroom/laundry room includes sealed oiled butcher block counters and Maytag washer and dryer. A truly unique and extensively upgraded single-level Fallbrook retreat offering privacy, views, and resort-style amenities. Will not last!!!!!! Your buyers will be in awe.