For Sale
USD279,000
724 Williams Avenue, Phenix City, AL 36869
Studio
3 ba
Phenix City
Listed by RealtyEdge Brokers
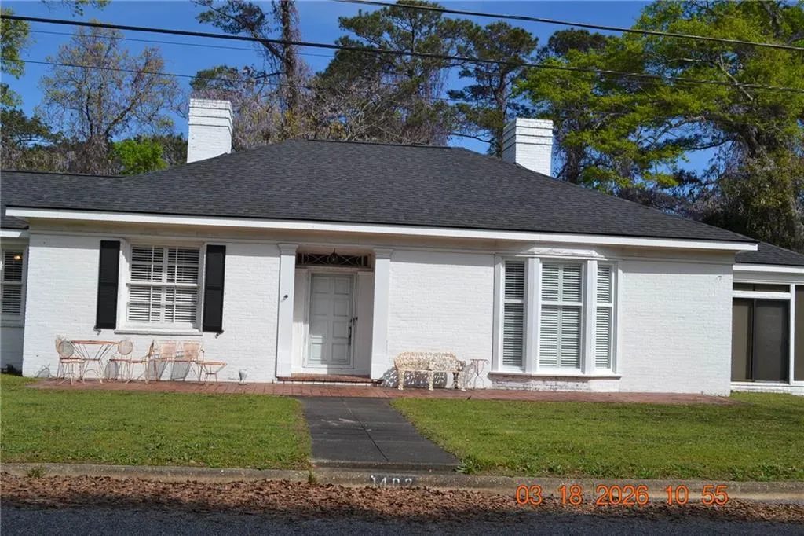

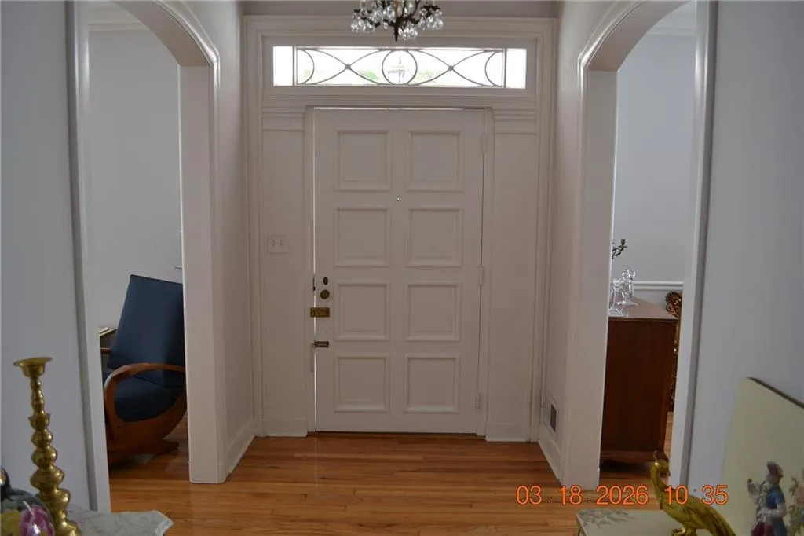
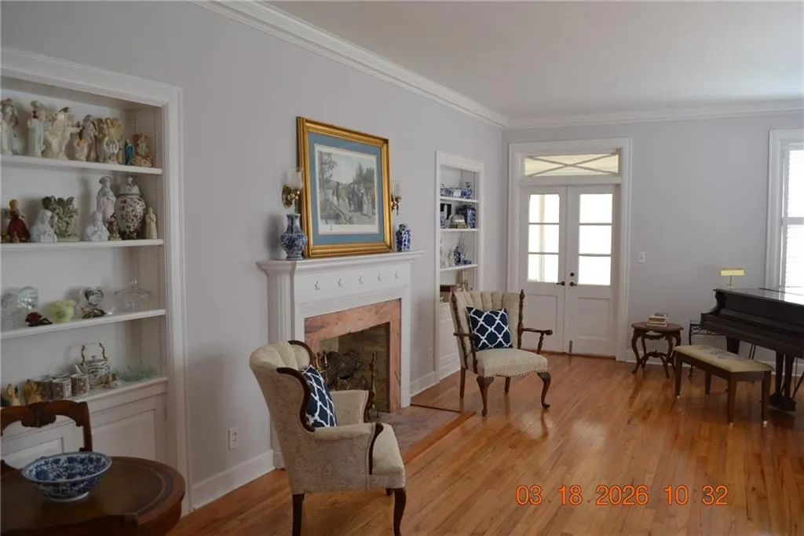
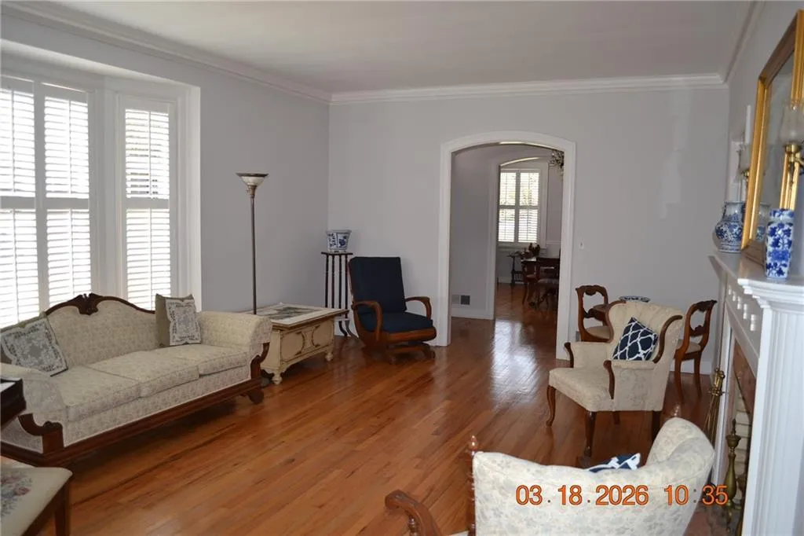
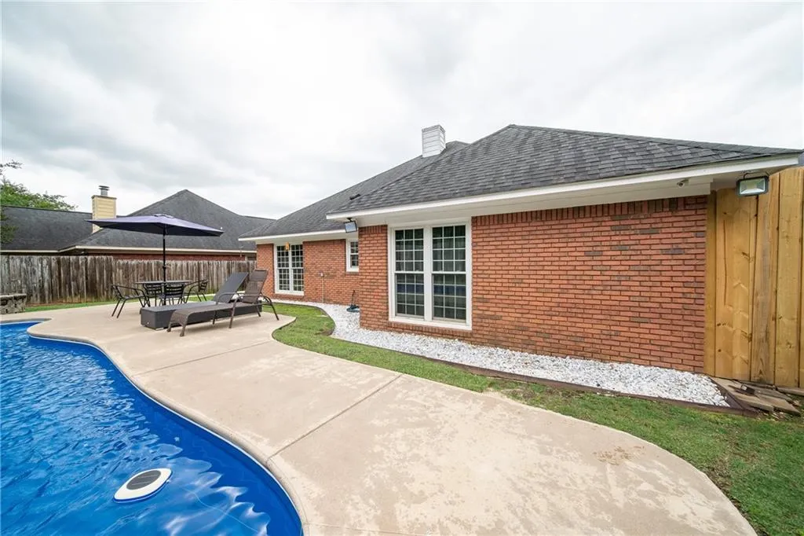
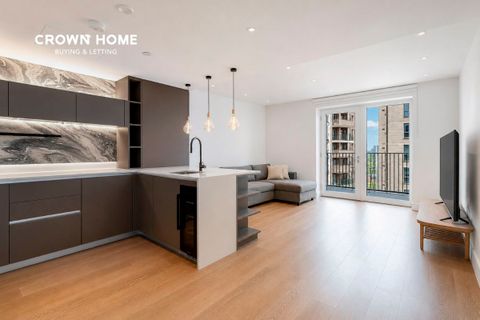

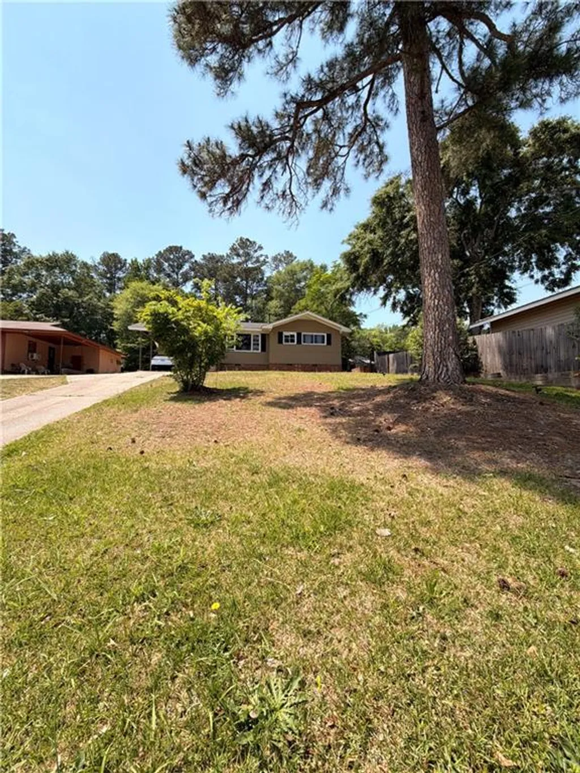
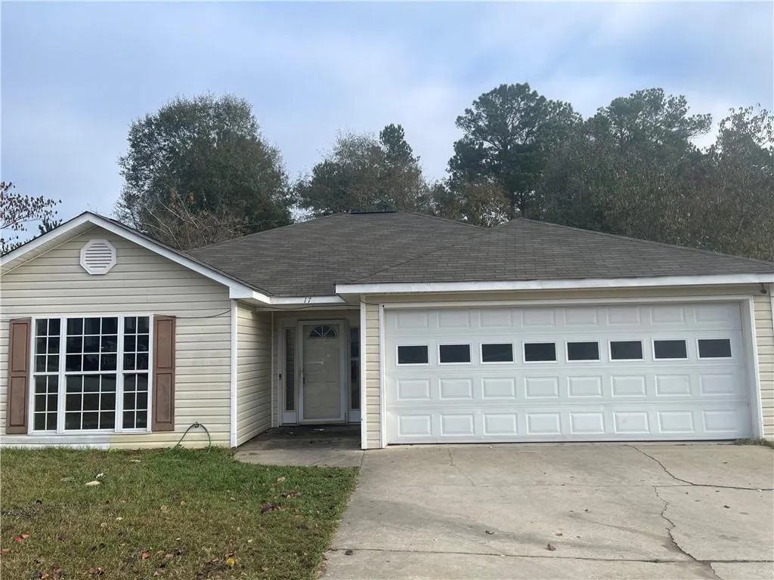
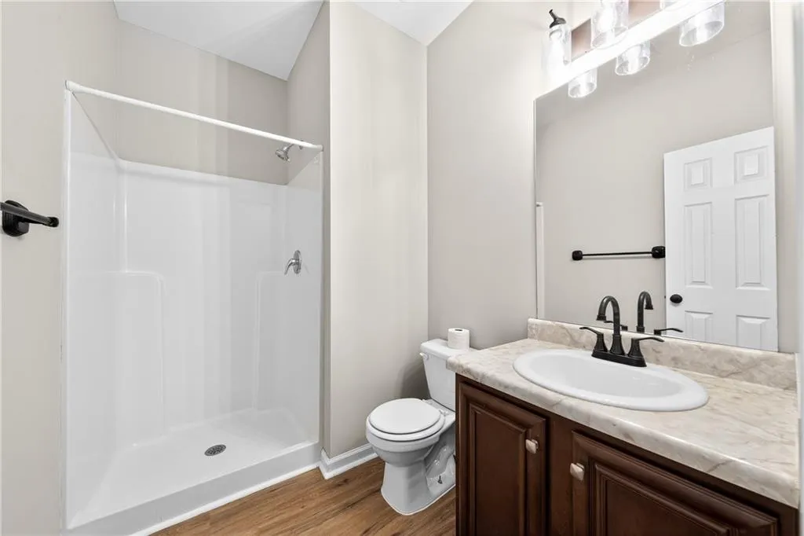
REPLAT OF 5 LOTS, APPROXIMATELY 1.28 ACRES. FLORIDA ROOM, HUGE REAR PATIO, VERY PRIVATE OFF BACK, GARAGE, GRANITE KITCHEN COUNTERS, BUILT-IN CHINA CABINET, PLANTATION SHUTTERS, FOYER, CROWN MOLDING, LOTS OF BEAUTIFUL HARDWOOD FLOORING, LIVING ROOM WITH FIREPLACE (GAS LOGS), BOOKCASES, 2ND BEDROOM SUITE WITH FIREPLACE (GAS LOGS), NEW HVAC! PRINCESS TUB AND SHOWER IN THE SUITE BATH, HALF BATH DOWNSTAIRS PLUS BAR, WORKBENCH AND LARGE BONUS ROOM / SHOP AREA! KITCHEN PANTRY, NEW REFRIGERATOR.
PROPERTY DETAILS: Square Feet: 2127 | Bathrooms: 3
INTERIOR FEATURES: • Appliances: Dishwasher, Electric Range, Refrigerator • Flooring: Hardwood, Ceramic Tile • Cooling: Central Air • Heating: Gas Heat • Common Walls: No Common Walls • Basement: Exterior Entry • Doors/Windows: Wood Frames • Fireplaces: 2 Gas Log, Living Room • Additional Interior Features: Wet Bar, Bookcases, Crown Molding, Double Vanity, Walk-In Closet(s)
EXTERIOR FEATURES: • Parking: 2 Garage Spaces, 2 Covered Parking Spaces, Garage Faces Front, Garage, Garage Door Opener. • Exterior: Brick • Patio: Patio • Roof: Composition, Shingle • Pool Description: None • Spa: None • Lot View: Trees/Woods • Lot Dimensions: 377 X 150 X 375 X 147 • Body of Water: None • Fence: None • Additional Exterior/Lot Features: Private Entrance, Landscaped, Workshop, Patio Back Yard, Front Yard, Landscaped, Level, Sloped
LISTING AGENT: Agent: Mike Foley | Office: Coldwell Banker KPDD - Phenix | Phone: 7062897653 | Email: [email protected]
LISTING INFORMATION: MLS#: E103459 | Status: FOR SALE