Property Details:
- Type: Detached
- Bedrooms: 4
- Bathrooms: 3
- MLS#: X13099160
Listed By: RE/MAX HALLMARK REALTY GROUP
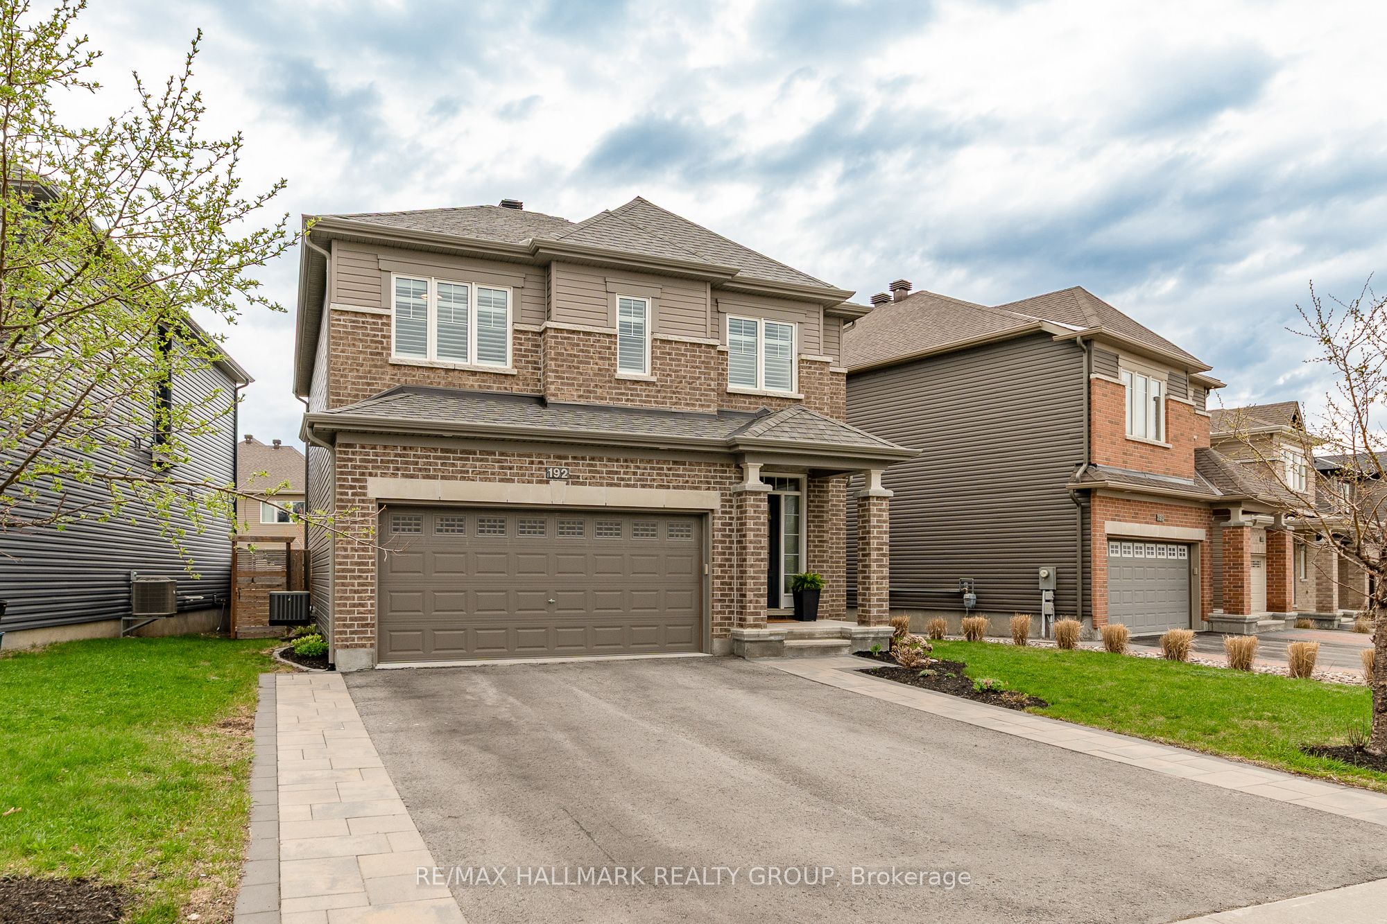
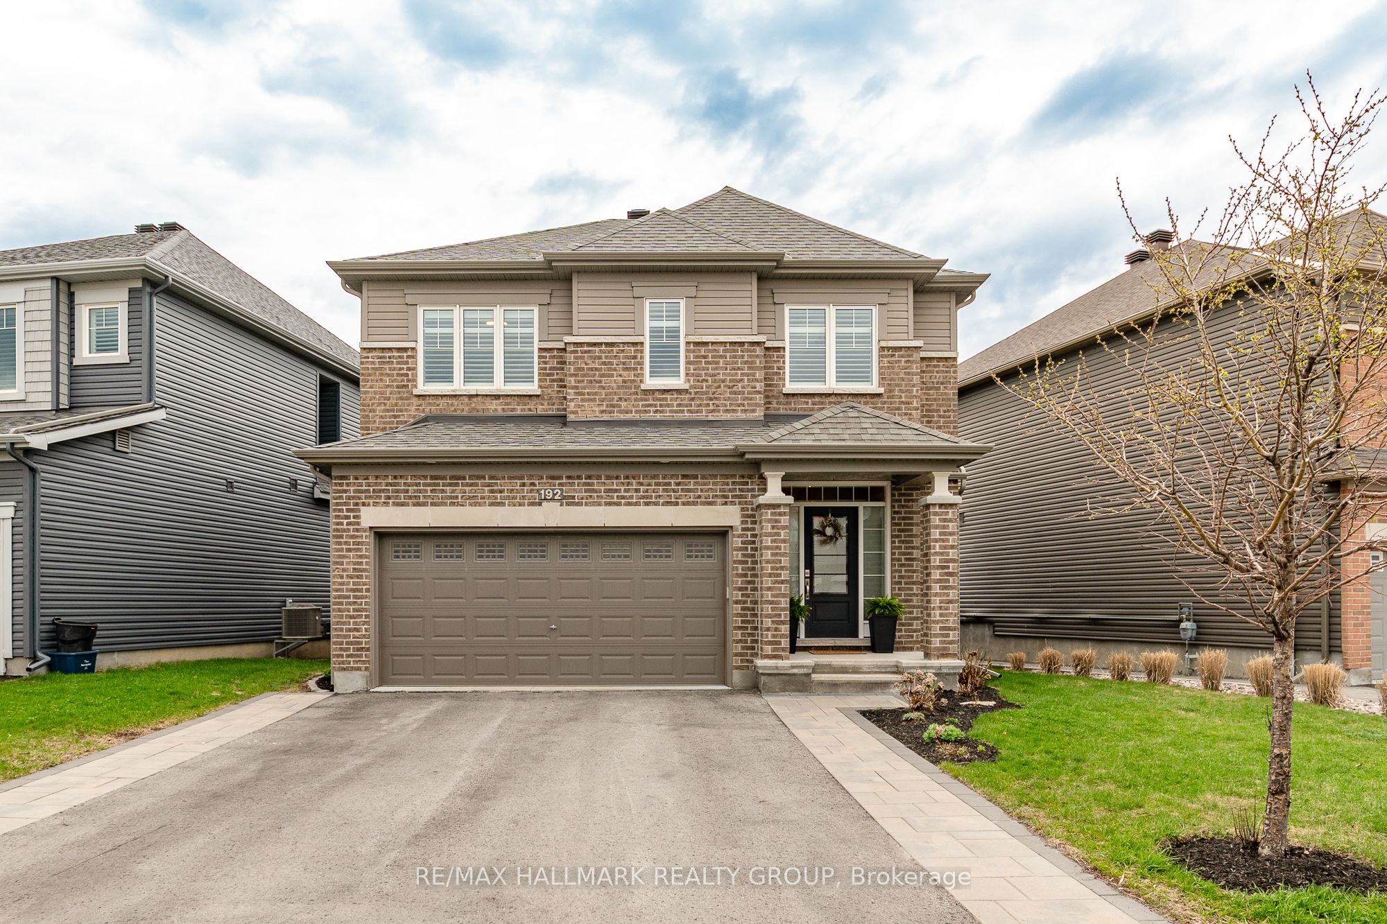
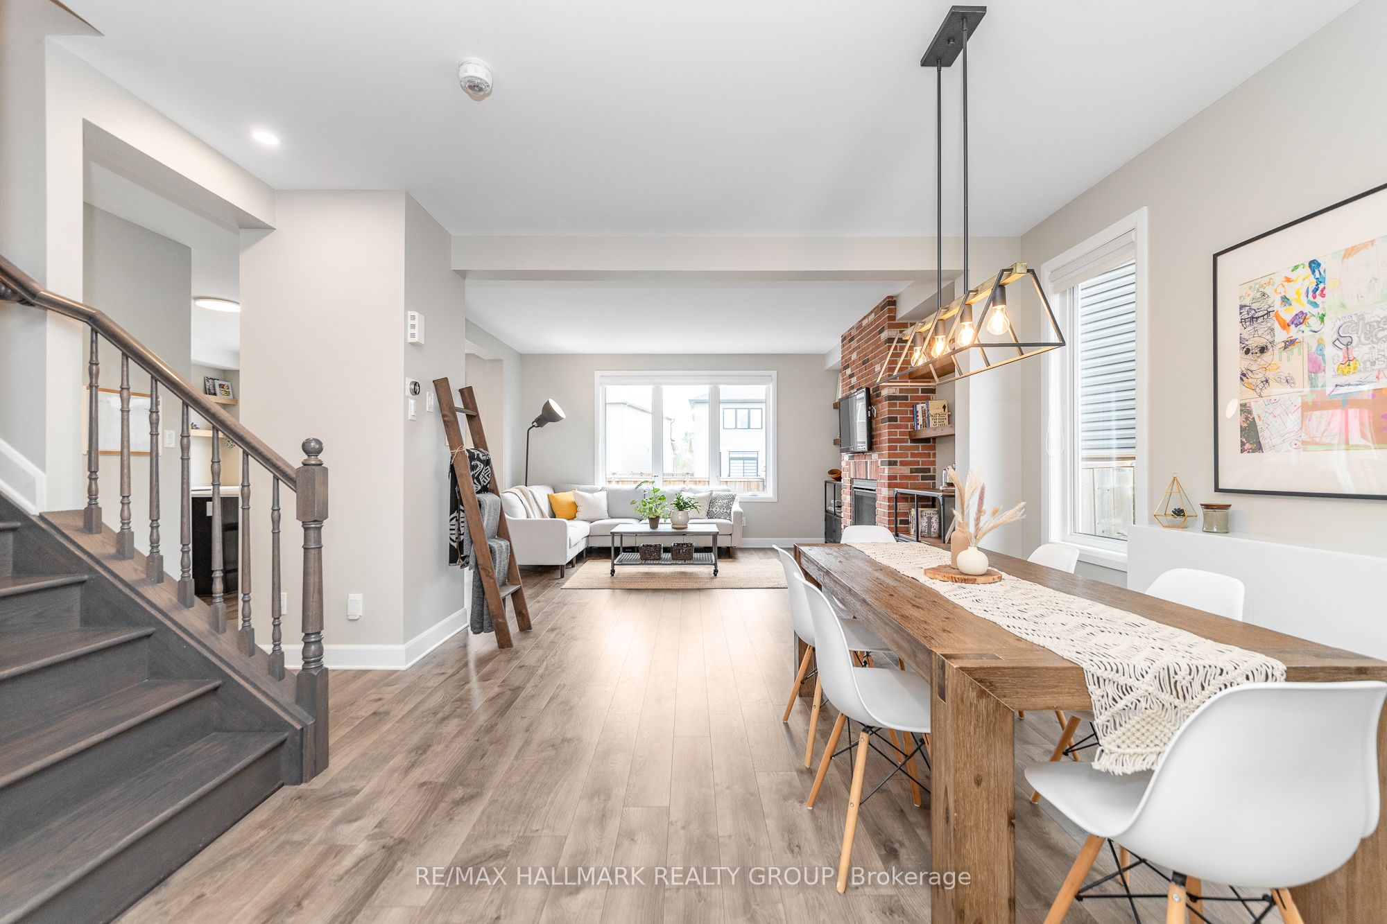
Gracious walkway leads to an impeccably maintained move-in ready family home. Pride of ownership is obvious as you step inside. Enjoy flexible furniture placement in an open concept dining room/great room featuring reclaimed brick fireplace, attractive wood-grain flooring and numerous windows. The bright kitchen has been efficiently designed to with shaker style cabinets and sleek quartz counters to include an island with breakfast bar, tiled backsplash, pot drawers, gas stove, and microwave sling. Patio doors allow an abundance of natural light and easy access to the back yard. Open hardwood staircase leads to the second. Comfort characterizes the generous primary bedroom offering his & hers walk-in closets (builder option to relocate the laundry to the lower level to create the second walk-in closet) and a sumptuous ensuite bath which boasts a soaker tub, shower stall, extra-long vanity with quartz counter, a window and tile floor. Three additional bedrooms are generous in size, boasting large windows (two bedrooms offer plantation shutters) and ample closet space. Main bath is a 4-piece, with tile floor, extra-long vanity and a window. Mud room area just inside the handy access to the two-car garage features built-in cabinets and direct access to the lower level. Lower level is unfinished with strategically placed utilities and laundry area. Two oversized windows will set the tone for an expansive future recreation room, with plenty of space for additional storage. Expand leisure activities to the entertainment-sized deck with pergola. Fully fenced yard and attractive landscaping, and space remains to personalize this back yard. Annual utility costs: Heat ~ $1,015; Hydro ~ 1,180; Water/Sewer ~ $955. Don't miss these extras! Interlock landscaping, deck, fenced yard, HRV, tankless hot water, auto garage opener. This impeccably maintained home will be admired by all, but can be owned by you!
This detached home located at 192 Kimpton Drive, Ottawa is currently for sale and has been available on Zolo.ca for 1 day. This property is listed at $859,900 with an estimated mortgage of $3,165* per month. It has 4 beds, 3 bathrooms, and is 2000-2500 square feet. The property was built in 6-15. 192 Kimpton Drive, Ottawa is in the Stittsville (north) neighborhood Ottawa. Fairwinds, Stittsville/Fairwinds and Stittsville are nearby neighborhoods.