For Sale
USD10,000
1720 Crestview Ave, Seal Beach, CA 90740
Studio
6 ba
Seal Beach
Listed by Jennifer Rohdenburg, Broker
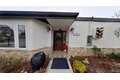
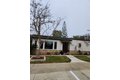
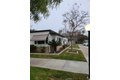
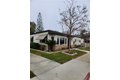
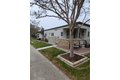
Multi Family in Seal Beach, CA - Bedrooms: 2 - Bathrooms: 2 - Area: 1750 sqft - Year Built: 1962 - Lot: 1899 sqft
Listing Agent: Donna Stone-Potts Brokerage: California Elite Real Estate
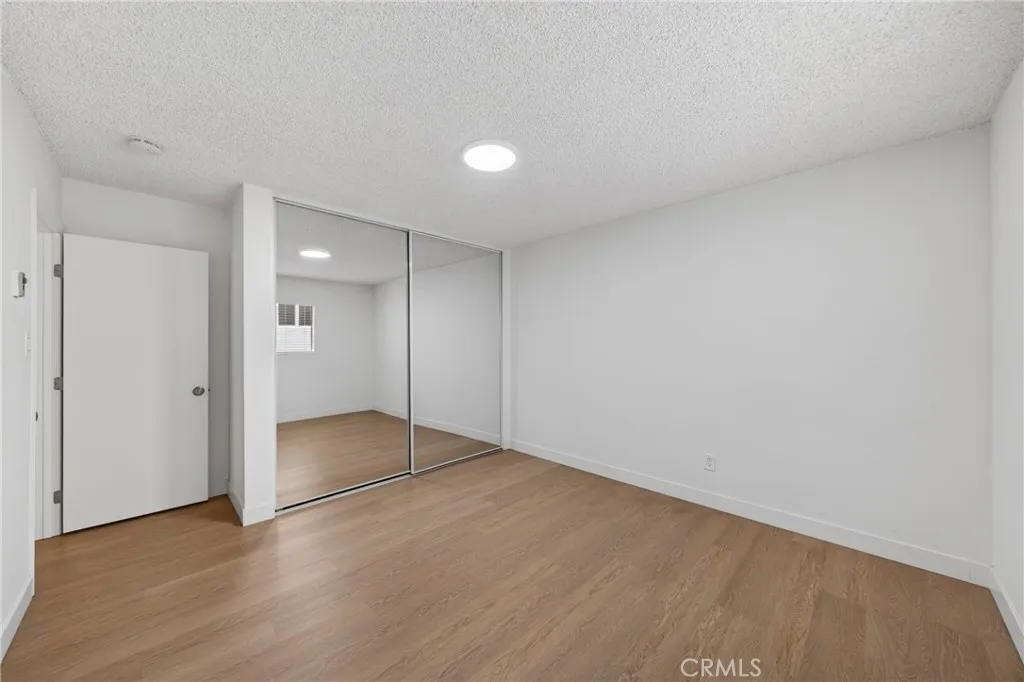
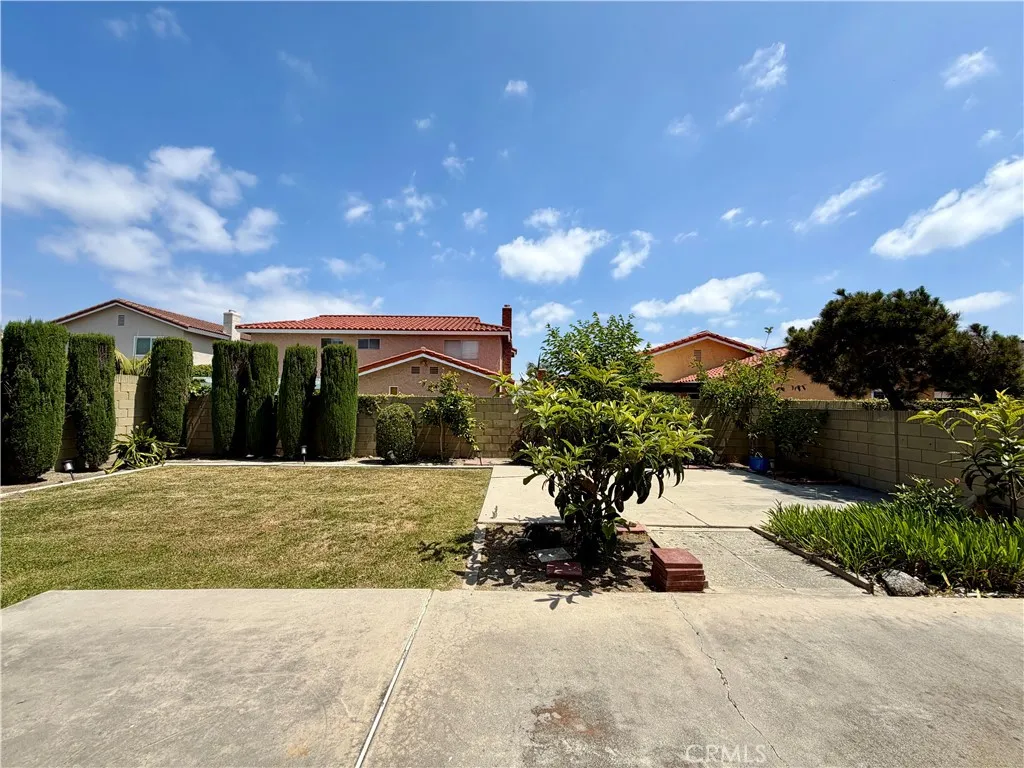
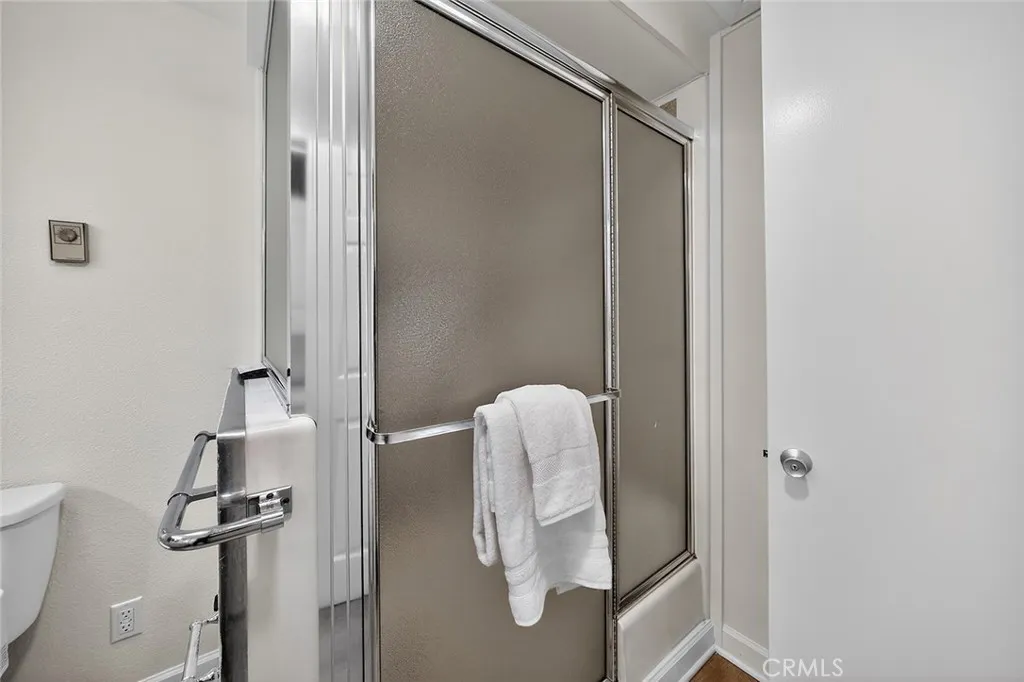
Exceptional, Double Atrium remodel, end unit Apartment, Mutual 15. Only four buildings in Leisure World, with possible 1800sq. ft. Truely a rare find. This floor plan offers Major Cabinetry that extends throughout. Cupboards, Closets and Storage that surround each room. Walking into the Front entry to an Expanded Living Room that has large windows that let in sun light all day long and West side view of lovely Green. Dining area with Ceiling Fan and Room for a Large China Cabinet. Breakfast Bar for 2 for that fast early morning breakfast or snack. A cooks dream Kitchen with Quartz Counters that go on and on. Make your favorite dishes clean up easy with Dishwasher, Refrigerator and Double ovens, Cooktop and storage for Appliances. Oh, look a full-size laundry room, Stackable washer and dryer with utility cabinet. Must see the Master "En Suite" with double sinks, walk in Shower, Toilet closet and Linen Closet. Master Bedroom accommodates a Ca King Bed and furniture, A massive Walk in Closet with shelving. Second Bedroom for your guest that has built in Cabinets and Closet. Second Bath with Bathtub and overhead shower. Tile floors thru out, Central Air and Heat, Second Exit takes you to a side Patio, a storage closet and gated small doggie run. Notice parking in front of apartment plus (carport #6 space 36.) Leisure World offers 9-hole golf course, Swimming Pool and Jacuzzi, Table Tennis, Shuffleboard, Billiards, Pickle Ball, and Bocce Ball courts, and state of the art GYM, Amphitheater, 6 clubhouses, Sewing room, Wood shop, and Lapidary. Guard-Gated Security, Health care center, Pharmacy, Bank and Post office. "No financing all CASH in Leisure World"