1924 Edwin Way, Sacramento, CA, 95815
Property Details
3
1
single family
Description
Single Family in Sacramento, CA - Bedrooms: 3 - Bathrooms: 1 - Area: 1034 sqft - Year Built: 1955 - Lot: 6098 sqft
Listing Agent: Rebecca Cross Brokerage: eXp Realty of California Inc.
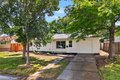
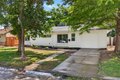
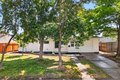
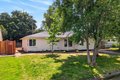
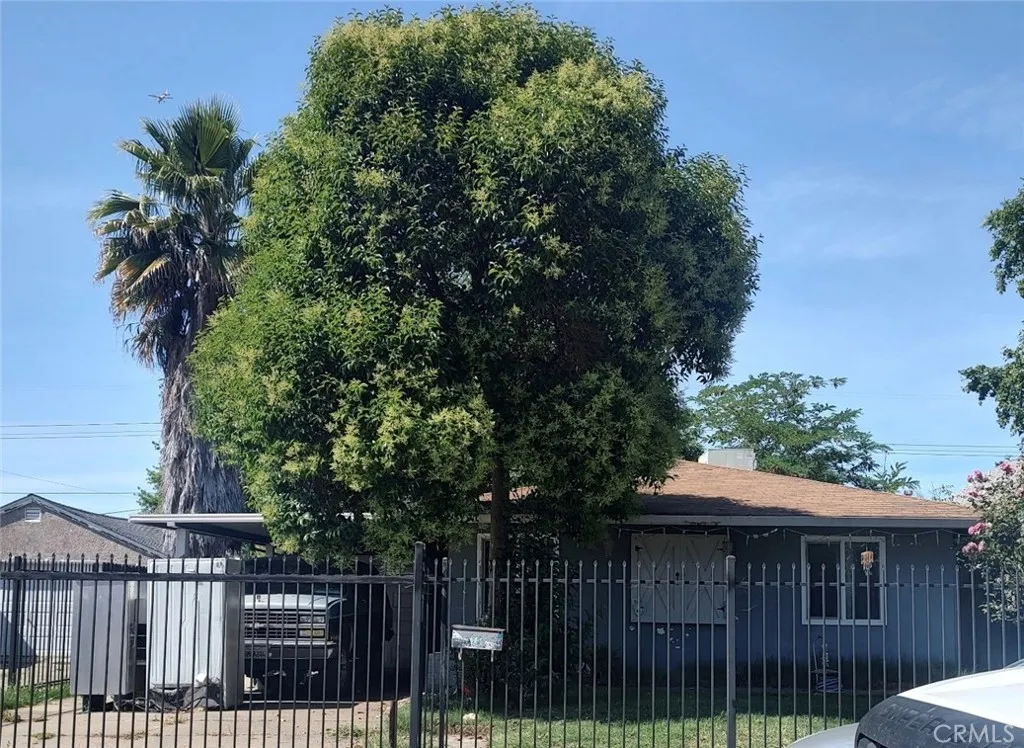
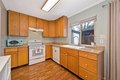
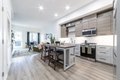
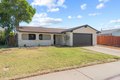
This beautifully renovated single-story home offers a bright, open layout, perfect for entertaining and relaxing. The new exterior paint and flowers welcome family and friends to your new home. The fully renovated kitchen has been designed with white shaker cabinets, quartz countertops and new stainless steel appliances. The bathroom has been remodeled with a white quartz vanity and clean modern finishes. The layout offers three bedrooms, with one providing the flexibility to serve as a home office, guest room, or dining space. Recent improvements include a newer HVAC system, along with a new garage door, updated gutters, and dual pane windows- adding to the home's overall efficiency and upkeep. The spacious backyard offers a blank canvas with plenty of room to design an outdoor space that fits your lifestyle, whether that's a garden, patio, or entertaining area. Tucked in an established Sacramento neighborhood, this thoughtfully remodeled home offers a quieter residential setting with convenient access to parks, local shopping, and major freeways.
Location
Address
1924 Edwin Way, Sacramento, CA, 95815
City
Sacramento
Features and Finishes
Bedrooms: 3, Total Bathrooms: 1, Full Bathrooms: 1, Free Standing Gas Range, Free Standing Refrigerator, Gas Water Heater, Hood Over Range, Dishwasher, Insulated Water Heater, Disposal, Laundry Features: Hookups Only, In Garage, Master Bathroom, Office, Dining Room, Kitchen, Living Room, Main Level: Bedroom(s), Living Room, Dining Room, Full Bath(s), Garage, Kitchen, Heating Features: Central, Heating: Yes, Flooring: Luxury Vinyl Plank, Window Features: Dual Pane Full, Kitchen Features: Quartz Counter, Fencing: Back Yard, Wood, Patio And Porch Features: Front Porch, Porch: Yes, Lot Description: Landscape Front, Lot Size Acres: 0.14, Lot Size Source: Assessor Auto-Fill, Topography: Level, Level, Lot Size Square Feet: 6098, Driveway: Paved Driveway, Garage Spaces: 1, Parking Features: Attached, Garage Facing Front, Interior Access, Association: No, Calculated Total Monthly Association Fees: 0, Elementary School District: Twin Rivers Unified, High School District: Twin Rivers Unified, Mid
Legal Notice
Our comprehensive database is populated by our meticulous research and analysis of public data. MirrorRealEstate strives for accuracy and we make every effort to verify the information. However, MirrorRealEstate is not liable for the use or misuse of the site's information. The information displayed on MirrorRealEstate.com is for reference only.