


1928 S Shirk Rd, Visalia, CA, 93277
About this home
Single Family in Visalia, CA - Bedrooms: 6 - Bathrooms: 4 - Area: 5300 sqft - Year Built: 2004 - Lot: 33106 sqft
Listing Agent: Robin Fagundes Brokerage: SVG Core Alliance Inc. DBA KW Venture
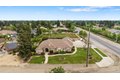
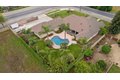
Imagine a lifestyle where your home isn't just a place to stay, but a private sanctuary designed to support your grandest ambitions and your quietest moments. Situated on a commanding corner lot, this fully gated estate offers a rare blend of security, sophisticated upgrades, and the kind of space usually reserved for countryside manors-now enhanced by the efficiency and savings of owned solar. As you pass through the secure gates, the fresh exterior paint and manicured presence of the home immediately set a tone of modern elegance. For the enthusiast, the true heart of the property lies in the massive six car garage. This isn't just parking; it's a dedicated hobbyist's wing featuring a full attic and expansive storage-ideal for a classic car collection, a high end workshop, or seasonal gear. Complementing this is the dedicated RV parking, ensuring your adventurous spirit is always accommodated without sacrificing space or aesthetics. Inside, the home unfolds with an air of "new beginnings," wrapped in fresh interior paint and bathed in natural light through upgraded dual pane windows. The design is defined by bespoke craftsmanship, from the custom tile work in the kitchen and all four bathrooms to the artisanal fireplace mantle anchoring the living room. The layout is a masterclass in scale, offering six generous bedrooms and four full bathrooms. The primary suite is a true retreat-a spa like haven where you can unwind beside your very own bedroom fireplace, creating an ambiance of pure indulgence. Functionality meets high end living throughout. The large laundry room with mud sink handles daily logistics with ease, while abundant integrated storage keeps life organized. When it's time to entertain, the seamless flow from the living room to the expansive patio sets the stage for sunset dinners and weekend gatherings that feel both private and elevated. This is more than a house; it's a lifestyle of convenience, craft, efficiency, and ready for the new owner!