For Sale
$1,395
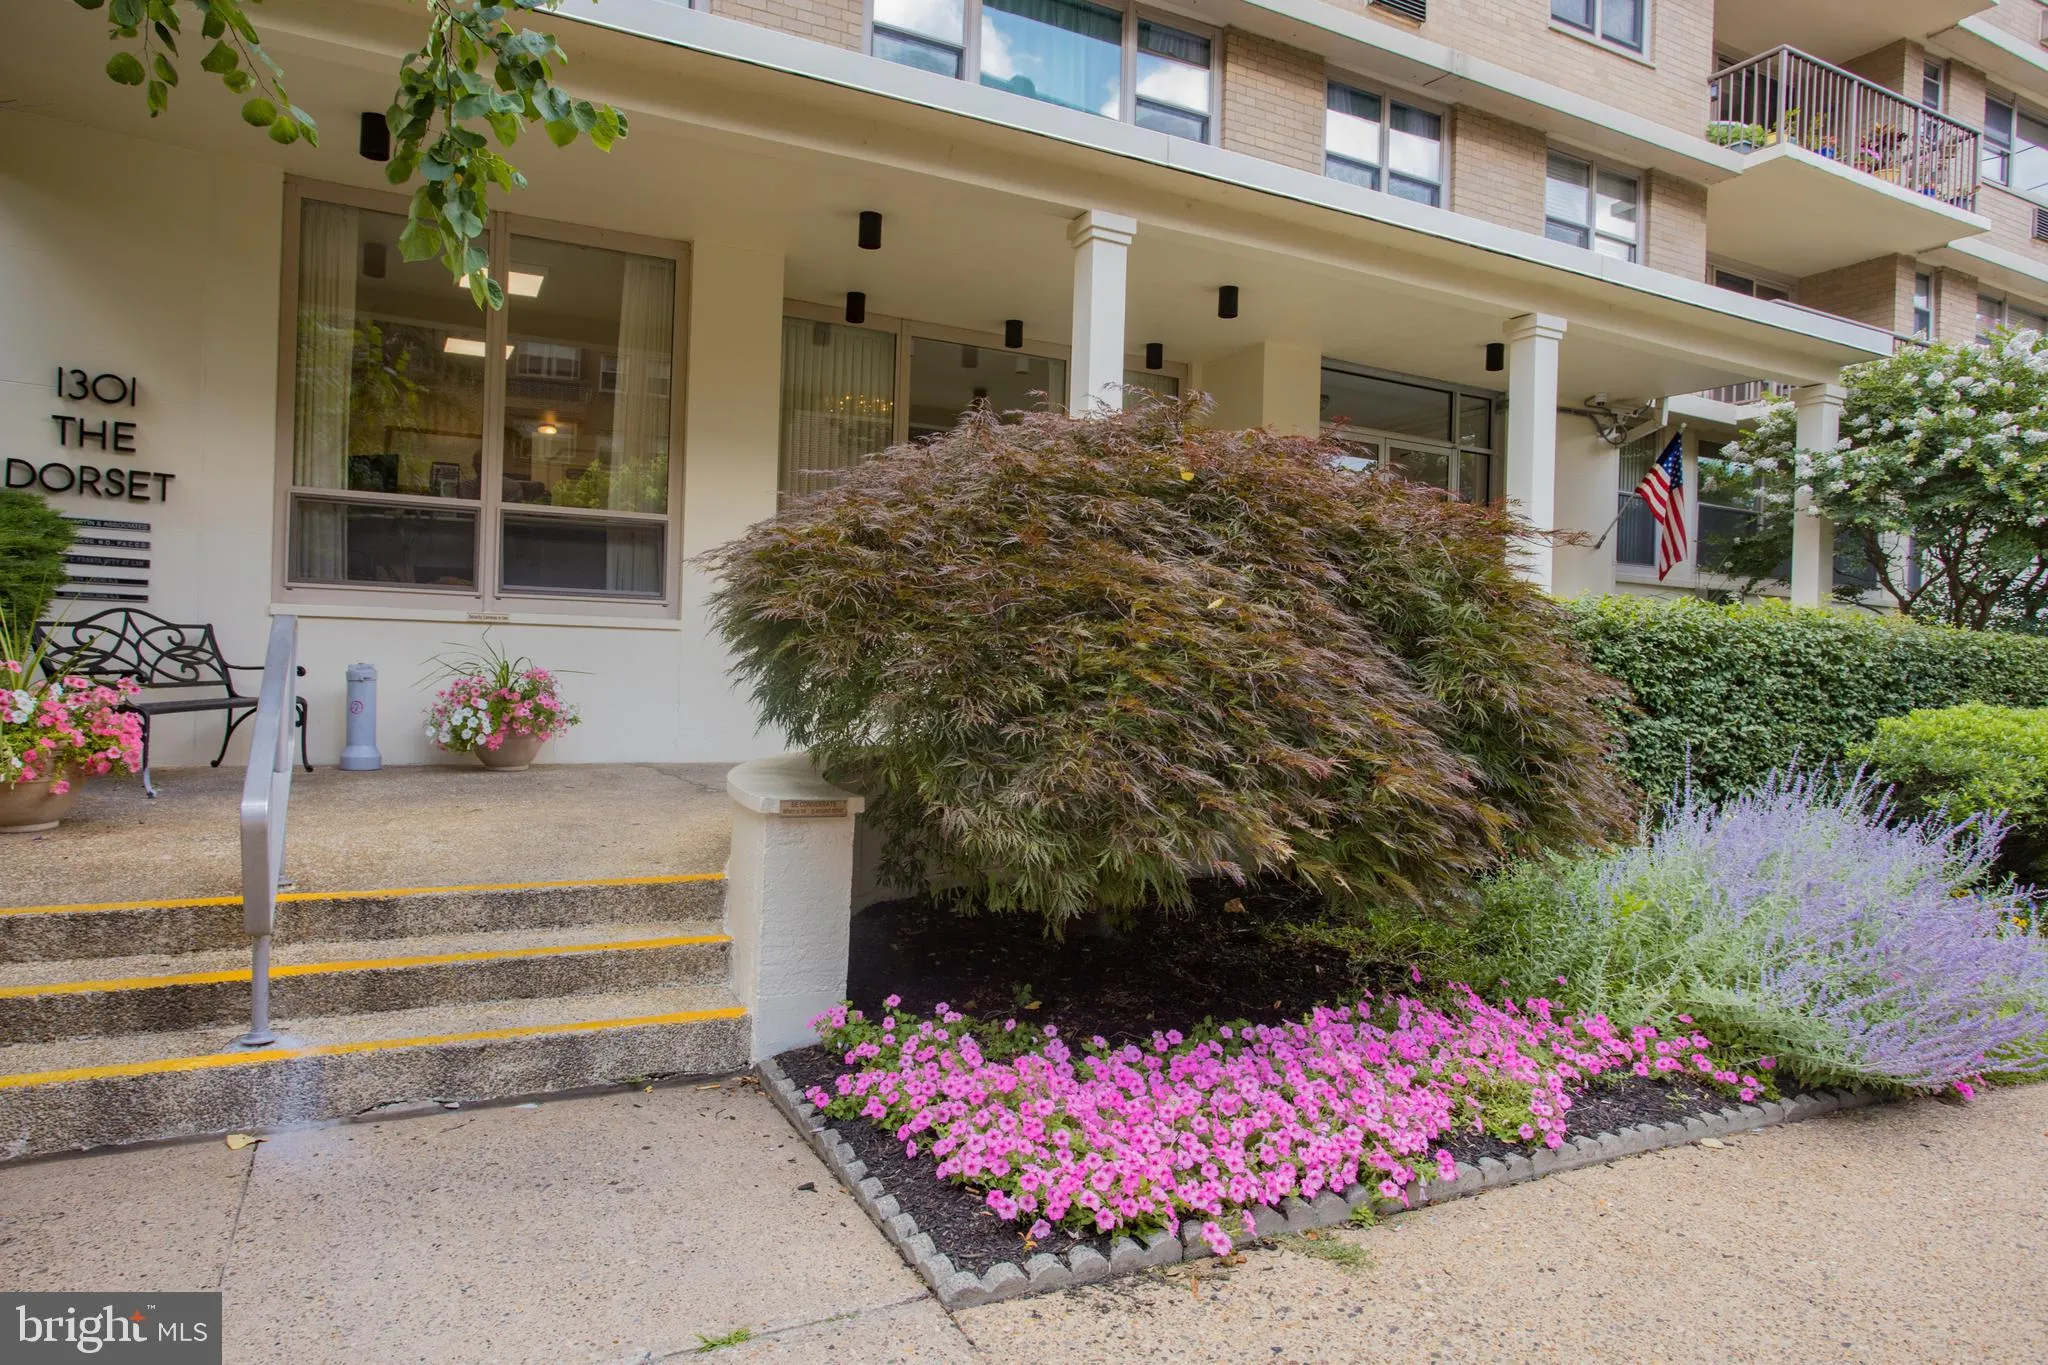
1301 N Harrison Street Unit 702, Wilmington, DE 19806
Studio
2 ba
Wilmington
Listed by Harrison Properties, Ltd.
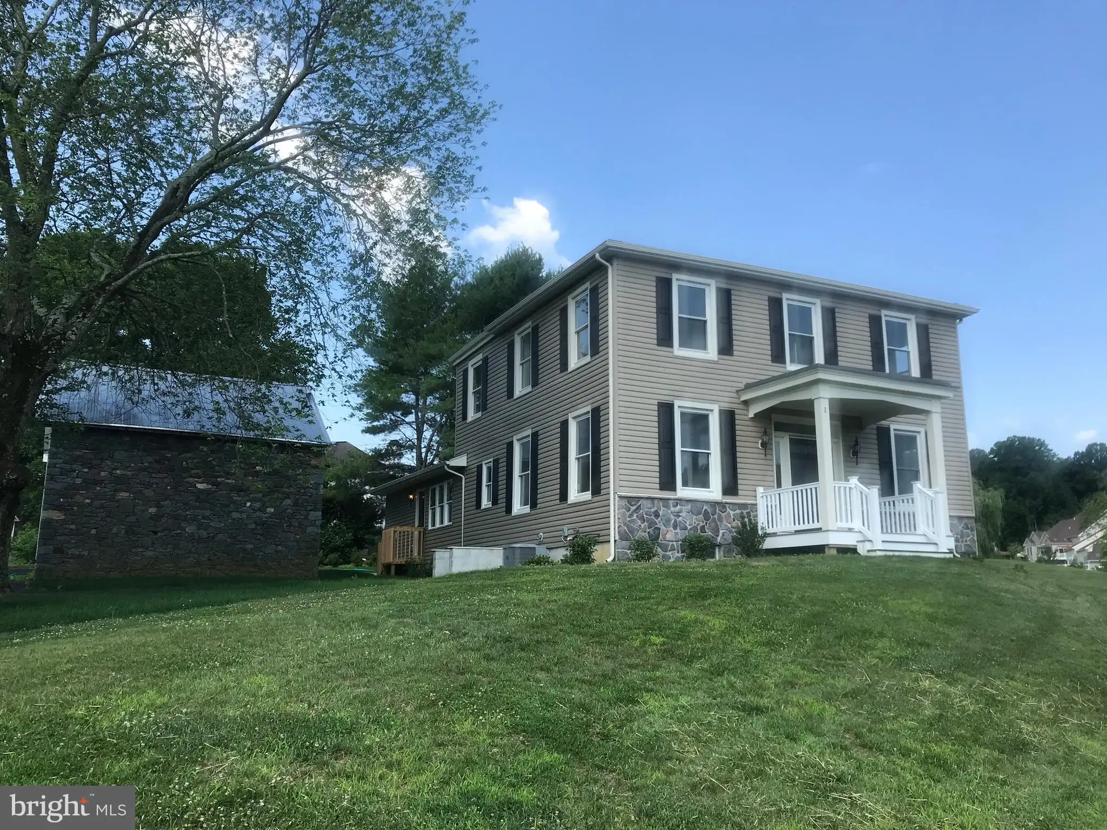
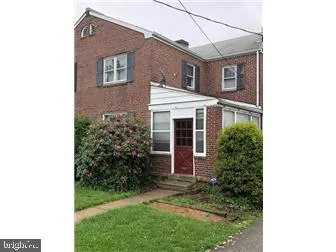
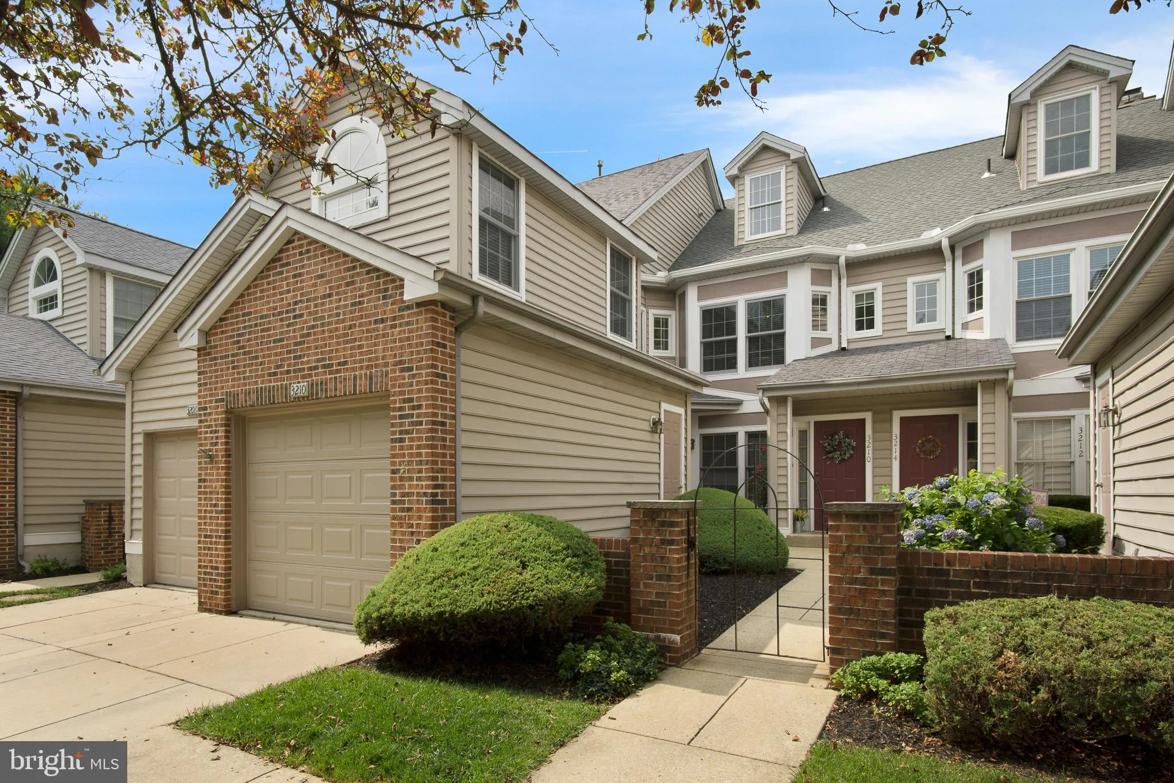
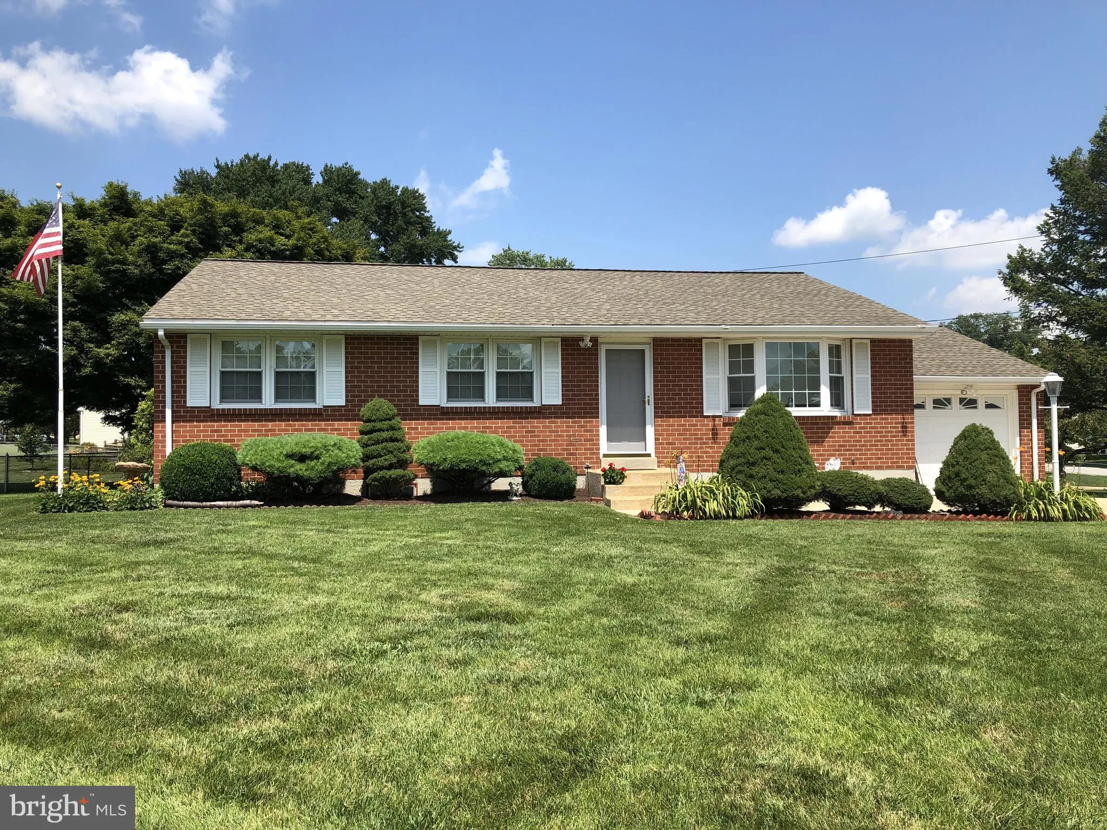
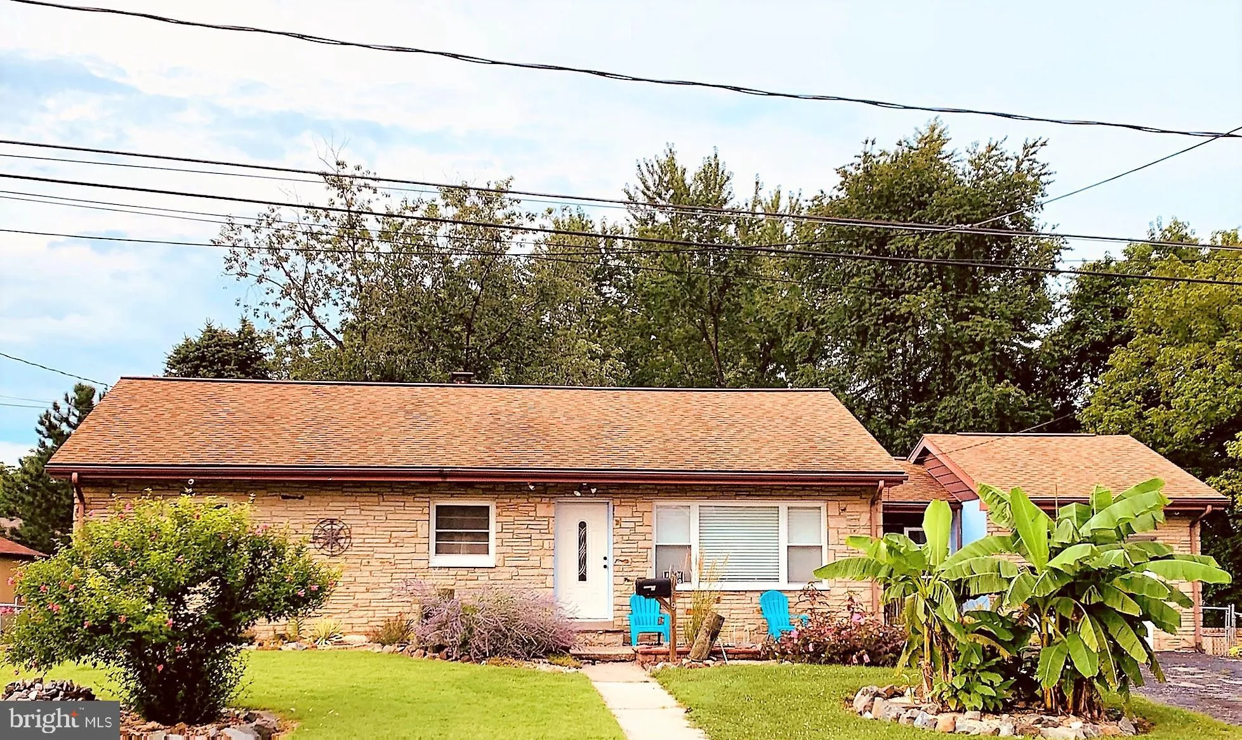
Bursting with old world charm, this 1930 farmhouse sits on a large half acre lot in Red Clay Consolidated School District within the beautiful community of Westhampton. The home has been fully restored, giving you the chance to own a piece of local history without the worry of the renovations and repairs that homes this age often require! Brand new structural elements and systems give this house the benefits of new construction, while careful attention has been paid in only adding essential modern conveniences to preserve the historic beauty of the home and meet the daily needs of life today. ALL NEW: Foundation, architectural shingled roof, HVAC (central air & gas heat), Alside Charter Oak siding, completely replaced electrical & plumbing systems. Home features detached oversized 2-car garage with workshop or storage space. Detached 2-story barn adjacent to the house awaits your vision and creativity! Transform it into an additional living space, recreational area, or work space. Within the home, Original heart pine front and back staircase with walnut handrail and oak hardwood floors have been beautifully restored. 7+ inch baseboards and 3+ inch window casings enhance these original finishes to add old world charm. The re-imagined modern farmhouse kitchen features 42 inch painted maple shaker cabinets with crown molding, and ALL NEW stainless steel GE appliances including gas range and central griddle, high-quality Moen fixtures and granite counter tops, including center island, accompanied by beveled subway tile backsplash. 3 NEWLY DESIGNED FULL BATHROOMS. 1st floor bathroom includes quartz vanity with painted maple cabinets, Moen fixtures, and ceramic tile floors. 2nd floor Jack & Jill bathroom also includes quartz vanity top, Moen fixtures and painted maple shaker cabinets. Owner's Bathroom includes a double bowl extended vanity with granite top, painted maple cabinets, ceramic tile floor and walk in shower.
PROPERTY DETAILS: Square Feet: 2200 | Bathrooms: 3
INTERIOR FEATURES: • Square Footage (approx): 2,200 Sq. Ft. Above Ground, Sq. Ft. Below Ground • Appliances: Range, Stainless Steel Appliance(s), Built-In Range • Flooring: Wood • Cooling: Central Air • Heating: Gas Heat • Plumbing: Electric Water Heater • Basement: Exterior Entry, Walk-Out Access, Full, Sump Pump • Doors/Windows: Skylight(s) • Additional Interior Features: Kitchen Island, High Ceilings
EXTERIOR FEATURES: • Parking: 2 Garage Spaces, Oversized, Detached. • Exterior: Vinyl, Aluminum • Lot Dimensions: 0.00 x 0.00 • Zoning: ST • Additional Exterior/Lot Features: Outbuilding, Barn(s), Oversized Parking
LISTING AGENT: Agent: William Connell | Office: RE/MAX Elite | Phone: 3022342500 | Email: [email protected]
LISTING INFORMATION: MLS#: DENC484830