For Sale
$289,000
123 Burke CRESCENT
5 bd
2 ba
House
Swift Current
Listed by eXp Realty
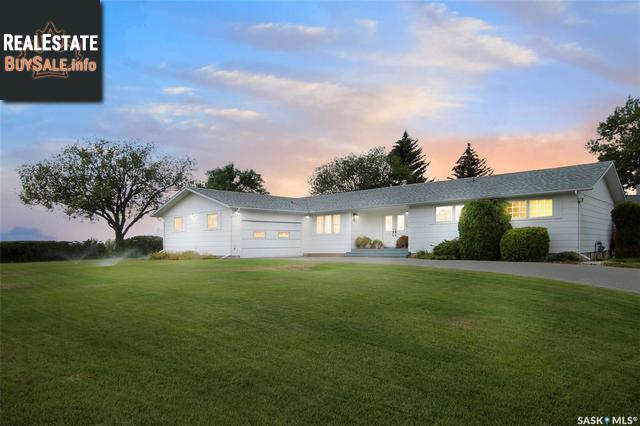
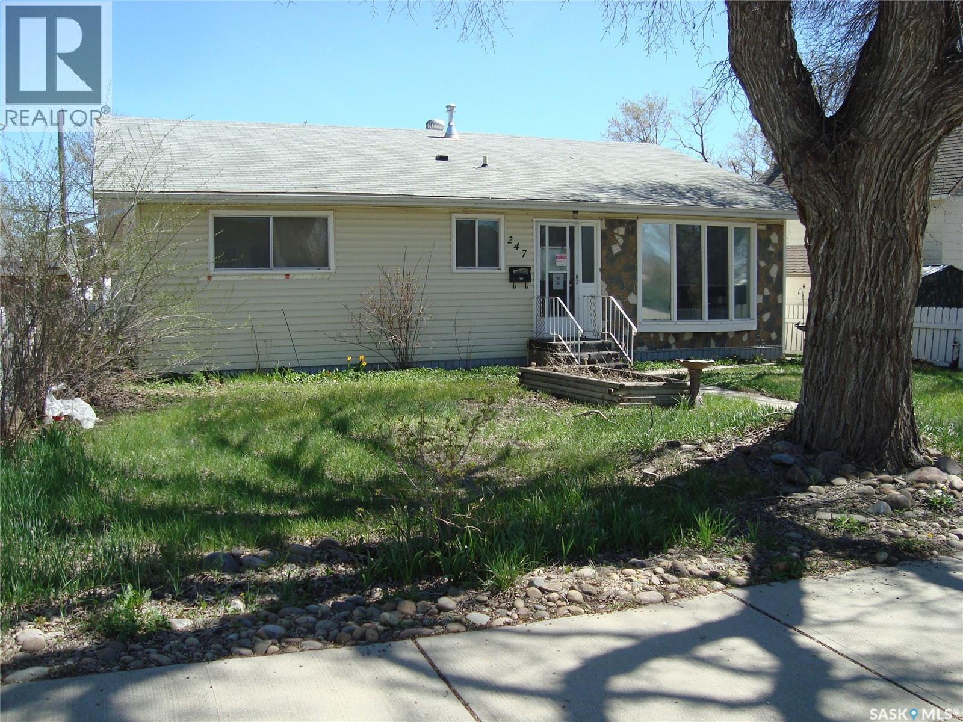
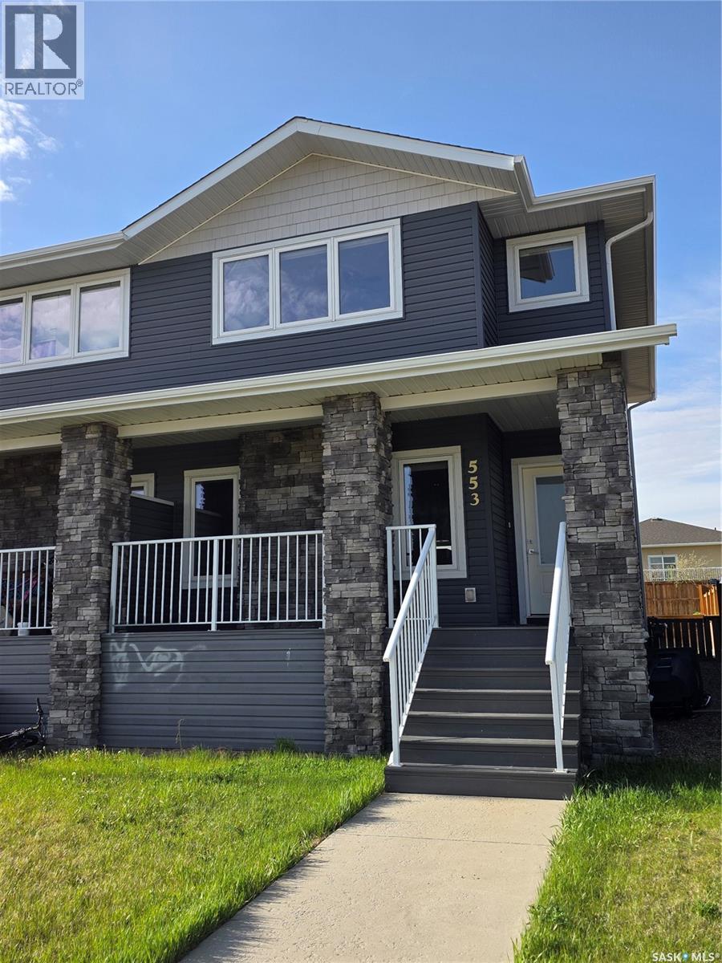
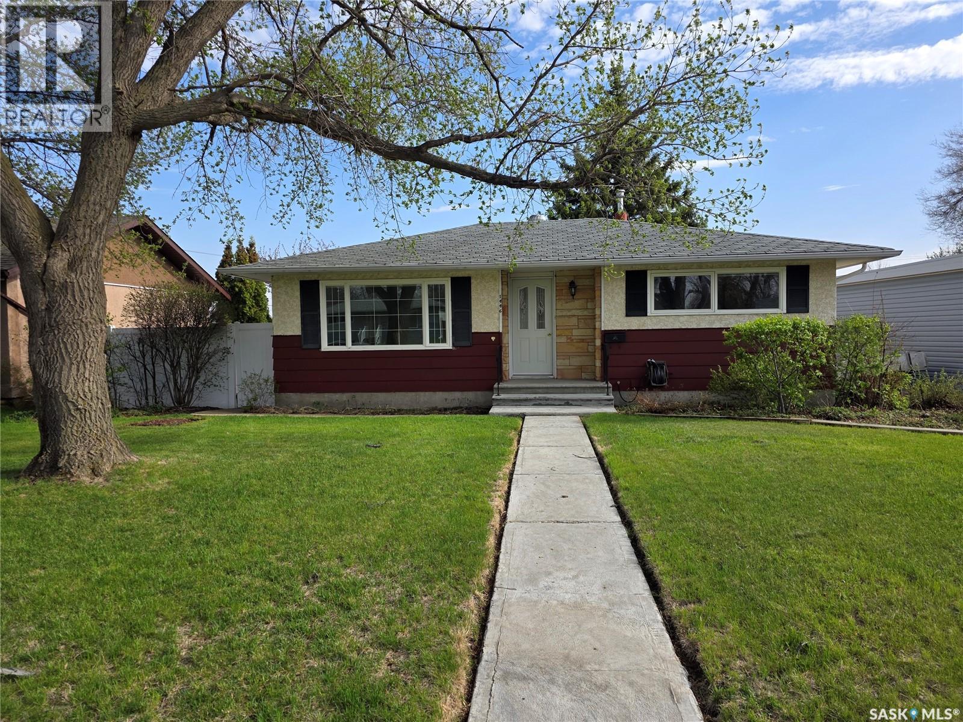
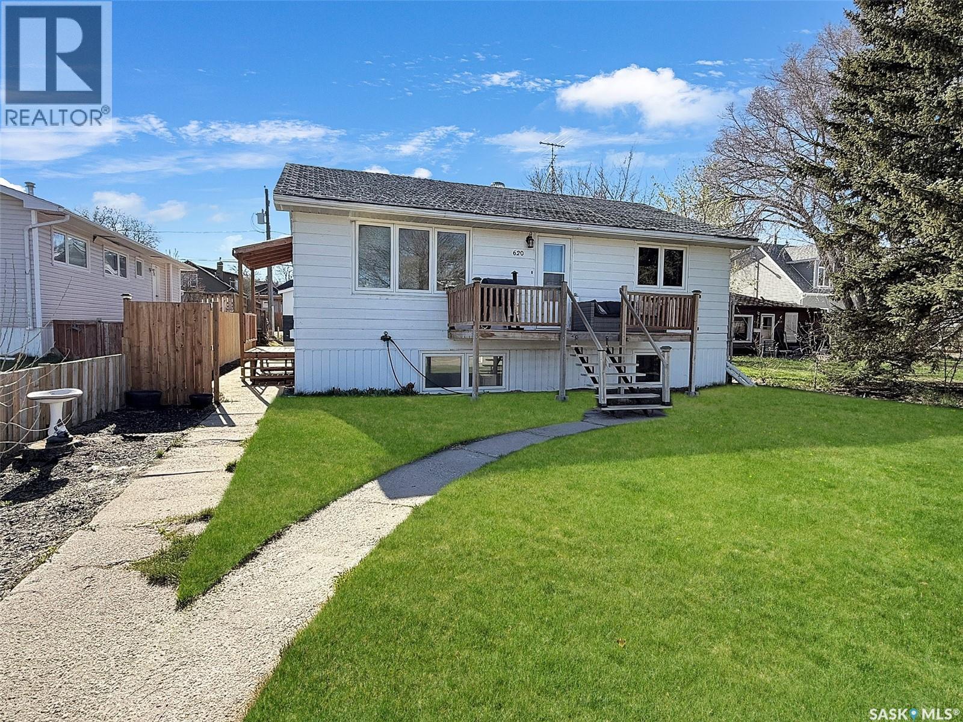
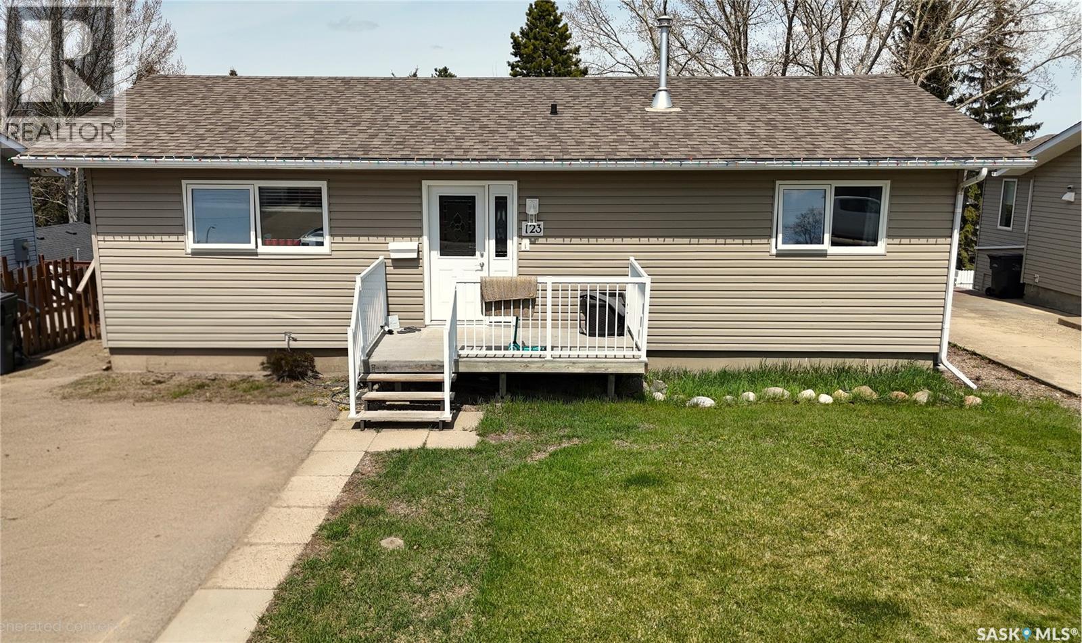
House for sale in Swift Current located in 1941 Hillcrest Place , Saskatchewan, S9H1P3, Canada. This House have 3 bedrooms and 4 bathrooms. This property listing building style is Bungalow. For all the rest of the information we have about this property in Swift Current , see above.On a prominent oversized corner lot with Elmwood Golf Course behind, setting a gorgeous greenscaped backdrop, w a spacious and practical 1841 sq/ft floor plan that can be left as is or opened up into a ranch-style living space - along w a great deal of room on the property to add onto the garage if desired - this oversized bungalow holds pronounced potential to be an incredible dream home for its next owner. The front entry leads into a foyer w elegant glass-paned french doors that open into a comfortable, dropped living room w loads of natural light. Beside it is a secondary larger family room w oak hardwood flooring, a wood burning fireplace and a large patio door leading to the screened-in back deck. Continuing, there is a formal dining room w ample space for a large table to entertain or host intimate family meals which connects through to the spacious U-shaped kitchen w white cabinetry and informal dining tucked beside a large cheerful window. Conveniently connecting to this area is the laundry and mudroom along w a pantry and access to the attached garage. There is also a practical 2 pc bath here at the rear of the home in a handy location to both the kitchen and the screened in back deck. On the other end of the home and turning right from the front entry, down a short hallway are 3 bedrooms. including the massive primary bedroom which includes a 3pc bath w ceramic tile and a regular closet as well as a walk-in. The other 2 bedrooms are both quite sizeable as well. There is also a 4pc shared bath nearby w electric heated floors and a walk through to the tub and lavatory. The basement has new carpet, paint and trim and at the bottom of the stairs to the right is a workshop for the handyman to work on projects, as well as a storage room. To the left down a wide hallway you pass an oversized office/den, a family room w a sink which would make a great TV space, across is a 3pc bath and at the end of the hall is a large rec room. Call today to view this home situated in a PRIME location!