19 R Street NW Unit A, Washington, DC 20001













Property Details
3
Description
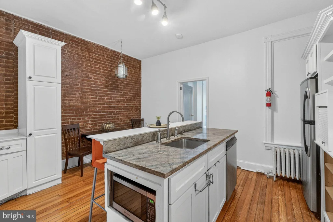
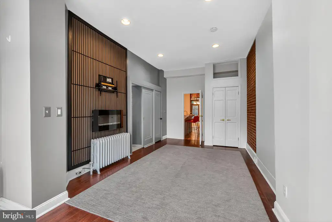
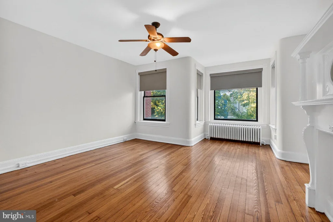
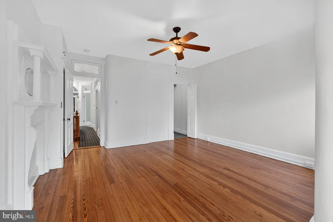
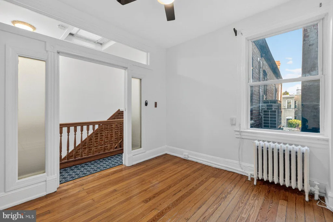
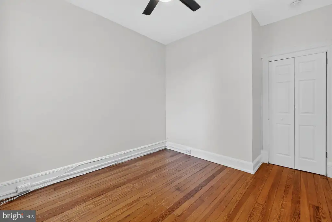
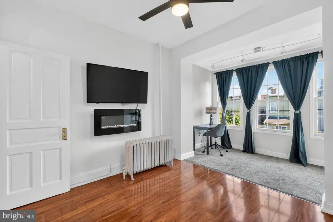
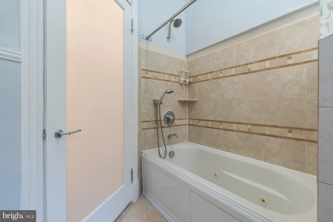
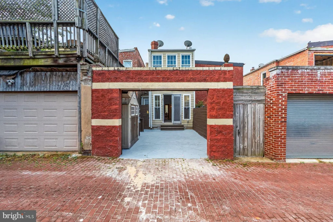
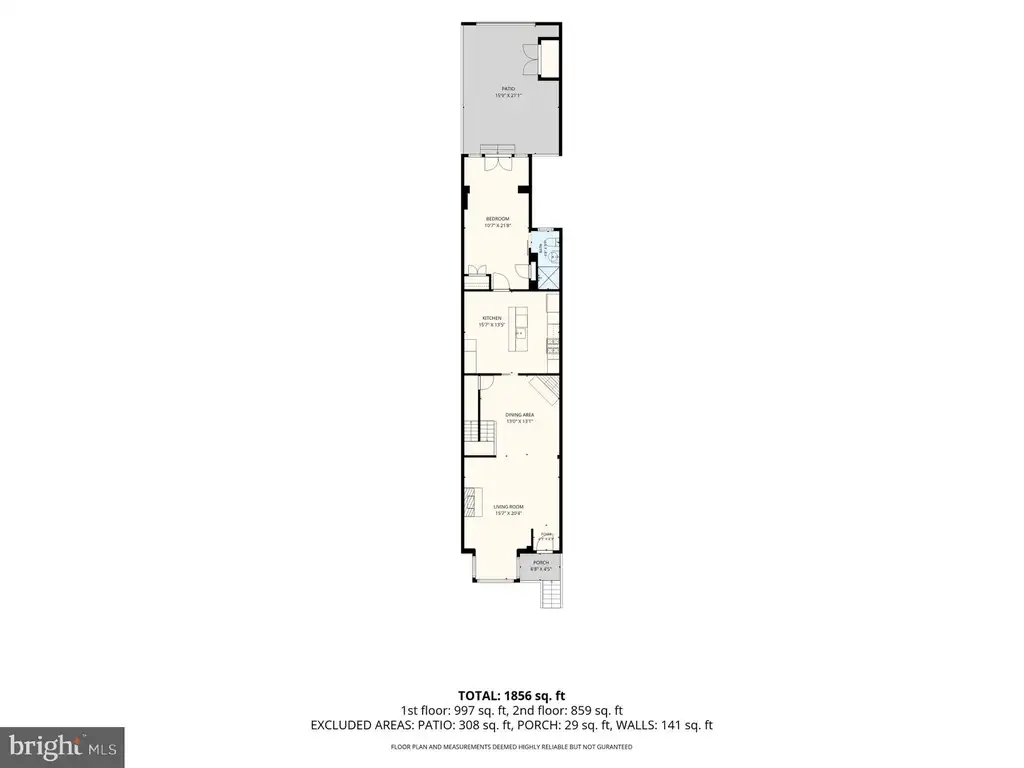
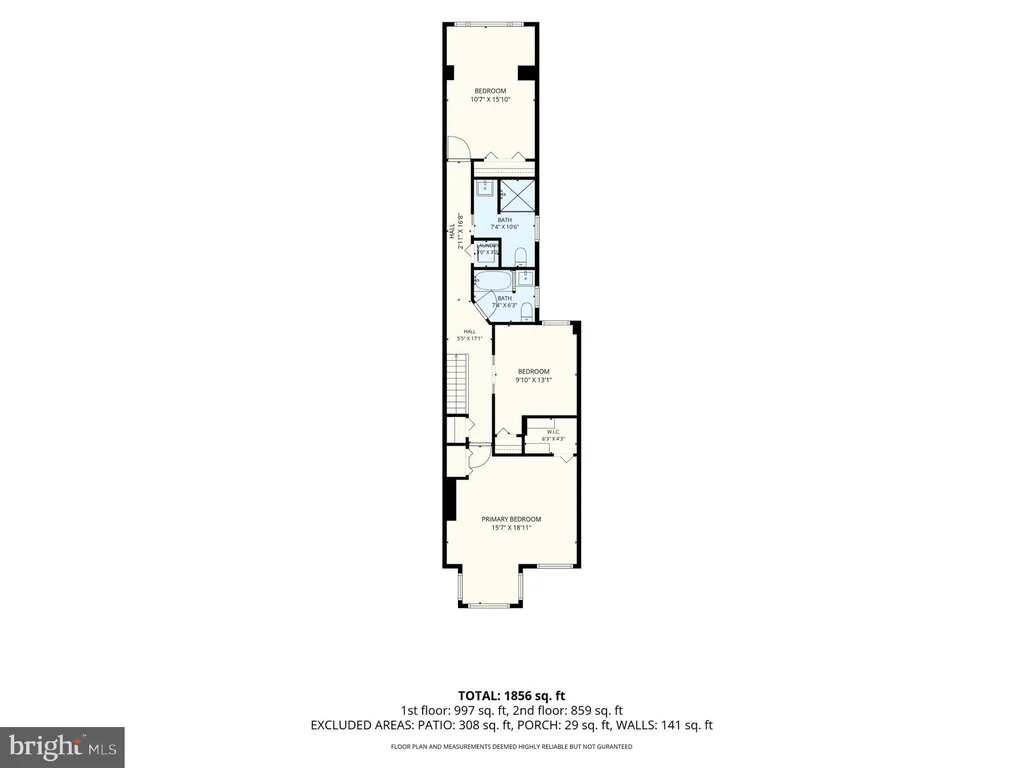
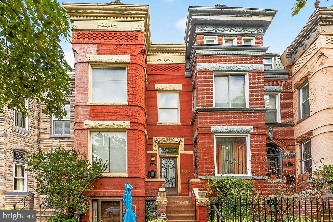
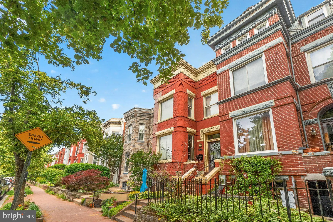
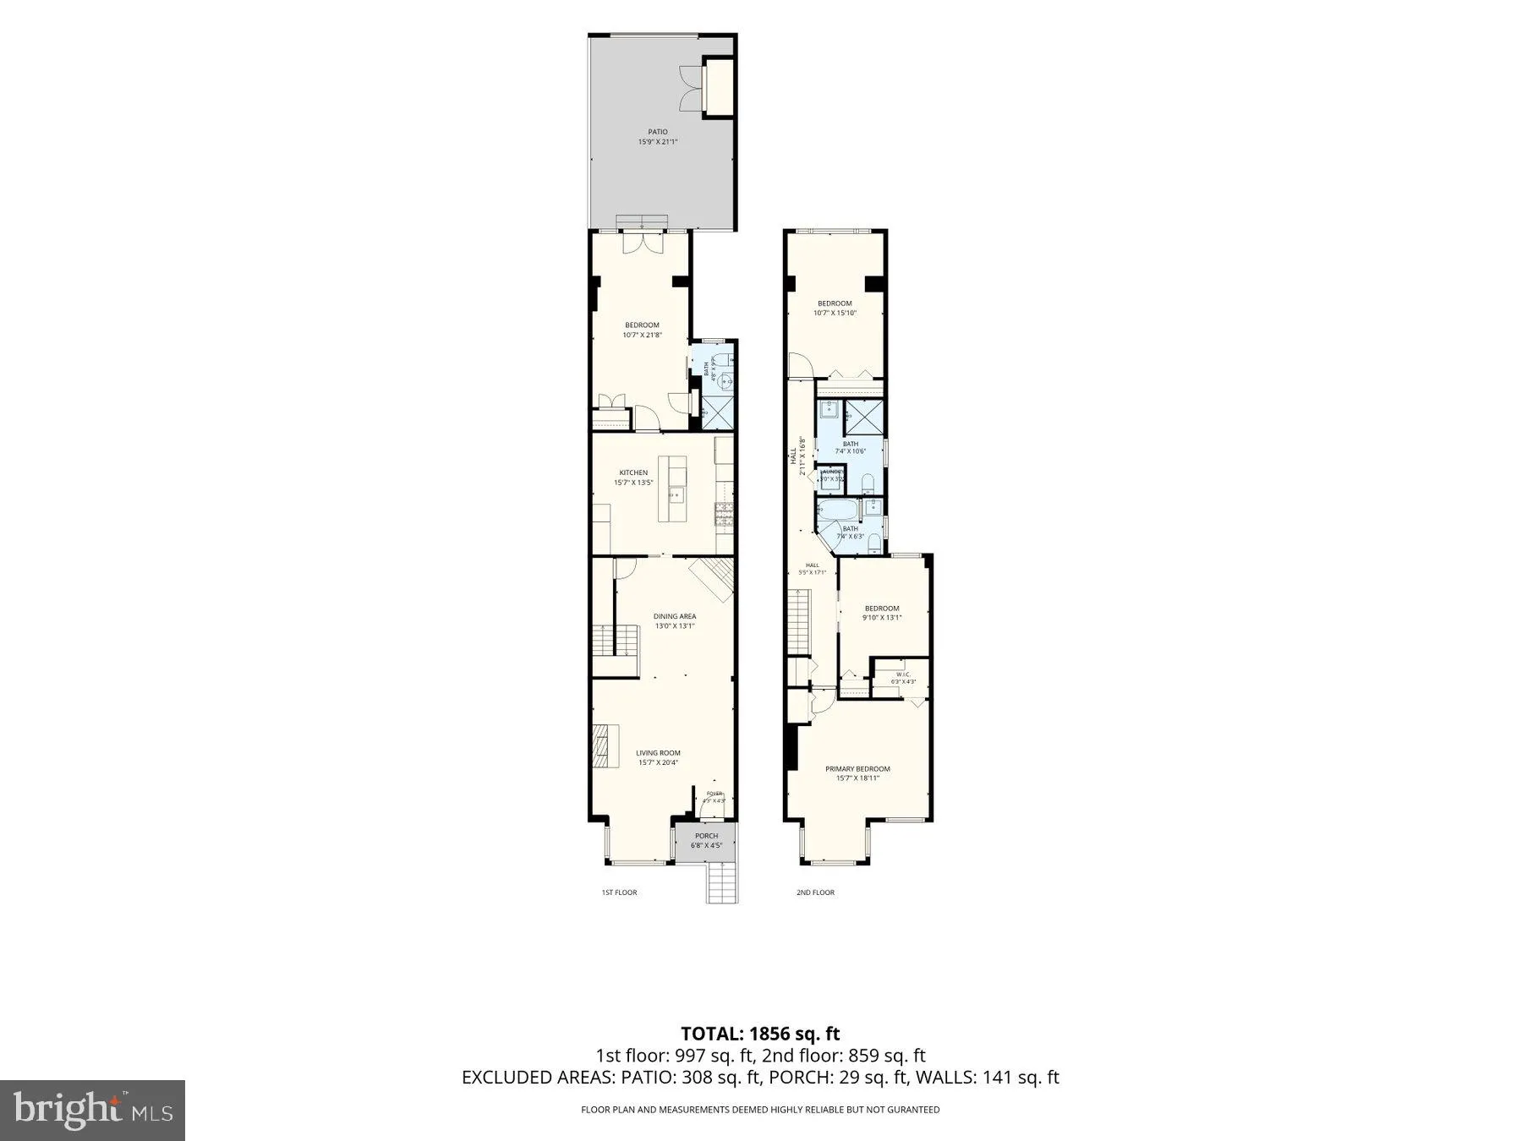
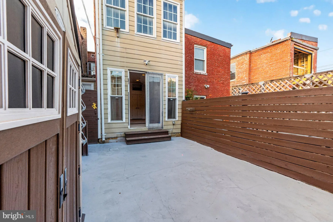
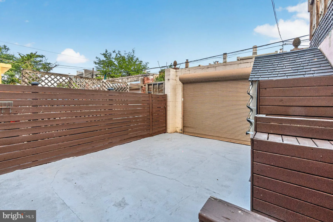
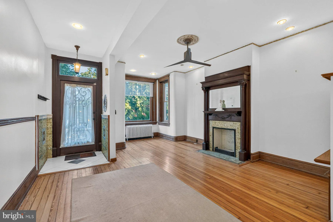
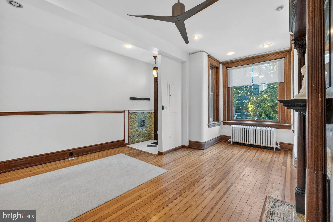
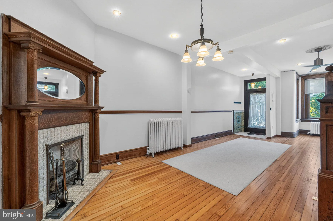
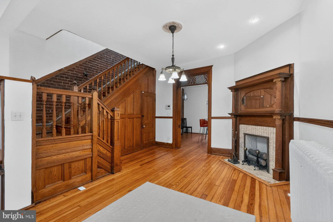
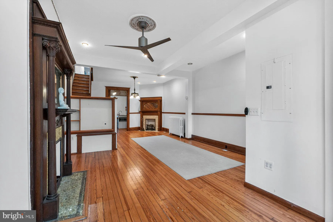
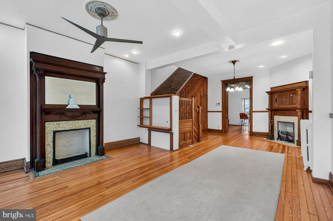
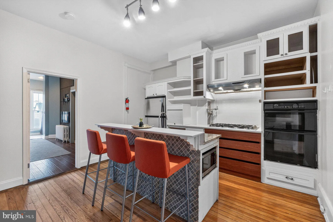
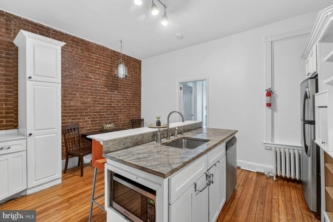
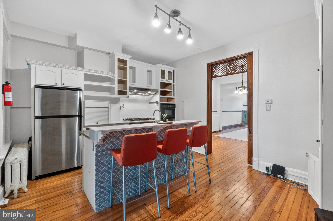
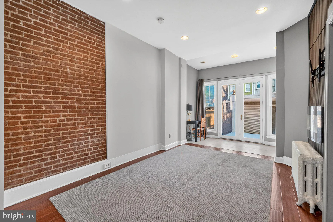
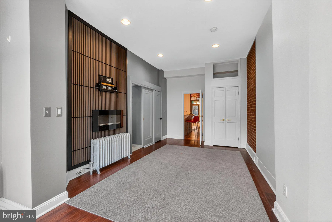
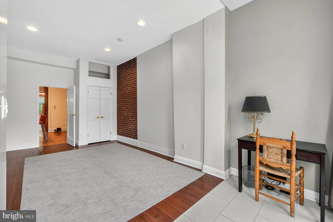
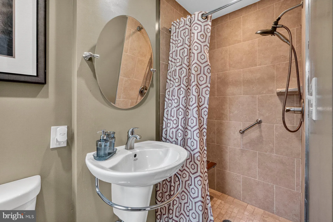
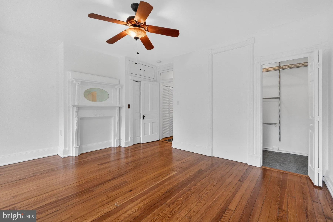
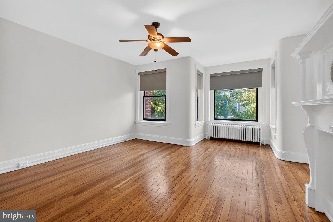
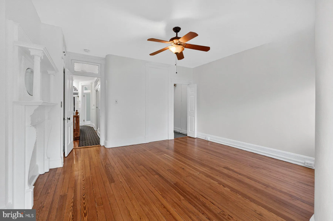
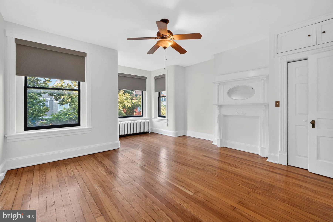
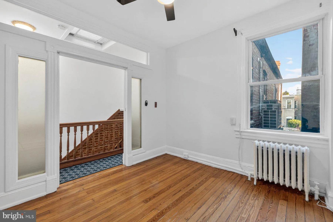
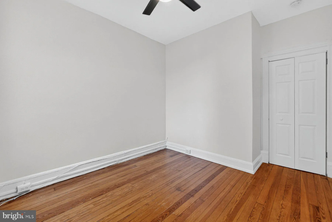
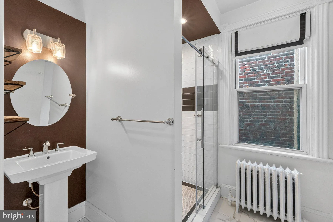
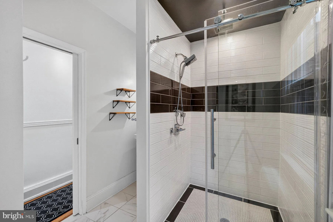
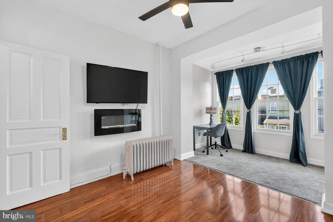
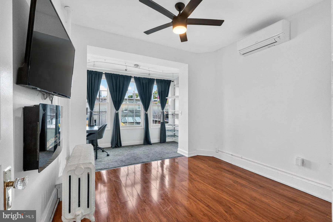
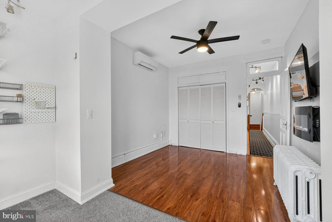
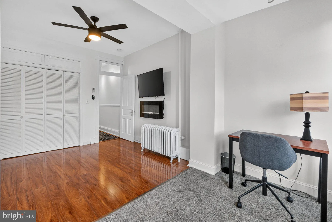
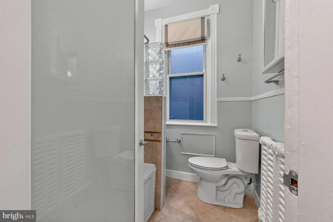
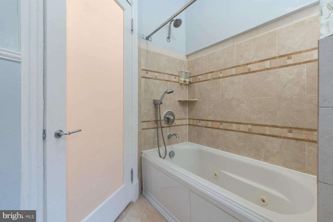
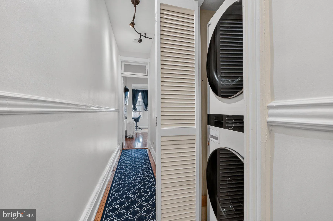
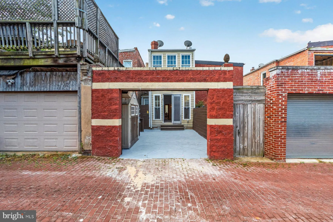
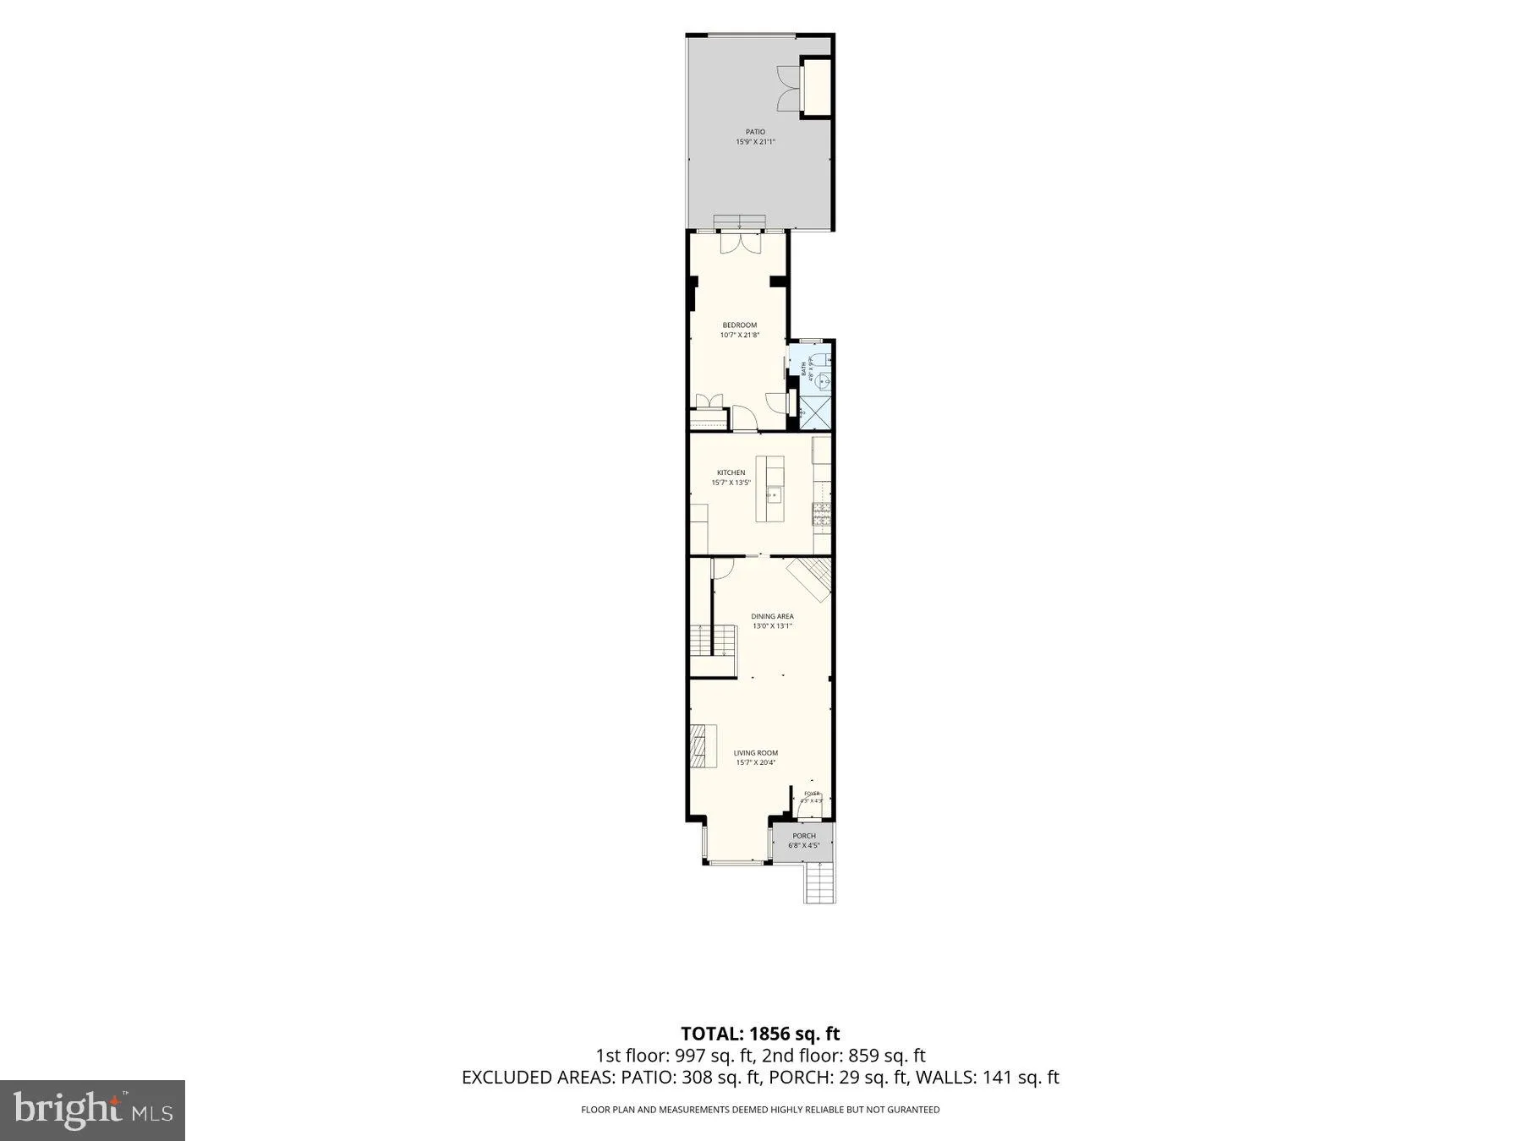
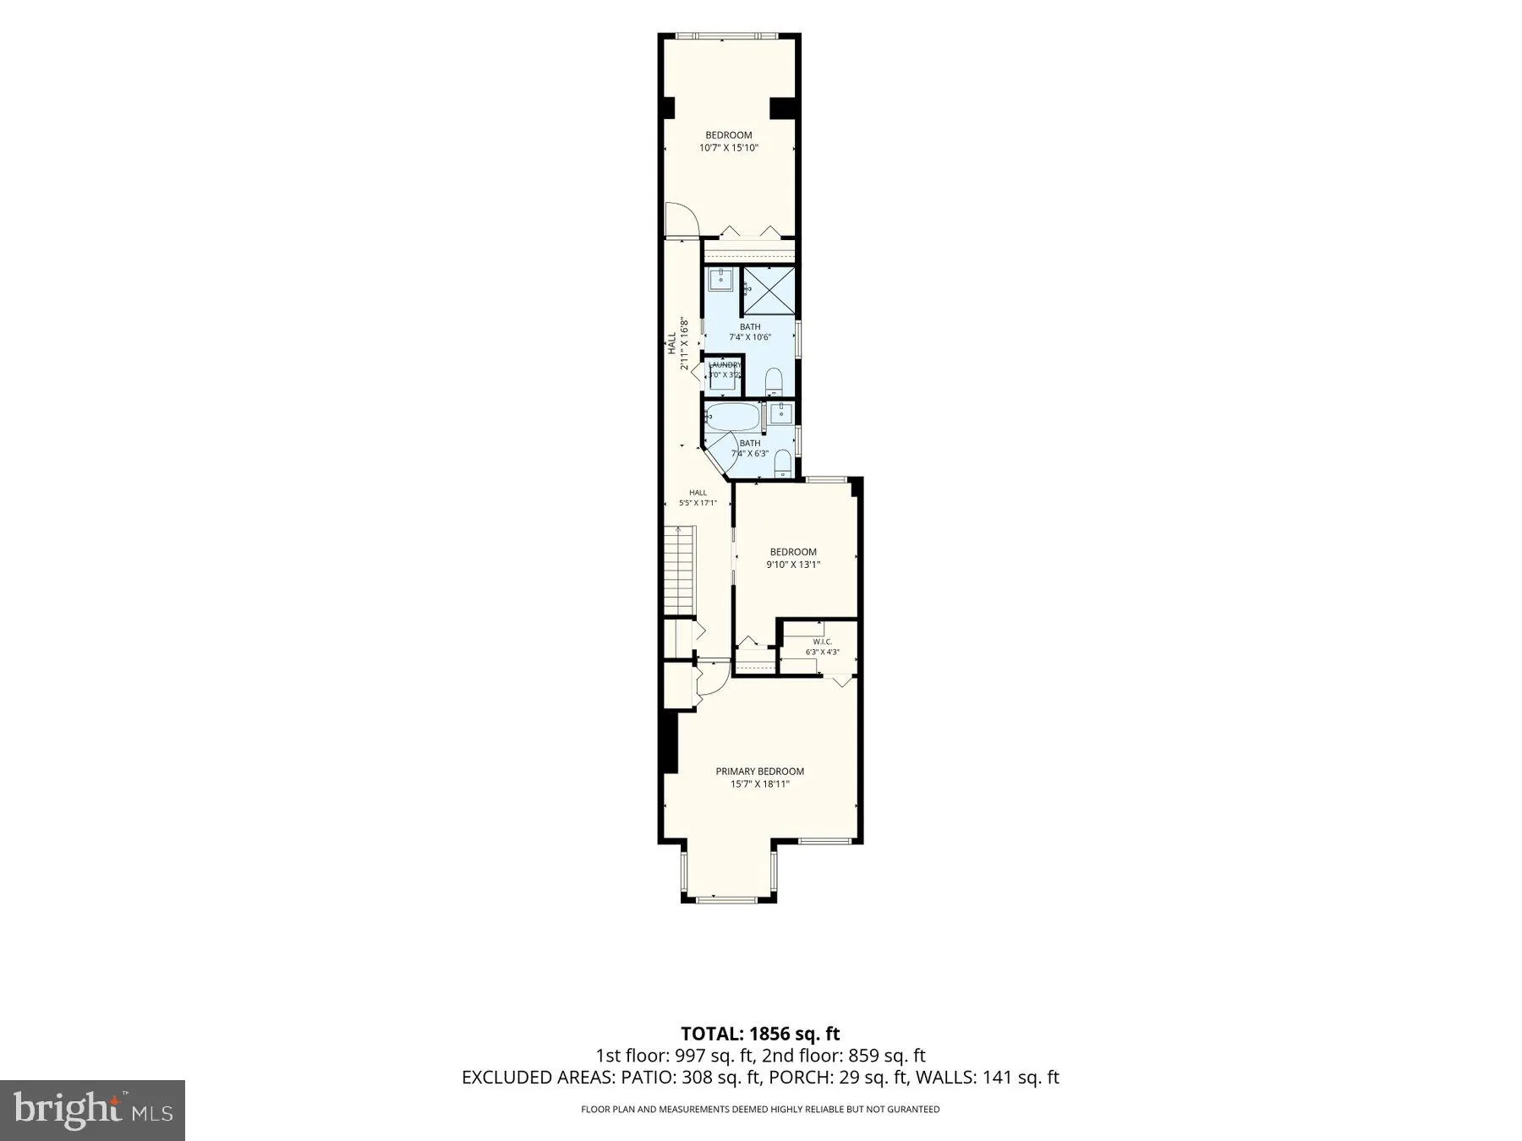
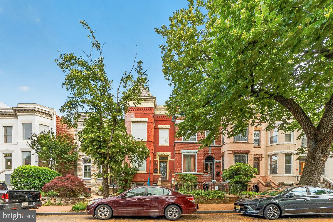
Spacious two-level Eckington row/townhouse offering three bedrooms, three full bathrooms, and a den/flex space suitable for a home office, guest area, or additional living space. The main level includes a bedroom/flex area with an en-suite bathroom and direct access to a secure off-street parking space. The kitchen features an open layout with a gas range, breakfast bar, dishwasher, and ample cabinet storage. The upper level includes two generously sized bedrooms, each with access to a dedicated full bathroom, along with an additional flex space and an in-unit full size washer/dryer. The property includes exclusive use of one secured off-street parking space or to be used as a private rear outdoor area. Occupied separate lower-level unit with a private entrance and does not access the upper-level living areas. Water, electricity, and internet service are included in the monthly rent. Tenant is responsible for gas service. No smoking or pets permitted. Applicants should verify all property details and lease terms prior to application.
PROPERTY DETAILS: Square Feet: 1908 | Bathrooms: 3
INTERIOR FEATURES: • Square Footage (approx): 1,908 Sq. Ft. Above Ground, Sq. Ft. Below Ground • Appliances: Washer, Dryer • Flooring: Hardwood, Wood • Cooling: Electric, Ceiling Fan(s), Window Unit(s) • Heating: Gas Heat, Radiant • Plumbing: Gas Water Heater • Doors/Windows: Window Coverings, Window Treatments • Additional Interior Features: Eat-in Kitchen, Ceiling Fan(s), Recessed Lighting
EXTERIOR FEATURES: • Parking: 1 Parking Spaces, Concrete, Off Street, Assigned, Secured. • Exterior: Brick • Pool Description: None • Zoning: 0
LISTING AGENT: Agent: Tiffany Dodson | Office: Samson Properties | Phone: 3018500255 | Email: [email protected]
LISTING INFORMATION: MLS#: DCDC2267932
Location
Address
19 R Street NW Unit A
City
Washington
Features and Finishes
Interior Features:
• Square Footage
(approx): 1,908 Sq. Ft. Above Ground, Sq. Ft. Below Ground
• Appliances: Washer, Dryer
• Flooring: Hardwood, Wood
• Cooling: Electric, Ceiling Fan(s), Window Unit(s)
• Heating: Gas Heat, Radiant
• Plumbing: Gas Water Heater
• Doors/Windows: Window Coverings, Window Treatments
• Additional Interior Features: Eat-in Kitchen, Ceiling Fan(s), Recessed Lighting
Exterior Features:
• Parking: 1 Parking Spaces, Concrete, Off Street, Assigned, Secured.
• Exterior: Brick
• Pool Description: None
• Zoning: 0
Legal Notice
Our comprehensive database is populated by our meticulous research and analysis of public data. MirrorRealEstate strives for accuracy and we make every effort to verify the information. However, MirrorRealEstate is not liable for the use or misuse of the site's information. The information displayed on MirrorRealEstate.com is for reference only.