
1956 Don White Court
Property Details
4
4
Owner
Description
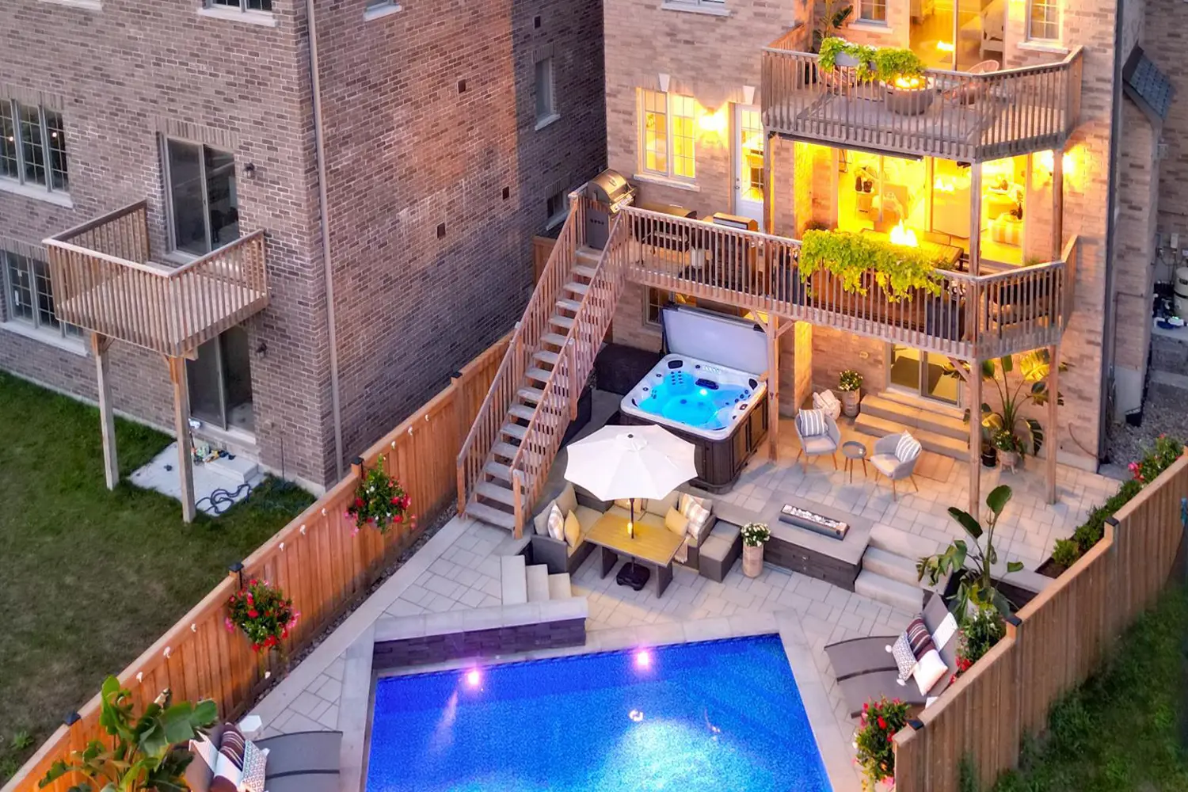
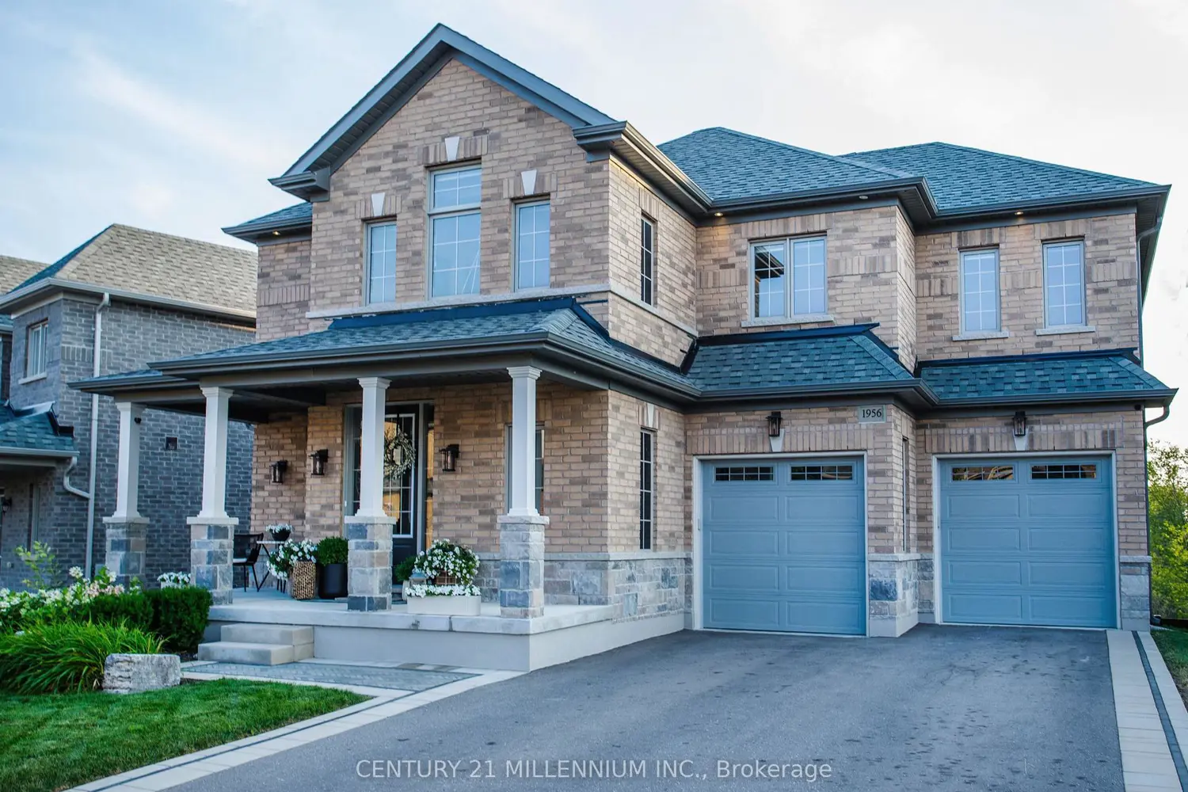
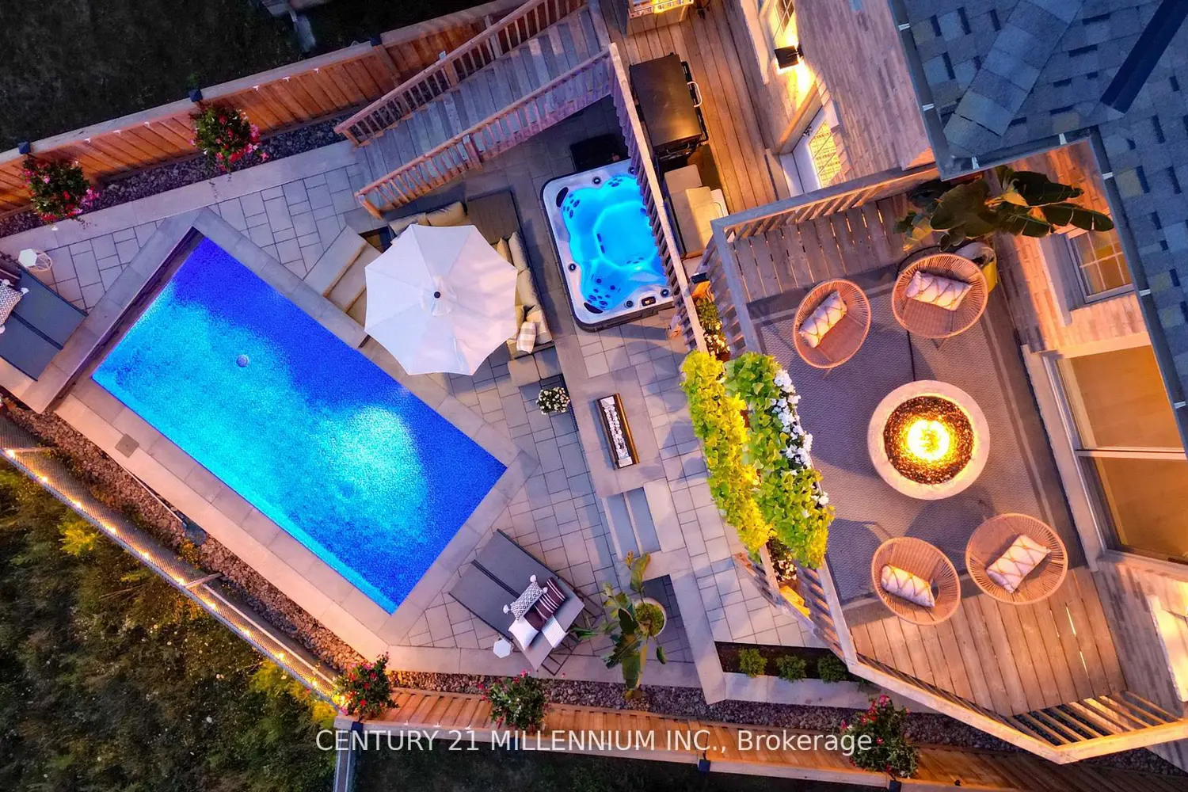
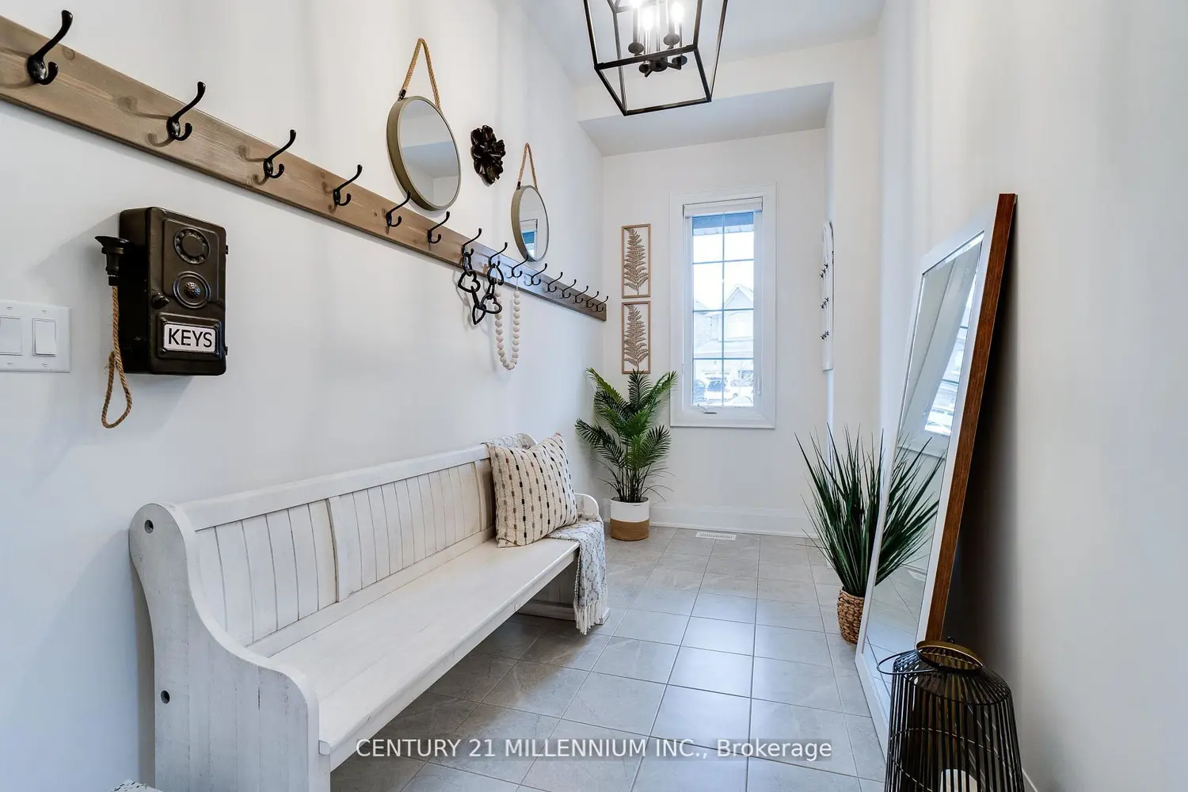
Ravine Setting | Custom Floor Plan | Resort-Style Pool. Step into refined luxury in this 4-bedroom, 4-bathroom residence featuring a thoughtfully designed custom floor plan where timeless elegance meets low-maintenance living. Backing onto a stunning ravine, this home offers an exceptional indoor-outdoor lifestyle for both everyday comfort and elevated entertaining. A custom mudroom leads to a chef-inspired kitchen with over $52,000 in premium upgrades, flowing seamlessly into the family room with a linear gas fireplace and custom Cambria shelving. Expansive 12-ft patio doors open to a full-length deck with breathtaking ravine and sunset views. The primary suite is a private retreat with a morning kitchen, double-sided fireplace, spa-inspired ensuite, and a secluded deck overlooking tranquil views. The sun-filled walk-out lower level-with bathroom rough-ins-offers space for an in-law suite, home office, gym, or entertainment area. Designer finishes, a saltwater heated pool, Arctic Spa hot tub, and professionally landscaped resort-style backyard complete this rare offering. Premium ravine reverse pie lot on a quiet cul-de-sac-truly one of a kind.
Location
Address
1956 Don White Court
City
Oshawa
Legal Notice
Our comprehensive database is populated by our meticulous research and analysis of public data. MirrorRealEstate strives for accuracy and we make every effort to verify the information. However, MirrorRealEstate is not liable for the use or misuse of the site's information. The information displayed on MirrorRealEstate.com is for reference only.