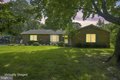
6201 Shady Side Road, Shady Side, MD 20764








Property Details
3
Description
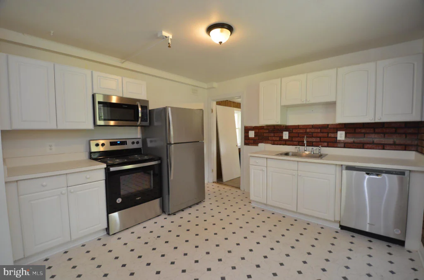
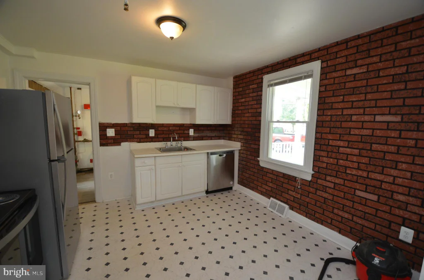
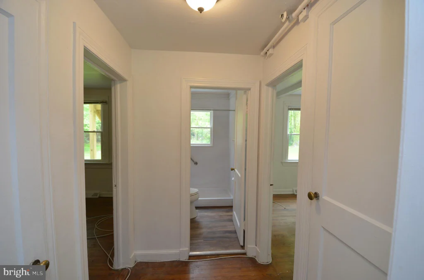
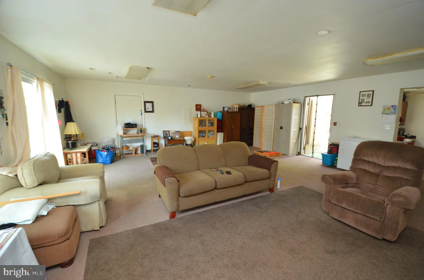
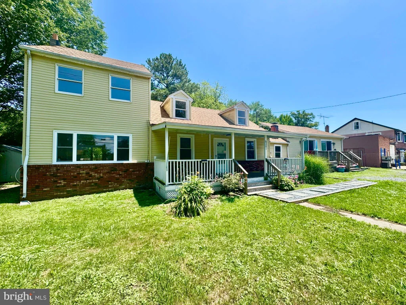
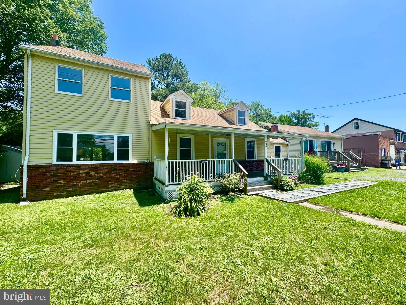
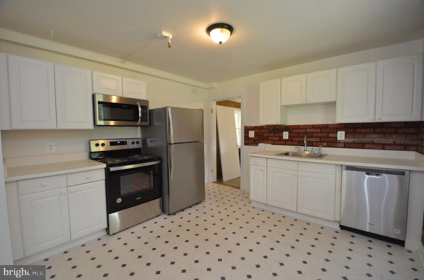
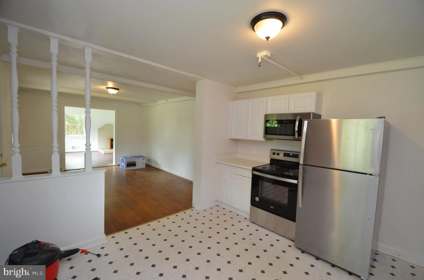
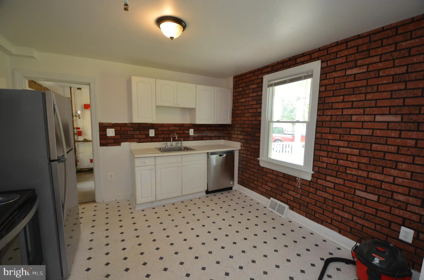
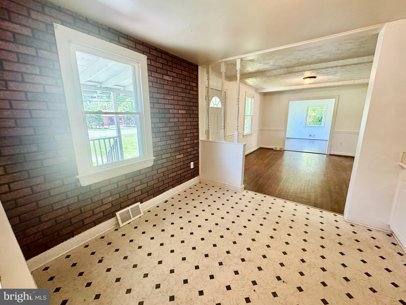
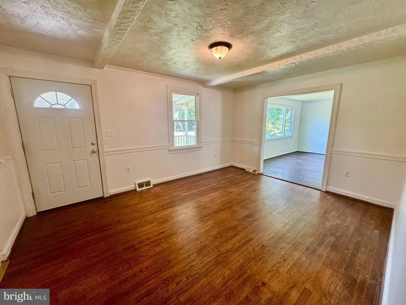
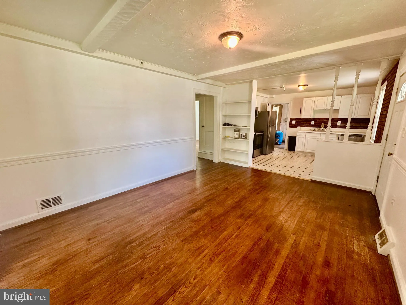
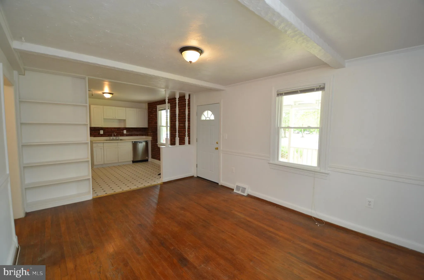
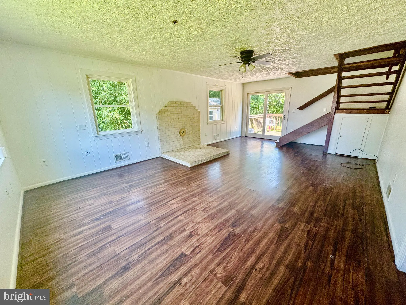
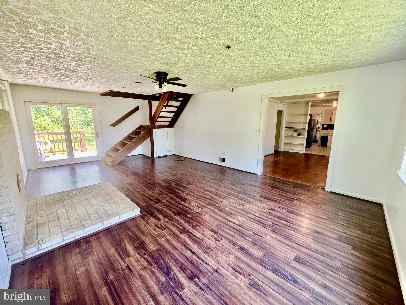
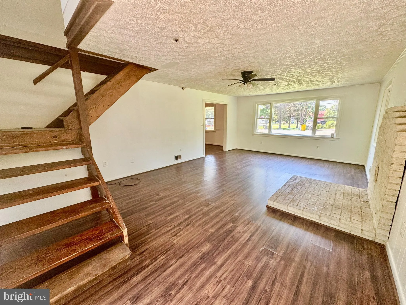
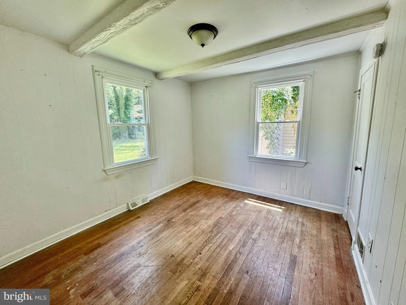
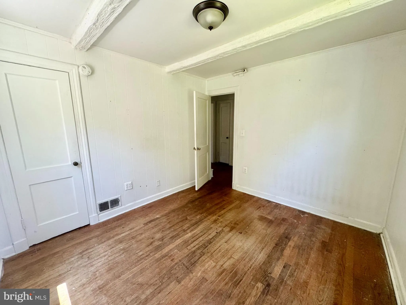
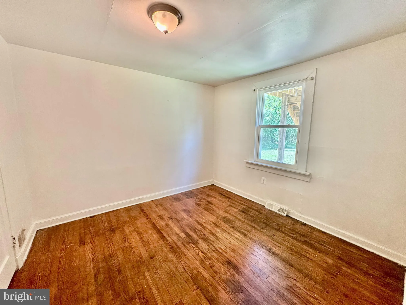
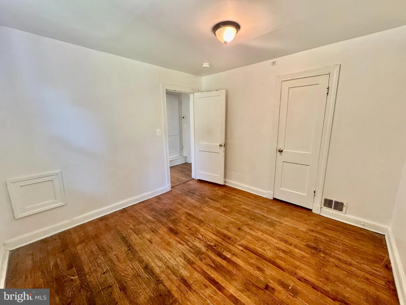
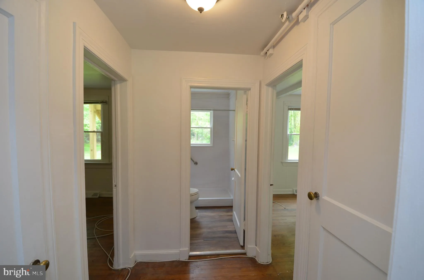
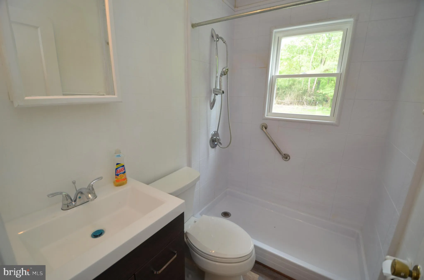
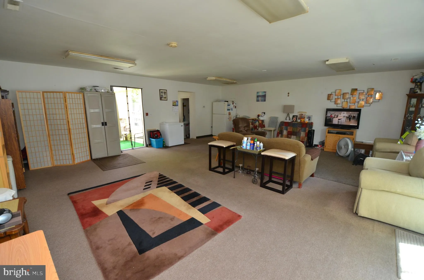
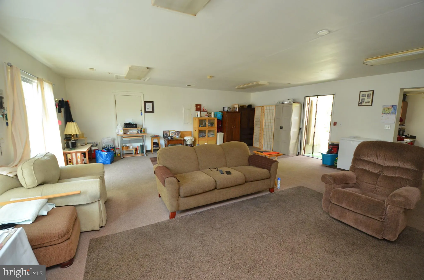
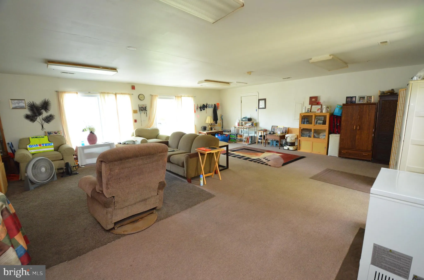
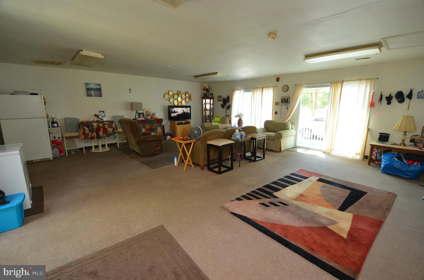
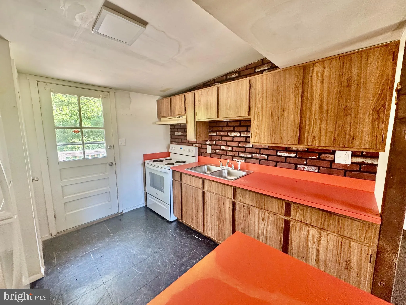
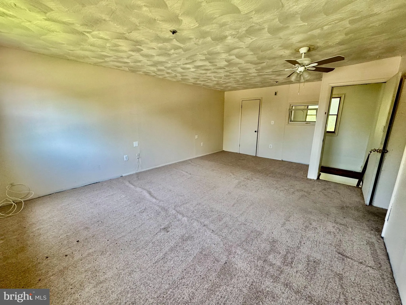
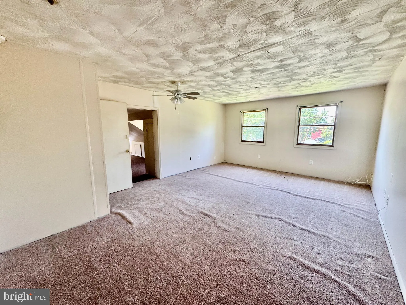
Spacious 2,807 sq. ft. home offering exceptional potential for investors, multi-generational living, or rental income opportunities. The main residence features two bedrooms, one full bath, a kitchen, utility room, and a spacious family room with sliding doors leading to the rear deck. The attached in-law suite has its own private entrance and separate electric meter. Currently tenant-occupied by a long-term tenant who would love to remain, it includes a living room, bedroom, kitchenette, and full bath. The upper level of the home is accessible from both the interior of the main house and a separate exterior entrance. This space offers a living room, kitchenette, and two additional bedrooms, providing even more flexibility for extended family or potential rental use. Situated on a generous -acre lot, this property offers endless possibilities for the right buyer. The home requires updating and is being sold "As Is". Conventional financing or cash buyers only.
PROPERTY DETAILS: Square Feet: 2807 | Bathrooms: 3
INTERIOR FEATURES: • Square Footage (approx): 2,807 Sq. Ft. Above Ground, Sq. Ft. Below Ground • Appliances: Cooktop, Dryer, Refrigerator, Washer, Water Heater, Dishwasher, Microwave • Flooring: Vinyl, Carpet, Wood • Cooling: Central Air, Electric • Heating: Electric Heating, Oil, Forced Air, Baseboard • Plumbing: Electric Water Heater • Basement: Crawl Space
EXTERIOR FEATURES: • Parking: Driveway. • Exterior: Aluminum • Pool Description: None • Zoning: R1
LISTING AGENT: Agent: Ray Mudd | Office: Schwartz Realty, Inc. | Phone: 3012619700 | Email: [email protected]
LISTING INFORMATION: MLS#: MDAA2149964 | Status: FOR SALE
Location
Address
6201 Shady Side Road
City
Shady Side
Features and Finishes
Interior Features:
• Square Footage
(approx): 2,807 Sq. Ft. Above Ground, Sq. Ft. Below Ground
• Appliances: Cooktop, Dryer, Refrigerator, Washer, Water Heater, Dishwasher, Microwave
• Flooring: Vinyl, Carpet, Wood
• Cooling: Central Air, Electric
• Heating: Electric Heating, Oil, Forced Air, Baseboard
• Plumbing: Electric Water Heater
• Basement: Crawl Space
Exterior Features:
• Parking: Driveway.
• Exterior: Aluminum
• Pool Description: None
• Zoning: R1
Legal Notice
Our comprehensive database is populated by our meticulous research and analysis of public data. MirrorRealEstate strives for accuracy and we make every effort to verify the information. However, MirrorRealEstate is not liable for the use or misuse of the site's information. The information displayed on MirrorRealEstate.com is for reference only.