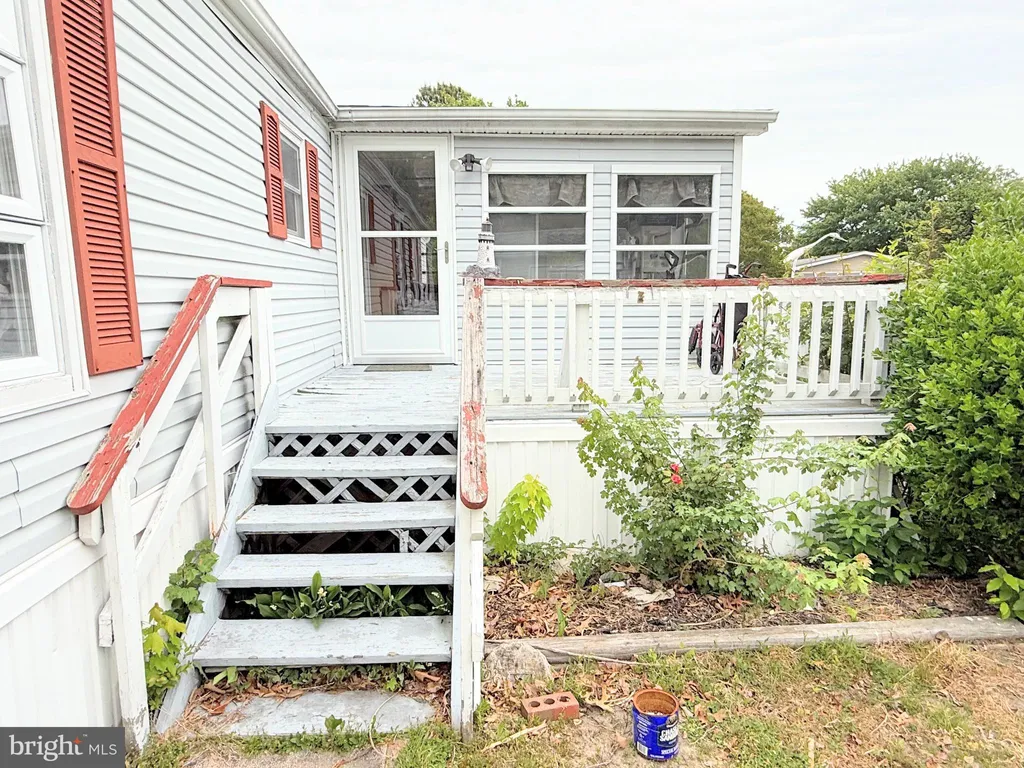
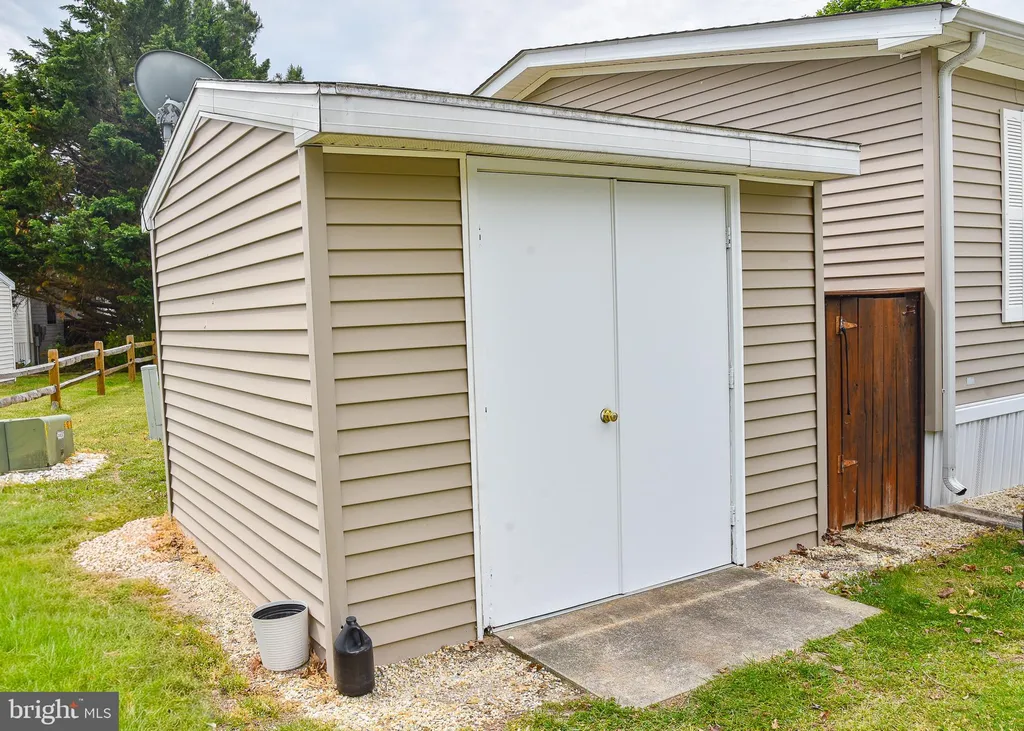
33513 Cleek Way Unit 3306, Long Neck, DE 19966



























Property Details
4
Description
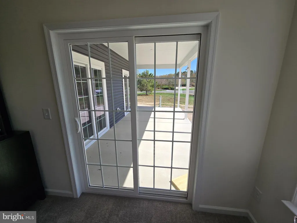
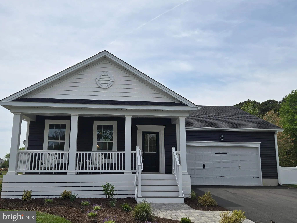
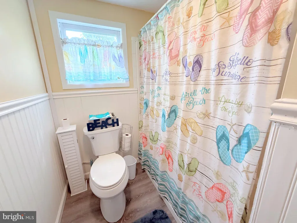
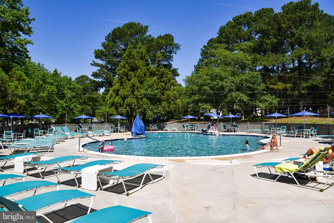
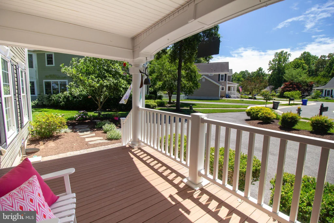
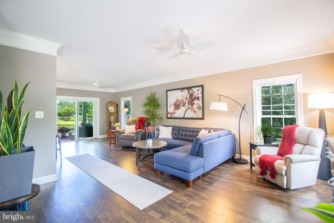
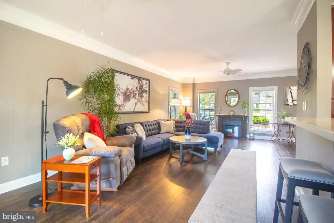
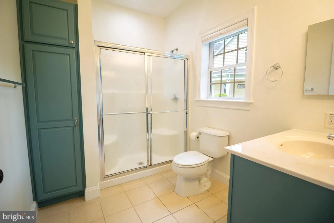
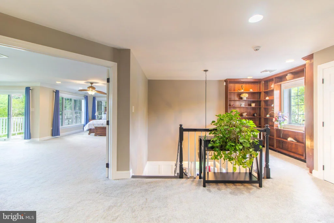
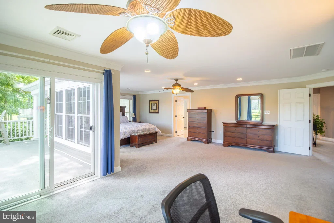
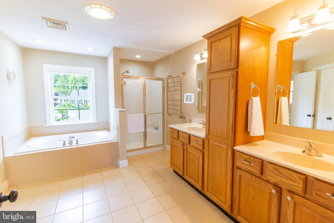
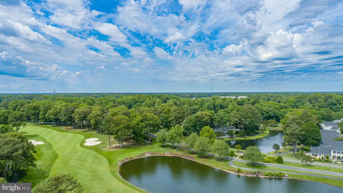
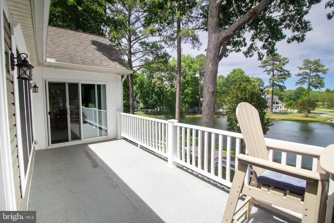
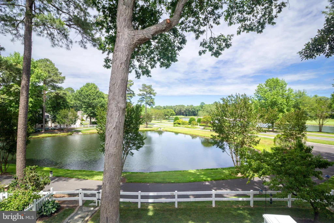
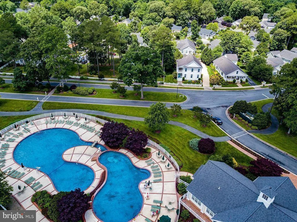
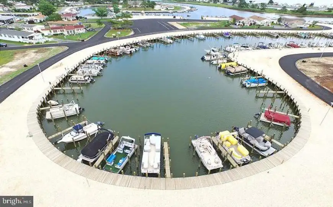
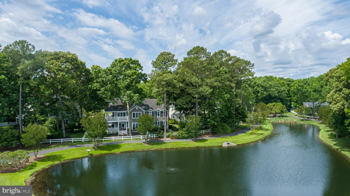
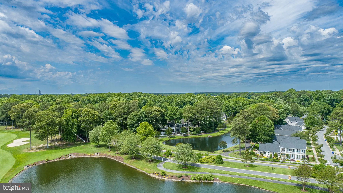
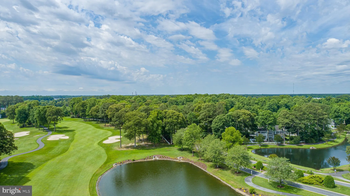
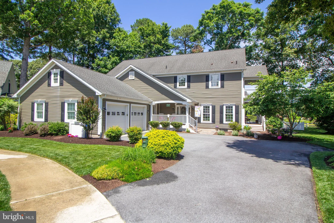
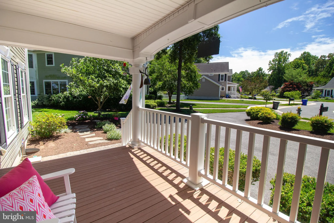
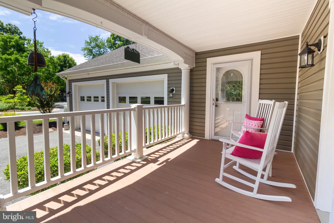
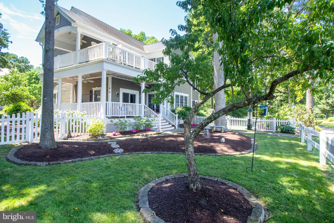
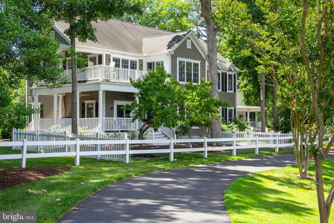
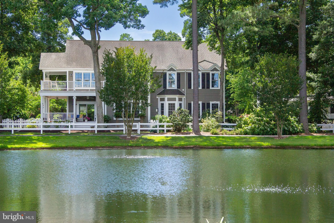
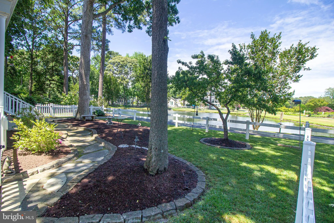
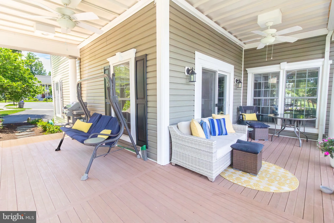
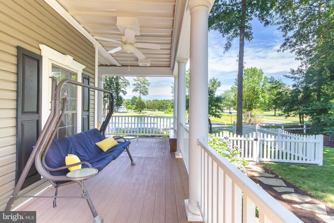
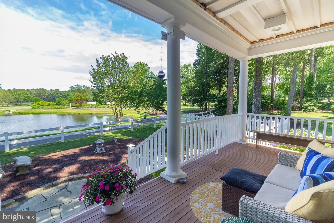
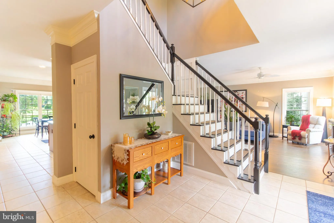
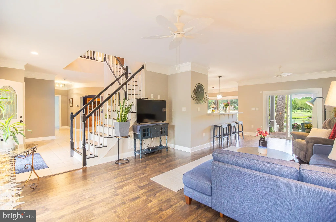
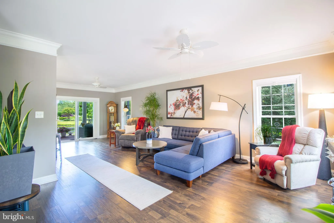
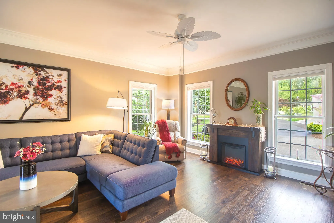
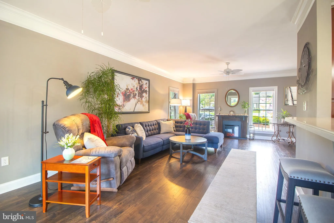
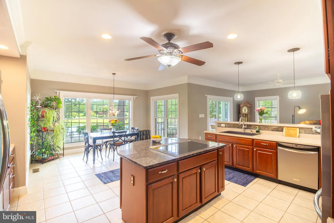
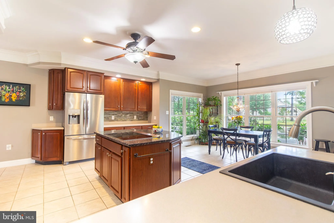
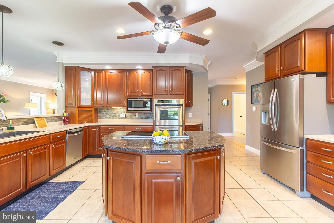
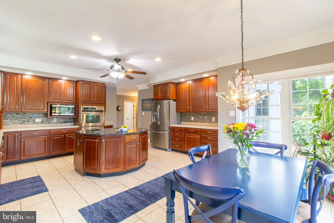
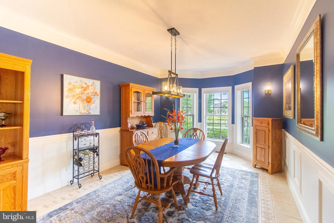
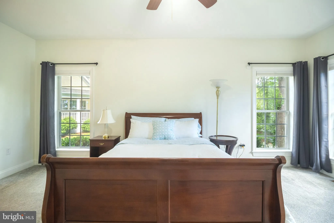
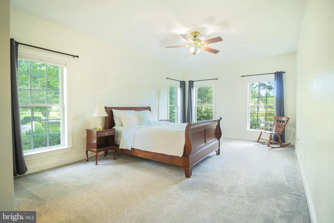
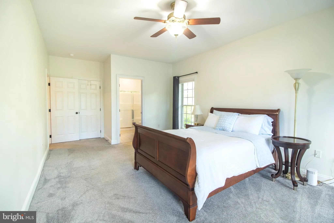
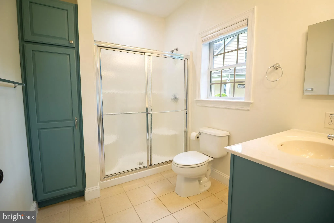
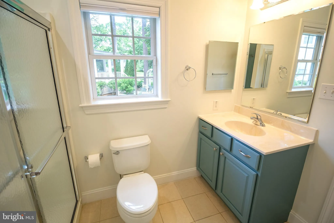
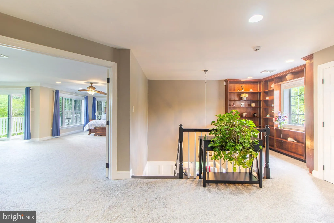
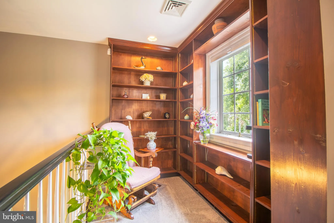
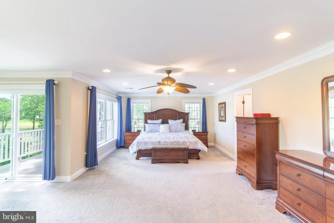
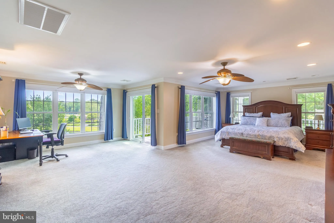
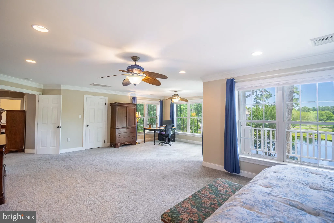
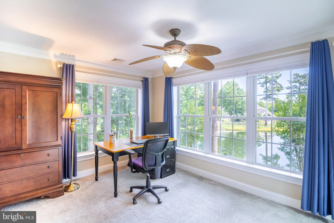
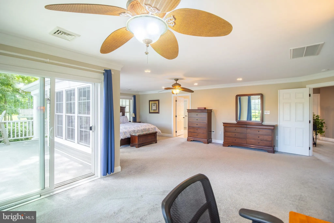
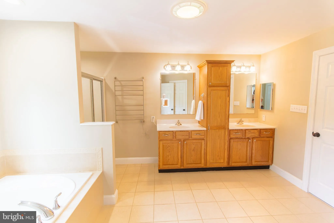
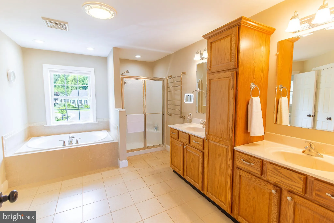
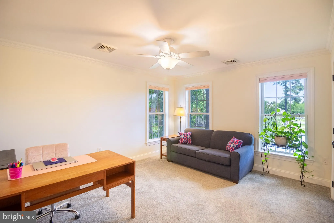
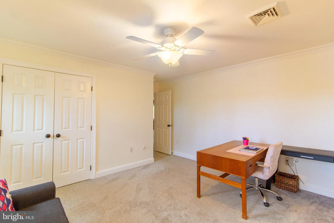
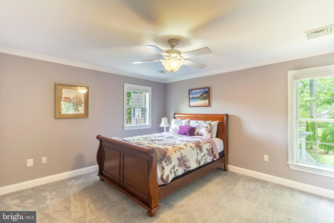
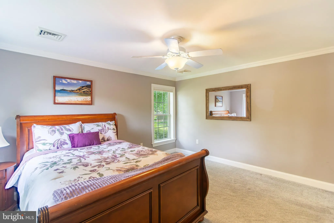
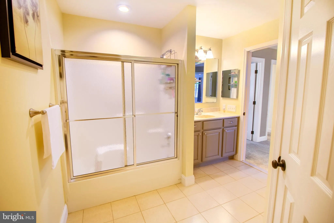
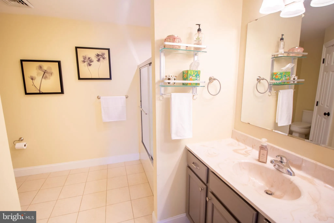
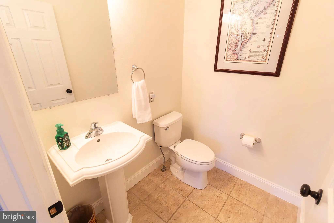
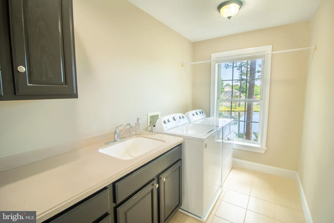
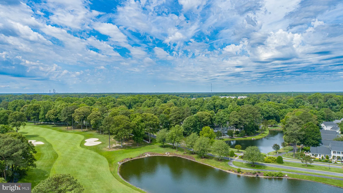
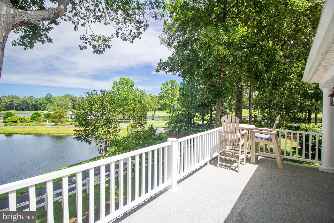
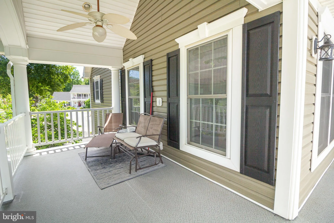
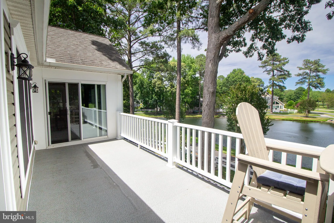
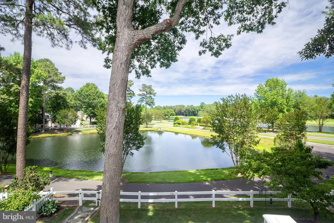
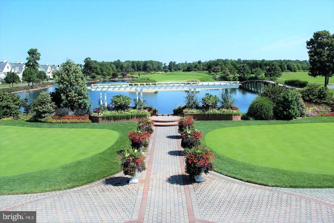
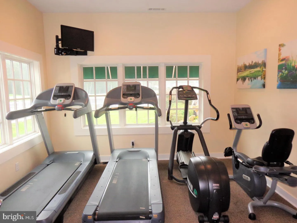
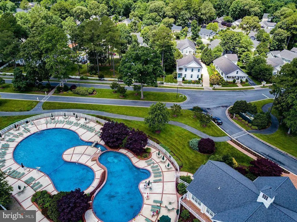
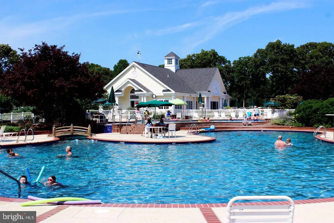
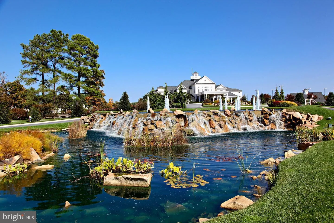
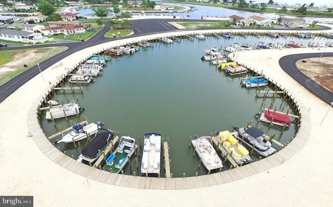
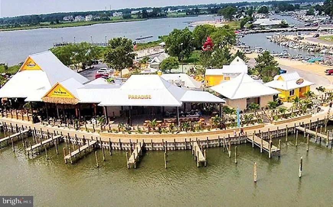
Welcome to desirable Baywood Greens, where resort style living meets breathtaking natural beauty. This beautifully maintained 4 bedroom, 3.5 bath home features two spacious primary suites (one on each floor), offering exceptional flexibility for extended family or guests. Perfectly positioned overlooking a tranquil pond and scenic golf course, this home showcases breathtaking views from every outdoor living space, including a wraparound deck, private balcony, and fully fenced backyard. Start your day with peaceful water views and enjoy sweeping golf course scenery year-round, while a charming walking path just beyond the backyard adds to the property's exceptional outdoor appeal. Inside, you'll find stylish luxury vinyl plank flooring throughout the main living areas, complemented by new carpet for added comfort. The thoughtfully designed floor plan provides generous living spaces, abundant natural light, and seamless indoor outdoor living. The large kitchen is a standout feature, offering abundant cabinetry, modern appliances, and plenty of workspace for cooking, entertaining, and everyday living. An oversized garage provides ample room for two vehicles, a golf car, storage shelves, and all your beach, boating, and recreational gear. As a Baywood Greens resident, you'll enjoy complimentary use of the community's state of the art golfing facilities, discounts on golf rounds, access to a large outdoor swimming pool, dog parks, scenic walking paths, rentable boat slips, private beaches, and an active calendar filled with social events and activities. With its unmatched amenities, stunning setting, and welcoming community atmosphere, Baywood Greens offers a lifestyle that is truly second to none. Whether you're entertaining on the expansive deck, relaxing on the balcony, or taking an evening stroll along the pond, this exceptional home delivers the perfect blend of comfort, luxury, and community living.
PROPERTY DETAILS: Square Feet: 3600 | Bathrooms: 4
INTERIOR FEATURES: • Square Footage (approx): 3,600 Sq. Ft. Above Ground, Sq. Ft. Below Ground • Appliances: Oven, Dishwasher, Disposal, Refrigerator, Stainless Steel Appliance(s), Washer, Water Heater, Microwave, Cooktop • Flooring: Ceramic Tile, Vinyl, Carpet • Cooling: Central Air, Electric, Ceiling Fan(s) • Heating: Electric Heating, Propane, Heat Pump, Forced Air • Plumbing: Electric Water Heater • Basement: Crawl Space • Doors/Windows: Window Coverings, Window Treatments • Fireplaces: 1 Electric • Additional Interior Features: Eat-in Kitchen, Ceiling Fan(s), Kitchen Island, Walk-In Closet(s), Crown Molding, Soaking Tub
EXTERIOR FEATURES: • Parking: 2 Garage Spaces, 2 Parking Spaces, Garage Door Opener, Garage, Driveway, Attached Garage. • Exterior: Aluminum, Frame • Roof: Shingle • Pool Description: Community • Lot View: GolfCourse, Water, Pond • Lot Dimensions: 0.00 x 0.00 • Zoning: RESIENTIAL • Additional Exterior/Lot Features: Cul-De-Sac
LISTING AGENT: Agent: Daniel Milliken | Office: Baywood Homes LLC | Phone: 3029456280 | Email: [email protected]
LISTING INFORMATION: MLS#: DESU2112718 | Status: FOR SALE
Location
Address
33513 Cleek Way Unit 3306
City
Long Neck
Features and Finishes
Interior Features:
• Square Footage
(approx): 3,600 Sq. Ft. Above Ground, Sq. Ft. Below Ground
• Appliances: Oven, Dishwasher, Disposal, Refrigerator, Stainless Steel Appliance(s), Washer, Water Heater, Microwave, Cooktop
• Flooring: Ceramic Tile, Vinyl, Carpet
• Cooling: Central Air, Electric, Ceiling Fan(s)
• Heating: Electric Heating, Propane, Heat Pump, Forced Air
• Plumbing: Electric Water Heater
• Basement: Crawl Space
• Doors/Windows: Window Coverings, Window Treatments
• Fireplaces: 1 Electric
• Additional Interior Features: Eat-in Kitchen, Ceiling Fan(s), Kitchen Island, Walk-In Closet(s), Crown Molding, Soaking Tub
Exterior Features:
• Parking: 2 Garage Spaces, 2 Parking Spaces, Garage Door Opener, Garage, Driveway, Attached Garage.
• Exterior: Aluminum, Frame
• Roof: Shingle
• Pool Description: Community
• Lot View: GolfCourse, Water, Pond
• Lot Dimensions: 0.00 x 0.00
• Zoning: RESIENTIAL
• Additional Exterior/Lot Features: Cul-De-Sac
Legal Notice
Our comprehensive database is populated by our meticulous research and analysis of public data. MirrorRealEstate strives for accuracy and we make every effort to verify the information. However, MirrorRealEstate is not liable for the use or misuse of the site's information. The information displayed on MirrorRealEstate.com is for reference only.