Log in Sign up
Back to search Home Countries Canada Newmarket 197 Aspenwood Drive
$1,298,880

197 Aspenwood Drive

Newmarket, Canada
4 beds 4 baths Owner

About this home

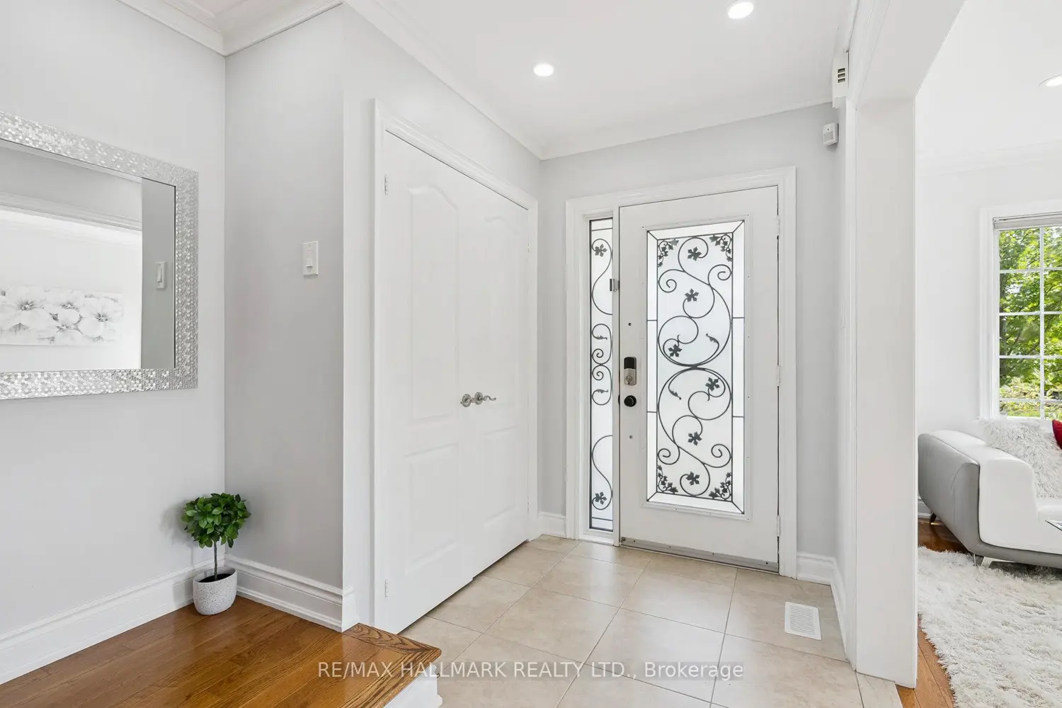
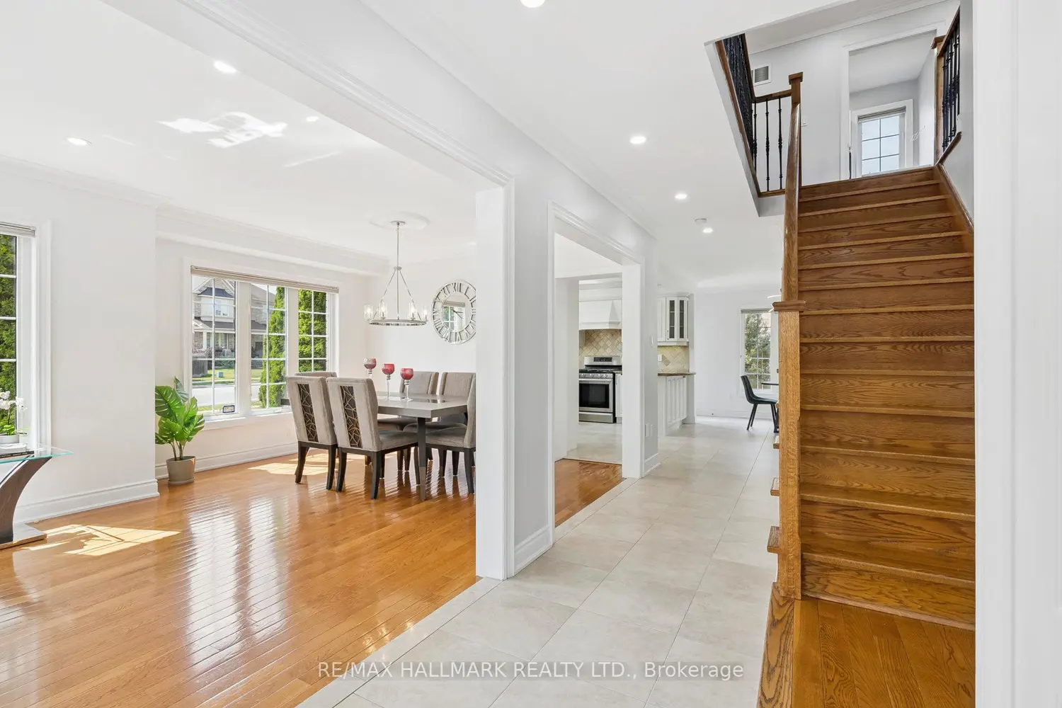
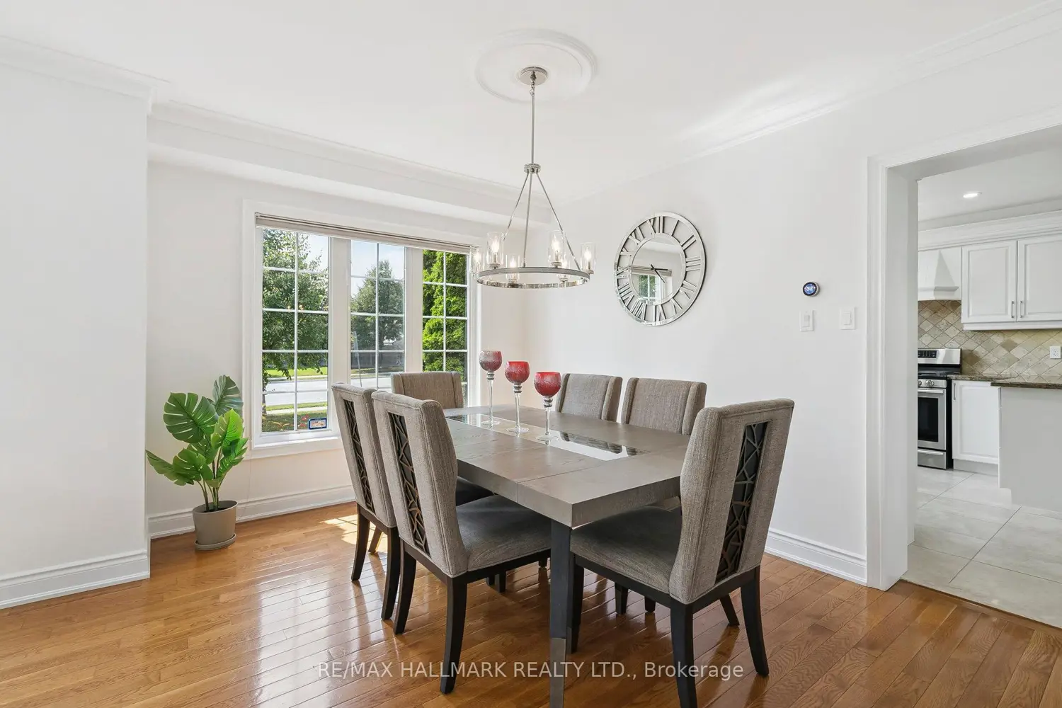
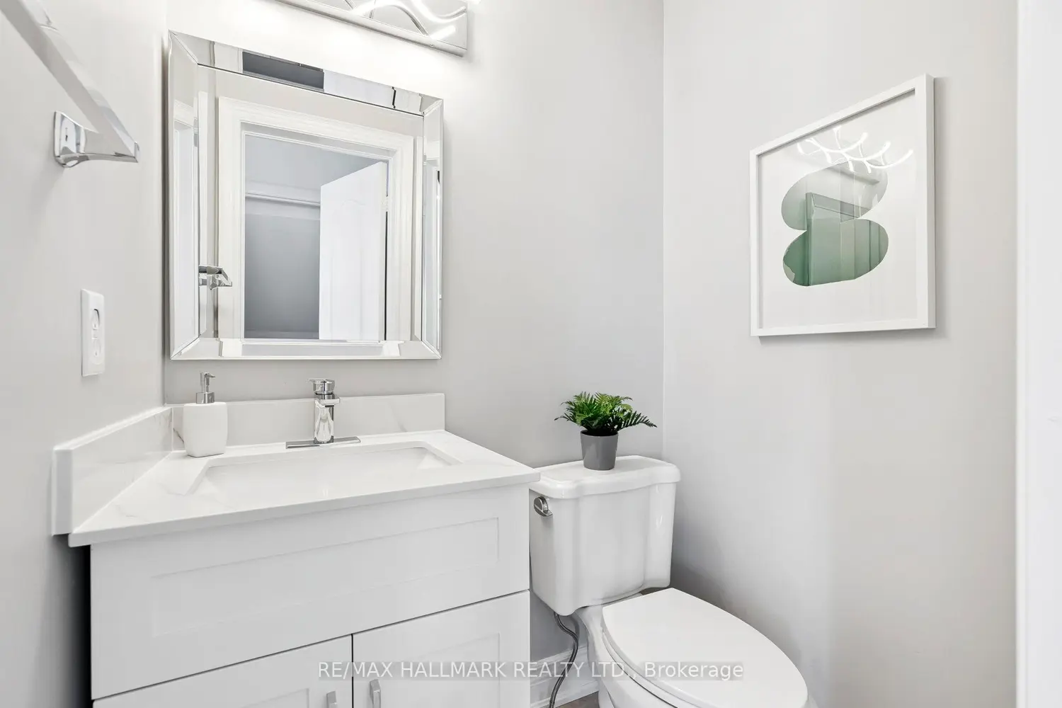
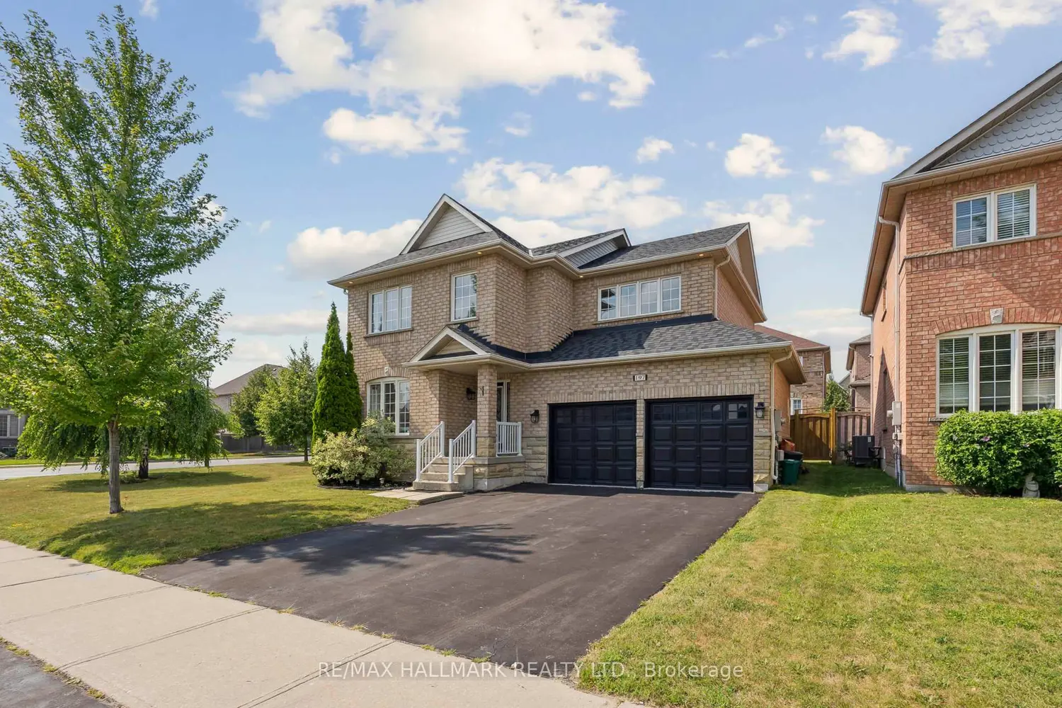
Pride of ownership shines in this beautiful, well-maintained detached home situated on a premium corner lot in the highly desirable Woodland Hill community. Offering 3,150 sqft of thoughtfully designed living space, this home blends style, functionality, and location. With 4 bedrooms, 4 bathrooms, and carpet-free living, it offers a bright and welcoming environment. The main level features gleaming hardwood floors, crown moulding, an open-concept layout, and an updated kitchen with granite counters, stainless steel appliances, and a 5-burner gas cooktop. Upstairs, four generously sized bedrooms are complemented by a full laundry room.The professionally finished basement adds flexibility for modern living, featuring a second kitchen (with induction cooktop and built-in wine cooler), a modern washroom, second laundry, cold room, and an open-concept layout that includes a fitness area and a spacious family room, ideal for relaxation or entertaining. Smart home features include a smart lock, smart thermostat, and smart switches. Recent updates such as new light fixtures and pot lights (2025), bathrooms (2025), a tankless water heater (2023), roof (2022), and AC unit (2021) ensure peace of mind for years to come. Additional highlights include central vacuum, a water softener, and a 6-stage reverse osmosis system. When you're ready, step outside to enjoy your private backyard retreat, enhanced by exterior roof lighting, offering ample space for outdoor dining, play, or simply unwinding. Located just minutes from Costco, Walmart, Upper Canada Mall, schools, parks, and the GO Train/Bus, with quick access to Hwy 400 and 404, this home is the perfect blend of comfort, convenience, and quality.

Property facts

Property type
Owner
Bedrooms
4
Bathrooms
4
Days on market
113 days

Features & amenities

Features & finishes
carpet-free living
hardwood floors
crown moulding
open-concept layout
updated kitchen with granite counters
stainless steel appliances
5-burner gas cooktop
full laundry room
finished basement with second kitchen (induction cooktop
built-in wine cooler)
modern washroom
second laundry
cold room
open-concept layout including fitness area and spacious family room
smart home features (smart lock
smart thermostat
smart switches)
new light fixtures and pot lights (2025)
bathrooms (2025)
tankless water heater (2023)
roof (2022)
AC unit (2021)
central vacuum
water softener
6-stage reverse osmosis system
private backyard retreat with exterior roof lighting

Location

Map unavailable
Approximate location · exact address shared on inquiry

Similar homes nearby

Photos coming soon
For Sale
$1,059,000
4 bd 3 ba Owner
Newmarket
Photos coming soon
For Sale
$1,388,000
5 bd 4 ba Owner+Tenant
Newmarket
74 Boothbay Crescent
For Sale
$899,990
74 Boothbay Crescent
3 bd 2 ba Owner
Newmarket
711 Irwin Crescent
For Sale
$799,000
711 Irwin Crescent
4 bd 4 ba Vacant
Newmarket
571 Goodyear Crescent
For Sale
$1,099,000
571 Goodyear Crescent
5 bd 3 ba Owner
Newmarket
255 Marble Place
For Sale
$979,999
255 Marble Place
5 bd 4 ba Owner
Newmarket
185 Deerfield Road 1506
For Sale
$585,000
185 Deerfield Road 1506
2 bd 2 ba Tenant
Newmarket
206 Aspenwood Dr Drive, Newmarket, ON, L3X 3L1
For Rent
$1,580/mo
206 Aspenwood Dr Drive, Newmarket, ON, L3X 3L1
2 bd 1 ba Lower Level
Newmarket
Listed by MASTER`S TRUST REALTY INC
$1,298,880
4 bd · 4 ba
Contact agent
Listed by agent
Contact this agent
Log in Sign up