For Sale
$3,500
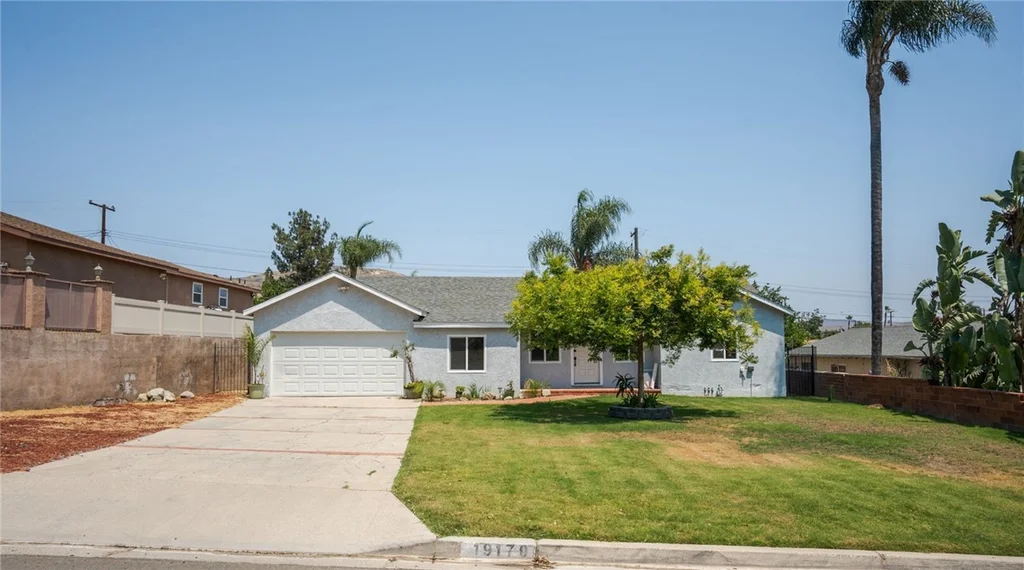
19170 Envoy Ave, Corona, CA 92881
Studio
2 ba
Corona
Listed by CENTURY 21 SYNERGIA REALTY
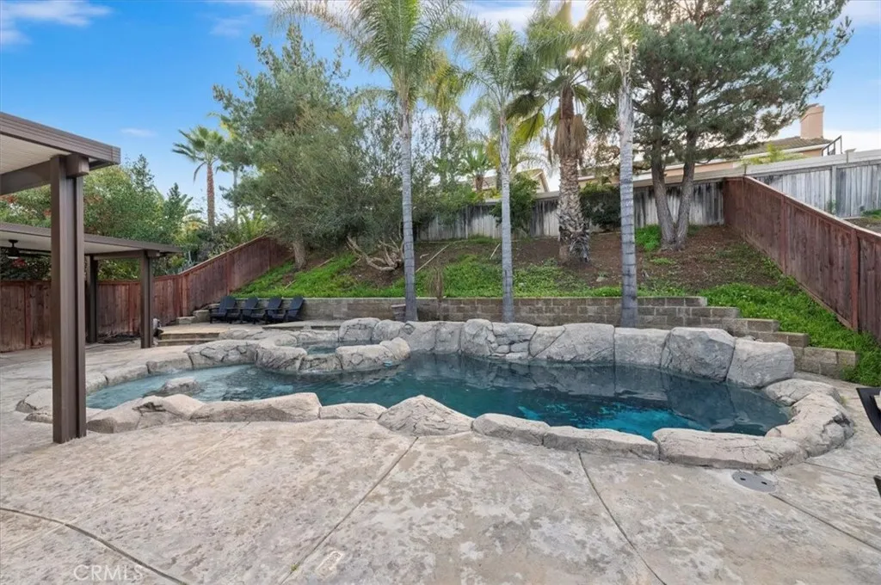
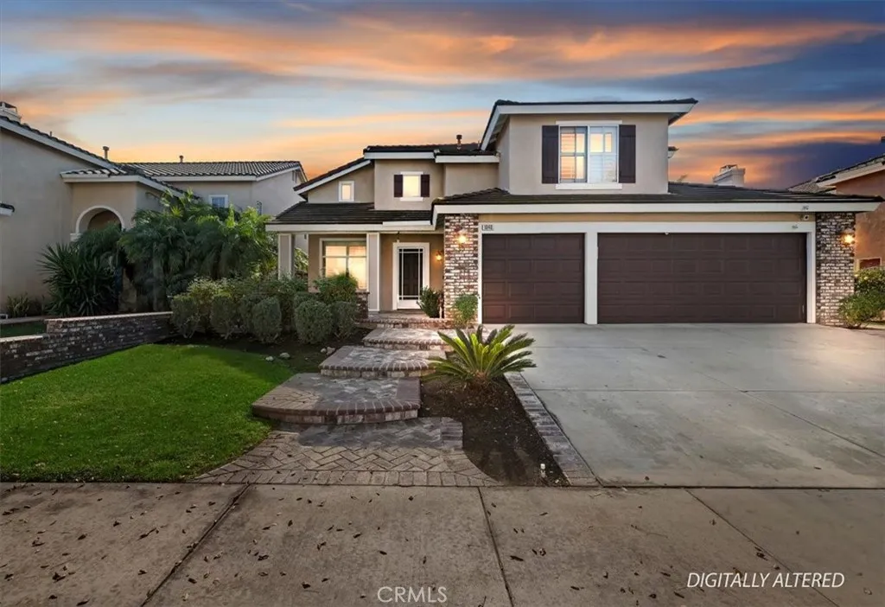
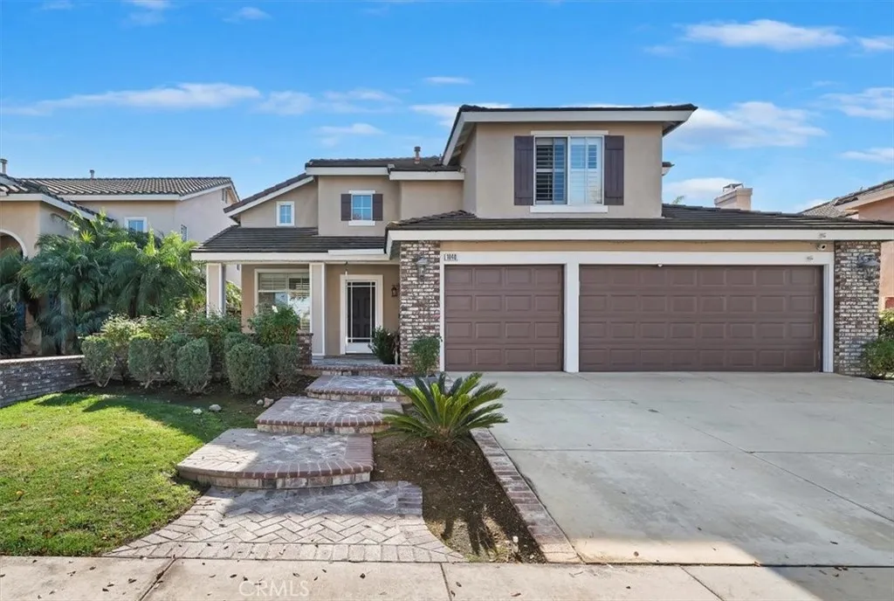
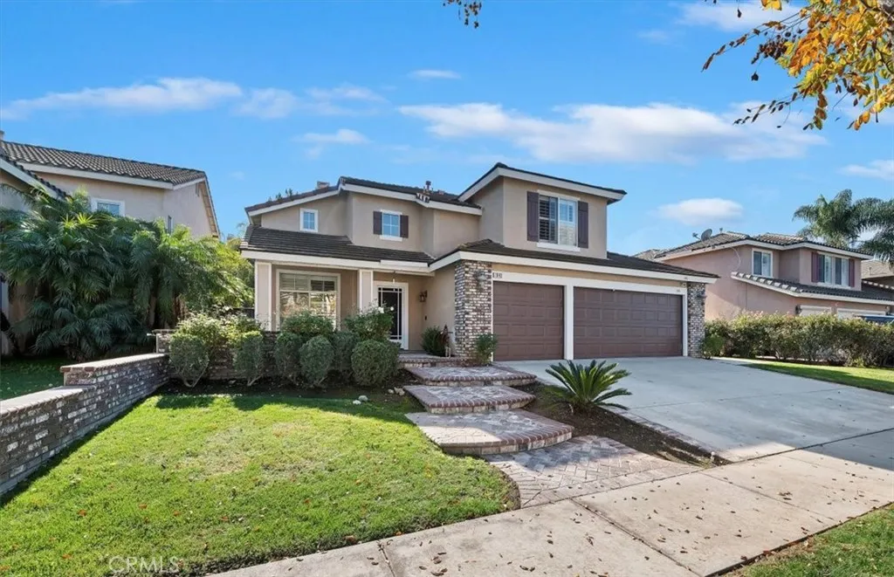
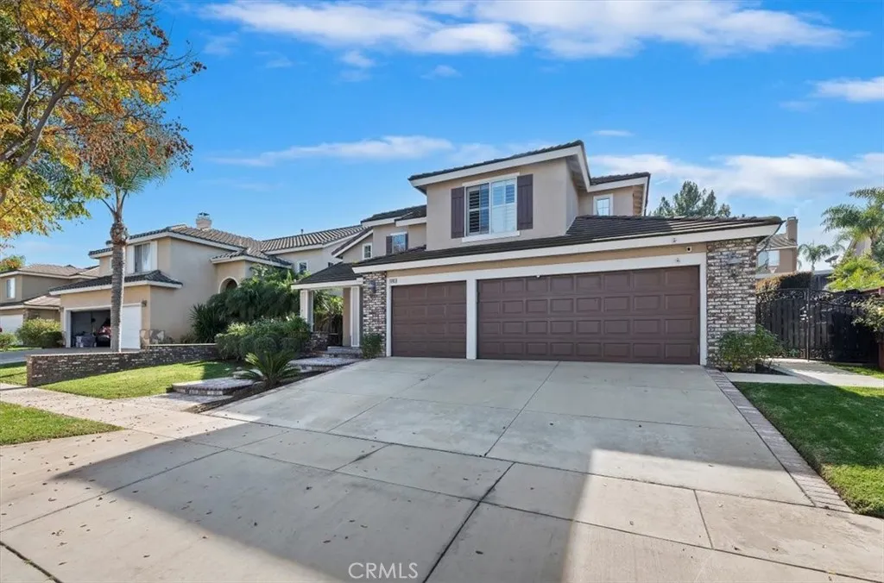
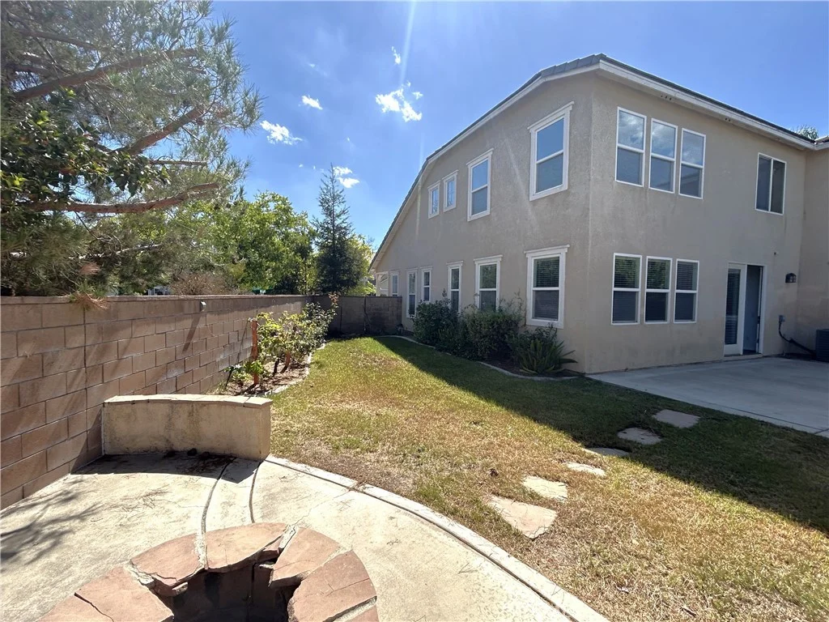
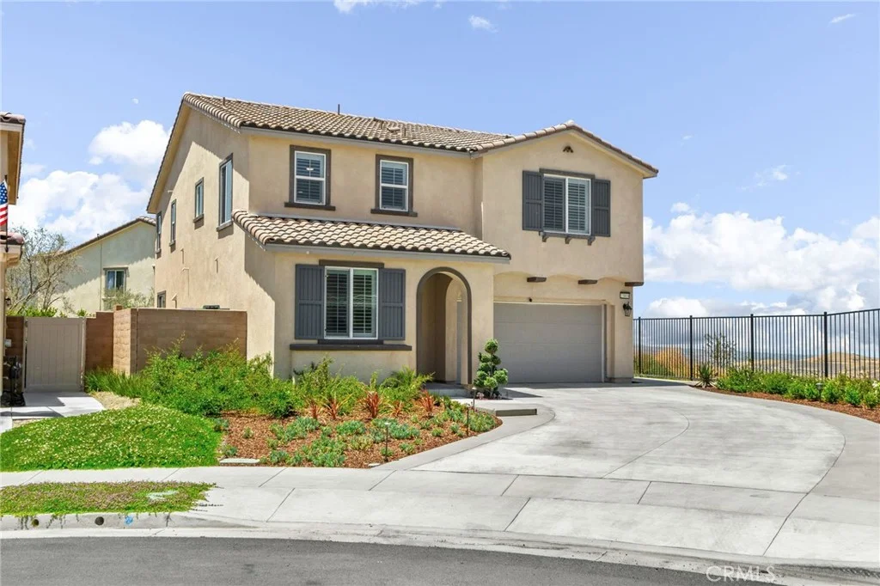
***New Paint & Carpet*** Welcome to 1040 Nighthawk Circle, a beautifully upgraded South Corona pool home located on a quiet cul-de-sac within the highly sought-after Santiago High School boundary. This expansive 5-bedroom, 3-bathroom residence offers a perfect blend of elegance, comfort, and modern upgrades designed for today's lifestyle. Upon entry, you're greeted by soaring ceilings, abundant natural light, and a striking wraparound staircase that sets the tone for the home's open and inviting layout. The spacious family room features a cozy fireplace and flows seamlessly into the remodeled kitchen - thoughtfully designed with extended custom cabinetry, granite countertops, stainless steel appliances, and a commercial-grade range, making it ideal for both everyday living and entertaining. A full bedroom and bathroom on the main level provide flexibility for guests or multigenerational living, along with an interior laundry room for added convenience. Upstairs, the primary suite is a true retreat, complete with its own fireplace, a beautifully updated spa-style bathroom accessed through a modern barn door, upgraded cabinetry and flooring, and a generous walk-in closet with built-in organizers. Three additional well-sized bedrooms and a full bathroom complete the upper level. Step outside to your private backyard oasis, where a newly upgraded patio creates the perfect space for outdoor dining and entertaining. The sparkling pool and spa are complemented by recent improvements, offering a turnkey outdoor experience ideal for year-round enjoyment. Recent enhancements throughout the home include fresh interior paint, new carpet, updated plumbing, a new pool pump, a new water heater, epoxy-coated garage flooring, and SOLAR, adding both comfort and long-term efficiency. With no HOA, a prime South Corona location close to shopping, dining, and commuter routes, and a move-in-ready feel throughout, this exceptional home offers the lifestyle you've been waiting for.
PROPERTY DETAILS: Square Feet: 2243 | Bathrooms: 3
INTERIOR FEATURES: • Appliances: Oven, Disposal, Microwave, Refrigerator, Self Cleaning Oven, Range Hood, Gas Range, Gas Oven, Dishwasher • Flooring: Tile, Carpet • Cooling: Central Air, Ceiling Fan(s) • Heating: Gas Heat, Central, Fireplace • Common Walls: No Common Walls • Doors/Windows: Shutters, Double Pane Windows, Blinds • Fireplaces: Gas, Family Room • Security: Carbon Monoxide Detector(s), Smoke Detector(s) • Additional Interior Features: Walk-In Closet(s), Breakfast Bar, High Ceilings, Ceiling Fan(s), Recessed Lighting, Open Floorplan, Storage, Granite Counters
EXTERIOR FEATURES: • Parking: 3 Garage Spaces, 7 Parking Spaces, Attached Garage. • Patio: Porch, Patio, Covered, Front Porch • Pool: InGround, Heated • Pool Description: In Ground, Private, Heated • Spa: In Ground, Private • Lot View: Other, Pool View • Additional Exterior/Lot Features: Balcony, Front Porch, Patio, Porch, Jac/Spa/Hot Tub Rectangular Lot, Front Yard, Back Yard
LISTING AGENT: Agent: James Monks | Office: Tower Agency | Phone: 9516407469 | Email: [email protected]
LISTING INFORMATION: MLS#: IV26073461 | Status: FOR SALE