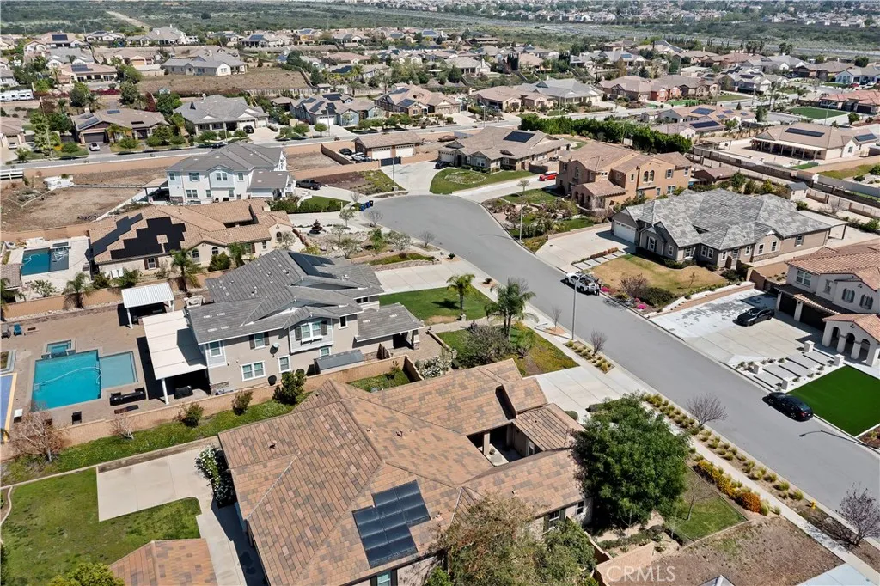
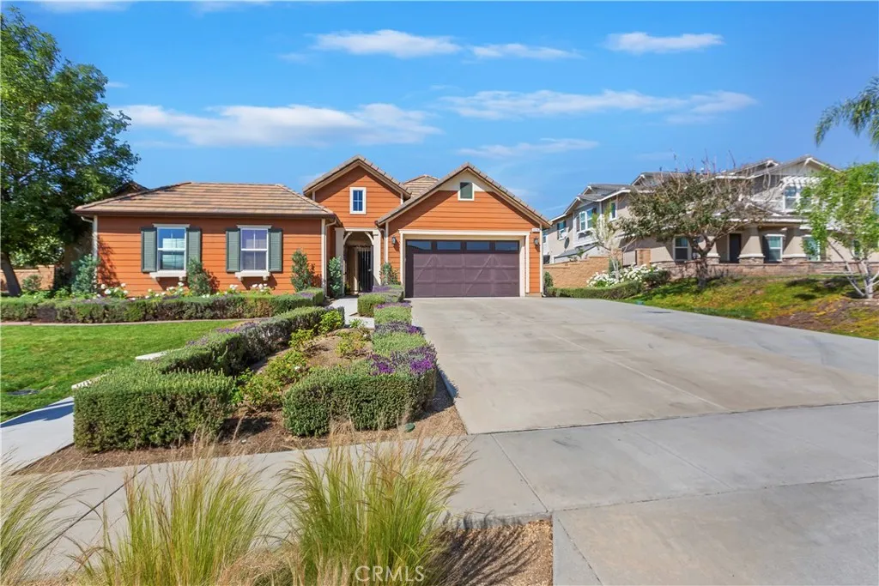
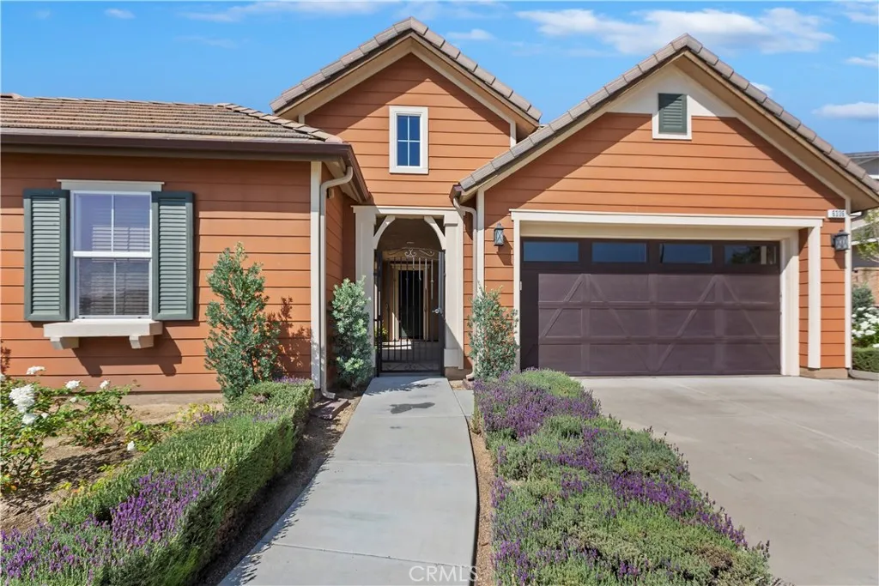

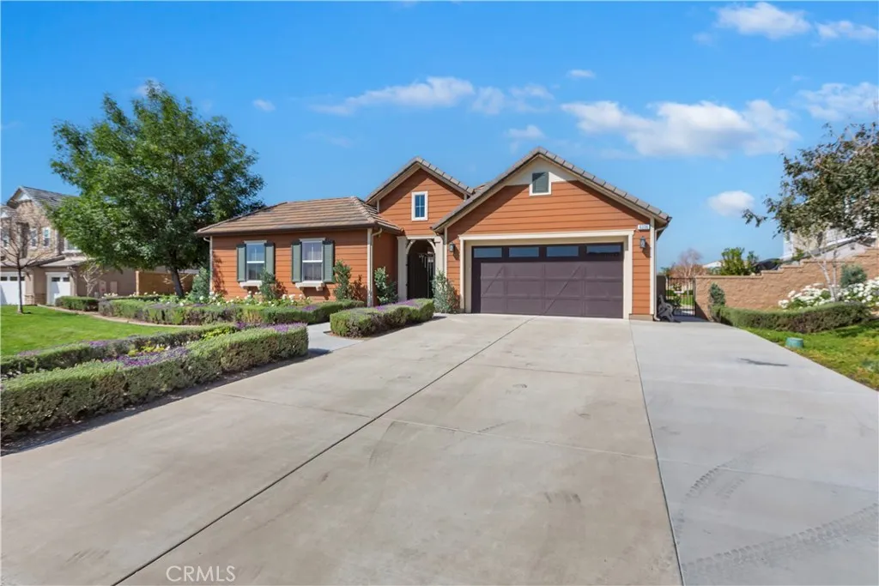
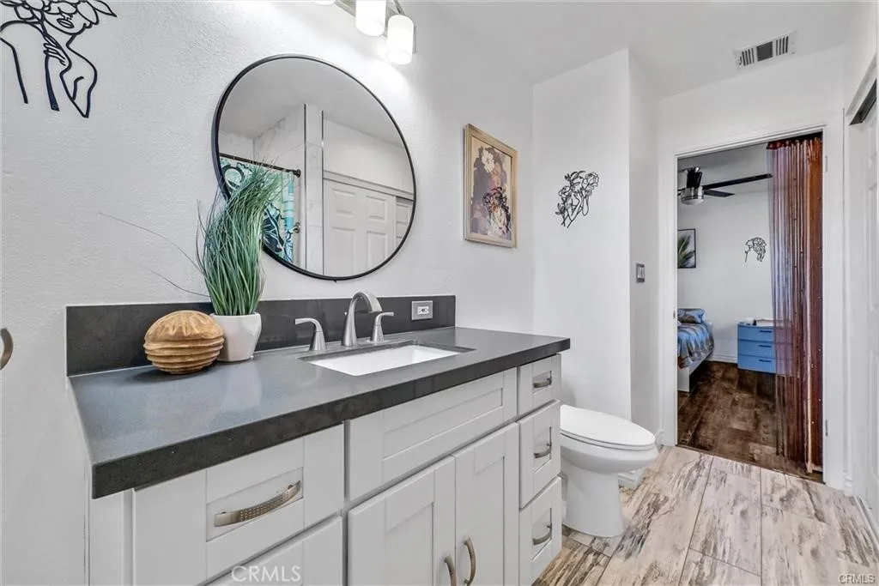
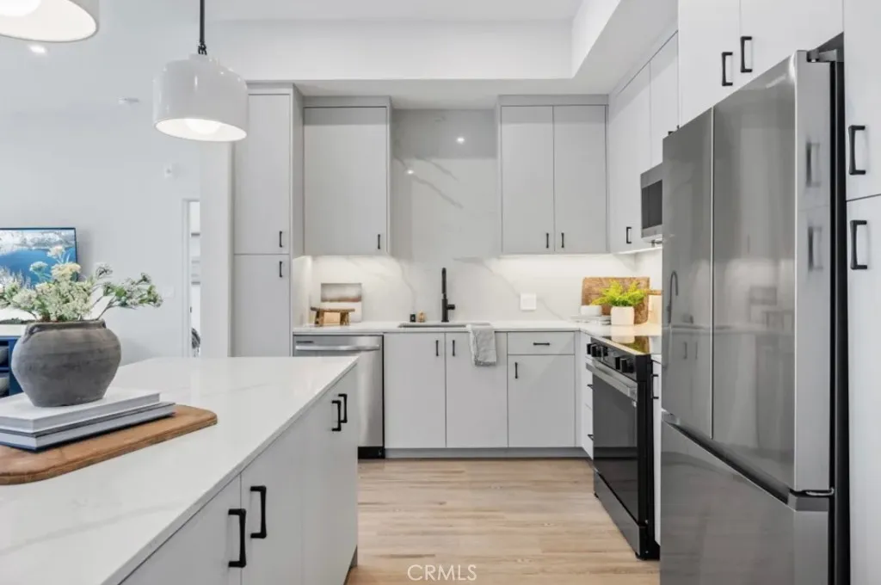
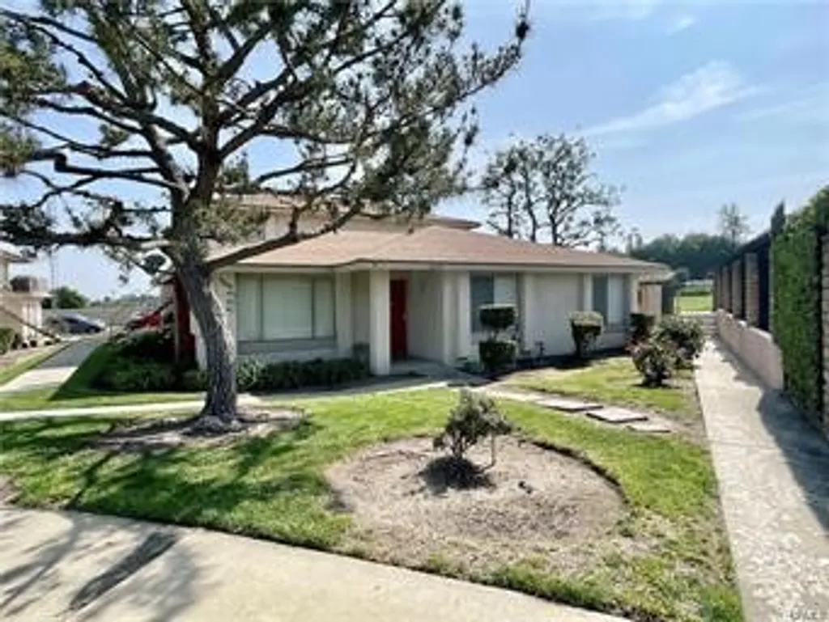
Welcome to this luxurious masterpiece located in the exclusive La Ventana community of Rancho Cucamonga, within the prestigious Etiwanda School District. This beautifully upgraded home offers 5 bedrooms and 4.5 bathrooms across 3,671 square feet of living space, set on an expansive 22,638 sq ft lot. As you enter through the private gate, you're greeted by a charming courtyard surrounded by windows, featuring a multi-slide door that opens seamlessly into the dining room creating the perfect indoor-outdoor dining experience. Inside, wood-look tile flooring flows throughout the home, complementing the open-concept layout and soaring ceilings that create a true sense of grandeur. The chef's kitchen is equipped with stainless steel appliances, a large center island, and a walk-in pantry, all opening to the spacious family room with an elegant accent fireplace and abundant natural light. The primary suite is a serene retreat, complete with sconce lighting, plantation shutters, and a spa-inspired bathroom featuring dual vanities, a dedicated makeup counter, a walk-in tiled shower, a soaking tub, and an expansive walk-in closet. The additional four bedrooms are generously sized, with two en-suite bathrooms and a convenient Jack-and-Jill layout. A versatile bedroom located at the front offers the potential to be converted into a private casita with its own separate entrance. Step outside to your resort-style backyard, designed for both relaxation and entertaining. Enjoy a covered seating area with a fireplace, a built-in outdoor kitchen with BBQ, surround sound, and ample space to add a pool, sport court, or anything your imagination desires. With direct access to horse trails, this property offers a rare blend of luxury and lifestyle. Equipped with fully owned solar panels, offering reduced utility costs and enhanced energy efficiency - no lease or power purchase agreement. Ideally located within walking distance to parks and just minutes from the 210 and 15 freeways, as well as premier shopping and dining at Victoria Gardens. This exceptional home perfectly blends luxury, comfort, and location which is an opportunity you don't want to miss.
PROPERTY DETAILS:
Square Feet: 3671 | Bathrooms: 4
INTERIOR FEATURES:
• Appliances: Water Heater, Disposal, Microwave, Tankless Water Heater, Range Hood, Gas Oven, Dishwasher
• Flooring: Tile
• Cooling: Central Air, Ceiling Fan(s)
• Heating: Central
• Common Walls: No Common Walls
• Doors/Windows: ENERGY STAR Qualified Windows
• Fireplaces: Outside, Family Room
• Security: Carbon Monoxide Detector(s), Smoke Detector(s)
• Additional Interior Features: Kitchen Island, Pantry, Walk-In Closet(s), Breakfast Bar, High Ceilings, Ceiling Fan(s), Recessed Lighting, Open Floorplan
EXTERIOR FEATURES:
• Parking: 2 Garage Spaces, 2 Parking Spaces, Garage Faces Front, Driveway, Attached Garage.
• Patio: Patio
• Roof: Tile, Flat
• Pool Description: None
• Spa: None
• Lot View: Mountain, Other, City
• Fence: Block
• Additional Exterior/Lot Features: Landscaped, Patio Sprinklers In Front, Cul-De-Sac, Landscaped, Front Yard, Sprinklers In Rear
LISTING AGENT:
Agent: Jason Medina | Office: Coldwell Banker Icon | Phone: 9094343026 | Email: [email protected]
LISTING INFORMATION:
MLS#: CV26062622 | Status: FOR SALE