For Sale
CAD749,900
4 bd
3 ba
Duplex
Kamloops
Listed by REMAX Kamloops
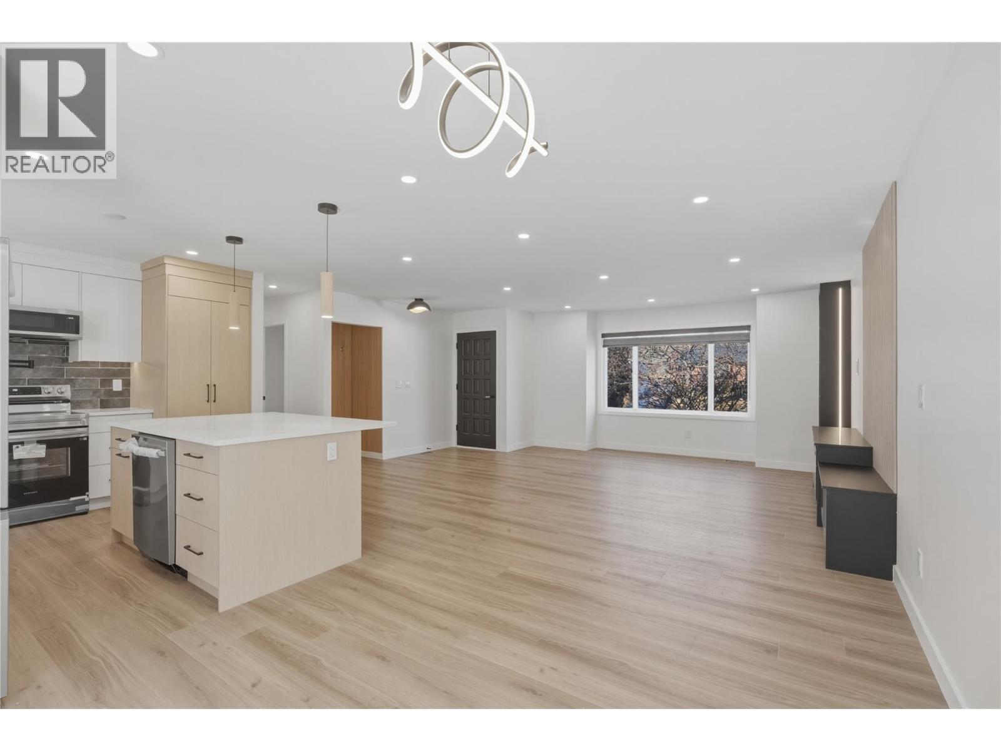
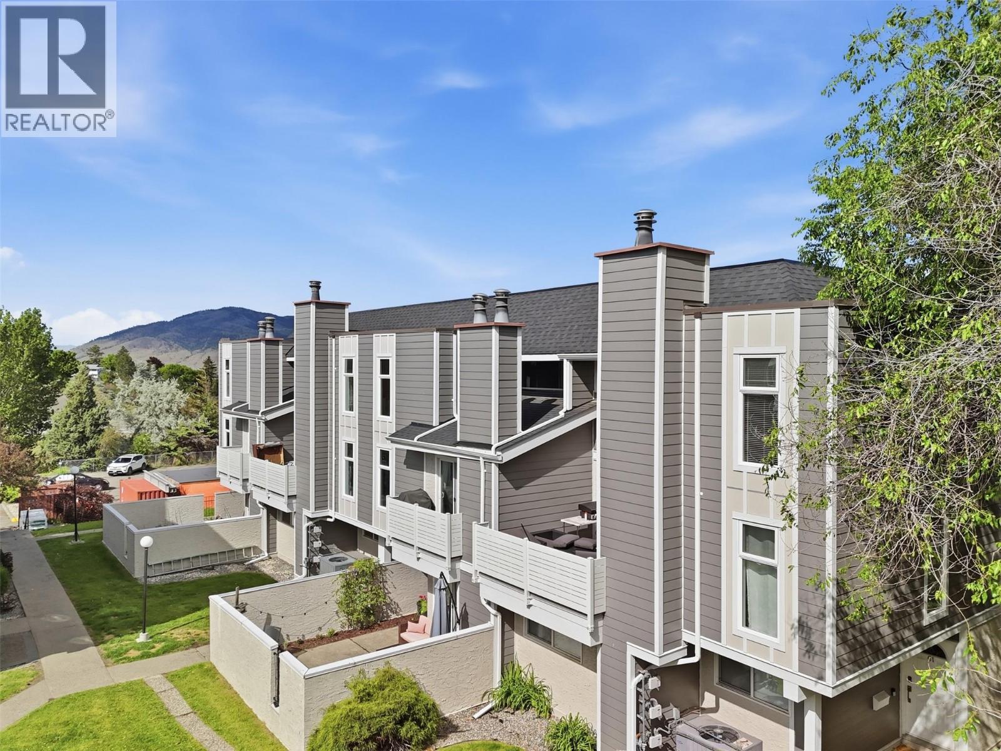
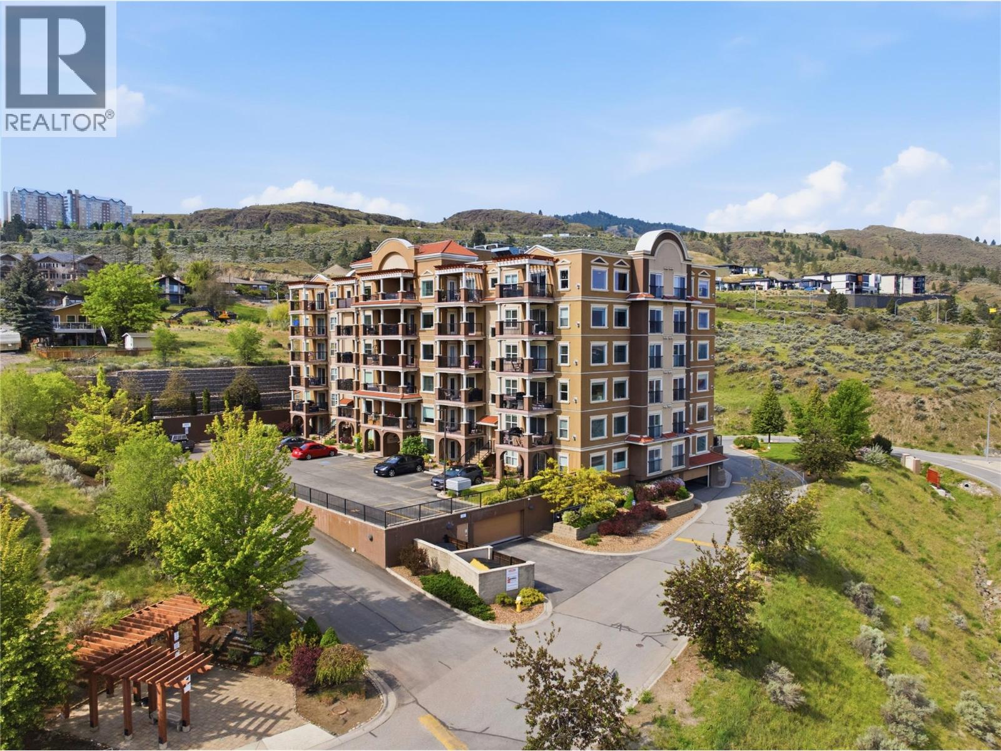
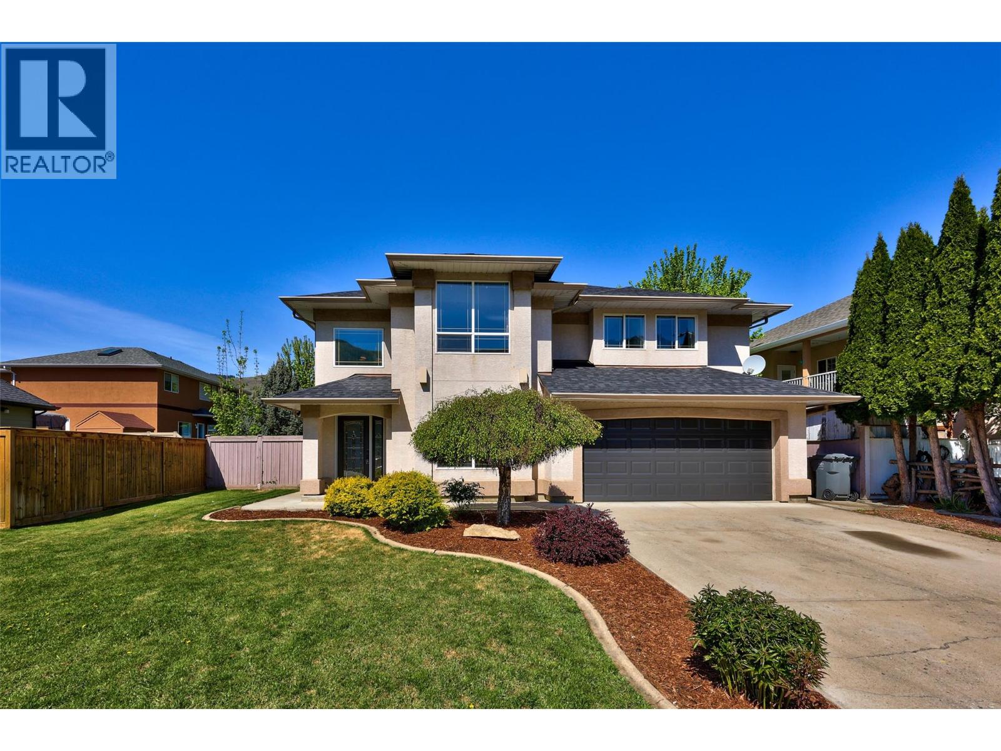
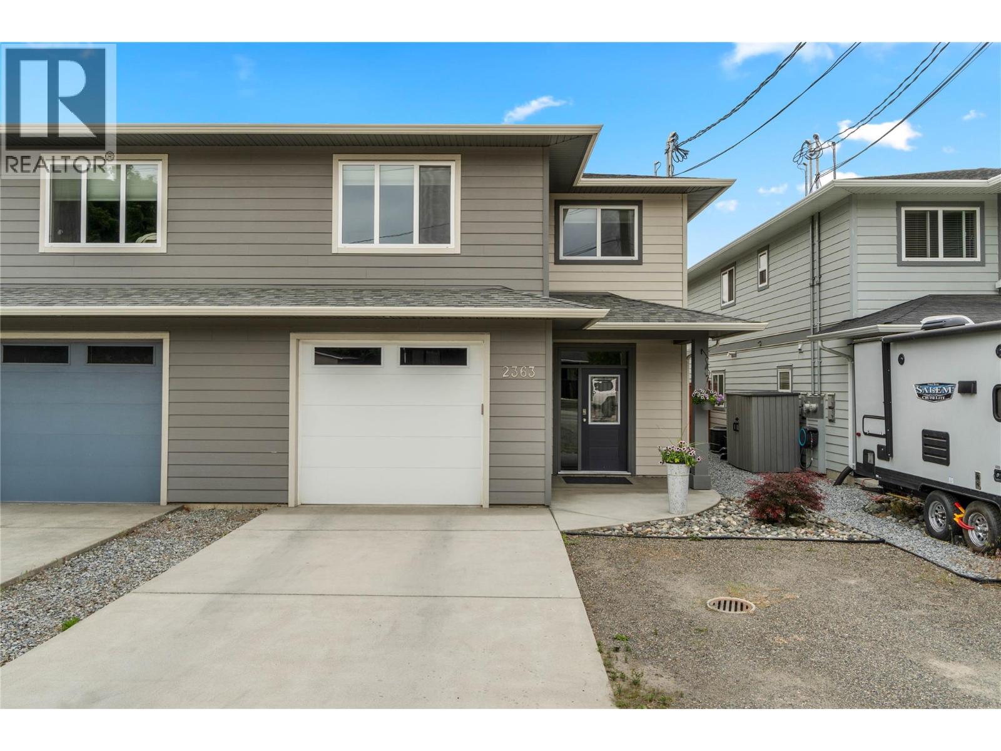
Spectacular opportunity in prestigious Coach Hills cul de sac, this rancher boasts a panoramic view and has the benefit of 2 in-law suites as income helpers or for your larger family. The main has a vaulted open floor plan with granite island kitchen, walk in pantry & stainless appliances. Step down to the elegant living room w/gas fireplace. Dining enjoys access to the large BBQ deck and Peterson Creek view. Home office could be extra bedroom & Master boasts a walk in closet & spa-like 5pc ensuite with jetted tub. Laundry/mud room access to double garage. 2nd level has a guest bedroom w/4pc ensuite for main floor use. 2nd level with in floor heat, designed as 2 bedroom suite with appliances included & private entry or as part of the main as large rec room. Basement level is a one bedroom suite & currently used as a wood work shop. 2nd Laundry w/appliances can be shared by both suites plus heated shop w/double door access. C/Air on main & UG sprinklers in fenced terraced yard (id:1937) Find out more about this property. Request details here