24169 Durham Street, Georgetown, DE 19947




Property Details
2
Description
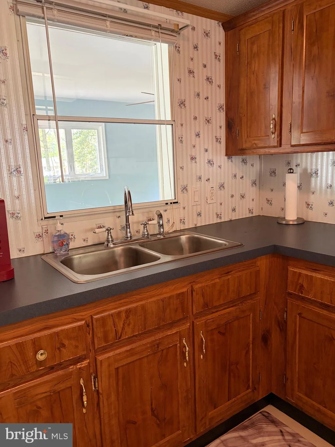
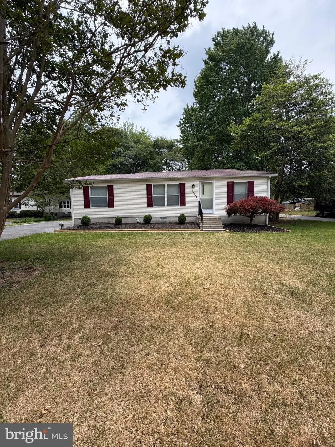
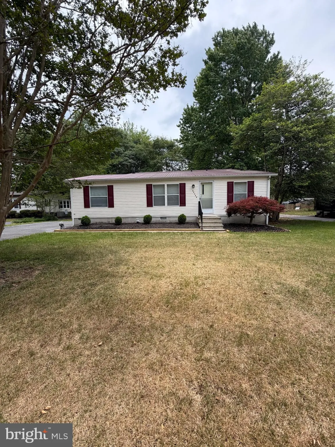
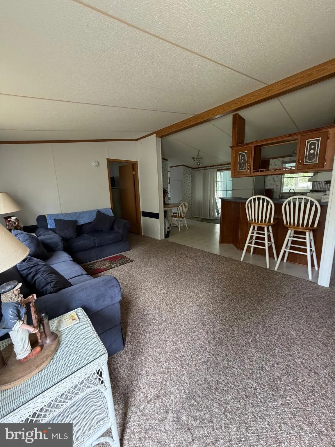
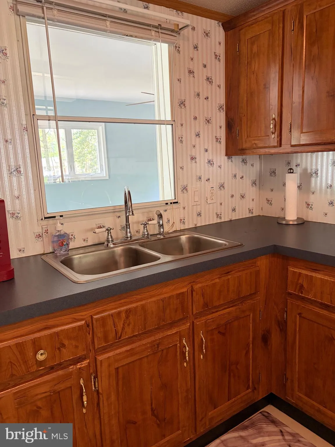
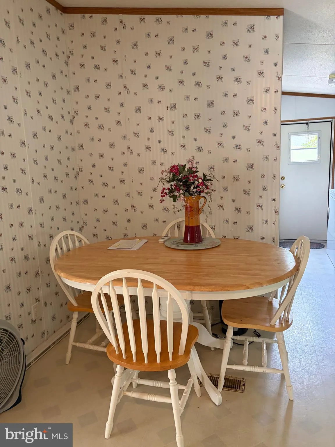
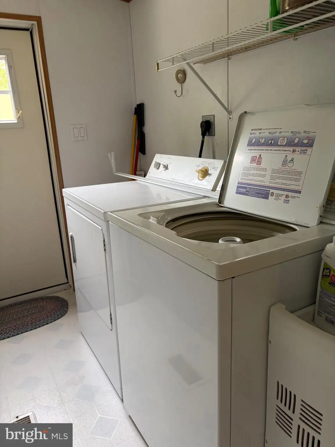
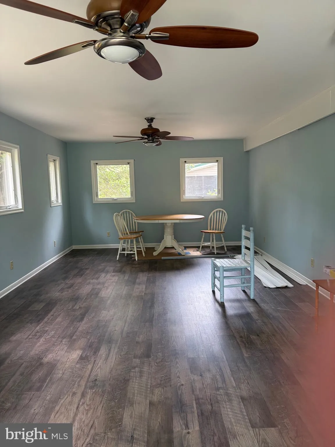
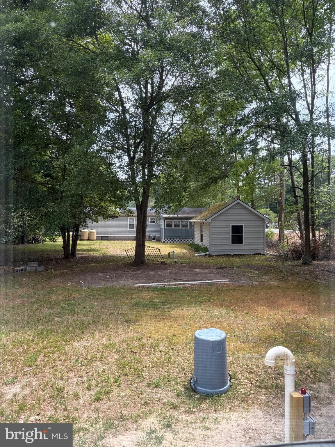
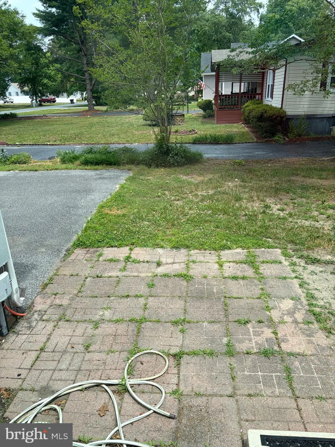
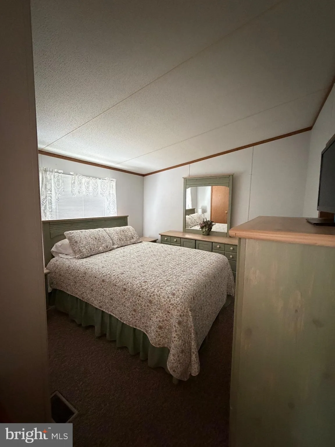
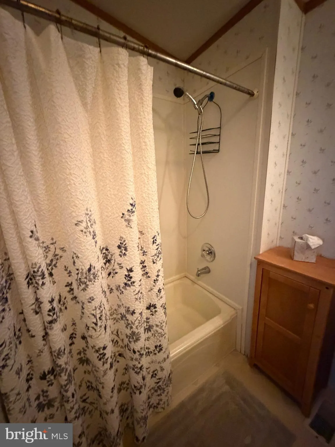
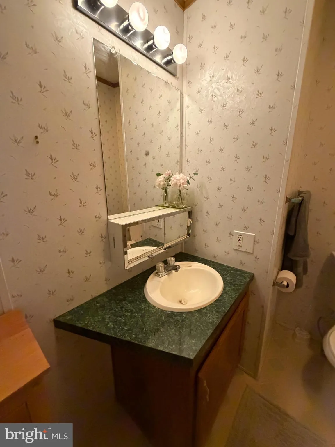
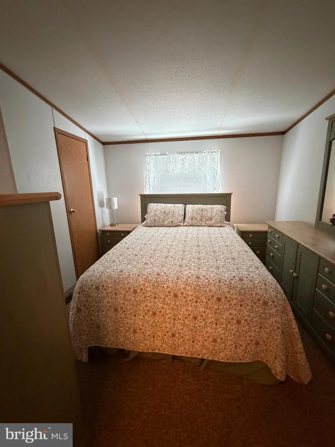
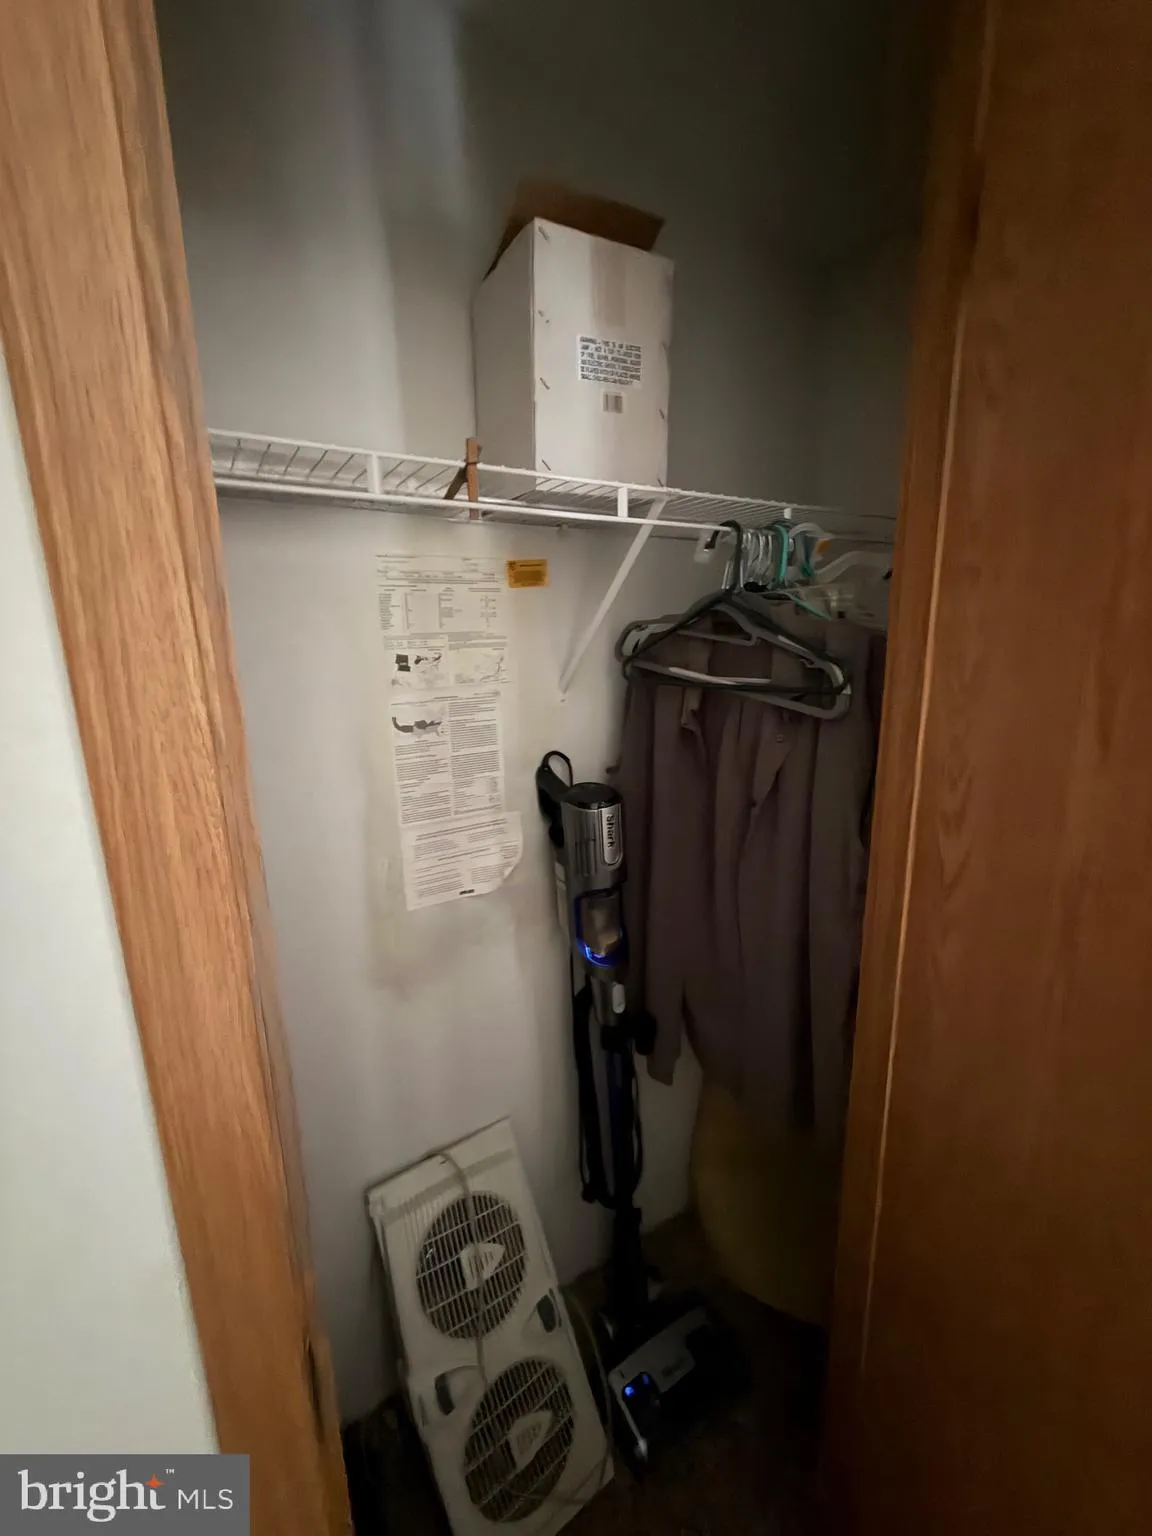
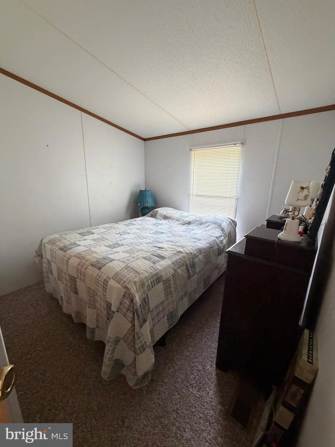
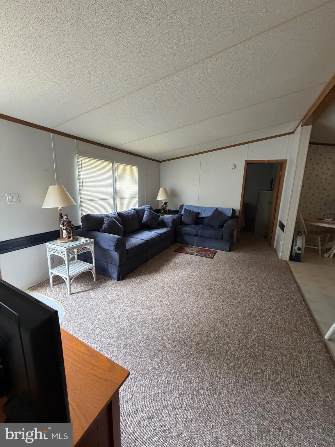
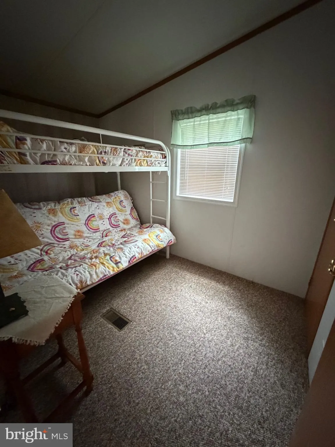
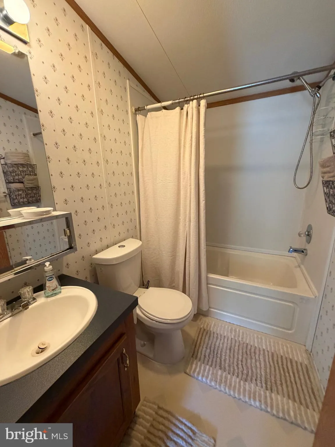
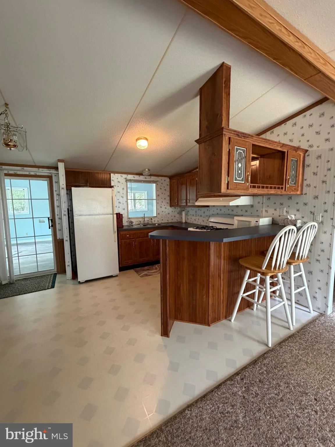
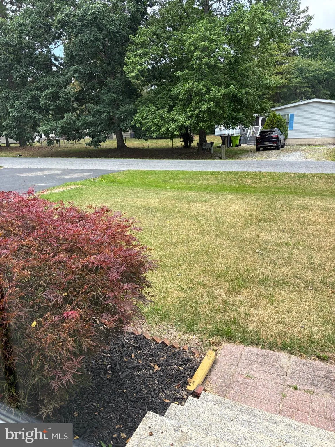
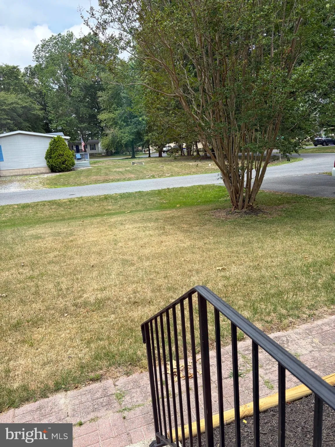
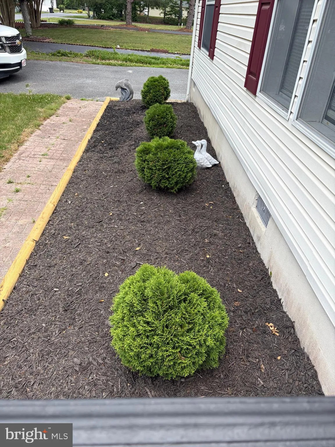
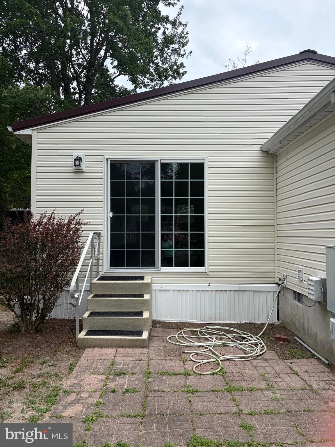
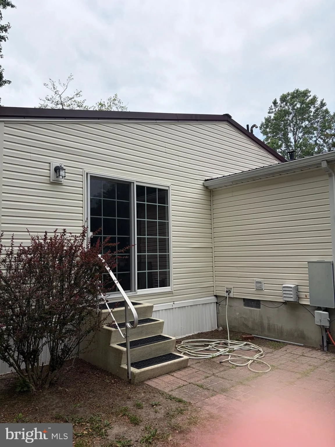
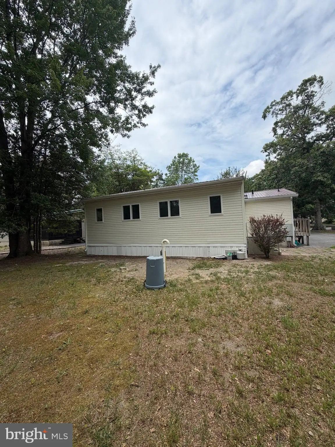
OWN YOUR OWN LAND. Well maintained 1995 Double wide home with spacious recently updated addition offering unlimited opportunities, you could have an amazing great room, or create an office and maybe an additional bedroom, what ever you would need or enjoy, there is plenty of room here. The original Class C double wide features spacious living room Kitchen combo with eating area. A split bedroom concept features the master bedroom with its own bath to one side, and the other two bedrooms with an additional bath on the other side. Utility room with Washer and dryer, small paver patio outside the sliding glass doors off the Stick built addition. Lovely back yard to use and enjoy. Paved driveway, and landscaping. The community HOA is only $400 for the year. Water is community water and included in the $400.00 annual fee. Great central location, convenient to Georgetown, Millsboro and not far to the beaches.
PROPERTY DETAILS: Square Feet: 1600 | Bathrooms: 2
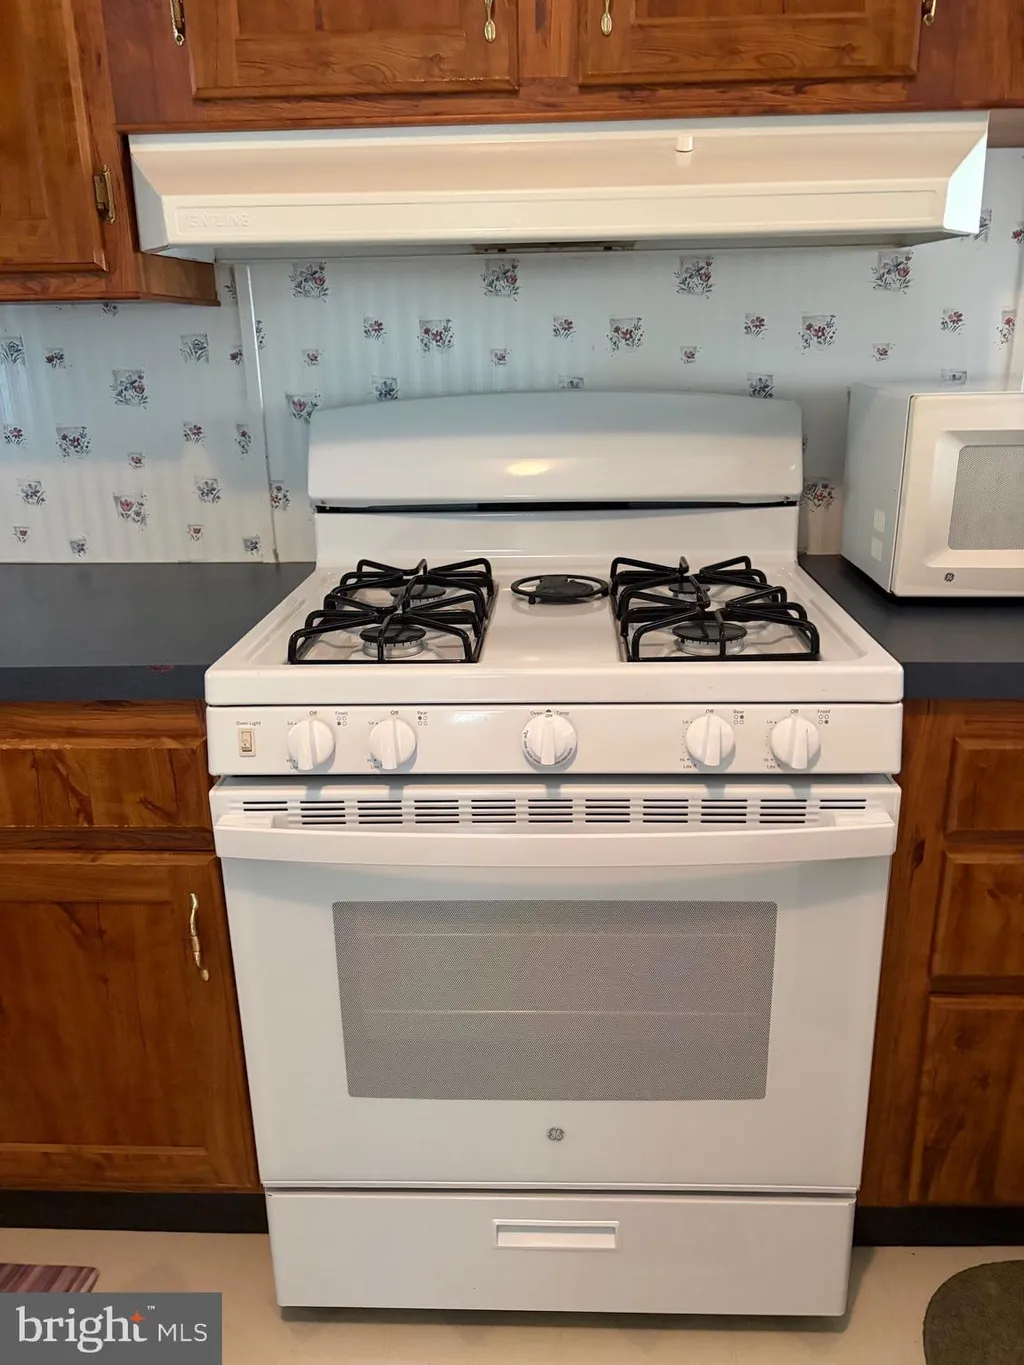
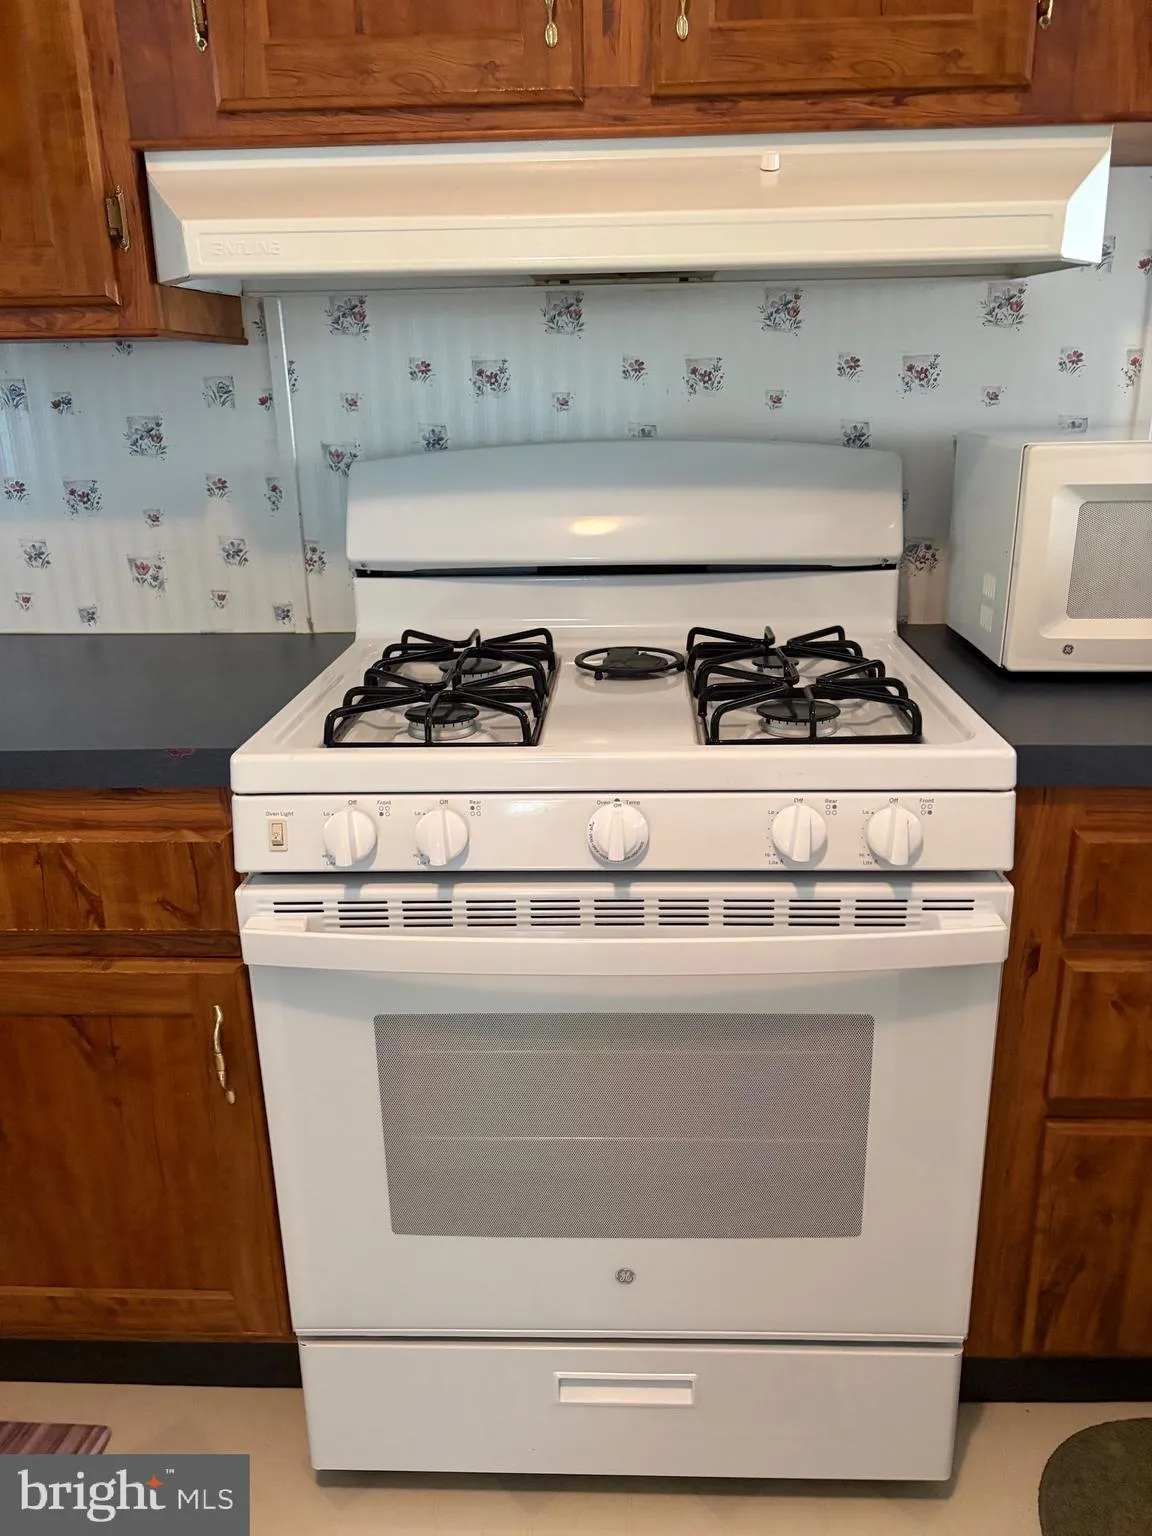
INTERIOR FEATURES: • Square Footage (approx): 1,600 Sq. Ft. Above Ground, Sq. Ft. Below Ground • Appliances: Gas Range, Gas Oven, Washer, Dryer, Exhaust Fan, Microwave, Range Hood, Water Heater • Flooring: Vinyl, Carpet • Cooling: Central Air, Electric • Heating: Propane, Forced Air • Plumbing: Electric Water Heater • Basement: Crawl Space • Additional Interior Features: Eat-in Kitchen, Cathedral Ceiling(s)
EXTERIOR FEATURES: • Parking: 3 Parking Spaces, Asphalt, Driveway. • Exterior: Vinyl • Roof: Metal • Pool Description: None • Lot Dimensions: 80.00 x 125.00 • Zoning: GR
LISTING AGENT: Agent: Kathy Lougheed | Office: BURTON REALTY INC | Phone: 3029455100 | Email: [email protected]
LISTING INFORMATION: MLS#: DESU2114002 | Status: Contingent
Location
Address
24169 Durham Street
City
Georgetown
Features and Finishes
Interior Features:
• Square Footage
(approx): 1,600 Sq. Ft. Above Ground, Sq. Ft. Below Ground
• Appliances: Gas Range, Gas Oven, Washer, Dryer, Exhaust Fan, Microwave, Range Hood, Water Heater
• Flooring: Vinyl, Carpet
• Cooling: Central Air, Electric
• Heating: Propane, Forced Air
• Plumbing: Electric Water Heater
• Basement: Crawl Space
• Additional Interior Features: Eat-in Kitchen, Cathedral Ceiling(s)
Exterior Features:
• Parking: 3 Parking Spaces, Asphalt, Driveway.
• Exterior: Vinyl
• Roof: Metal
• Pool Description: None
• Lot Dimensions: 80.00 x 125.00
• Zoning: GR
Legal Notice
Our comprehensive database is populated by our meticulous research and analysis of public data. MirrorRealEstate strives for accuracy and we make every effort to verify the information. However, MirrorRealEstate is not liable for the use or misuse of the site's information. The information displayed on MirrorRealEstate.com is for reference only.