2615 E Lincoln Paseo, Ontario, CA 91762
Property Details
3
Description
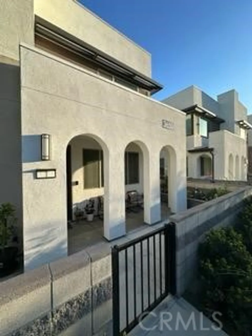
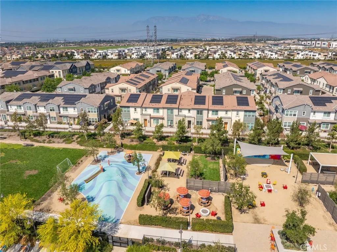
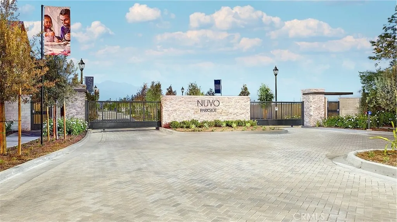
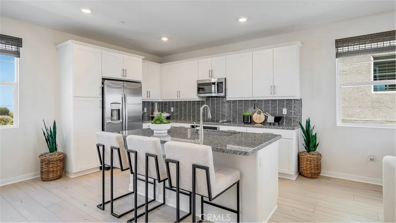
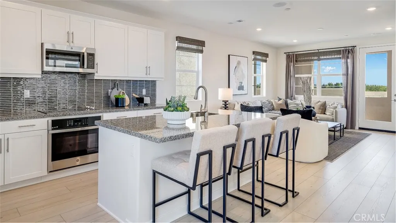
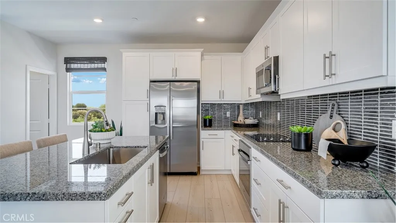
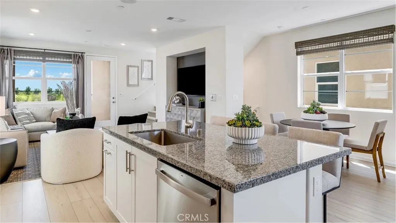
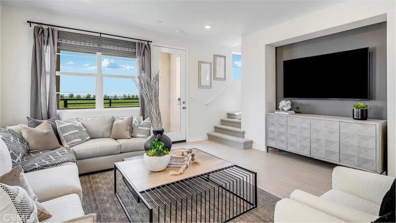
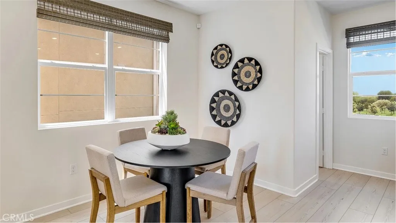
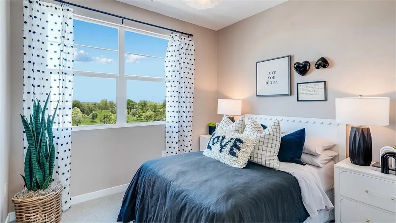
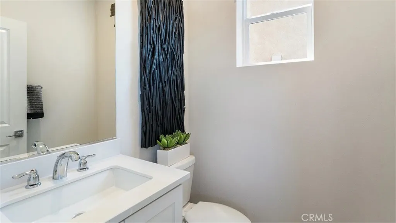
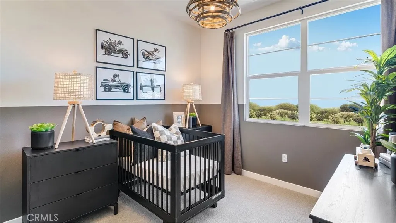
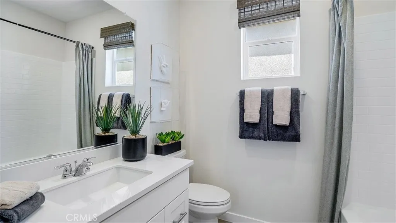
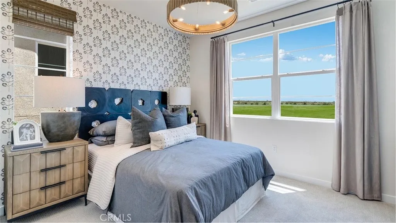
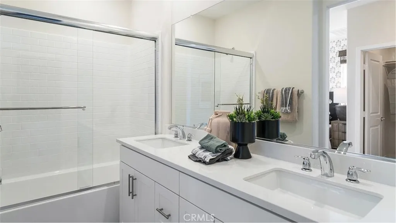
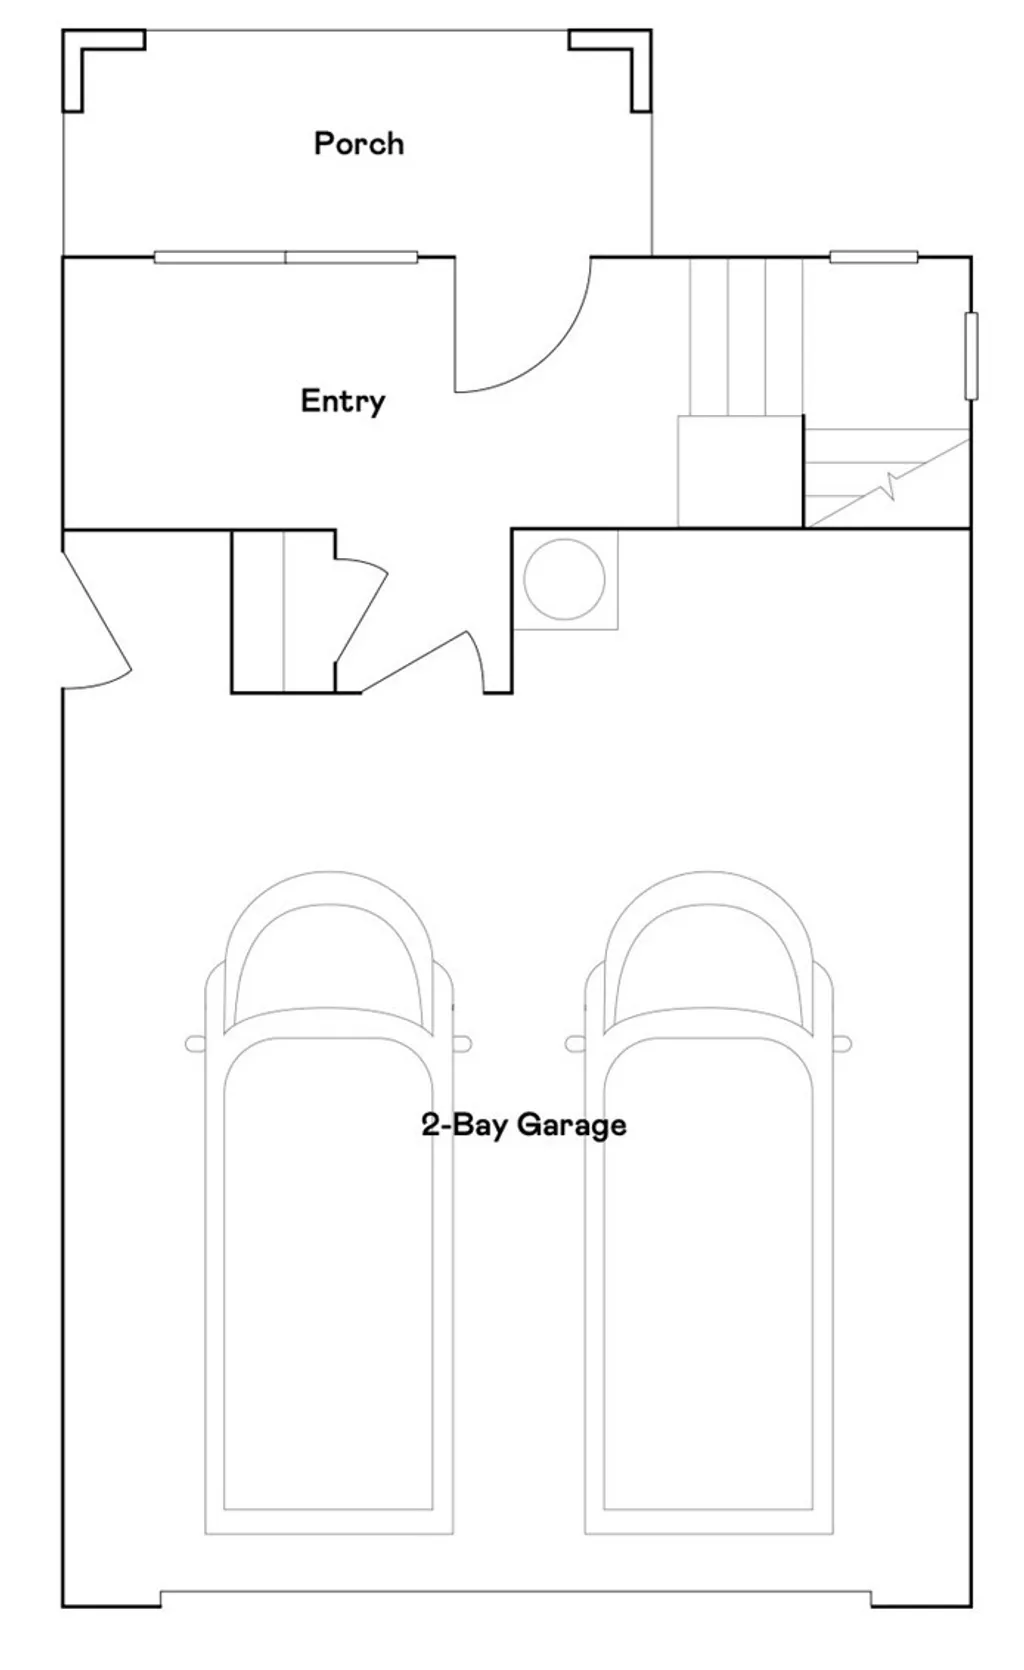
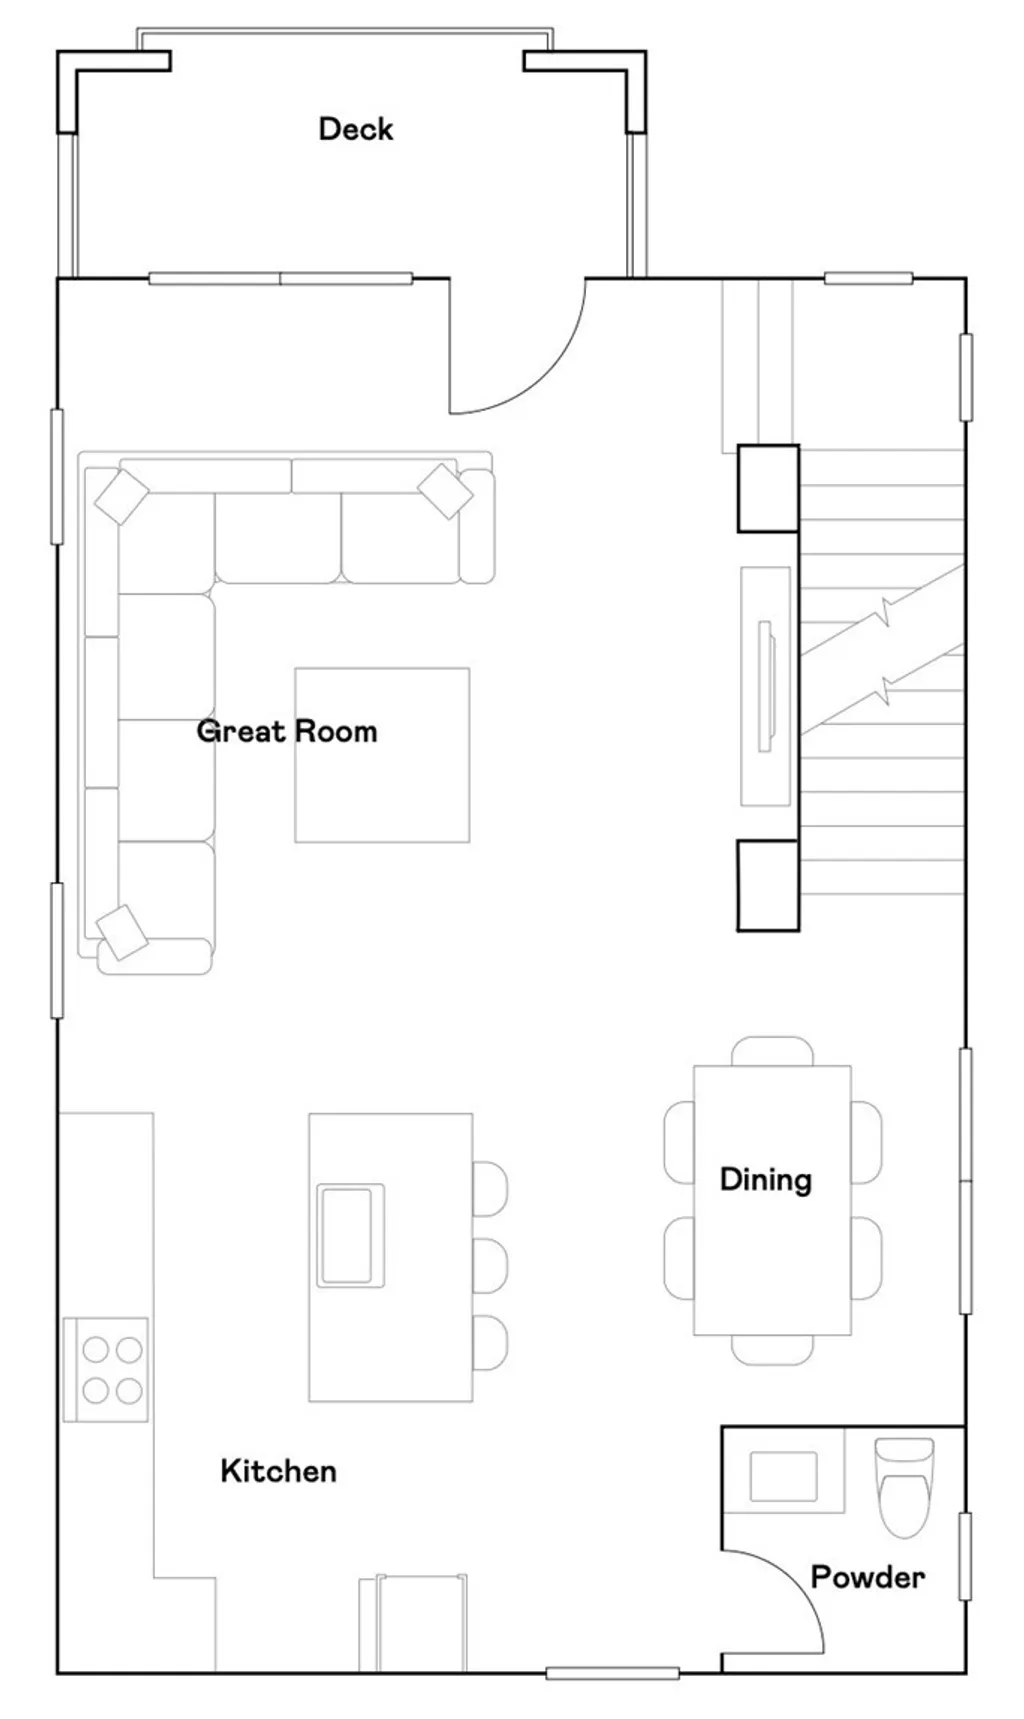
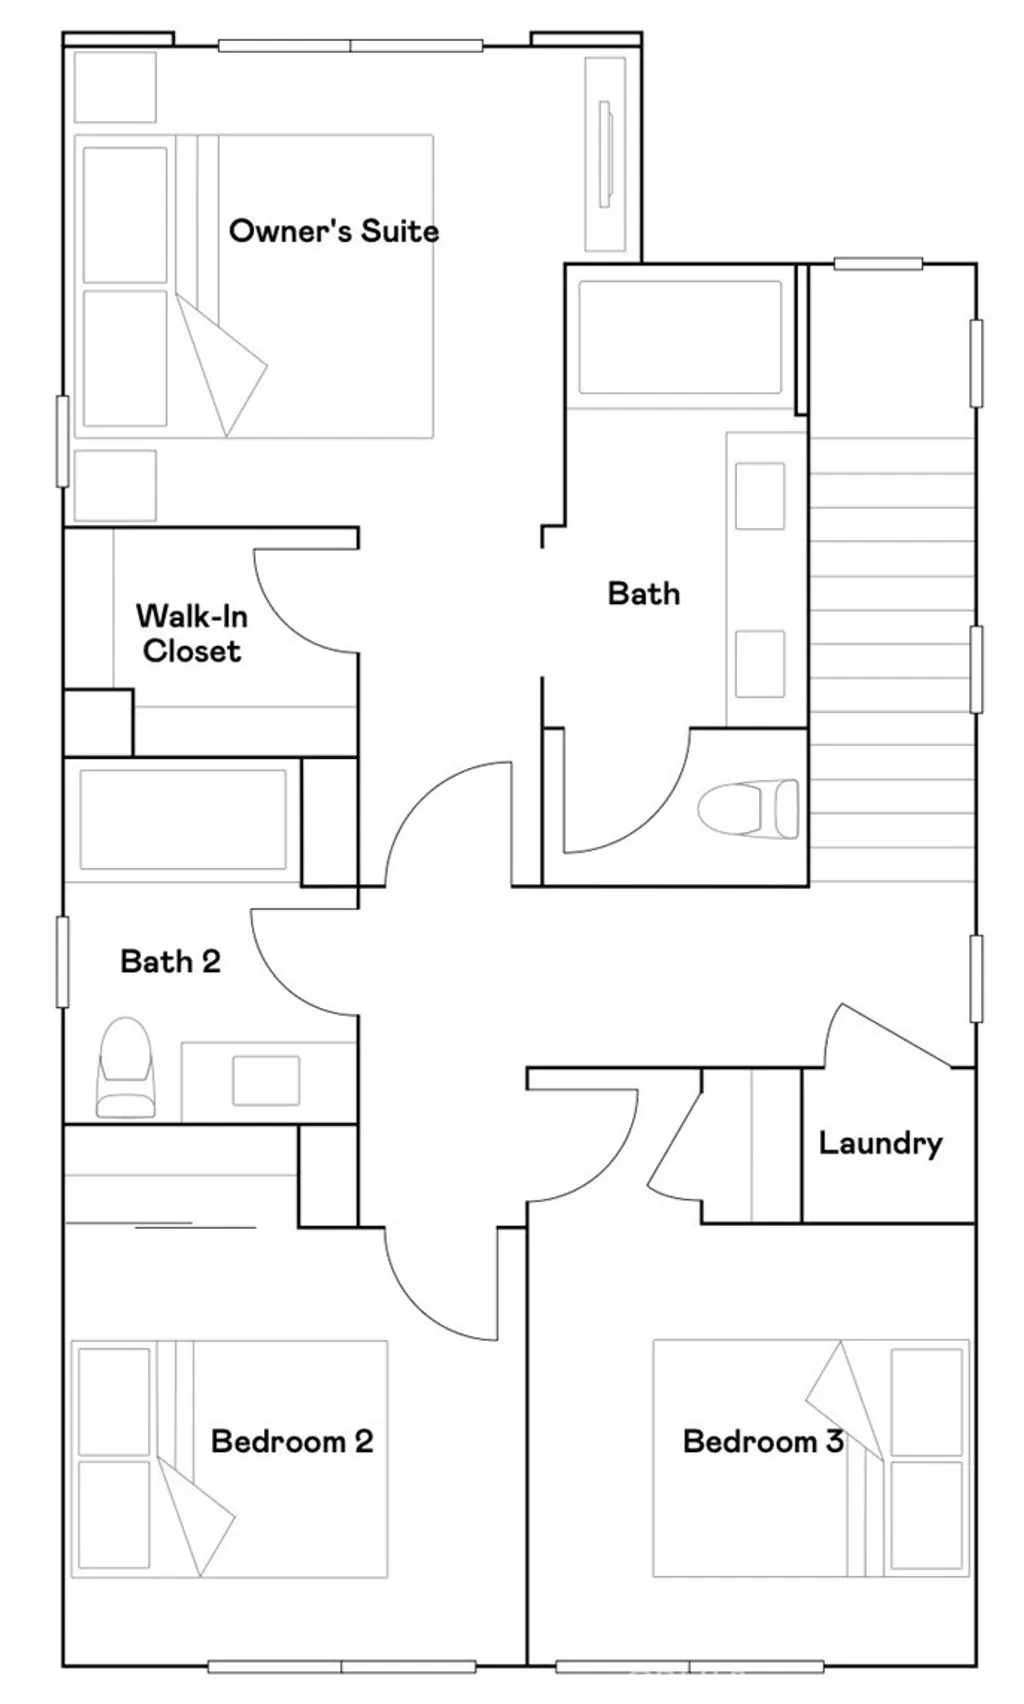
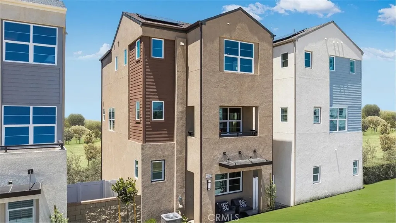
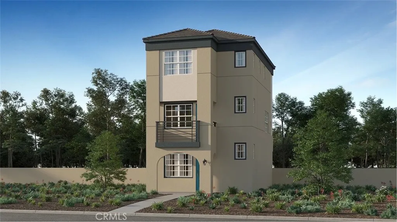
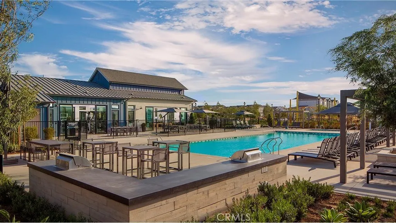
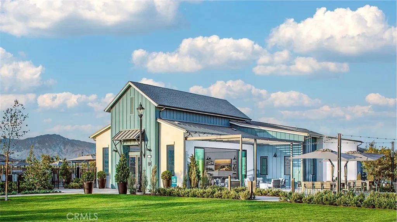
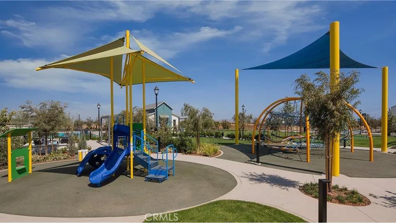
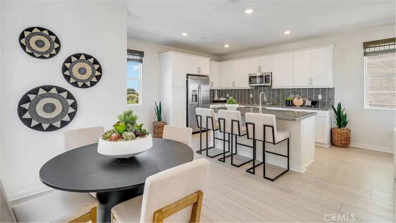
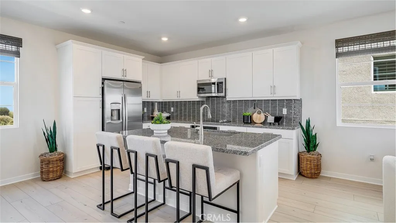
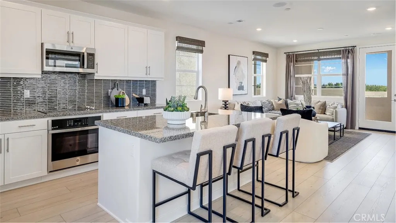
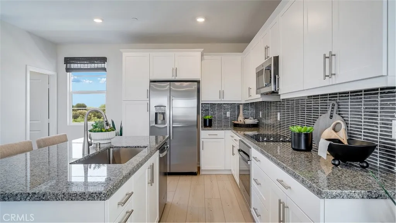
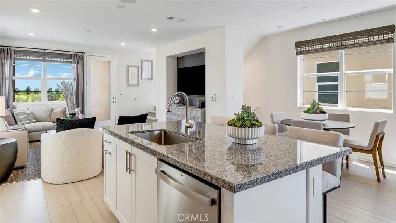
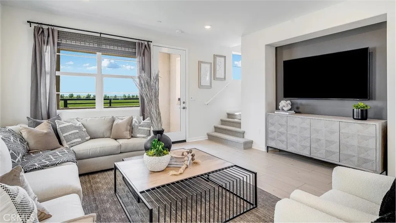
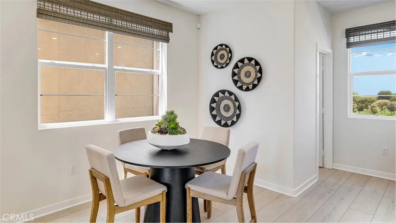
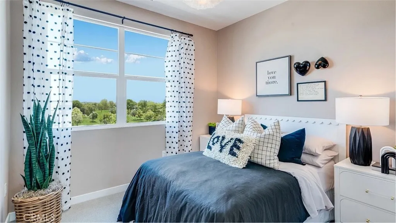
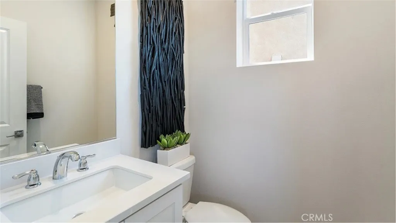
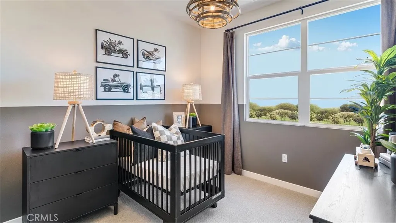
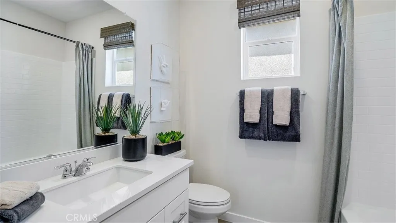
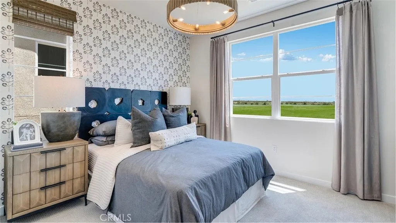
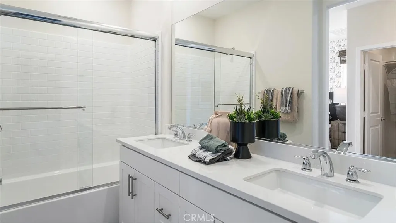
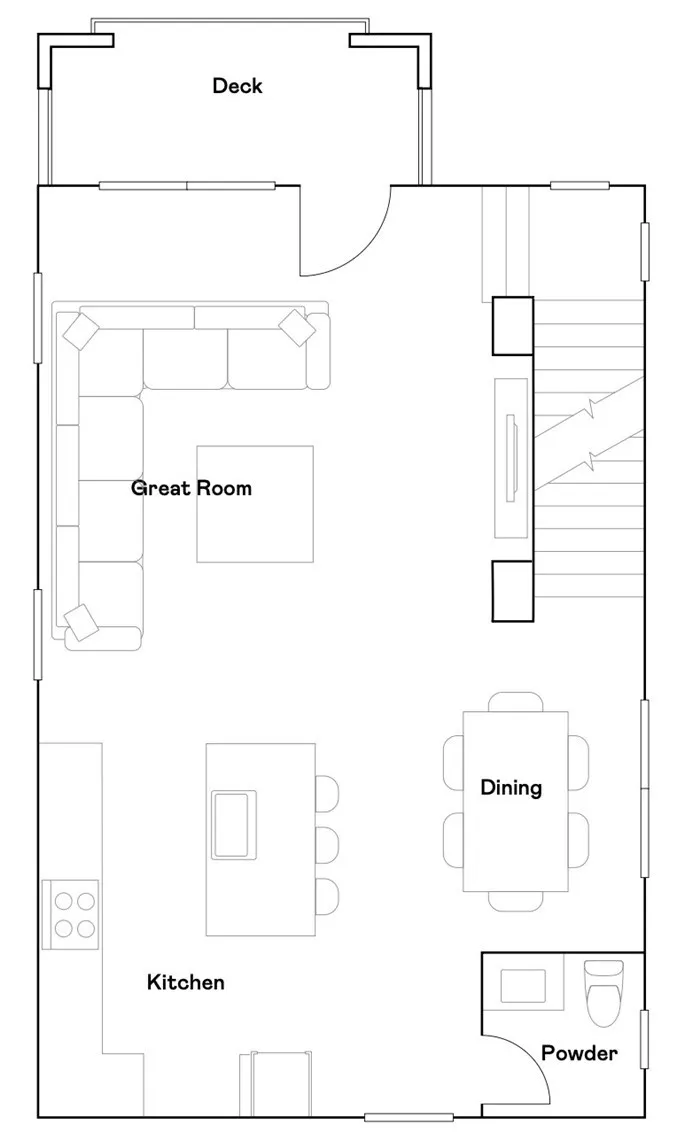
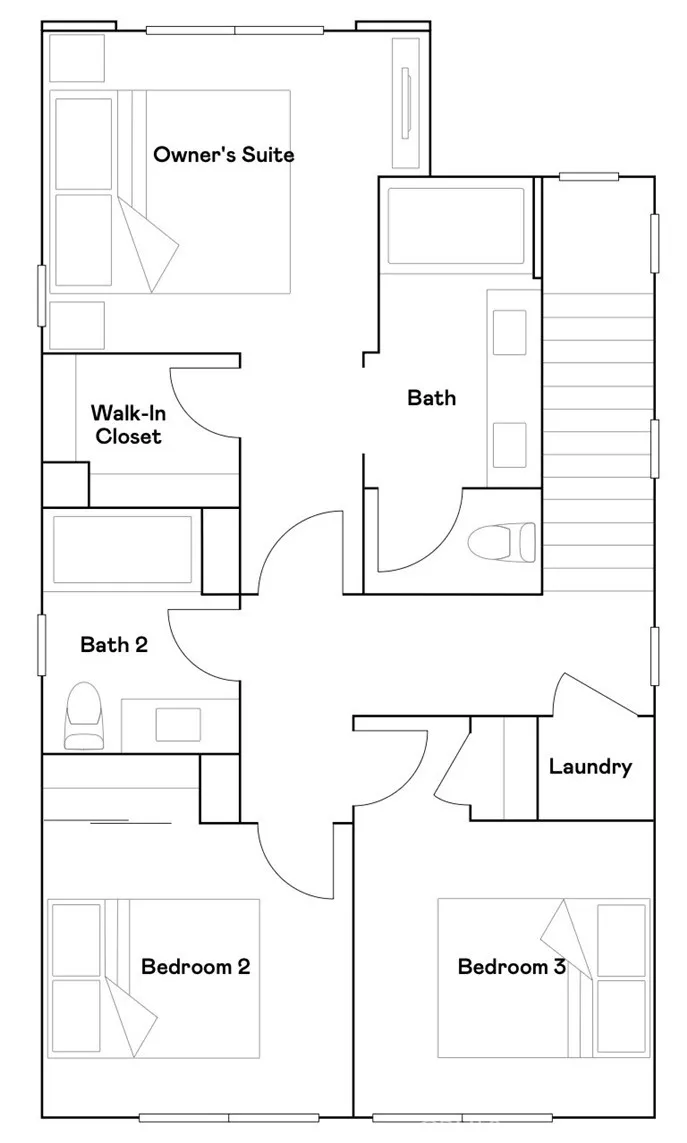
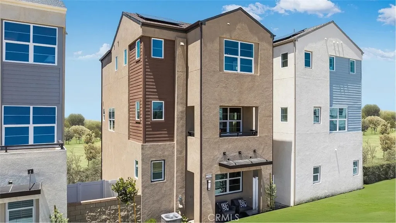
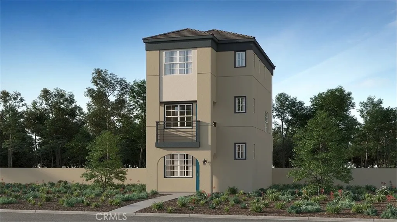
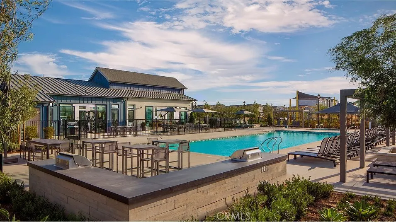
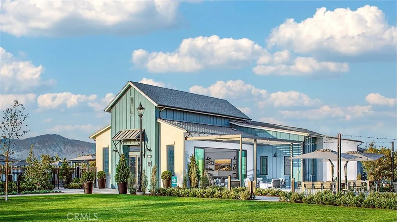
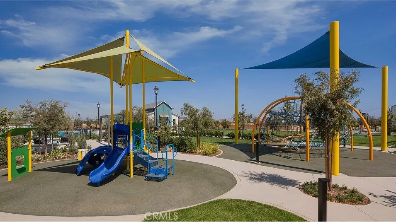
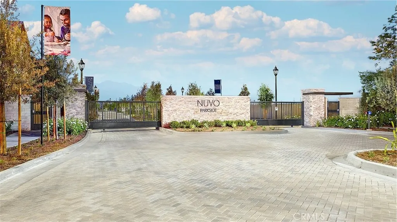
NEW CONSTRUCTION! This new three-story home features an inviting open-concept layout on the second floor, blending the kitchen, living and dining areas for seamless transitions and multitasking, while a nearby deck provides convenient indoor-outdoor living. All three bedrooms are located on the third floor for optimal comfort and privacy, including a luxurious owner's suite with a full bathroom. Allure brings new single-family homes to the Nuvo Parkside masterplan, now selling in Ontario, CA. Residents will enjoy access to available amenities within the gated masterplan, including a clubhouse and BBQ area. A future Great Park and Sports Arena are planned to be built near the community. Enjoy an array of shopping and dining options at nearby Ontario Mills Mall, or catch a live concert at the Toyota Arena. Plus, the Ontario Airport is a short drive away.
PROPERTY DETAILS: Square Feet: 1551 | Bathrooms: 3
INTERIOR FEATURES: • Appliances: Range, Disposal, Microwave, Built-In Range, Electric Range • Cooling: Central Air • Heating: Central • Common Walls: No Common Walls • Fireplaces: None • Energy: Solar • Security: Carbon Monoxide Detector(s), Smoke Detector(s), Gated Community • Additional Interior Features: Kitchen Island, Walk-In Closet(s), Recessed Lighting, Open Floorplan
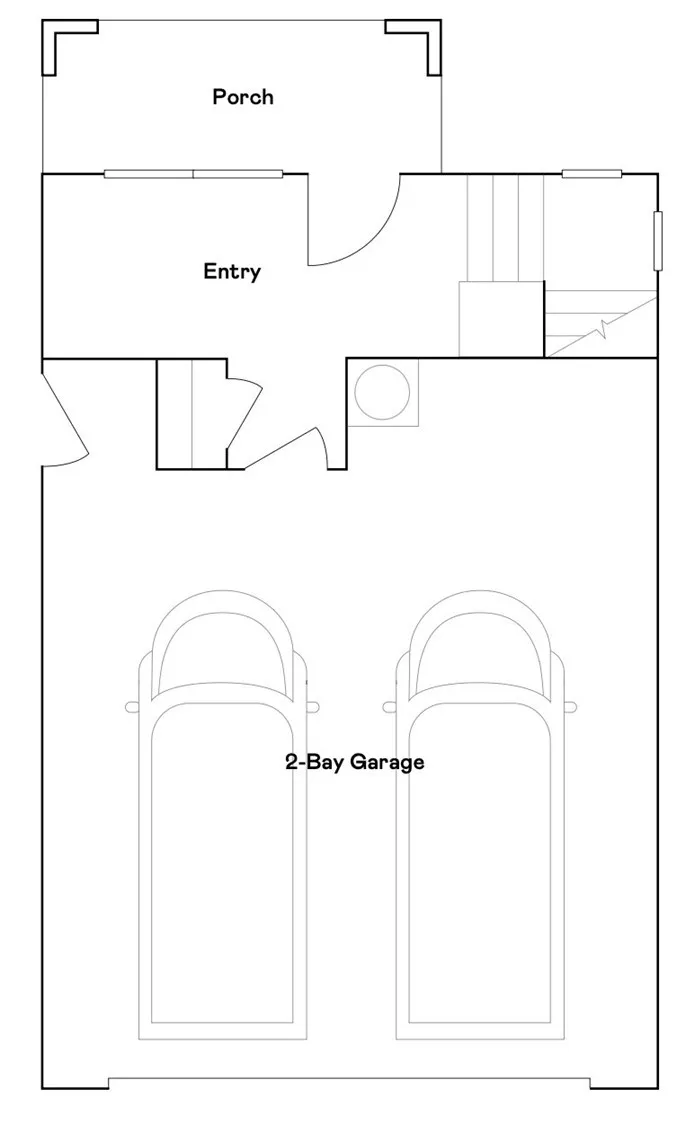
EXTERIOR FEATURES: • Parking: 2 Garage Spaces, 2 Parking Spaces, Garage, Attached Garage. • Exterior: Stucco, Frame • Patio: Patio, Covered, Porch, Deck • Roof: Tile • Pool: InGround • Pool Description: Association, In Ground • Spa: In Ground • Structural Condition: New Construction • Additional Exterior/Lot Features: Patio, Porch, Deck Level
LISTING AGENT: Agent: Todd Myatt | Office: Century 21 Masters | Phone: 9513265001 | Email: [email protected]
LISTING INFORMATION: MLS#: SW26095926 | Status: Pending
Location
Address
2615 E Lincoln Paseo
City
Ontario
Features and Finishes
Interior Features:
• Appliances: Range, Disposal, Microwave, Built-In Range, Electric Range
• Cooling: Central Air
• Heating: Central
• Common Walls: No Common Walls
• Fireplaces: None
• Energy: Solar
• Security: Carbon Monoxide Detector(s), Smoke Detector(s), Gated Community
• Additional Interior Features: Kitchen Island, Walk-In Closet(s), Recessed Lighting, Open Floorplan
Exterior Features:
• Parking: 2 Garage Spaces, 2 Parking Spaces, Garage, Attached Garage.
• Exterior: Stucco, Frame
• Patio: Patio, Covered, Porch, Deck
• Roof: Tile
• Pool: InGround
• Pool Description: Association, In Ground
• Spa: In Ground
• Structural Condition: New Construction
• Additional Exterior/Lot Features: Patio, Porch, Deck Level
Legal Notice
Our comprehensive database is populated by our meticulous research and analysis of public data. MirrorRealEstate strives for accuracy and we make every effort to verify the information. However, MirrorRealEstate is not liable for the use or misuse of the site's information. The information displayed on MirrorRealEstate.com is for reference only.