4817 Golden Ridge Dr, Corona, CA 92878
Property Details
3
Description
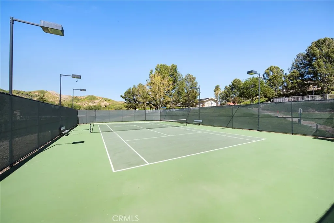
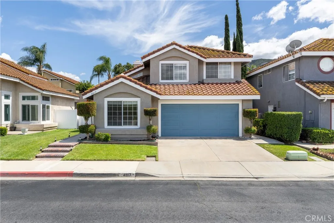
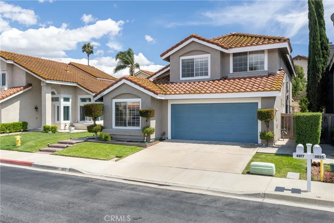
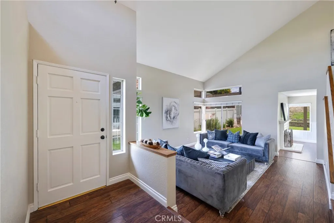
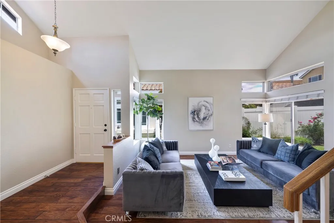
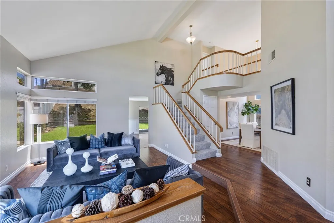
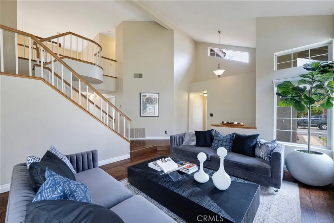
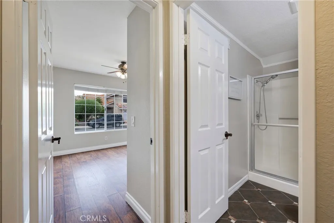
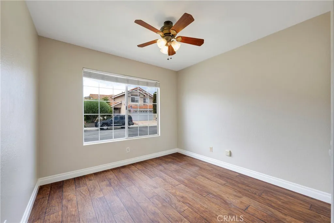
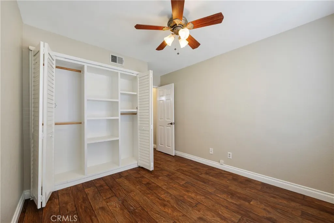
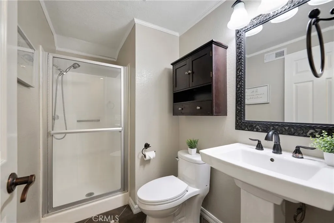
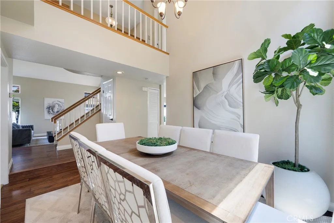
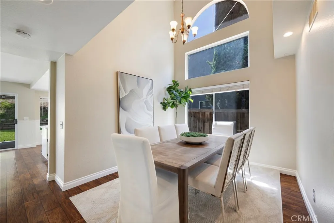
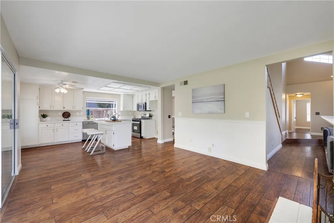
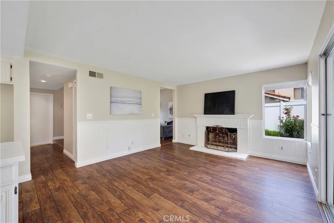
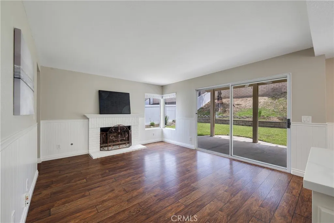
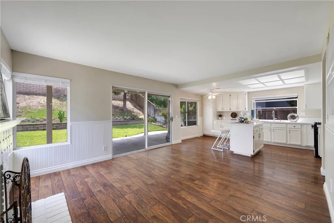
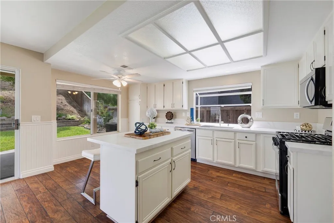
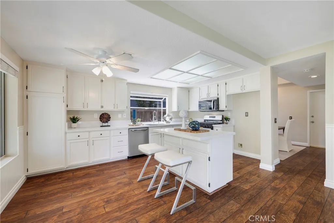
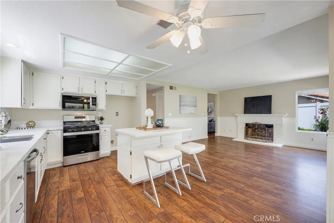
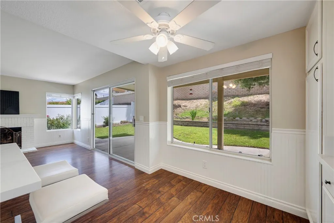
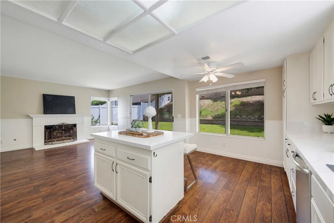
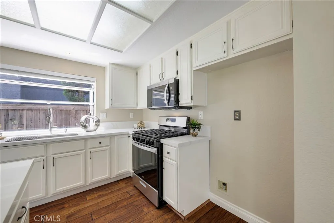
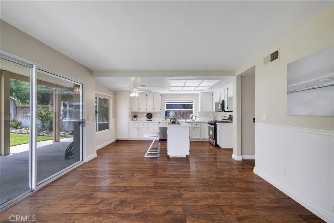
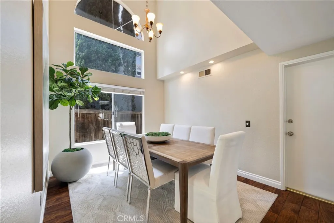
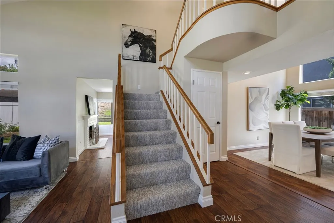
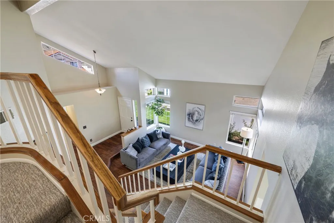
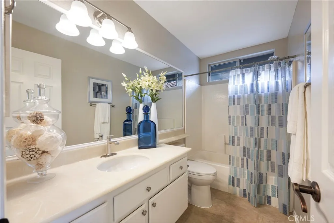
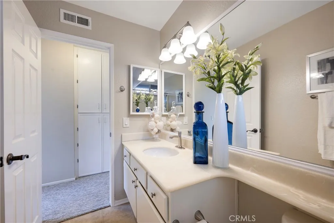
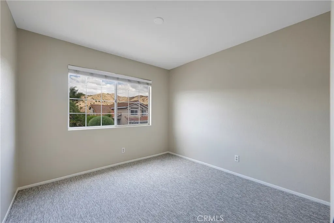
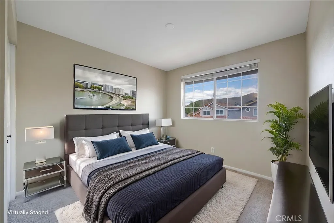
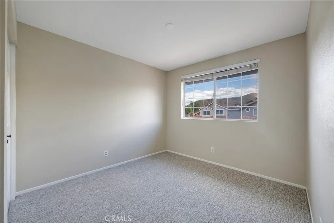
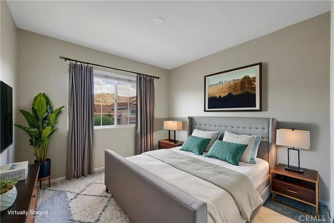
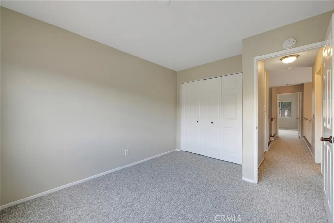
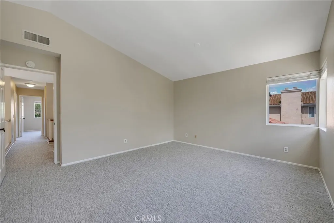
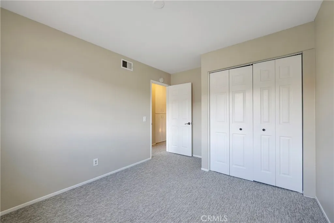
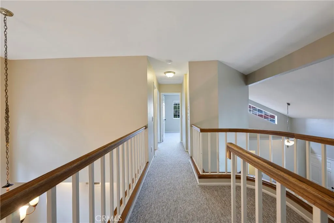
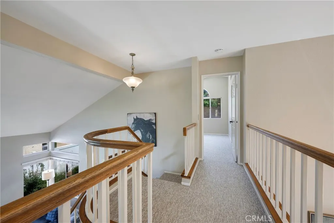
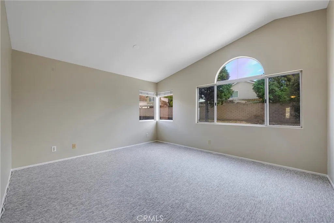
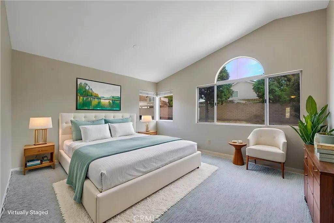
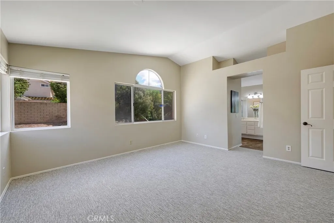
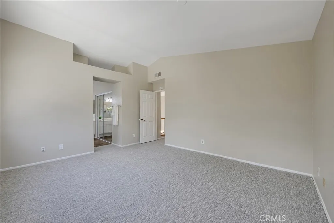
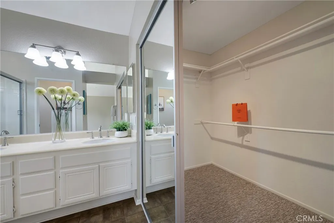
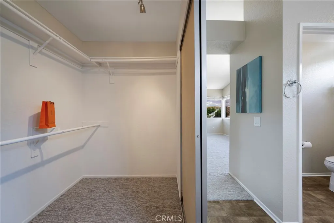
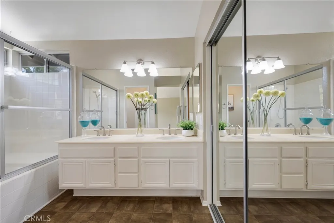
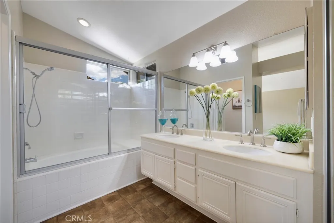
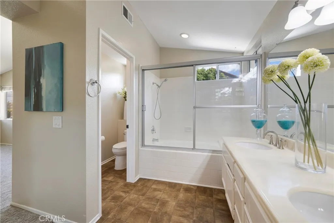
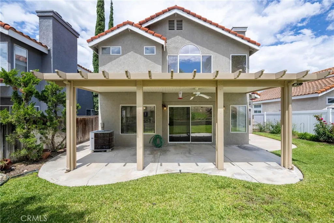
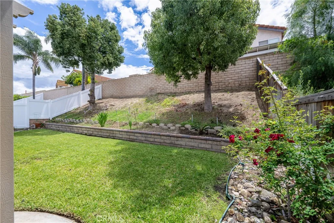
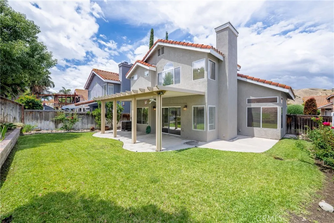
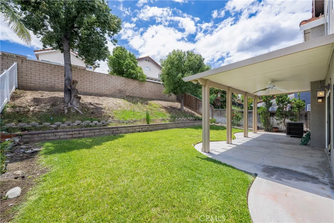
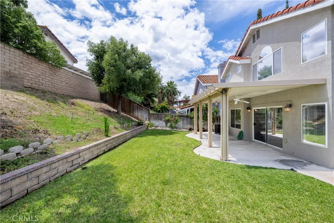
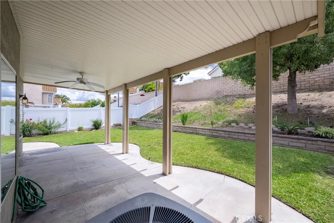
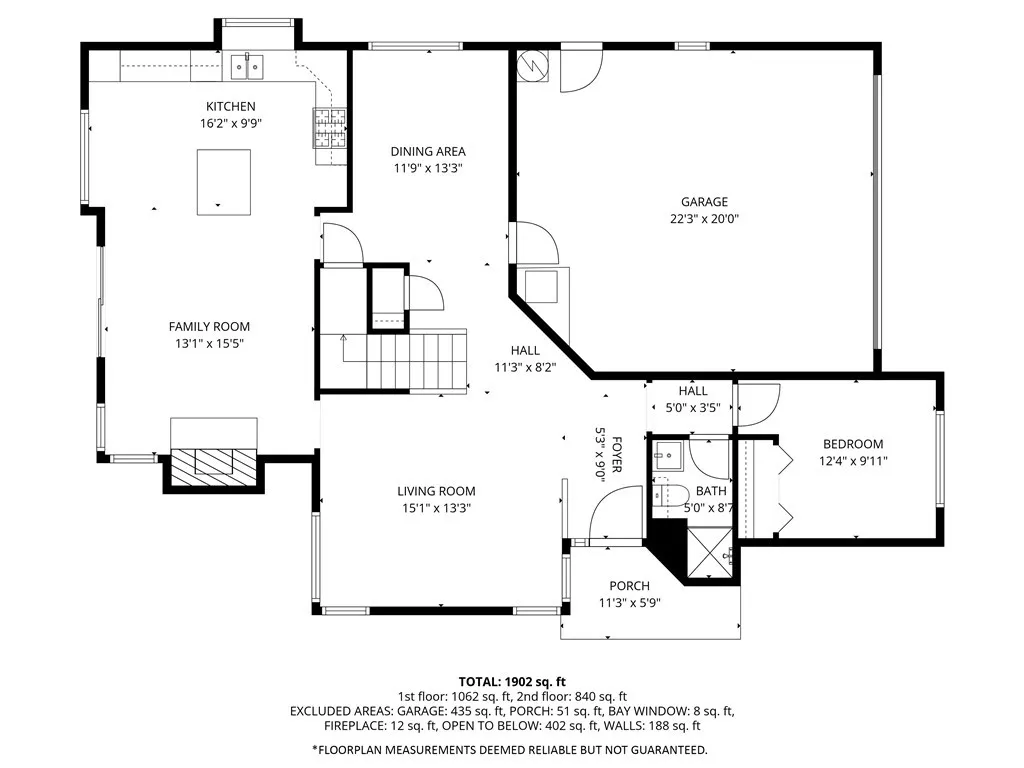
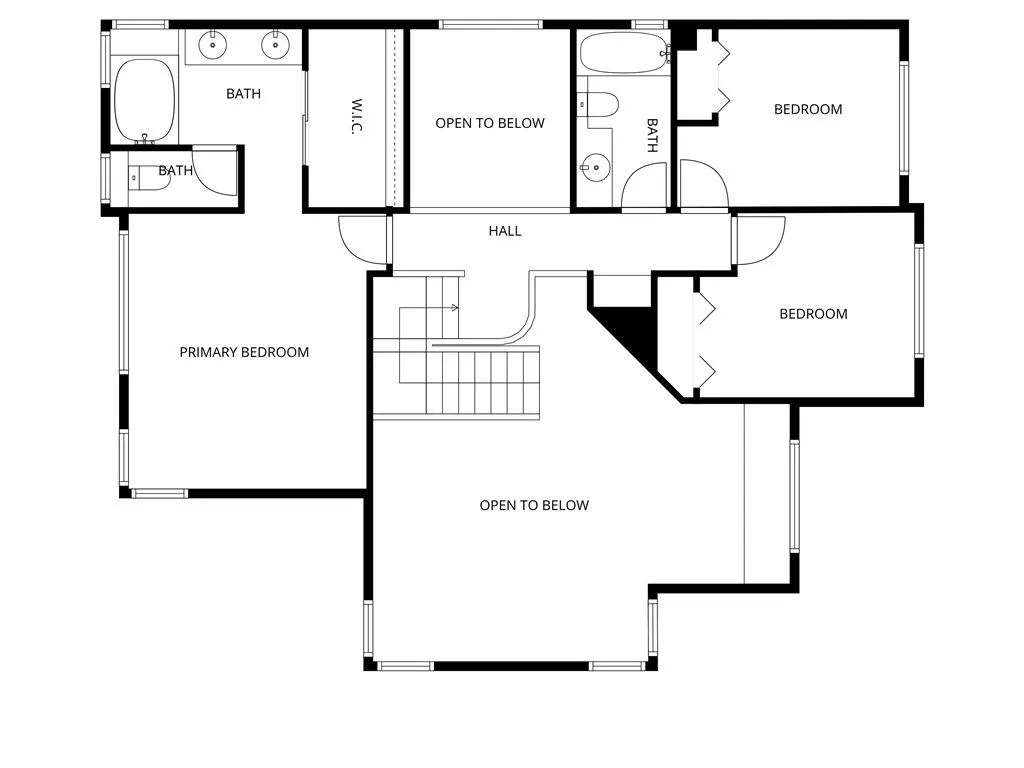
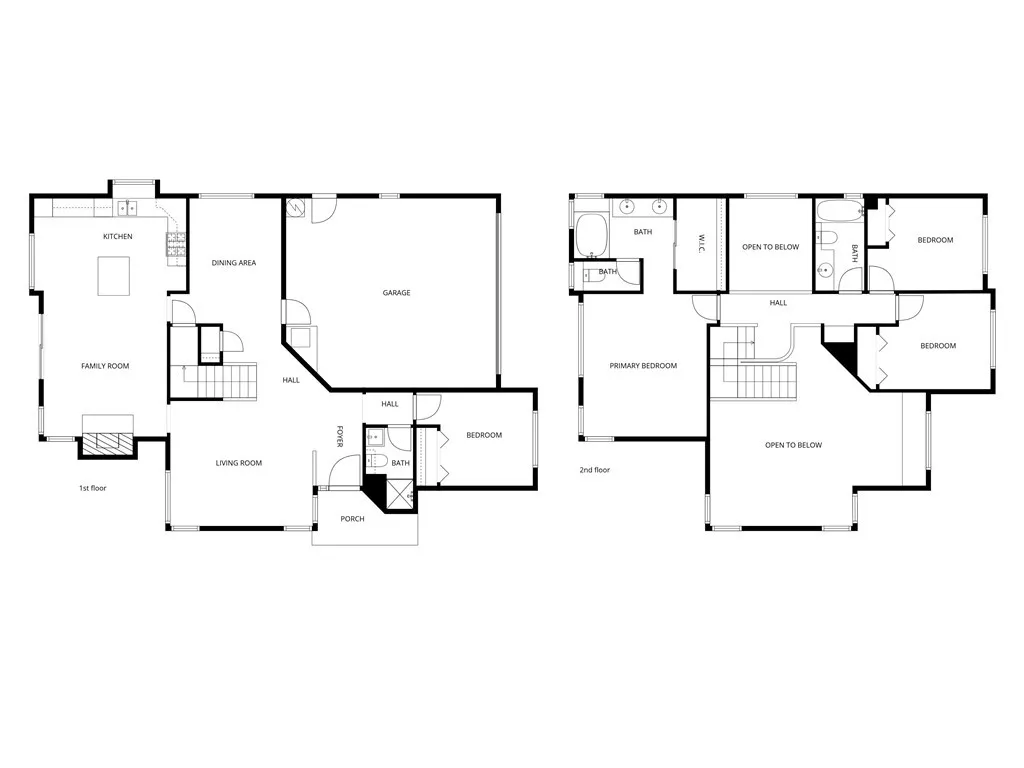
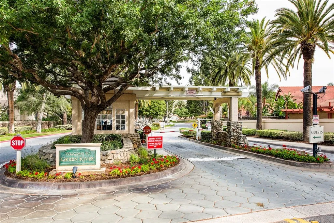
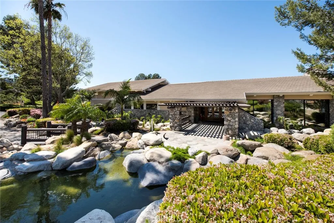
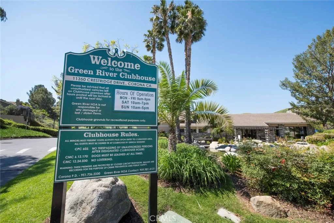
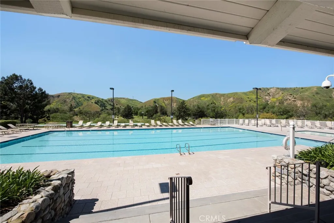
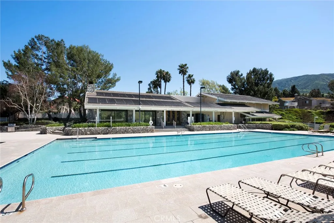
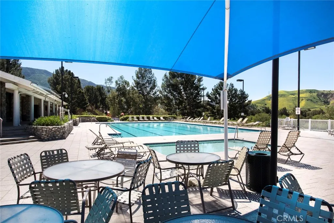
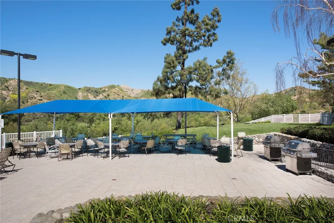
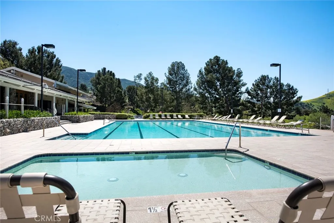
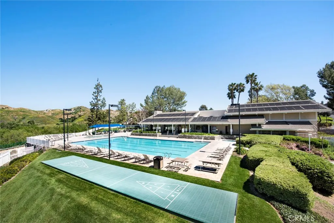
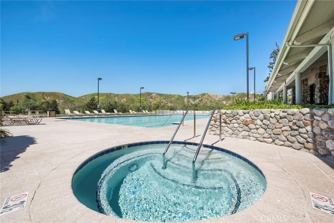
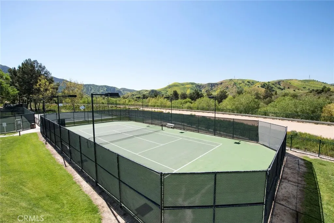
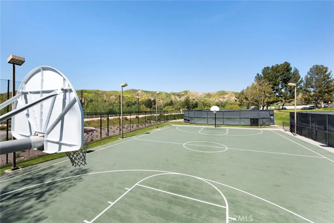
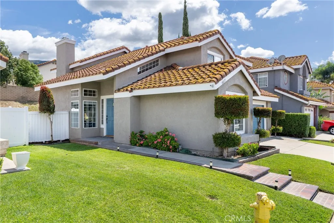
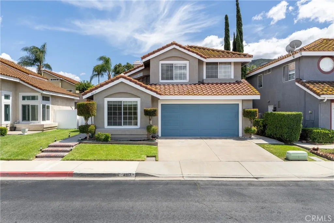
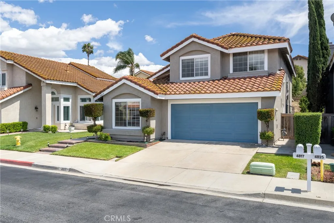
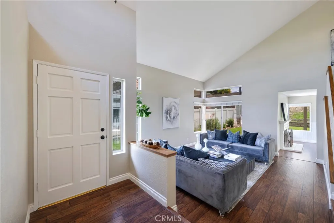
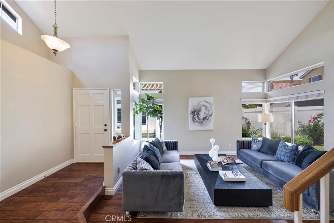
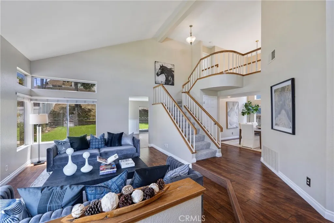
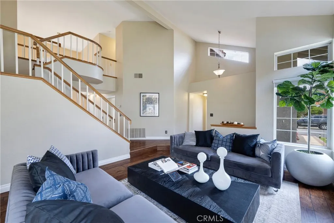
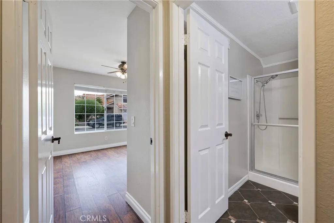
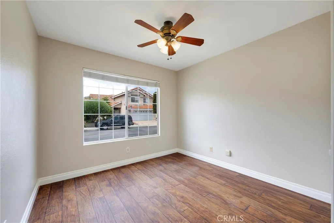
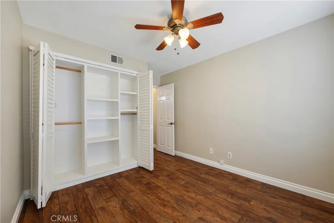
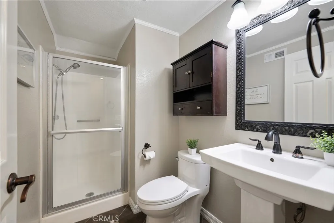
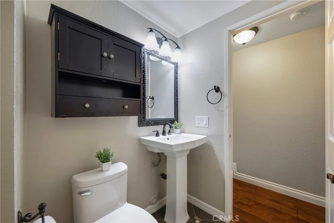
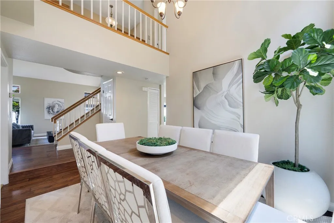
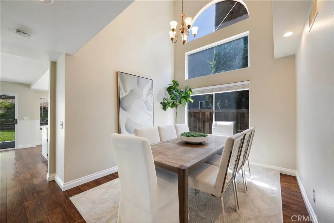
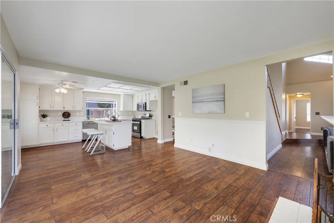
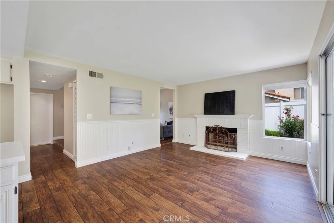
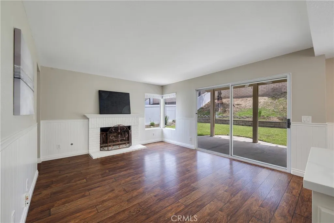
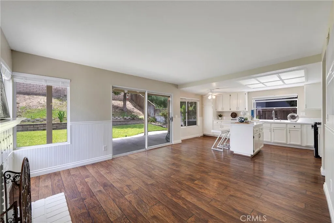
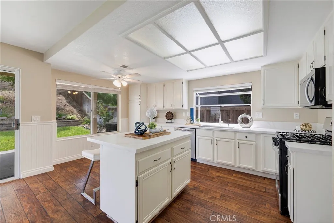
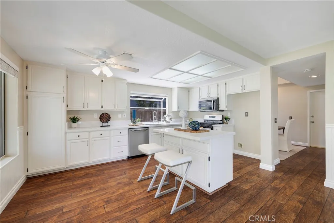
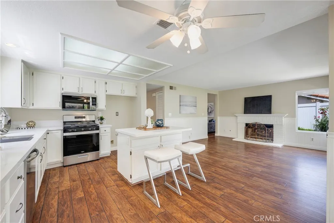
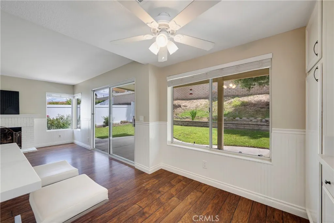
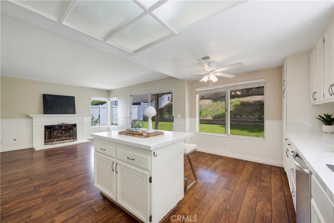
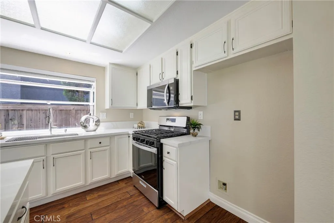
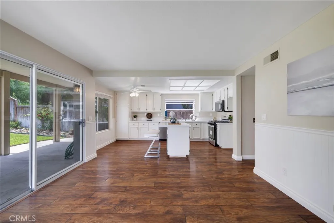
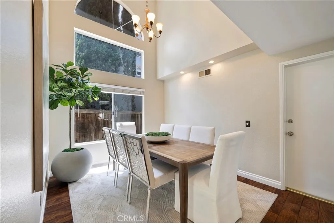
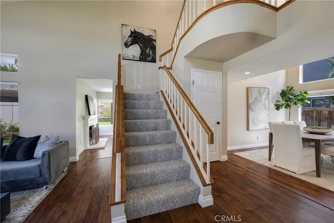
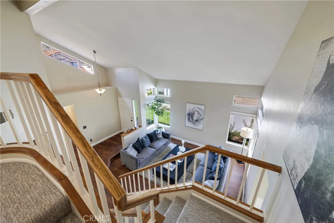
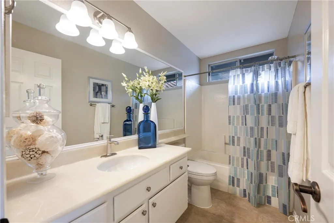
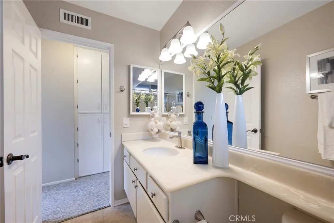
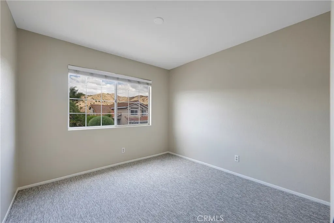
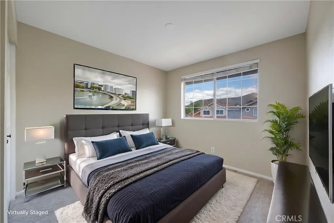
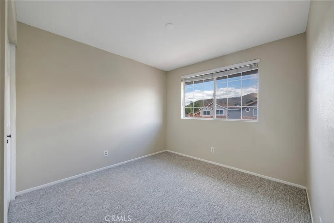
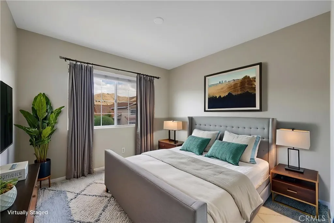
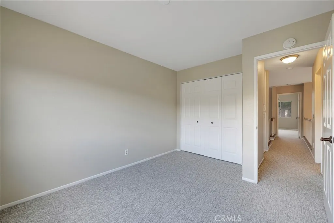
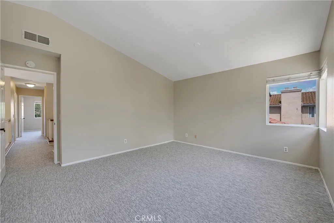
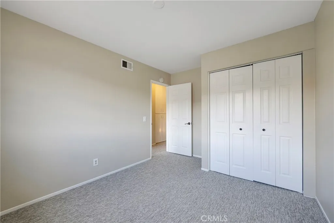
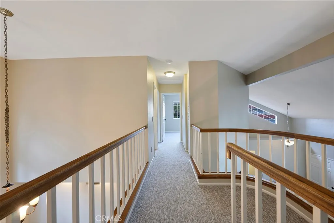
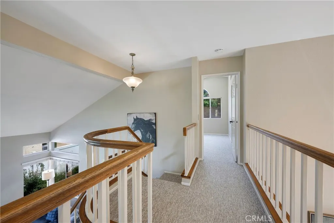
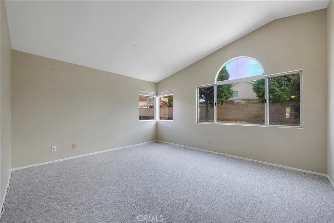
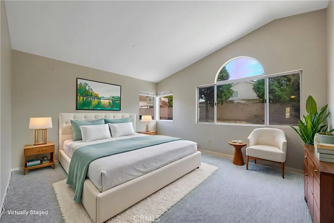
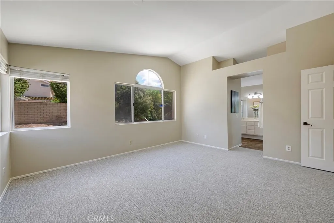
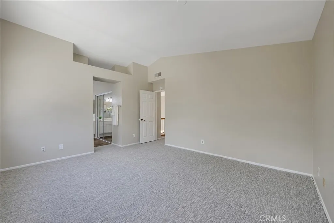
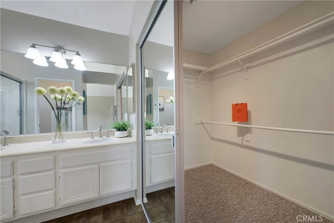
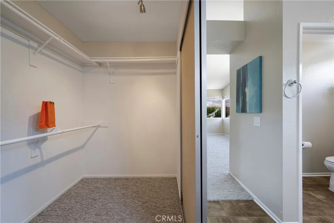
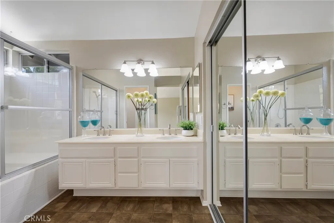
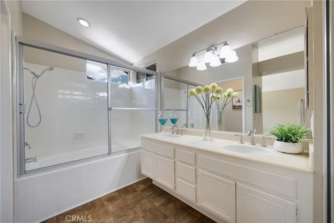
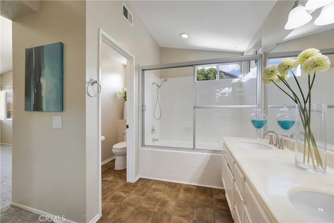
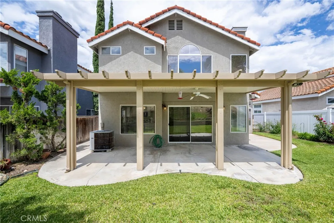
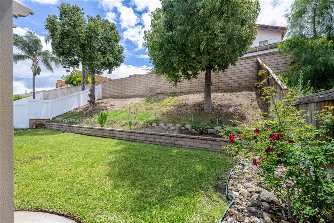
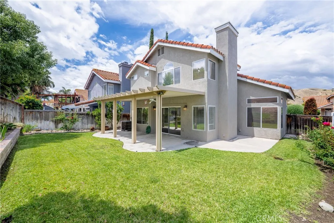
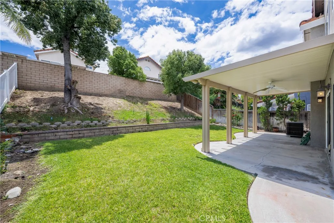
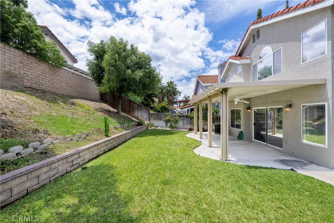
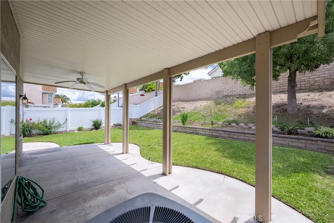
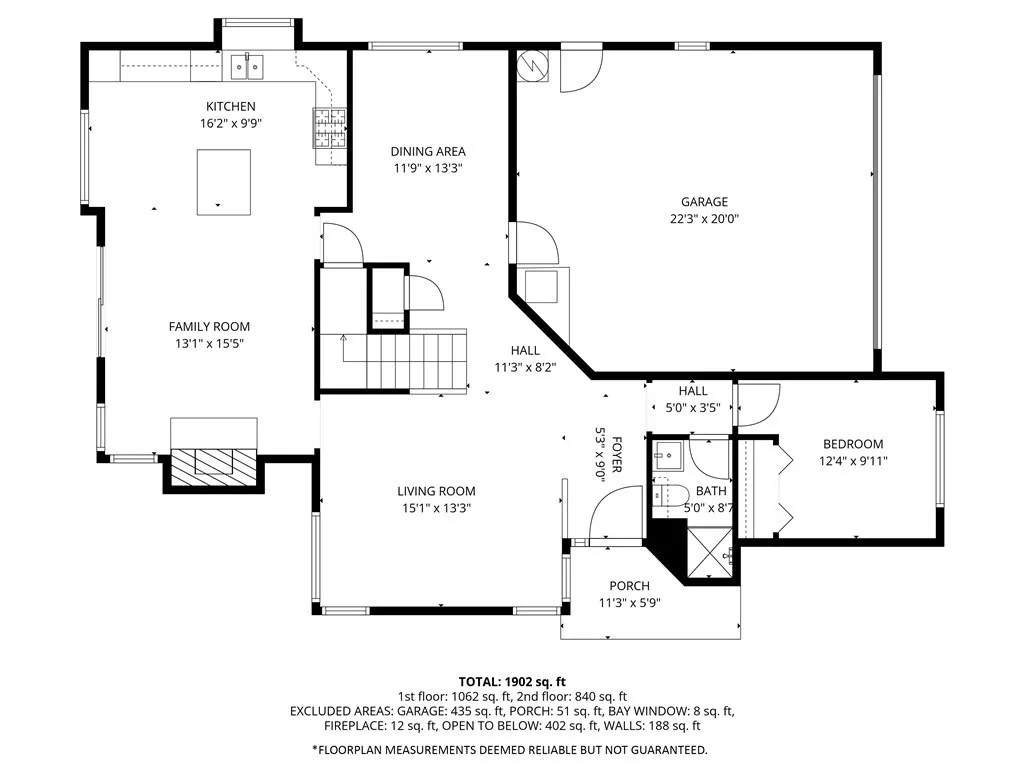
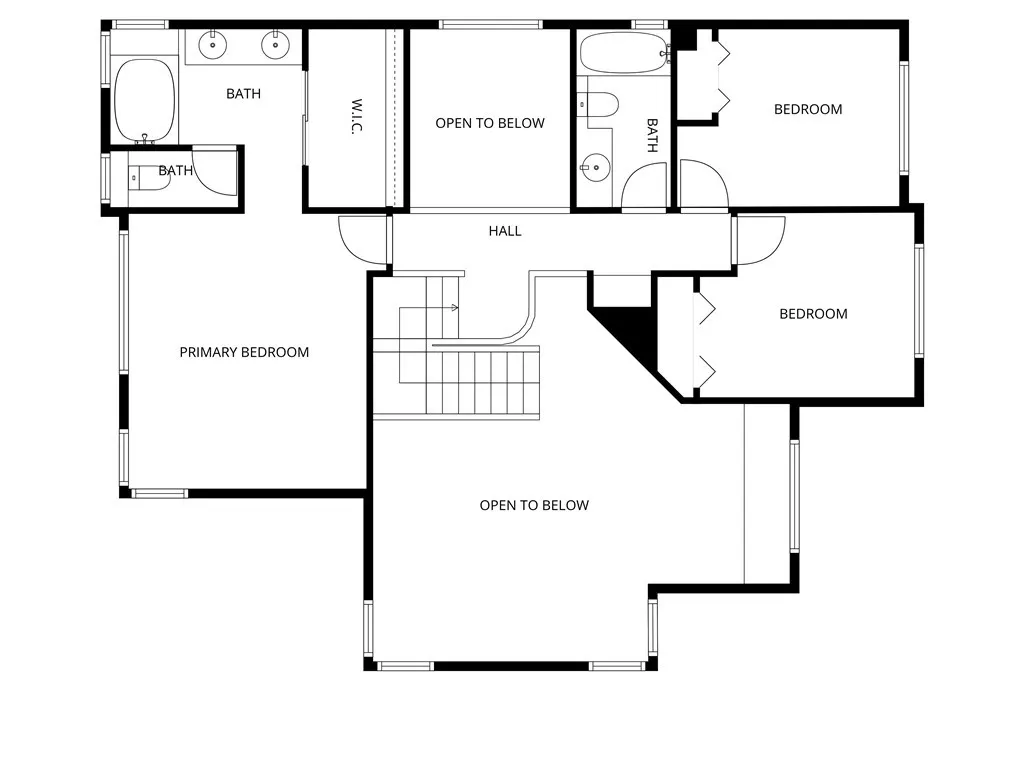
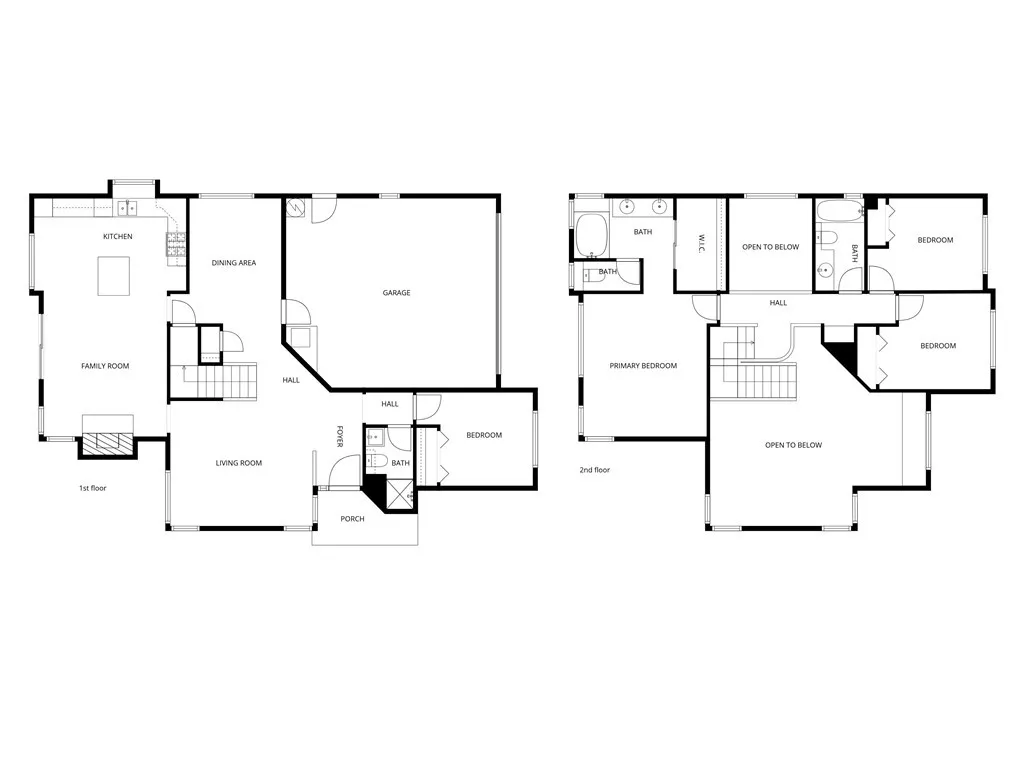
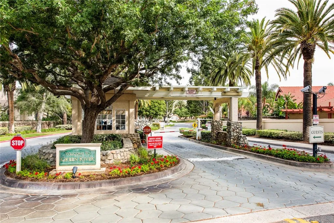
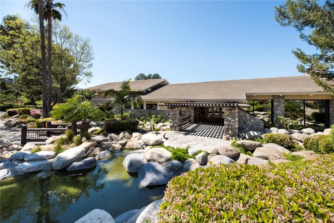
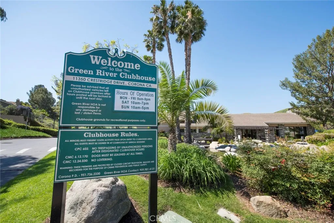
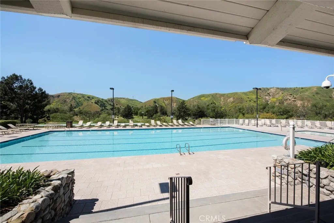
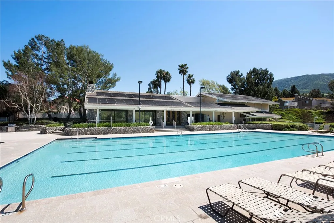
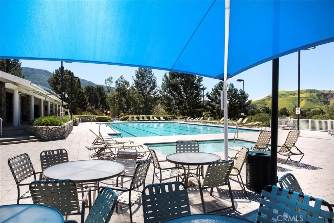
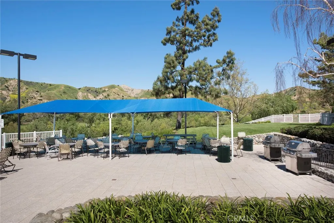
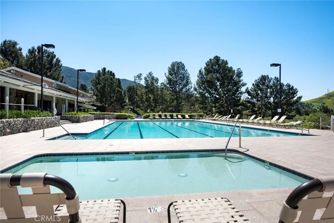
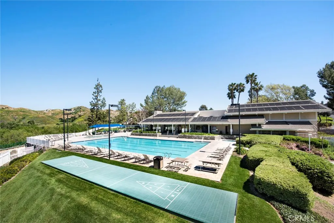
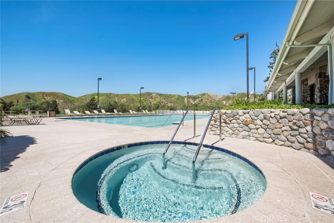
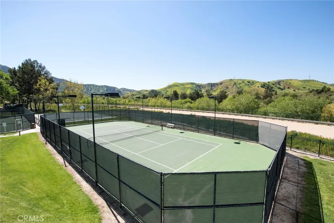
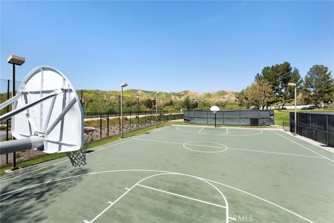
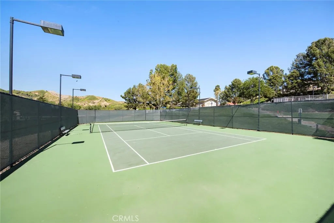
THIS HOME WILL GO FAST! SHOWS LIKE A MODEL! MAIN FLOOR BEDROOM WITH WALK-IN SHOWER, MOUNTAIN VIEWS, 24 HOUR GUARD GATED COMMUNITY! This beautifully maintained and highly sought after 4-BEDROOM, 3-BATH home offers the perfect blend of comfort and style. Step inside to discover a flexible floor plan ideal for guests, multigenerational living, or for a home office setup. Beautiful laminate wood flooring flows throughout the downstairs, while fresh carpeting adds warmth upstairs. Additional first floor features include HIGH VAULTED CEILINGS, a FORMAL DINING ROOM with HIGH WALLS and ABUNDANT WINDOWS bringing in the NATURAL SUNLIGHT, a DIRECT ACCESS DOOR leading into the 2 CAR GARAGE, and a walkway that leads into the recently upgraded kitchen showcasing an elegant FREESTANDING QUARTZ ISLAND and COUNTERTOPS, a newer FREESTANDING OVEN/RANGE, and a NEWER KITCHEN SINK, perfectly designed for both everyday living and entertaining family and friends in your open concept KITCHEN/FAMILY ROOM with fireplace. Step through the sliding door to the good-sized backyard with a covered patio and ceiling fan that creates the ideal outdoor space for just relaxing or hosting . Upstairs, the spacious PRIMARY SUITE is a true retreat, complete with a huge WALK-IN-CLOSET and a luxurious EN SUITE BATH featuring DUAL SINKS and A RELAXING TUB. An additional upstairs FULL BATHROOM and 2 MORE BEDROOMS with SCENIC MOUNTAIN VIEWS complete the second story floor plan. EXPERIENCE RESORT LIVING every day with incredible HOA amenities including a CLUBHOUSE, GYM, POOL, SPA, SAUNA, TENNIS COURTS, FULL BASKETBALL COURT, GATED DOG PARK, GATED KIDS PARK, and so much more. You are buying so much more than a home, you are buying a lifestyle! So, don't miss your chance to own this unique floor plan with a first floor bedroom and bath with step in shower in one of Green River's most highly sought-after communities.
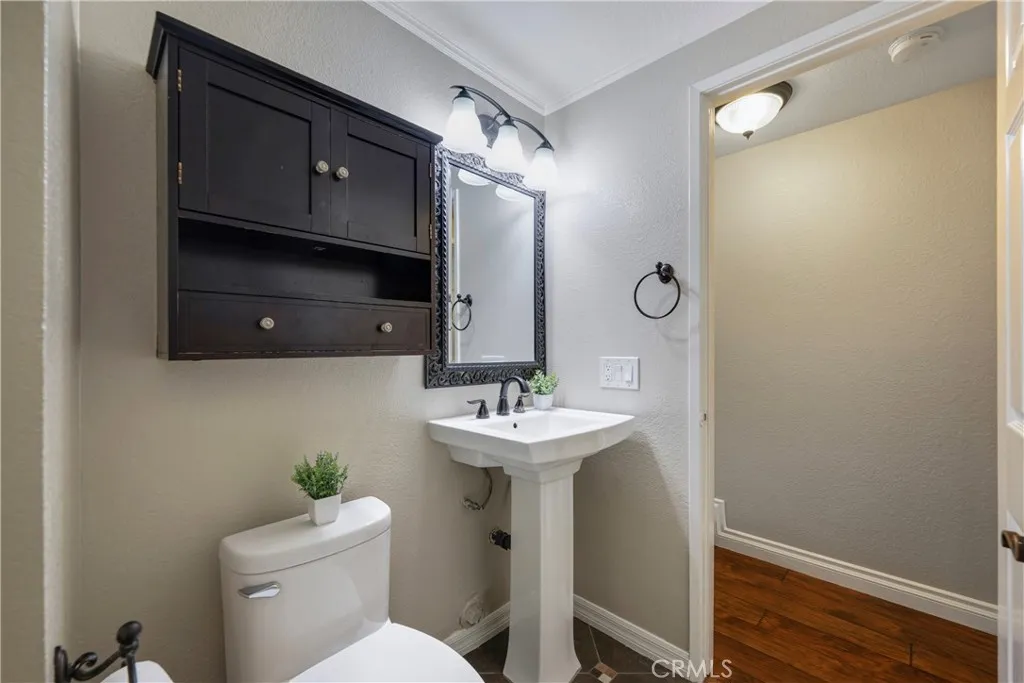
PROPERTY DETAILS: Square Feet: 1943 | Bathrooms: 3
INTERIOR FEATURES: • Appliances: Water Heater, Disposal, Microwave, Gas Range, Gas Oven • Flooring: Laminate, Carpet • Cooling: Central Air • Heating: Central • Common Walls: No Common Walls • Fireplaces: Family Room • Security: Carbon Monoxide Detector(s), 24 Hour Security, Smoke Detector(s) • Additional Interior Features: Kitchen Island, Walk-In Closet(s), Breakfast Bar, High Ceilings, Open Floorplan
EXTERIOR FEATURES: • Parking: 2 Garage Spaces, 2 Parking Spaces, Garage, Garage Faces Front, Garage Door Opener, Attached Garage. • Patio: Patio, Covered • Pool Description: Association, Community • Spa: Community • Lot View: Mountain • Additional Exterior/Lot Features: Patio
LISTING AGENT: Agent: Sachu Desai | Office: Century 21 Affiliated | Phone: 7142699528 | Email: [email protected]
LISTING INFORMATION: MLS#: PW26094586 | Status: FOR SALE
Location
Address
4817 Golden Ridge Dr
City
Corona
Features and Finishes
Interior Features:
• Appliances: Water Heater, Disposal, Microwave, Gas Range, Gas Oven
• Flooring: Laminate, Carpet
• Cooling: Central Air
• Heating: Central
• Common Walls: No Common Walls
• Fireplaces: Family Room
• Security: Carbon Monoxide Detector(s), 24 Hour Security, Smoke Detector(s)
• Additional Interior Features: Kitchen Island, Walk-In Closet(s), Breakfast Bar, High Ceilings, Open Floorplan
Exterior Features:
• Parking: 2 Garage Spaces, 2 Parking Spaces, Garage, Garage Faces Front, Garage Door Opener, Attached Garage.
• Patio: Patio, Covered
• Pool Description: Association, Community
• Spa: Community
• Lot View: Mountain
• Additional Exterior/Lot Features: Patio
Legal Notice
Our comprehensive database is populated by our meticulous research and analysis of public data. MirrorRealEstate strives for accuracy and we make every effort to verify the information. However, MirrorRealEstate is not liable for the use or misuse of the site's information. The information displayed on MirrorRealEstate.com is for reference only.