126 Lucky Ben Drive, Harrington, DE 19952
Property Details
3
Description
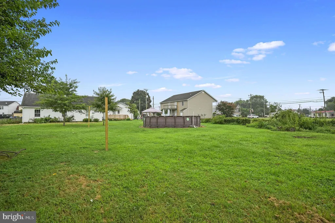
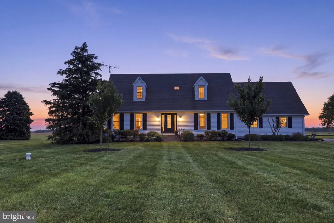
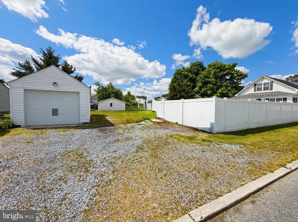
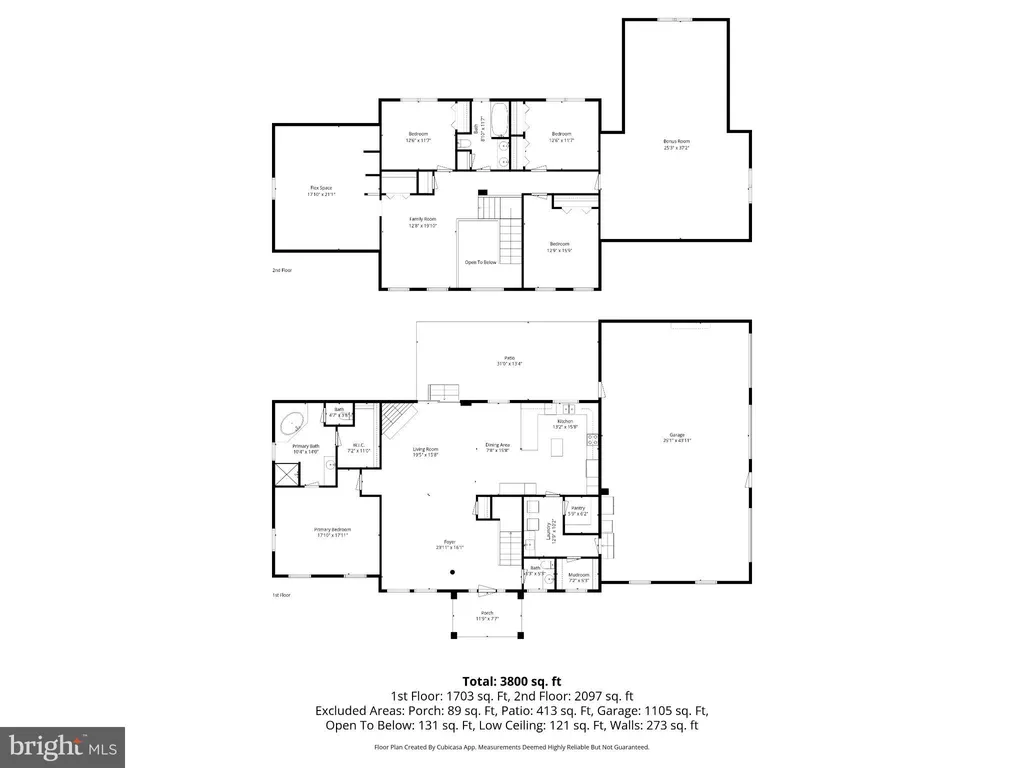
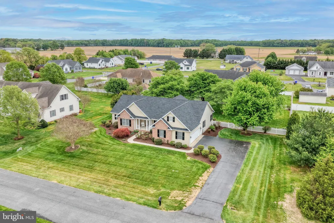
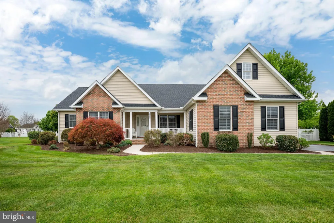
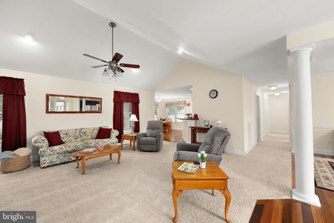
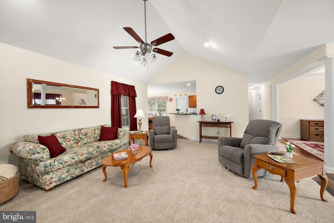
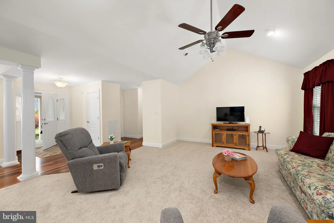
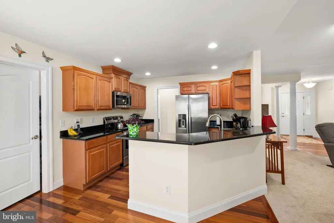
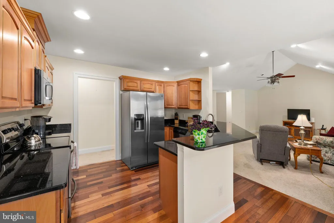
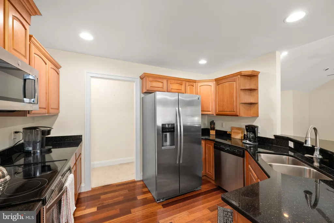
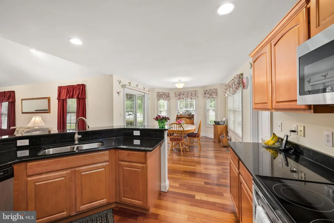
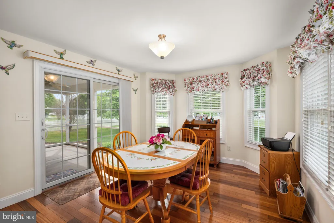
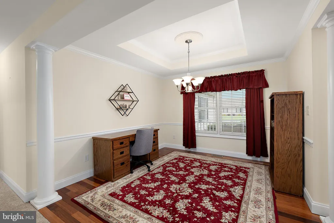
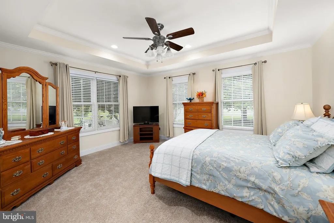
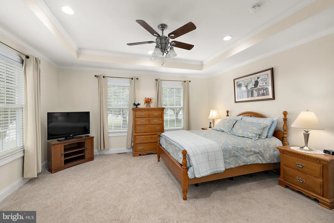
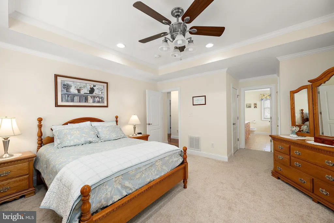
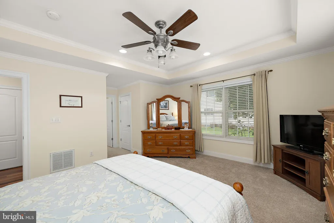
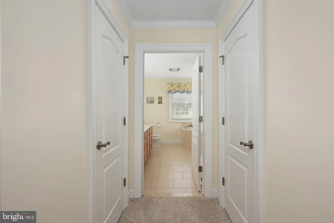
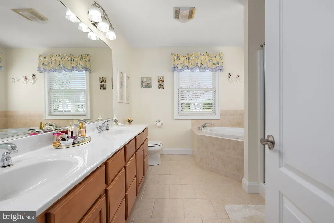
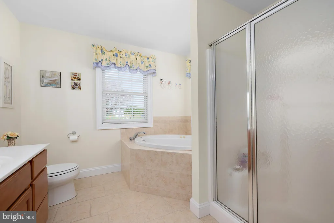
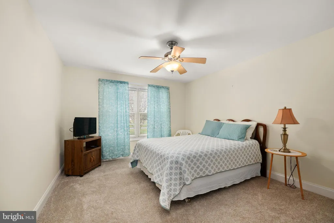
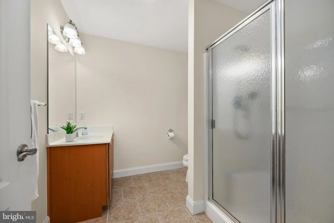
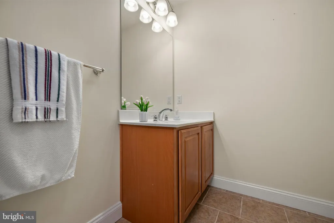
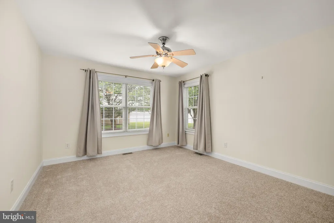
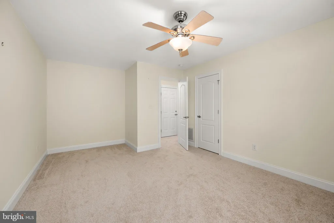
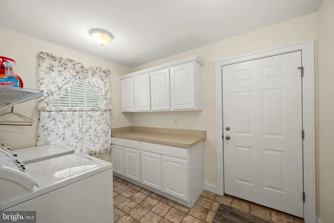
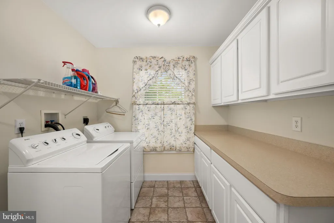
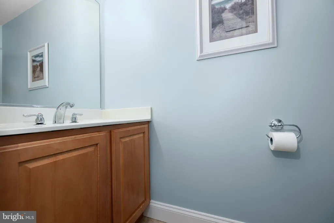
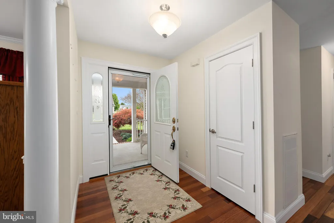
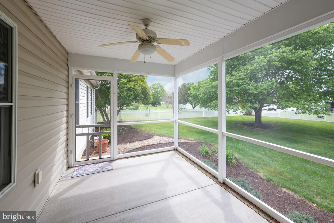
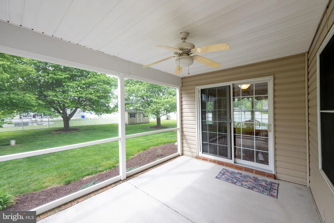
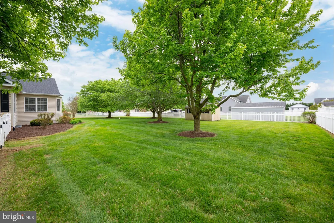
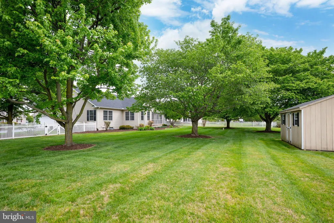
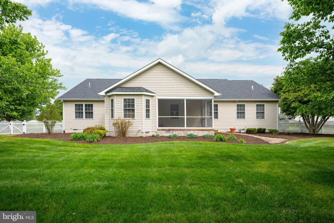
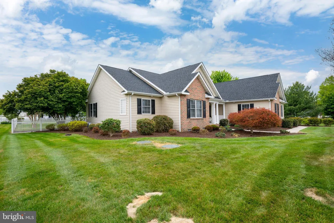
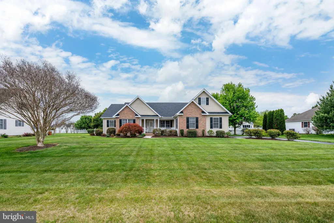
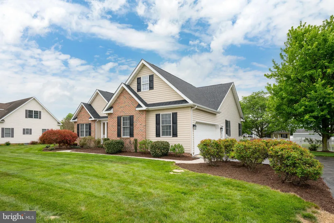
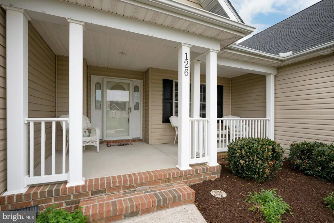
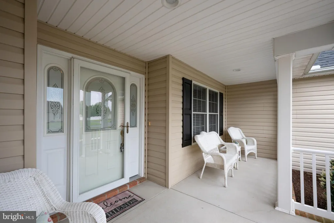
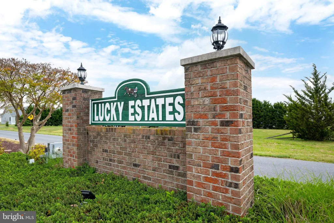
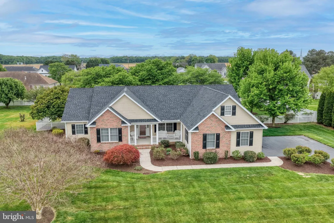
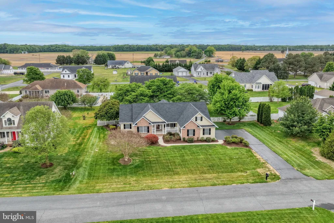
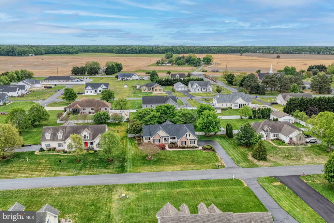
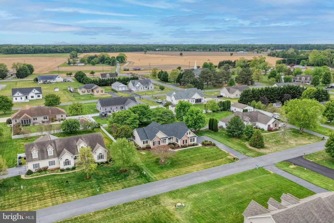
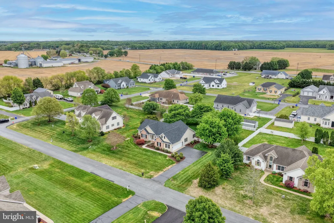
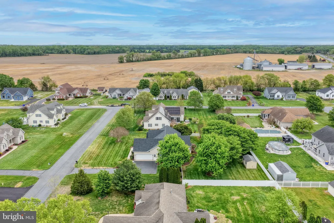
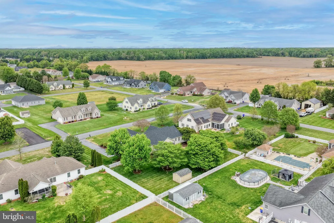
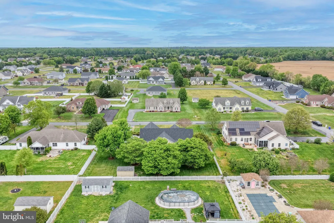
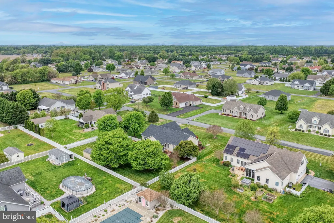
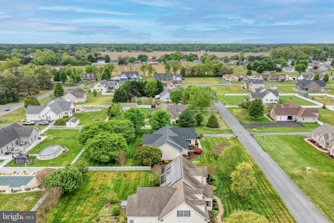
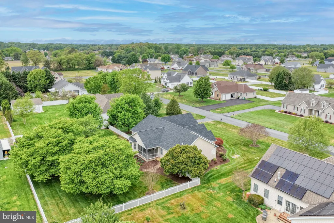
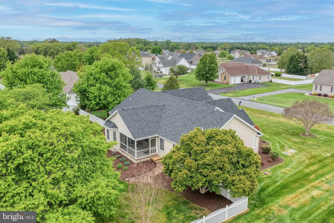
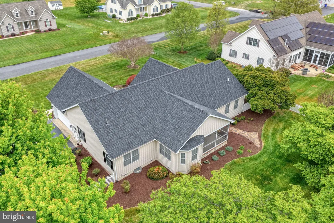
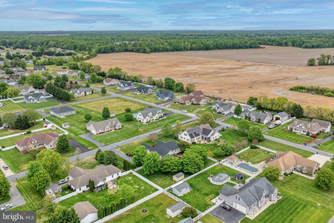
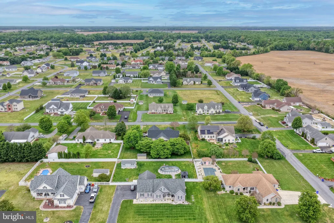
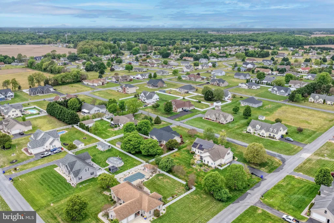
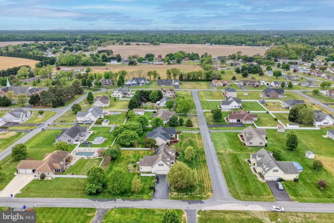
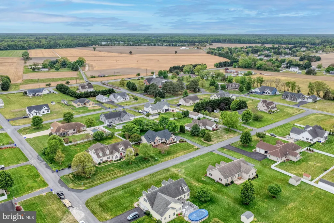
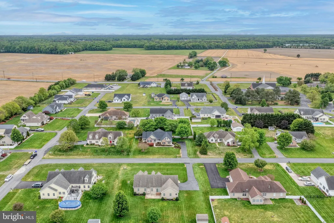
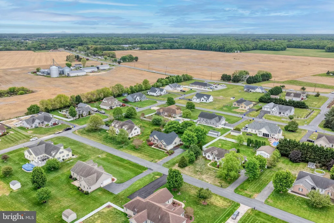
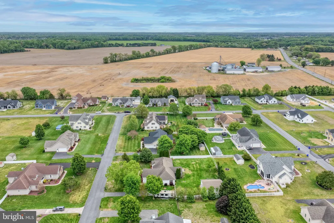
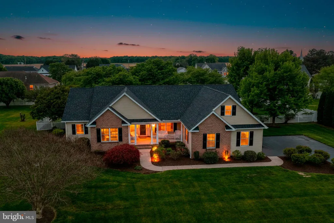
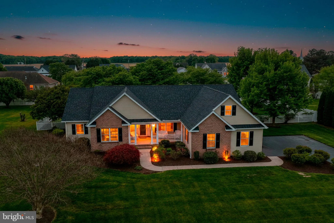
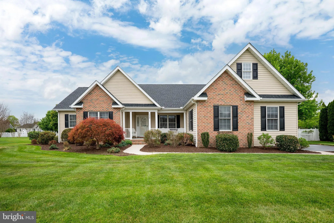
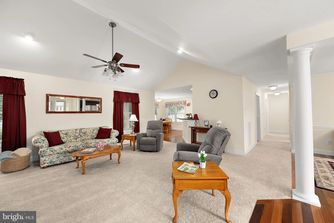
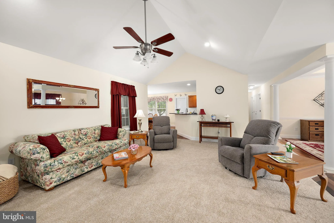
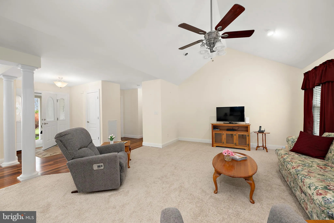
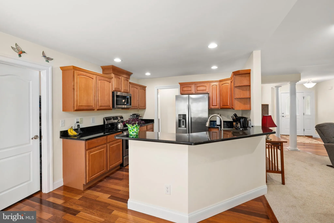
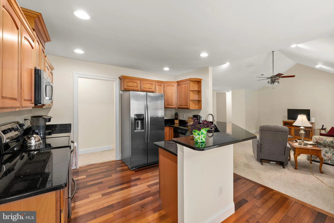
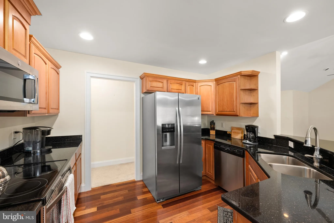
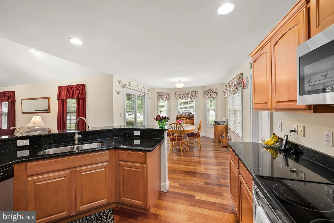
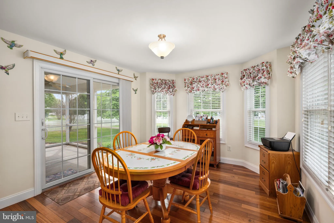
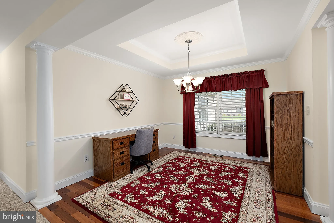
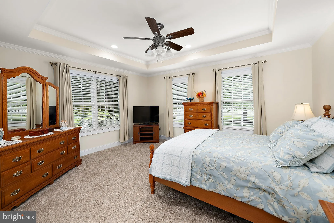
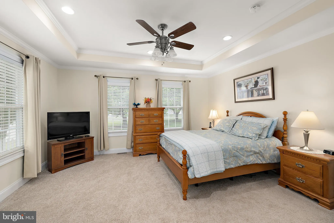
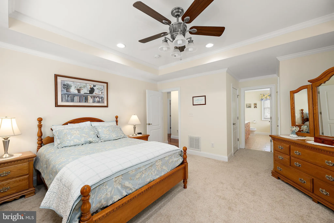
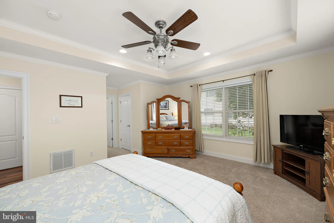
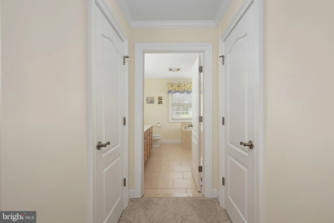
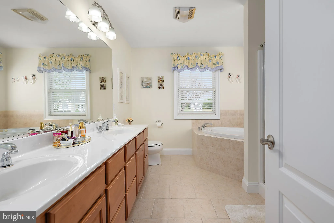
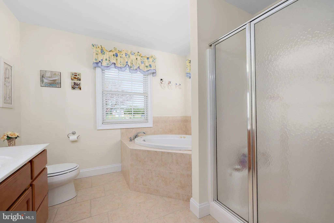
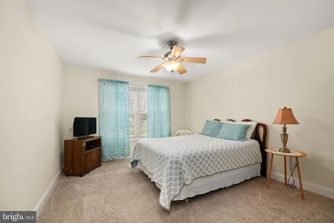
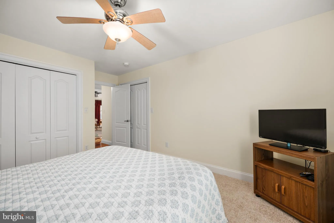
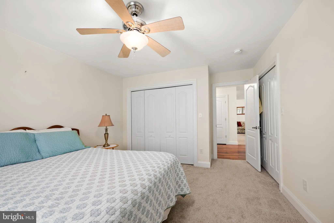
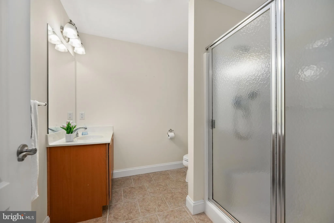
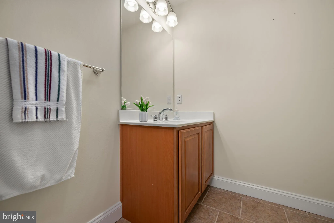
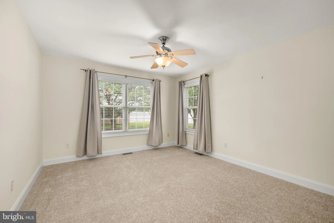
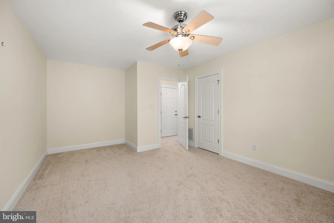
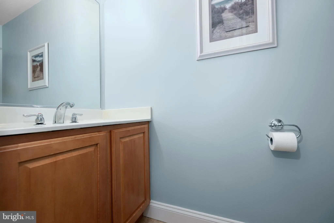
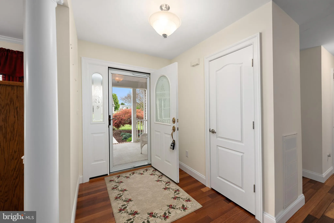
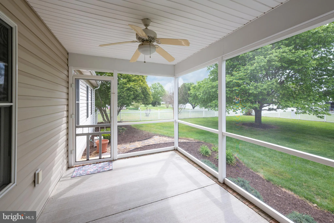
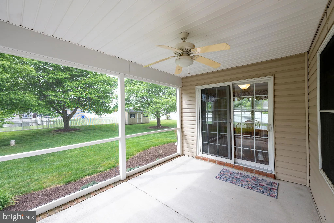
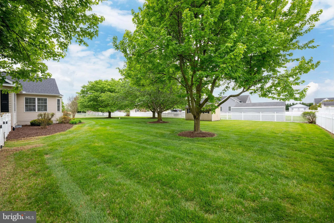
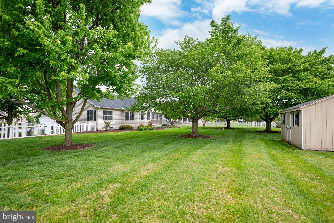
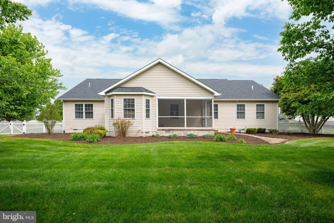
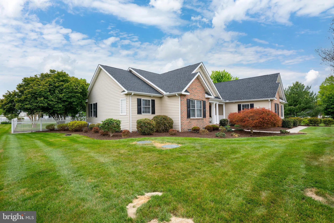
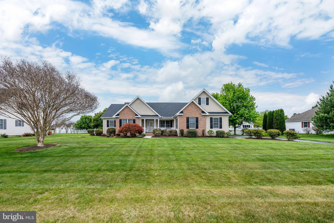
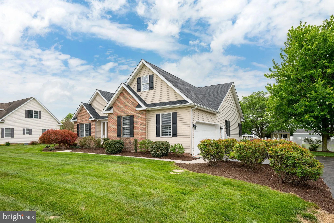
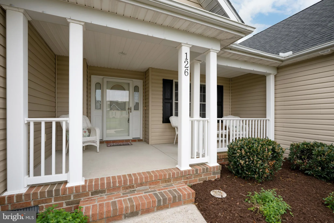
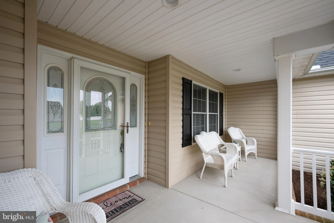
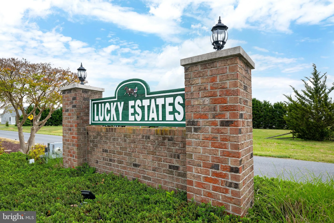
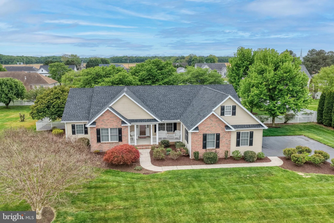
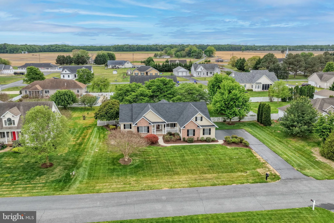
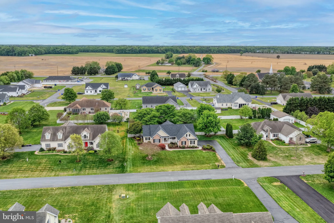
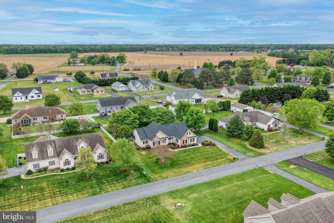
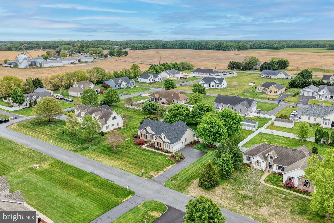
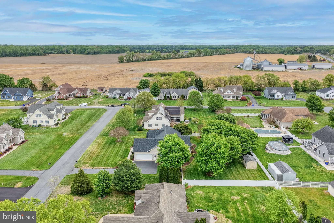
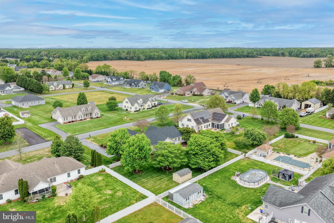
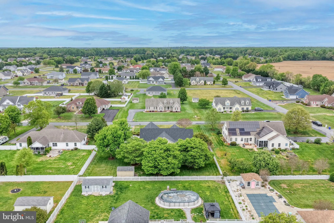
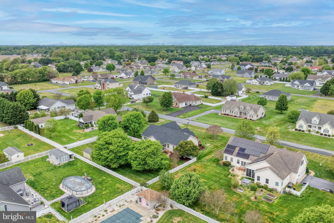
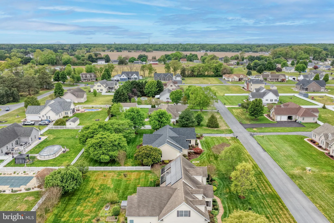
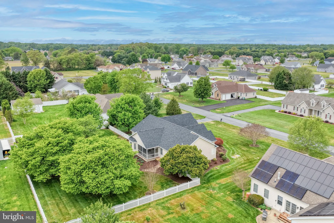
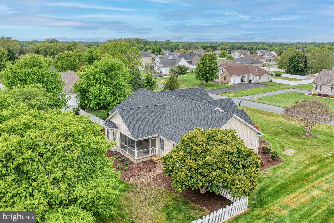
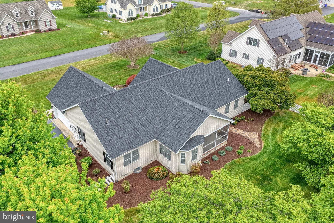
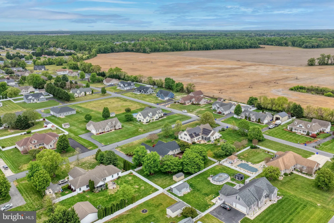
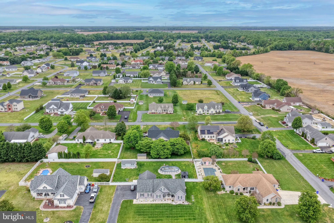
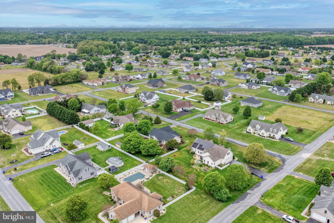
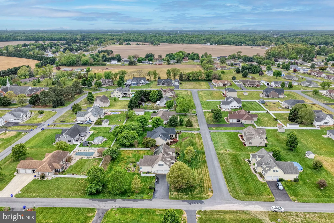
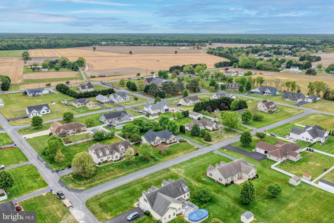
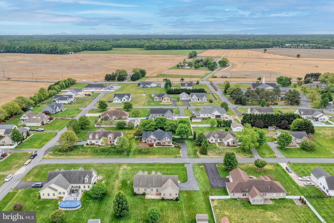
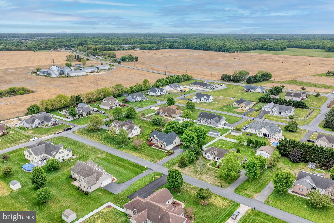
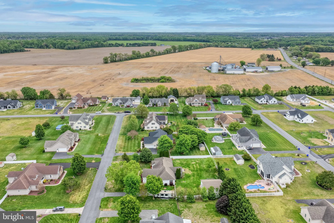
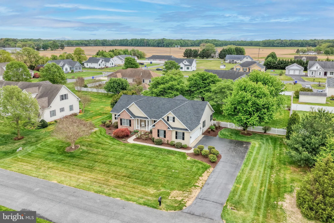
If you've been waiting for space, privacy, and one-level living - all on a premium oversized lot with no HOA restrictions - this is the one. Welcome to 126 Lucky Ben Drive, a beautifully maintained and thoughtfully designed home set on an expansive, professionally landscaped lot in the desirable community of Lucky Estates. From the moment you arrive, the curb appeal stands out with its classic brick and siding exterior, covered front porch, and wide, manicured lawn that creates both presence and privacy. Inside, the home offers comfortable one-level living featuring 3 bedrooms and 2.5 baths, with a layout that flows effortlessly for both everyday living and entertaining. Natural light fills the space, while the well-appointed kitchen opens to the main living areas, creating a warm and inviting atmosphere. Just beyond, a spacious screened porch becomes a true extension of the home - perfect for morning coffee, evening relaxation, or hosting guests while enjoying peaceful views of the backyard. The outdoor setting is where this property truly shines. Situated on a premium lot with mature trees, open green space, and a fully fenced rear yard, it offers a level of space and flexibility that is increasingly hard to find - especially with no HOA rules or restrictions. Whether you envision gardening, outdoor entertaining, or simply enjoying the quiet surroundings, this yard delivers. A storage shed adds convenience without compromising the clean, open feel of the property. An added bonus is the walk-up storage area offering approximately 260 square feet - providing excellent storage today with the potential to be finished for additional living space if desired. Meticulously cared for and move-in ready, this home combines comfort, space, and setting in a way that stands out in today's market. Located in a well-established community with easy access to nearby towns, shopping, and everyday conveniences, 126 Lucky Ben Drive offers the perfect balance of tranquility and accessibility.
PROPERTY DETAILS: Square Feet: 2412 | Bathrooms: 3
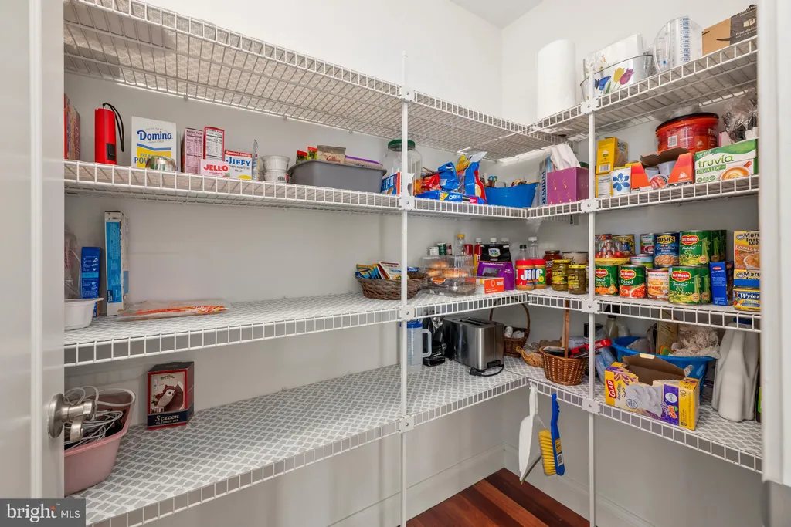
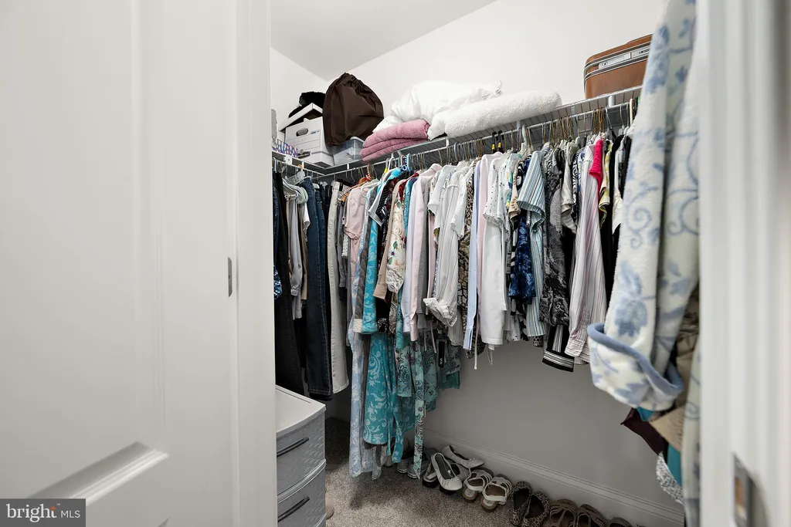
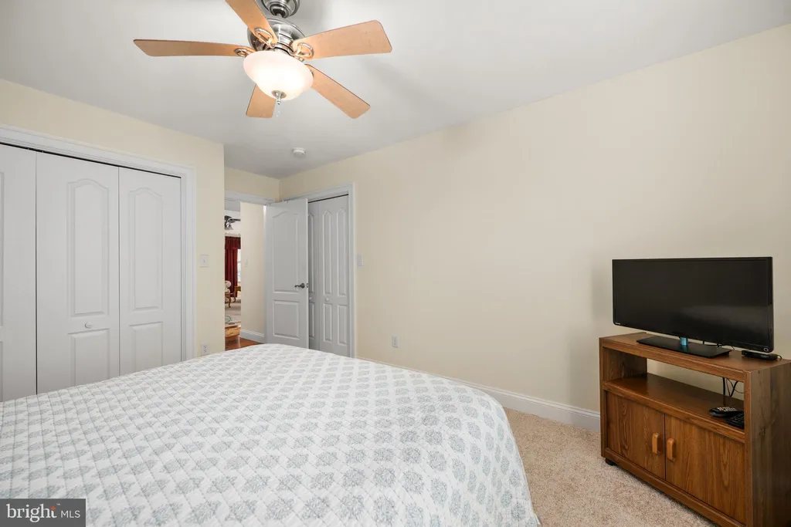
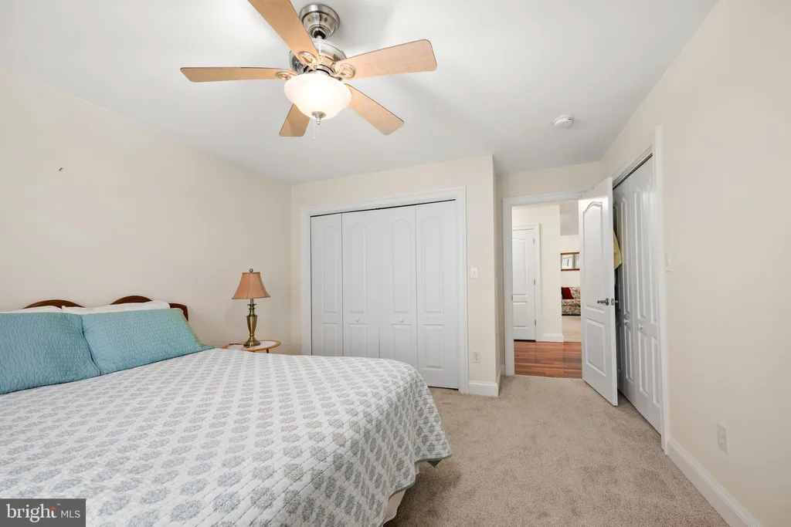
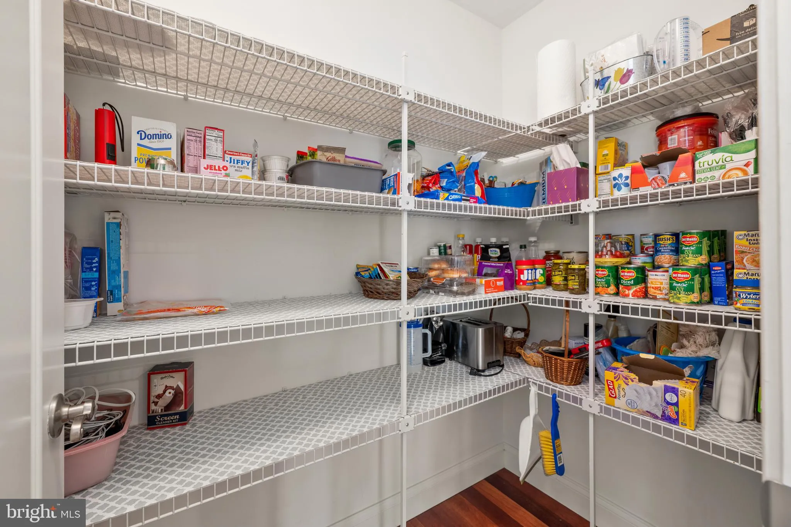
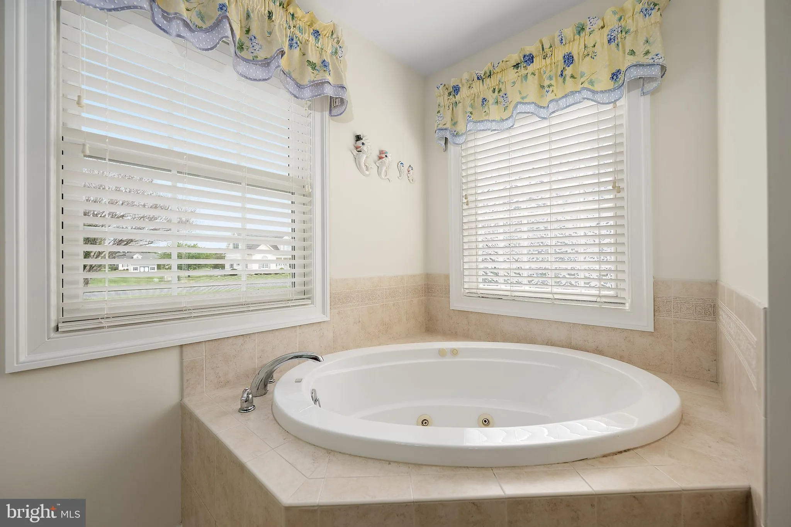
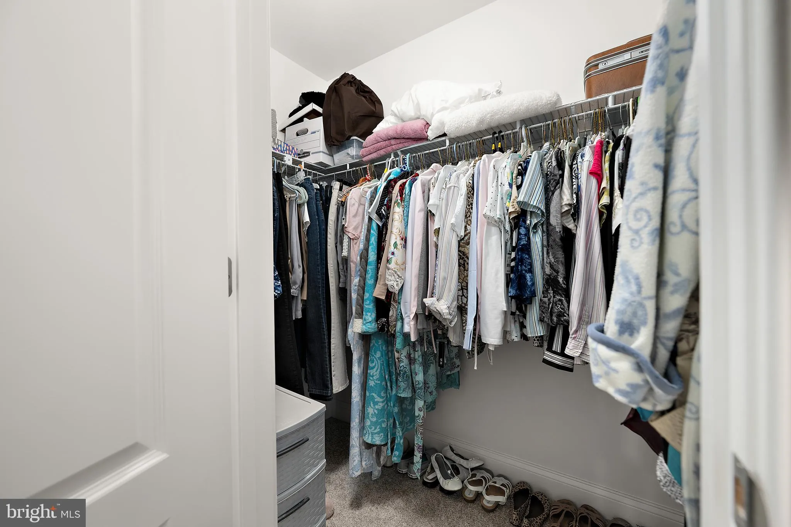
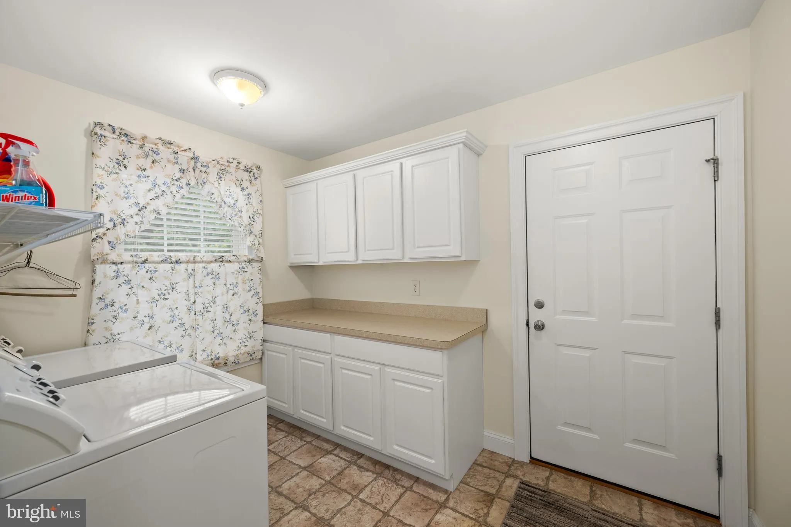
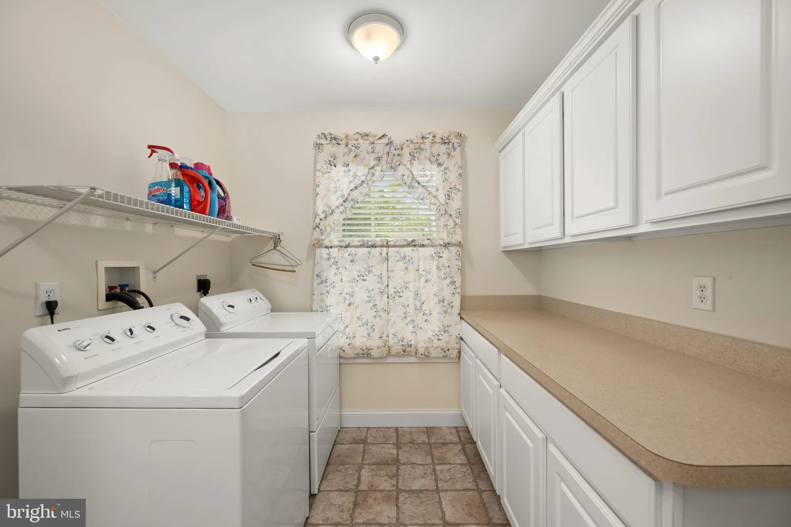
INTERIOR FEATURES: • Square Footage (approx): 2,152 Sq. Ft. Above Ground, Sq. Ft. Below Ground • Appliances: Electric Range, Electric Oven, Dishwasher, Dryer, Exhaust Fan, Microwave, Refrigerator, Stainless Steel Appliance(s), Washer, Water Heater • Flooring: Carpet, Wood • Cooling: Central Air, Electric, Ceiling Fan(s) • Heating: Gas Heat, Forced Air • Plumbing: Electric Water Heater • Basement: Crawl Space • Doors/Windows: Storm Door(s), Window Coverings, Screens, Window Treatments • Security: Smoke Detector(s), Security System • Additional Interior Features: Ceiling Fan(s), Kitchen Island, Recessed Lighting, Pantry, Walk-In Closet(s), Cathedral Ceiling(s), Open Floorplan, Soaking Tub
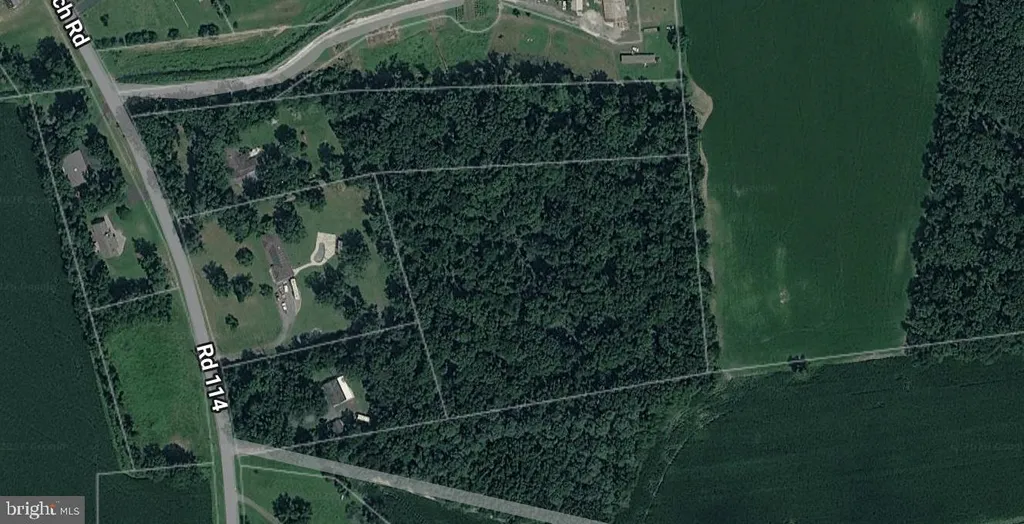
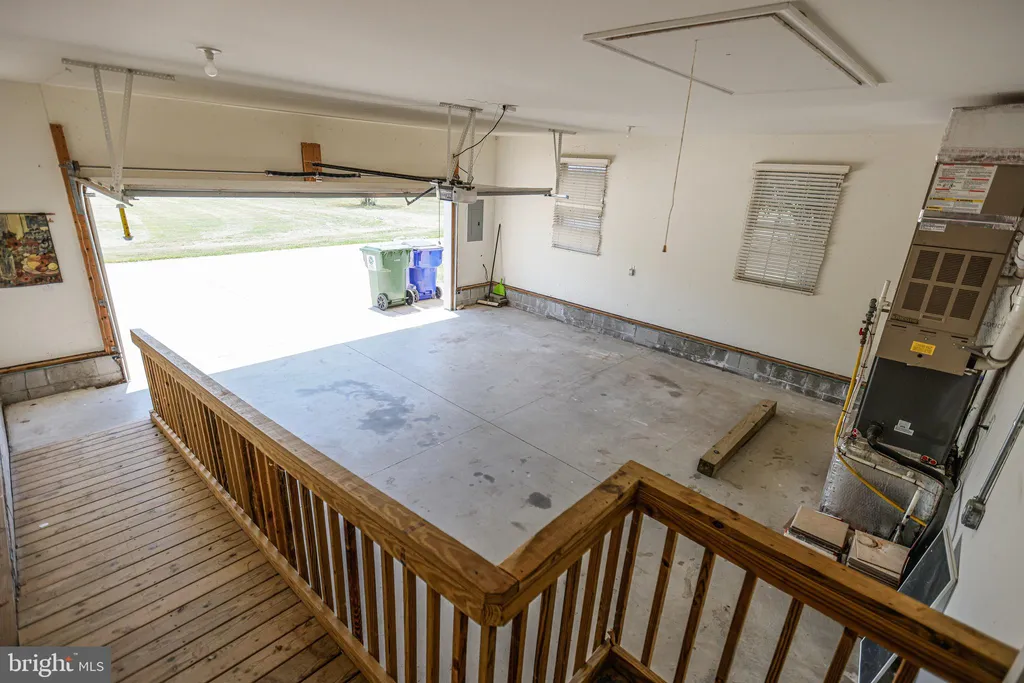
EXTERIOR FEATURES: • Parking: 2 Garage Spaces, 2 Parking Spaces, Garage, Attached Garage. • Exterior: Brick, Vinyl • Patio: Porch, Screened • Roof: Shingle • Pool Description: None • Lot Dimensions: 140.00 x 175.00 • Zoning: AR • Additional Exterior/Lot Features: Lighting, Porch
LISTING AGENT: Agent: Barbara Lawrence | Office: RE/MAX Advantage Realty | Phone: 3026282500 | Email: [email protected]
LISTING INFORMATION: MLS#: DEKT2046540 | Status: FOR SALE
Location
Address
126 Lucky Ben Drive
City
Harrington
Features and Finishes
Interior Features:
• Square Footage
(approx): 2,152 Sq. Ft. Above Ground, Sq. Ft. Below Ground
• Appliances: Electric Range, Electric Oven, Dishwasher, Dryer, Exhaust Fan, Microwave, Refrigerator, Stainless Steel Appliance(s), Washer, Water Heater
• Flooring: Carpet, Wood
• Cooling: Central Air, Electric, Ceiling Fan(s)
• Heating: Gas Heat, Forced Air
• Plumbing: Electric Water Heater
• Basement: Crawl Space
• Doors/Windows: Storm Door(s), Window Coverings, Screens, Window Treatments
• Security: Smoke Detector(s), Security System
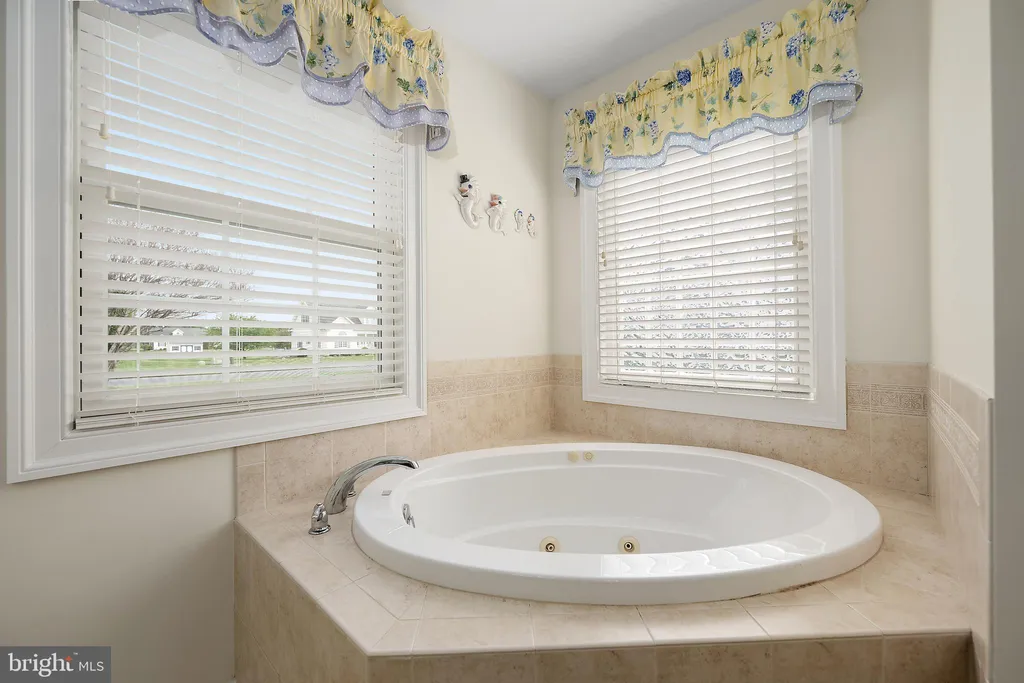
• Additional Interior Features: Ceiling Fan(s), Kitchen Island, Recessed Lighting, Pantry, Walk-In Closet(s), Cathedral Ceiling(s), Open Floorplan, Soaking Tub
Exterior Features:
• Parking: 2 Garage Spaces, 2 Parking Spaces, Garage, Attached Garage.
• Exterior: Brick, Vinyl
• Patio: Porch, Screened
• Roof: Shingle
• Pool Description: None
• Lot Dimensions: 140.00 x 175.00
• Zoning: AR
• Additional Exterior/Lot Features: Lighting, Porch
Legal Notice
Our comprehensive database is populated by our meticulous research and analysis of public data. MirrorRealEstate strives for accuracy and we make every effort to verify the information. However, MirrorRealEstate is not liable for the use or misuse of the site's information. The information displayed on MirrorRealEstate.com is for reference only.