1C Clarence Street, North Ryde NSW 2113
Property Details
4
2
House
Description
Property Details: • Type: House
• Bedrooms: 4 • Bathrooms: 2
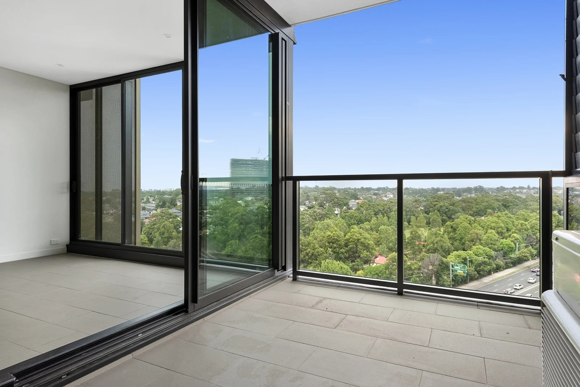
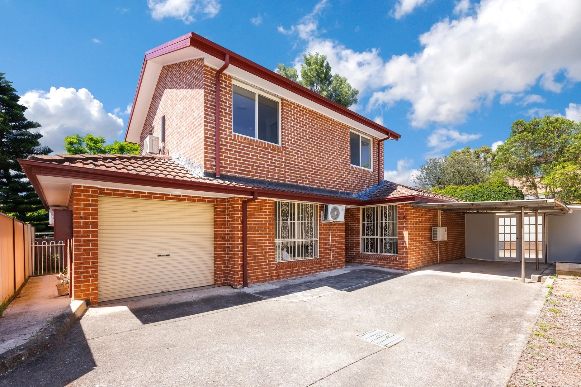
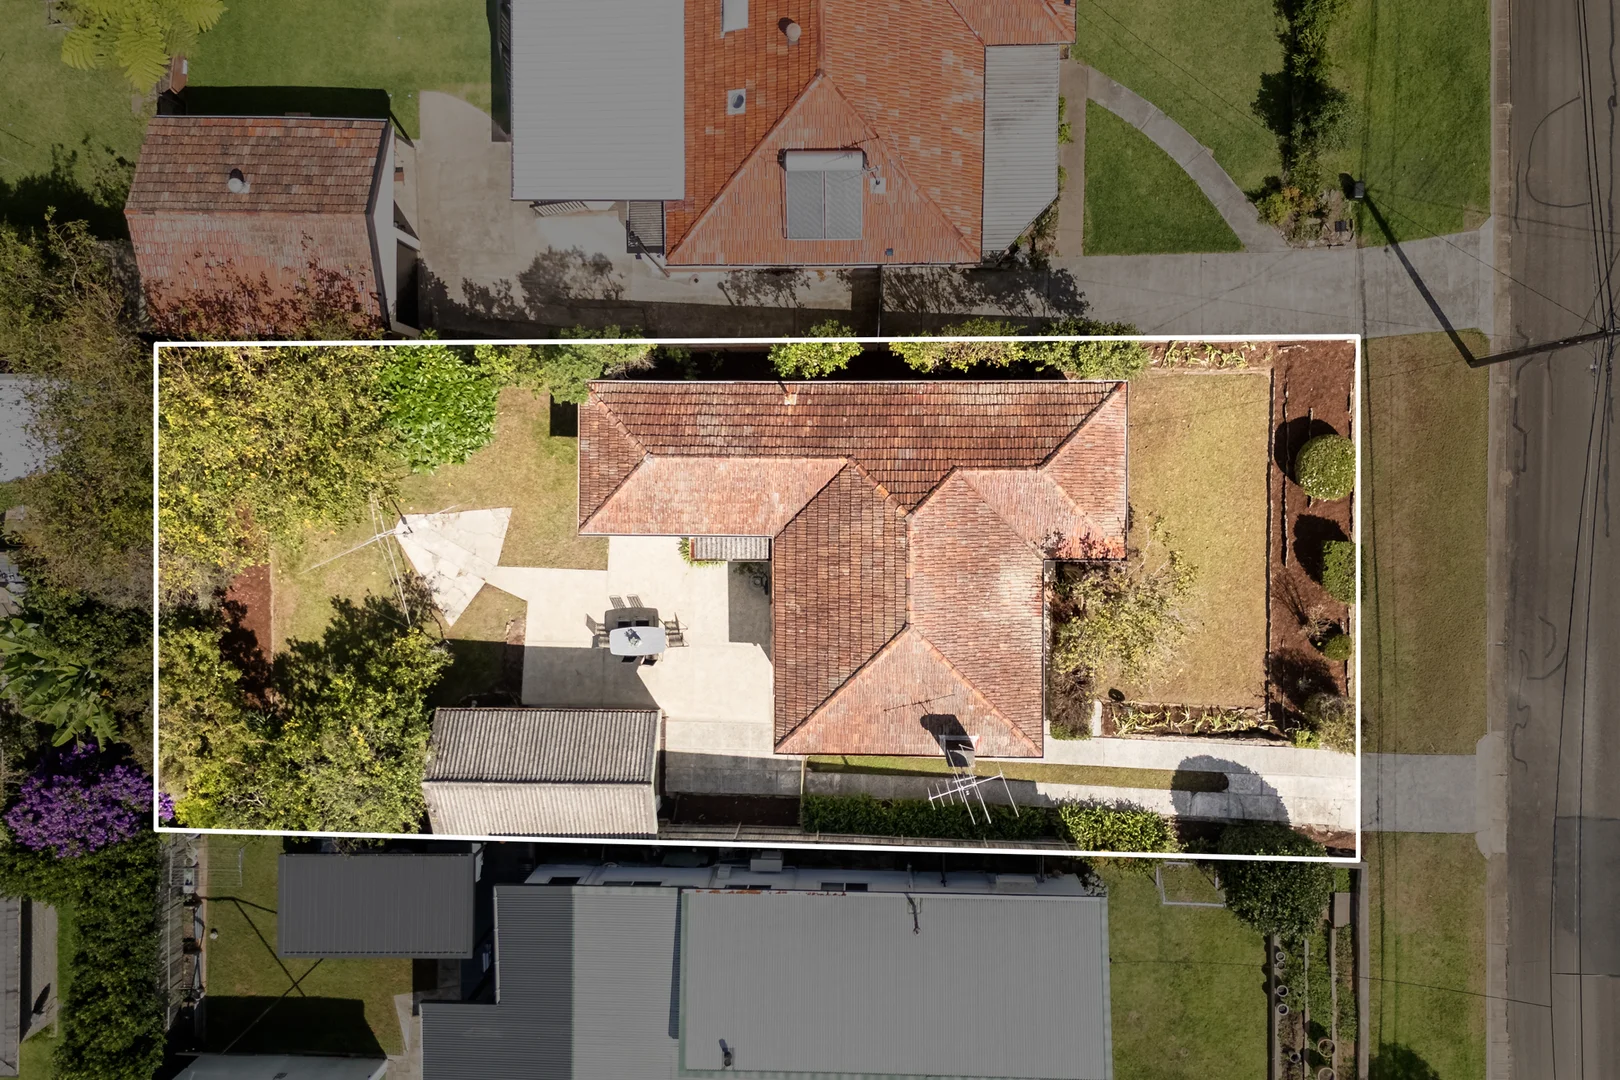
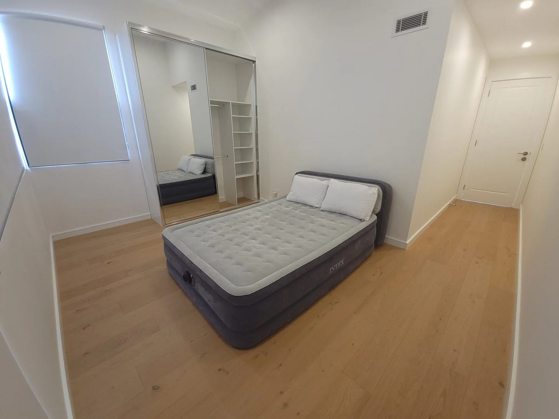
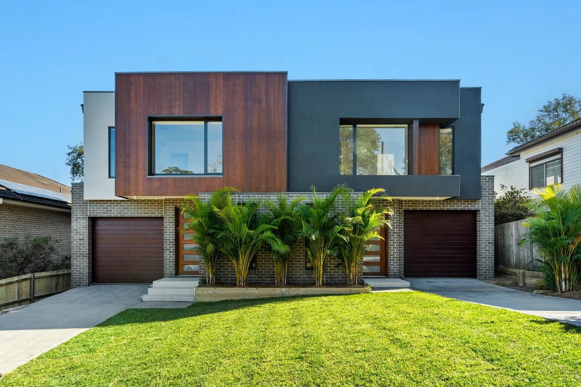
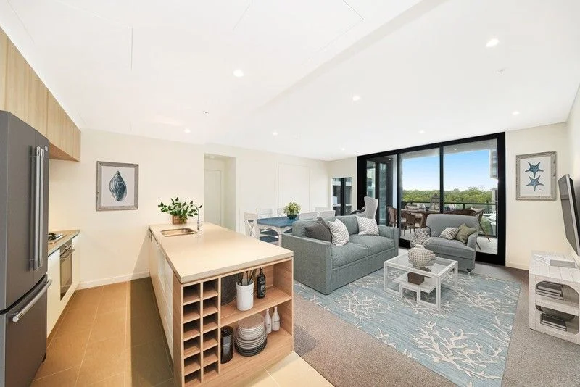
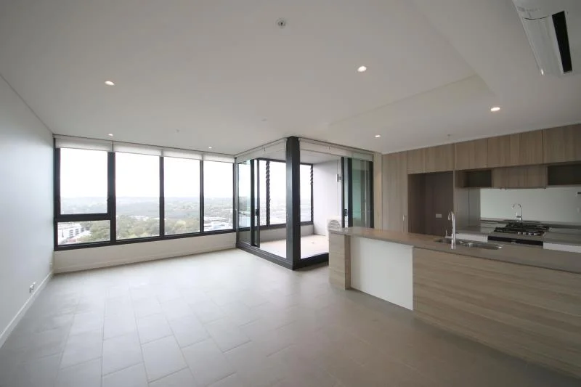
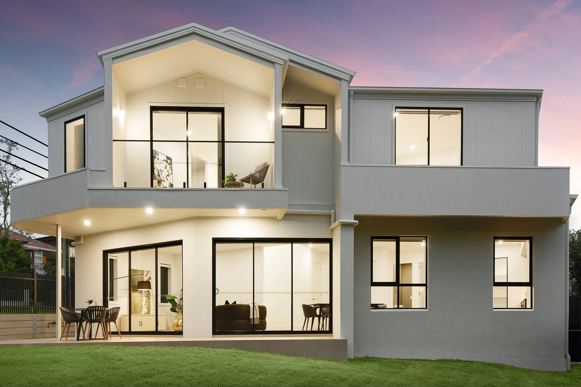
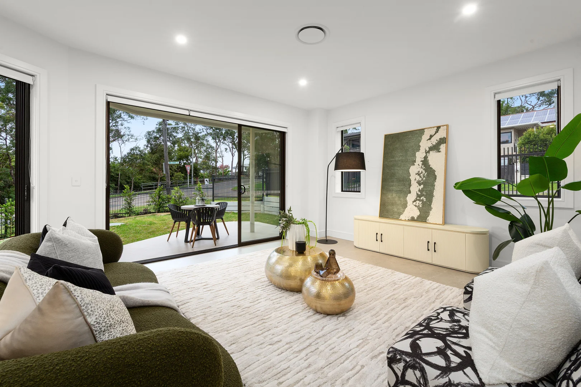
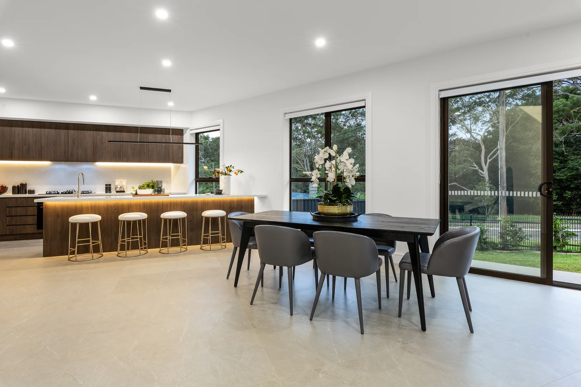
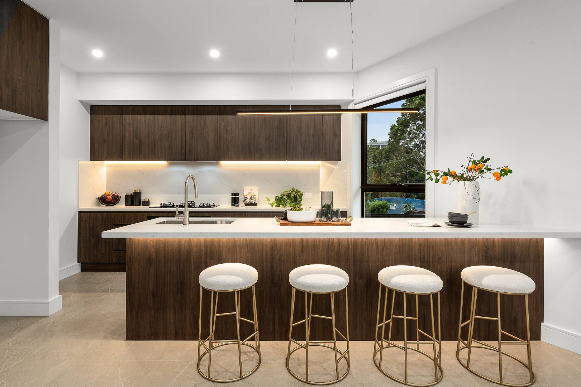
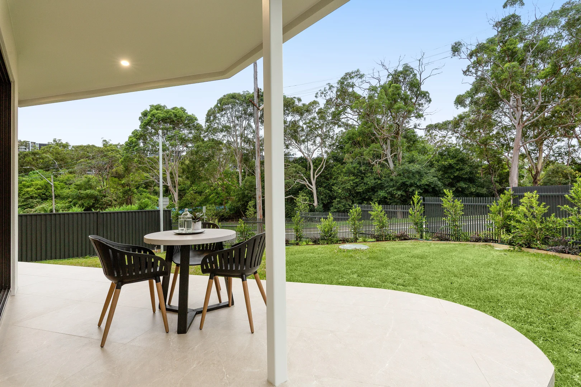
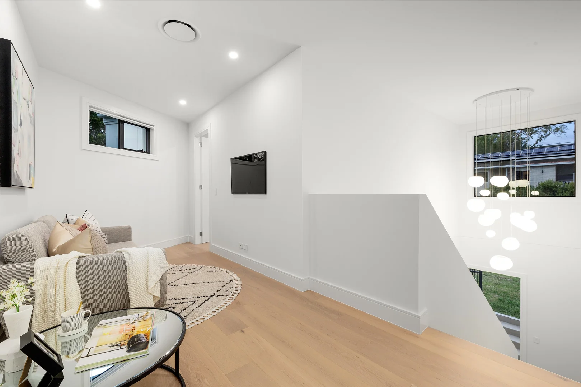
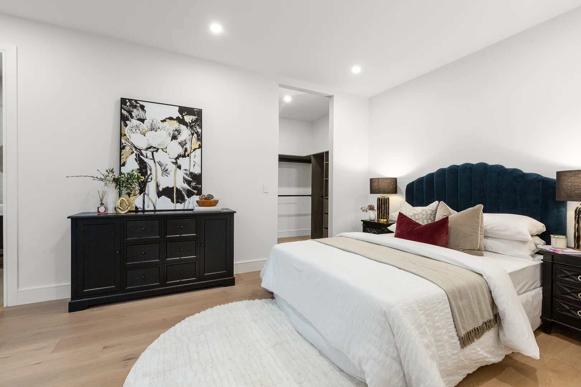
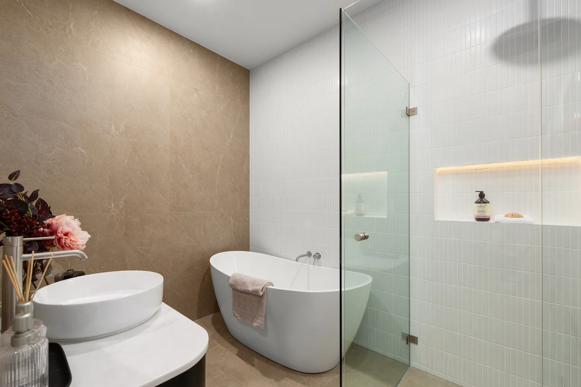
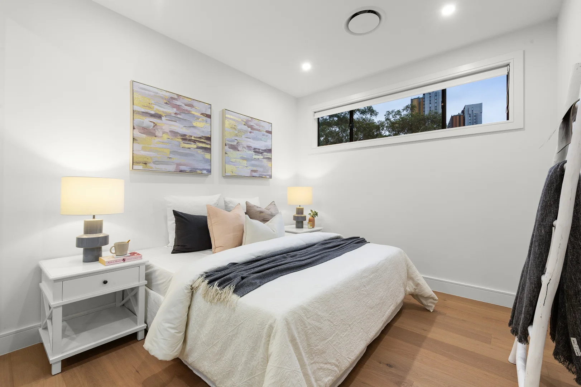
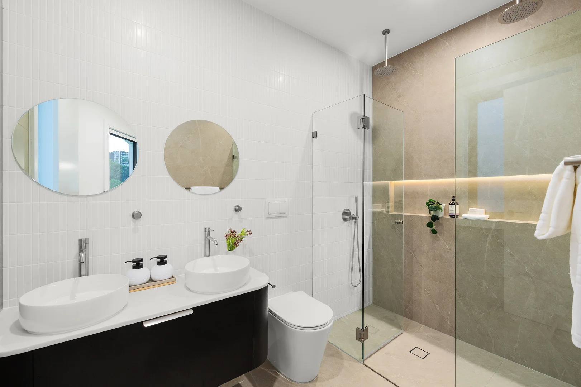
Description: Flexing an inspired architectural design, this sophisticated four-bedroom duplex is a triumph of contemporary living brimming with meticulous attention to detail. Showcasing bespoke luxury across two sprawling levels, it enjoys expansive open plan living spilling to fantastic alfresco entertaining with large grass backyard. While the upper floor provides a relaxed family lounge. A designer kitchen comes appointed with high-end features and the plush accommodation includes two bathrooms with additional WC downstairs. Poised for lifestyle ease, the central address is within walking distance of North Ryde Metro, Blenheim and Coxs Road shops and enjoys easy access to Macquarie Centre, Business Park and University. - High ceilings and tasteful blend of timber and tiled floors throughout - Spacious living framed in floor-to-ceiling windows, upper-level lounge - Open family dining with seamless flow to covered alfresco area and large backyard. - Sleek stone kitchen, gas cooking, high end appliances and walk in pantry - Generous bedrooms include master suite with walk in robe, balcony & ensuite - Bedrooms come with built-in robes with lots of natural light - High end bathrooms offer rainfall showers, high quality tap ware, freestanding bath, frameless showers - Ducted Samsung air con, large laundry, plenty of storage, internal access to LUG - Zoned for Ryde East Public Schools, Ryde Secondary College
Location
Address
1C Clarence Street, North Ryde NSW 2113
City
North Ryde
Features and Finishes
None
Legal Notice
Our comprehensive database is populated by our meticulous research and analysis of public data. MirrorRealEstate strives for accuracy and we make every effort to verify the information. However, MirrorRealEstate is not liable for the use or misuse of the site's information. The information displayed on MirrorRealEstate.com is for reference only.