Log in Sign up
Back to search Home Countries Unknown Whitby 2 AUCKLAND DRIVE|Whitby, Ontario L1P0J4
CAD4,300 /mo
2 AUCKLAND DRIVE|Whitby, Ontario L1P0J4
4 beds 4 baths Single Family

About this home

MLS Number: E12334297

Property Details: • Type: Single Family • Ownership Type: Freehold • Bedrooms: 4 • Bathrooms: 4 • Building Type: House • Building Size: N/A sqft • Building Storeys: N/A • Building Amenities: N/A • Floor Area: N/A • Land Size: N/A • Land Frontage: N/A • Parking Type: Garage • Parking Spaces: N/A

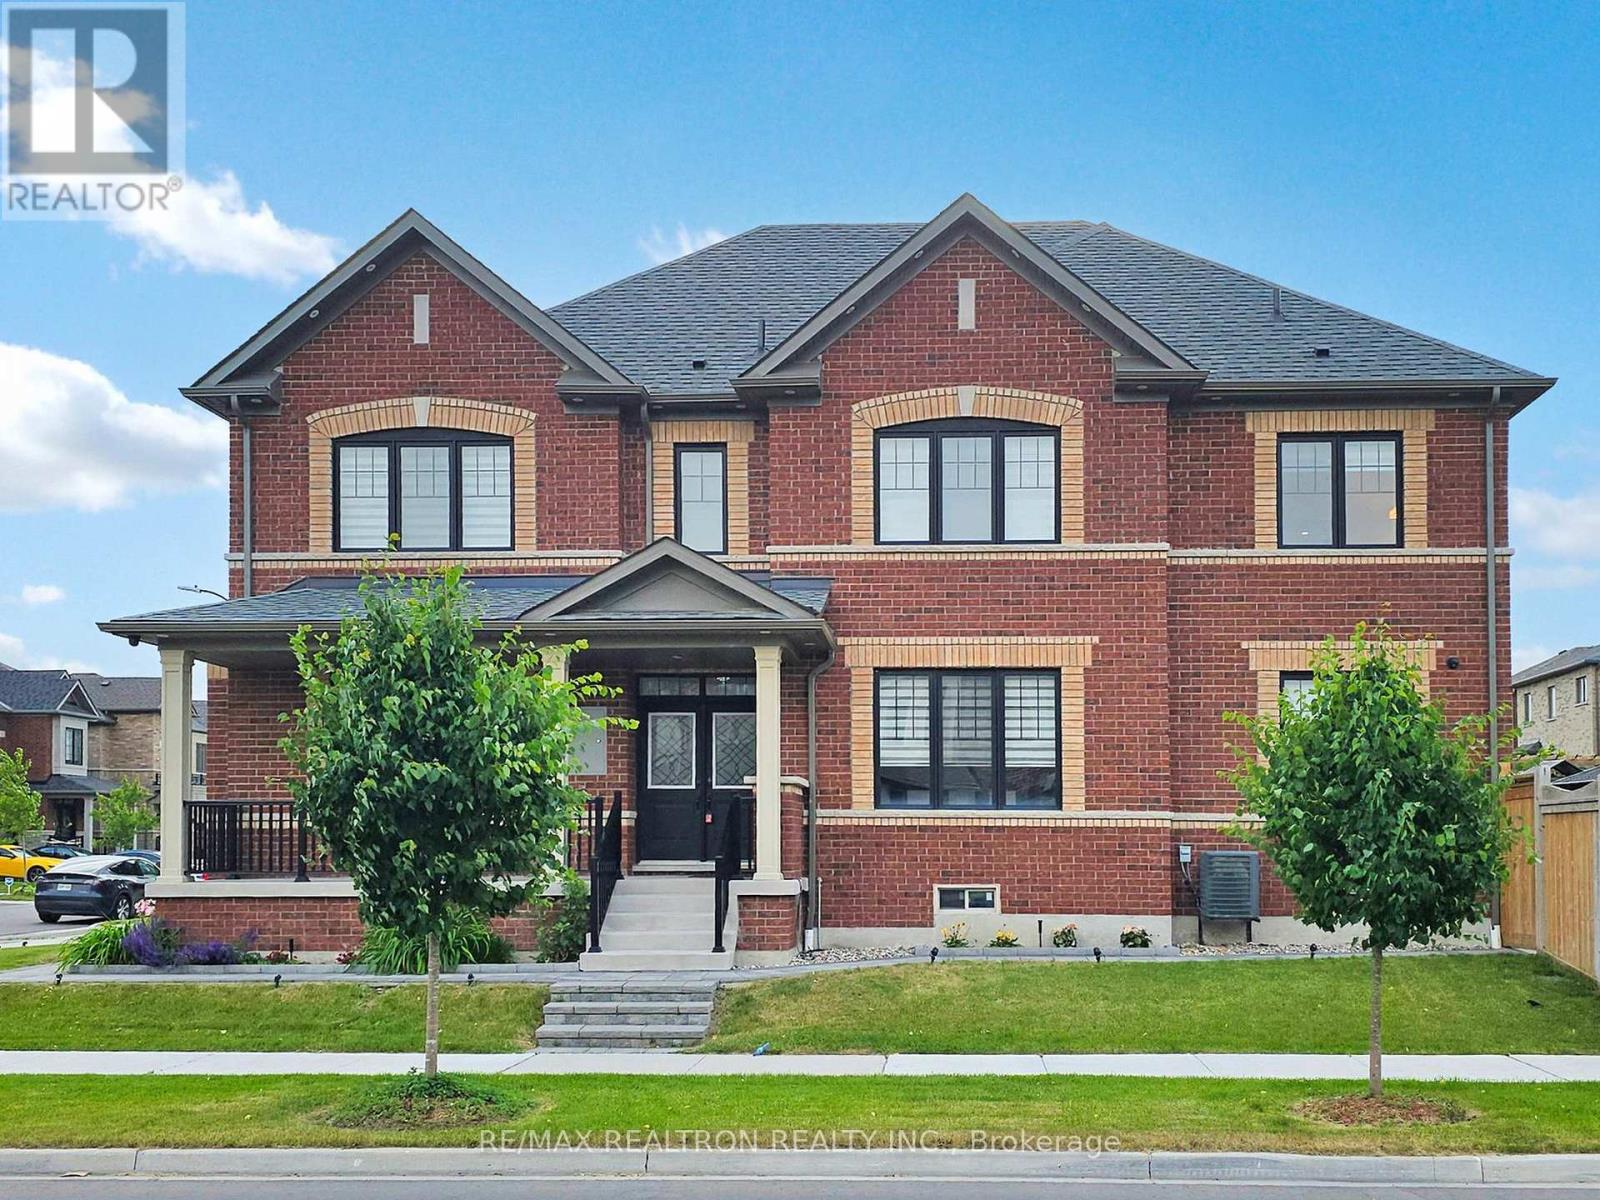
Description: Client Remarks:This exceptional home is built on a premium 50' x 96' corner lot in one of the most sought-after neighborhoods of the Durham Region. Ideally located just minutes from Highways 401 and 407, and within walking distance to a future high school and elementary school, this home offers both convenience and prestige.Designed as a modern smart home, it features cutting-edge technology throughout. The main floor, upper hallway, and master bedroom are equipped with remotely controlled pot lighting and Google Home voice-command compatibility. The programmable outdoor pot lights and 12V smart garden lighting system are set to turn on and off automatically. The garden is also equipped with a smart, remotely controlled sprinkler system.Security is state-of-the-art with 24/7, 360-degree video surveillance, one-month recording storage, alert notifications, a smart doorbell, and remote monitoring of the home security system. All major appliances, including washer and dryer, are app-enabled for remote control and monitoring.Extensively upgraded by both builder and owner, this home showcases quality craftsmanship and thoughtful enhancements throughout. Builder Upgrades Include: Premium main floor tiles and hardwood with matching stained oak staircase Upgraded kitchen cabinetry with granite countertops, designer sink, and faucet Enhanced washroom cabinetry and hardware with soft-close hinges Master ensuite features a frameless glass shower, upgraded fixtures, and bathtub Smooth ceilings on the upper level, including all bedrooms and bathrooms Built-in ceiling-mounted home theatre speakers Owner Upgrades Include:Interlocked driveway, walkway, and backyard patio Professionally landscaped front, side, and backyard with stone steps and custom flower boxes Backyard gazebo for outdoor relaxation Automated sprinkler system for all landscaped areas Architectural 12V lighting illuminating the garden, driveway, gazebo, and home exterior High-definition, full Laundry on 2nd floor. (41045545)

Agent Information: • Agents: SURESH SUBRAMANIAM • Contact: 416-834-4449 • Brokerage: RE/MAX REALTRON REALTY INC.

Time on Realtor: 1 day ago
Property facts

Property type
Single Family
Bedrooms
4
Bathrooms
4
Days on market
335 days

Features & amenities

Features & finishes
Premium main floor tiles and hardwood with matching stained oak staircase; Upgraded kitchen cabinetry with granite countertops, designer sink, and faucet; Enhanced washroom cabinetry and hardware with soft-close hinges; Master ensuite features a frameless glass shower, upgraded fixtures, and bathtub; Smooth ceilings on the upper level, including all bedrooms and bathrooms; Built-in ceiling-mounted home theatre speakers; Interlocked driveway, walkway, and backyard patio; Professionally landscaped front, side, and backyard with stone steps and custom flower boxes; Backyard gazebo; Automated sprinkler system for all landscaped areas; Architectural 12V lighting illuminating the garden, driveway, gazebo, and home exterior; High-definition, full Laundry on 2nd floor.

Location

Approximate location · exact address shared on inquiry

Similar homes nearby

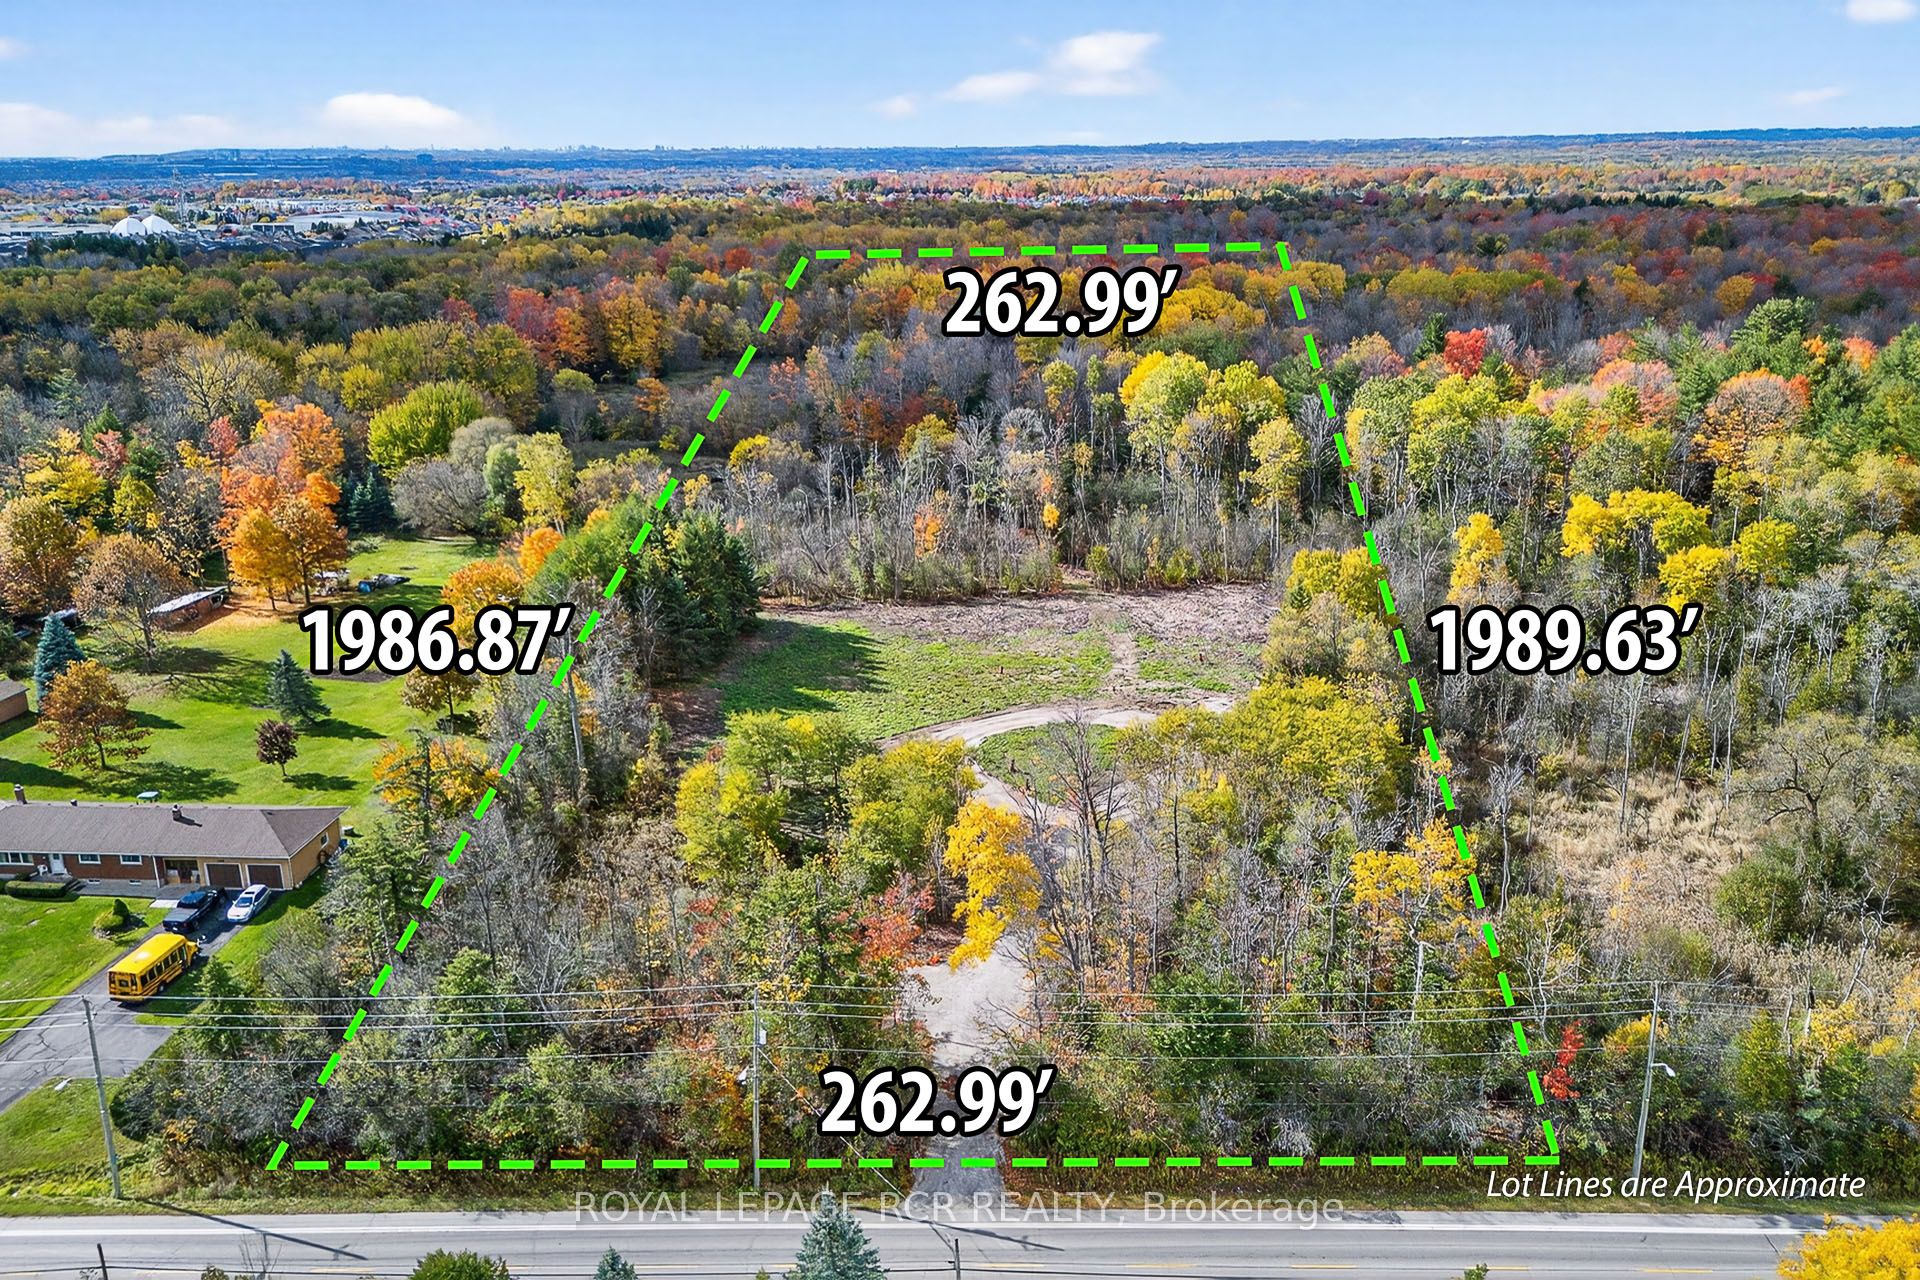
4560 Anderson St Street, Whitby, ON, L1R 2W1
For Sale
CAD1,450,000
4560 Anderson St Street, Whitby, ON, L1R 2W1
Studio Vacant Land
Whitby
Listed by ROYAL LEPAGE RCR REALTY
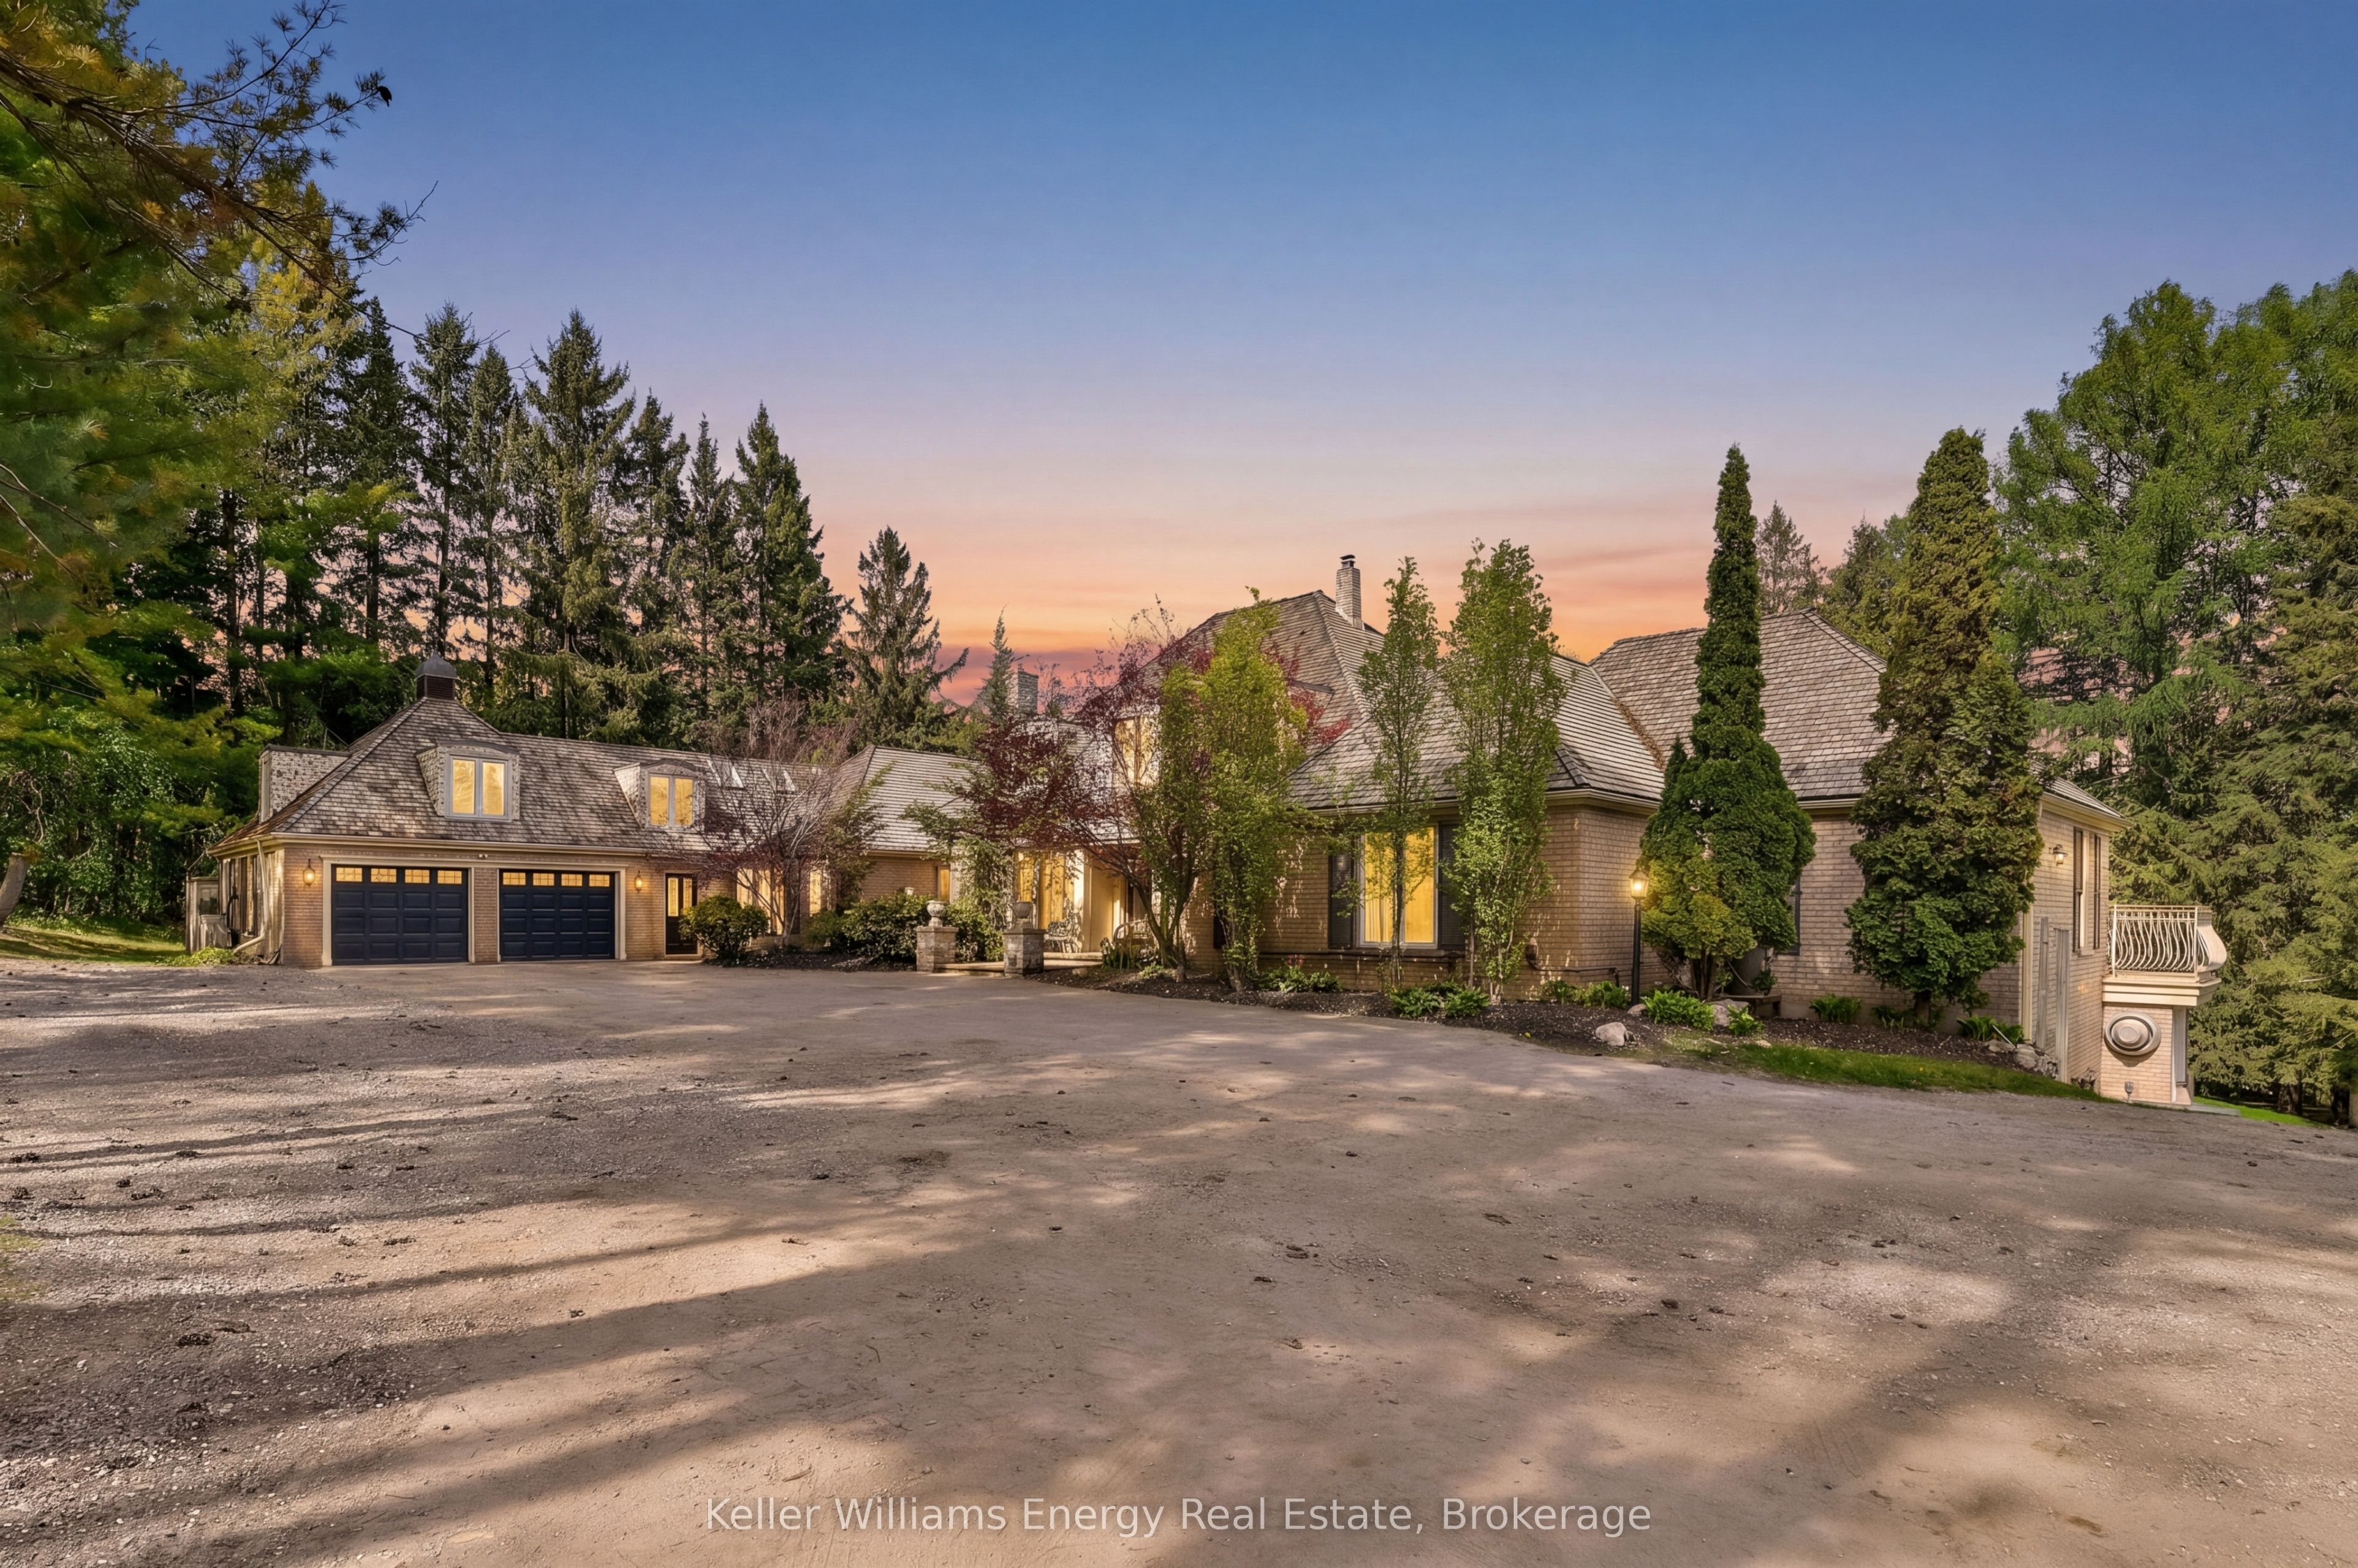
7925 Cedarbrook Trail, Whitby, ON, L1M 1L9
For Sale
CAD2,875,000
7925 Cedarbrook Trail, Whitby, ON, L1M 1L9
4 bd 8 ba Rural Residential
Whitby
Listed by KELLER WILLIAMS ENERGY REAL ESTATE
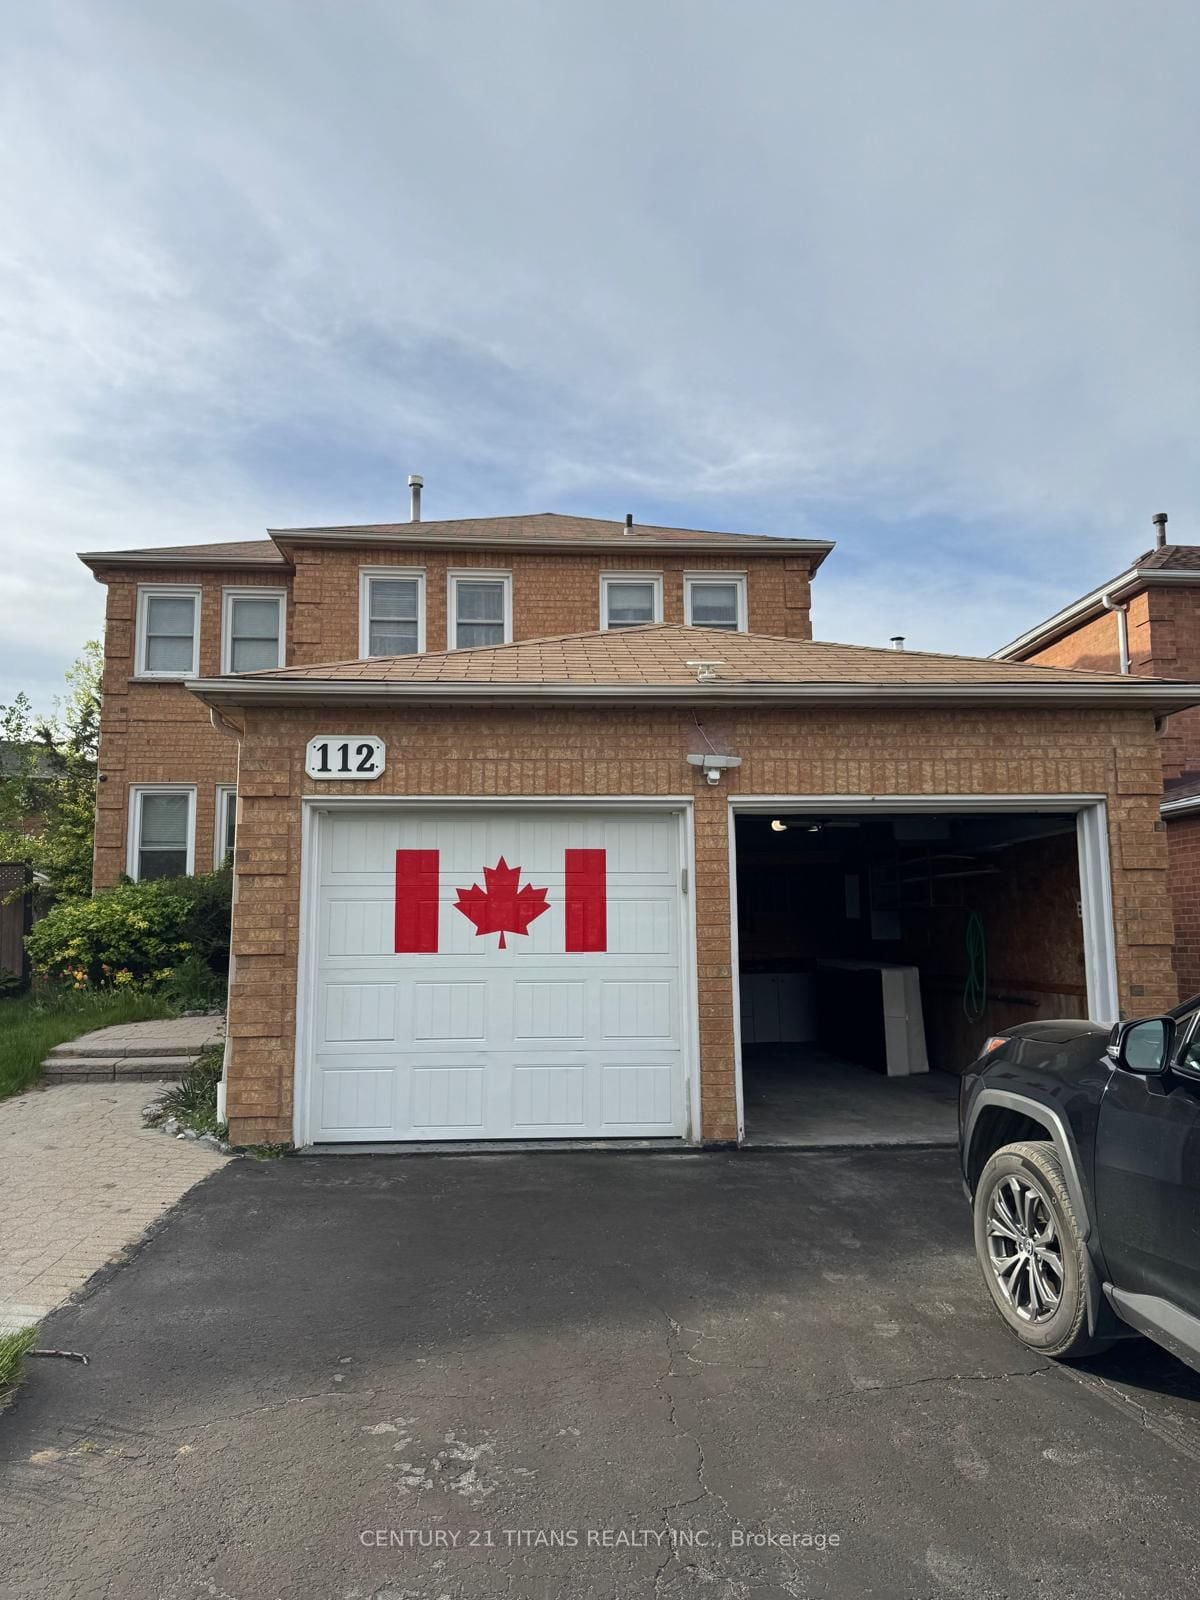
112 Fernbank Place, Whitby, ON, L1R 1T2
For Sale
CAD1,125,000
112 Fernbank Place, Whitby, ON, L1R 1T2
4 bd 4 ba Detached
Whitby
Listed by CENTURY 21 TITANS REALTY INC
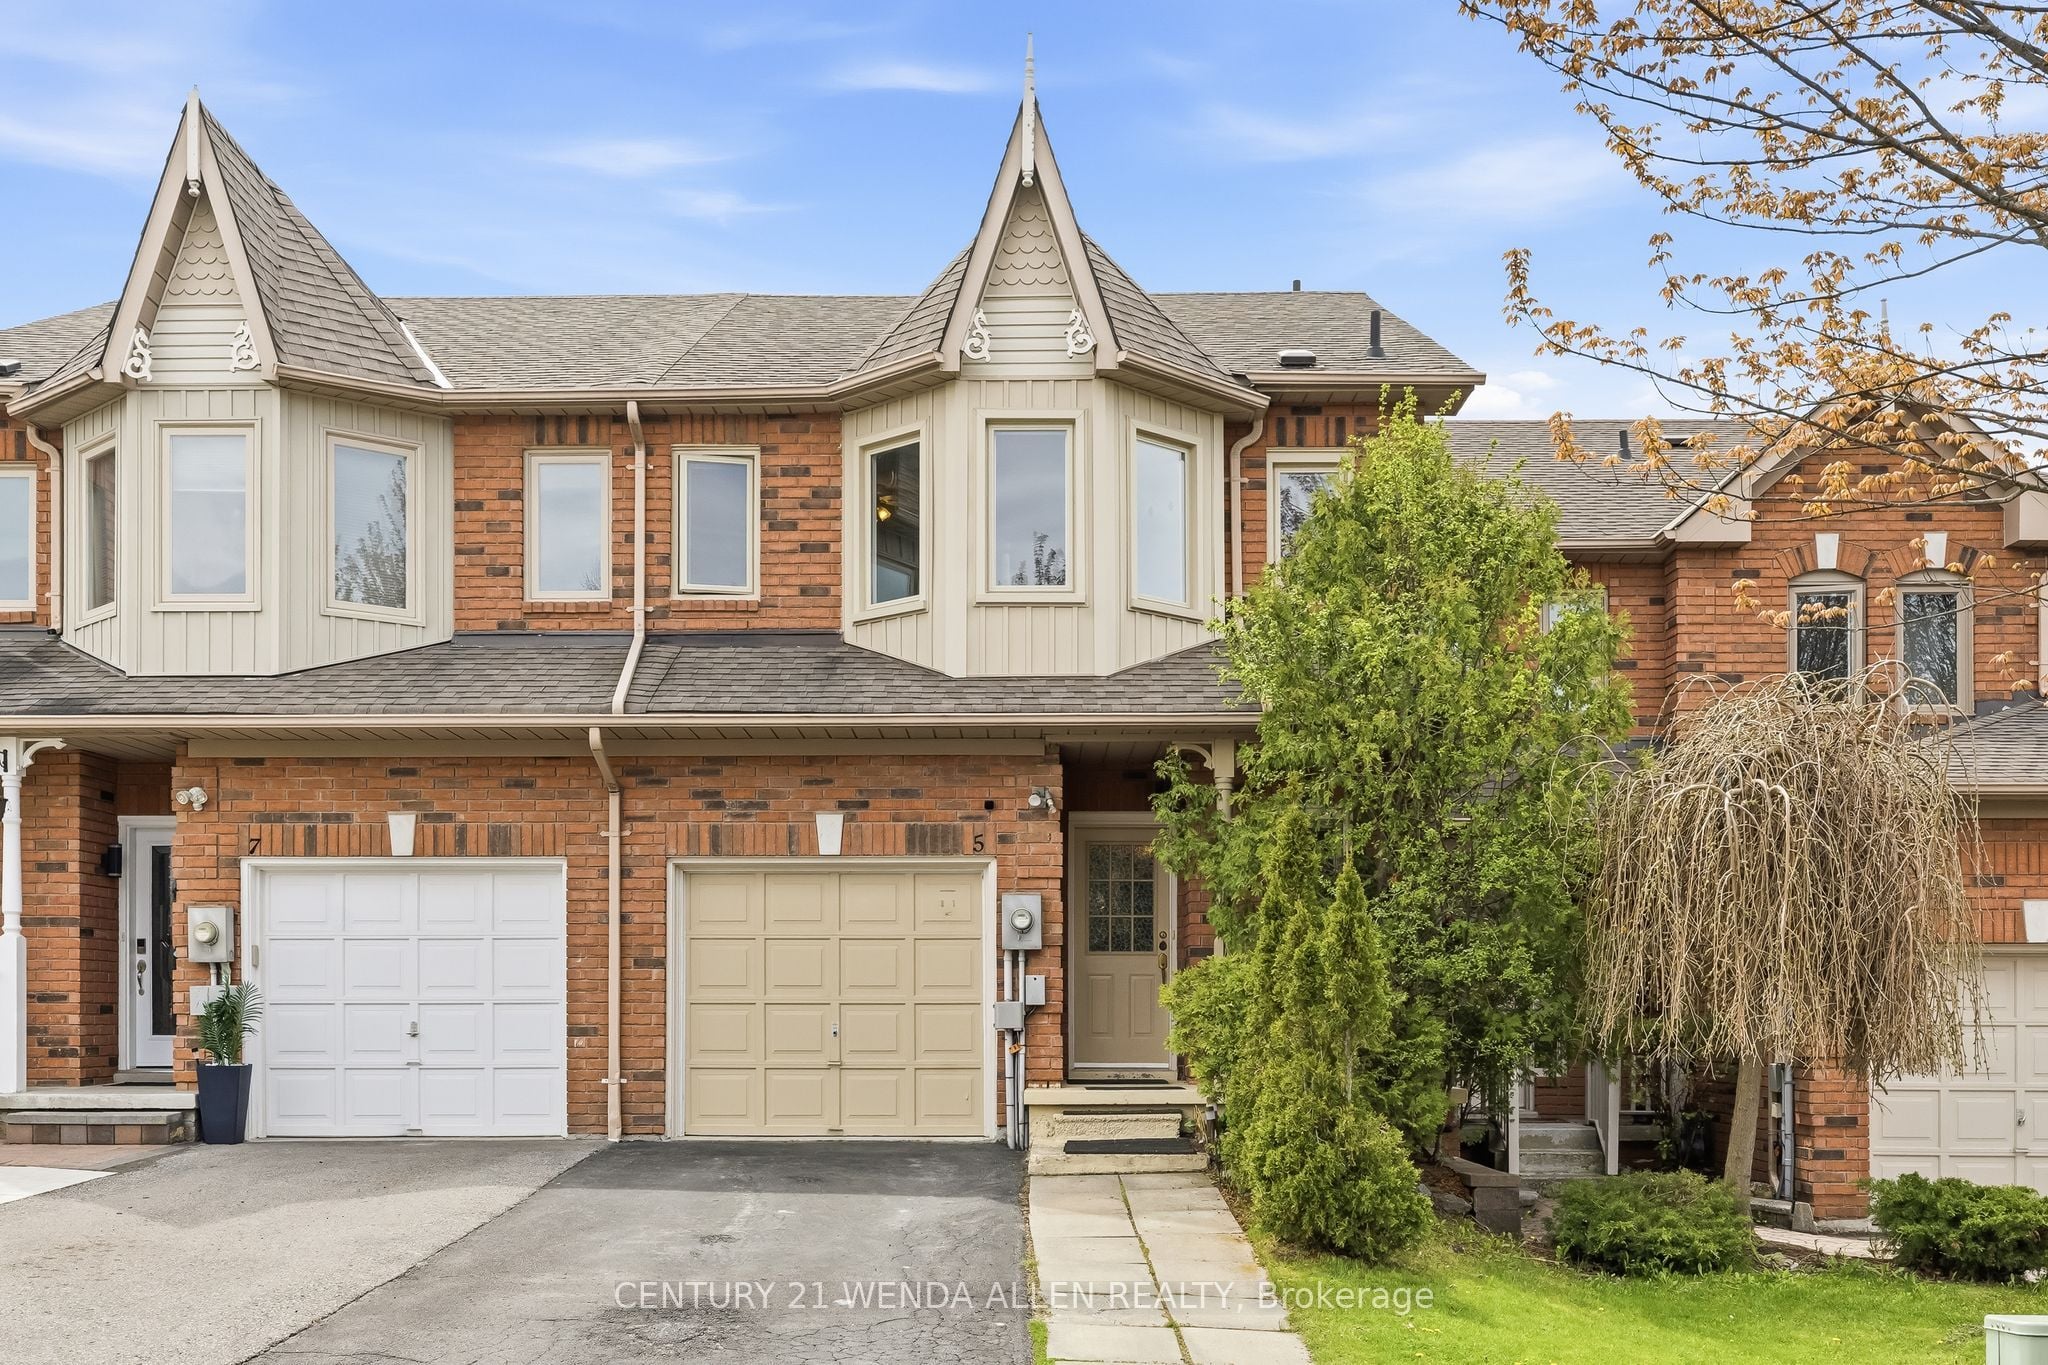
5 Jays Drive, Whitby, ON, L1R 2P5
For Sale
CAD749,000
5 Jays Drive, Whitby, ON, L1R 2P5
3 bd 3 ba Att/Row/Townhouse
Whitby
Listed by CENTURY 21 WENDA ALLEN REALTY
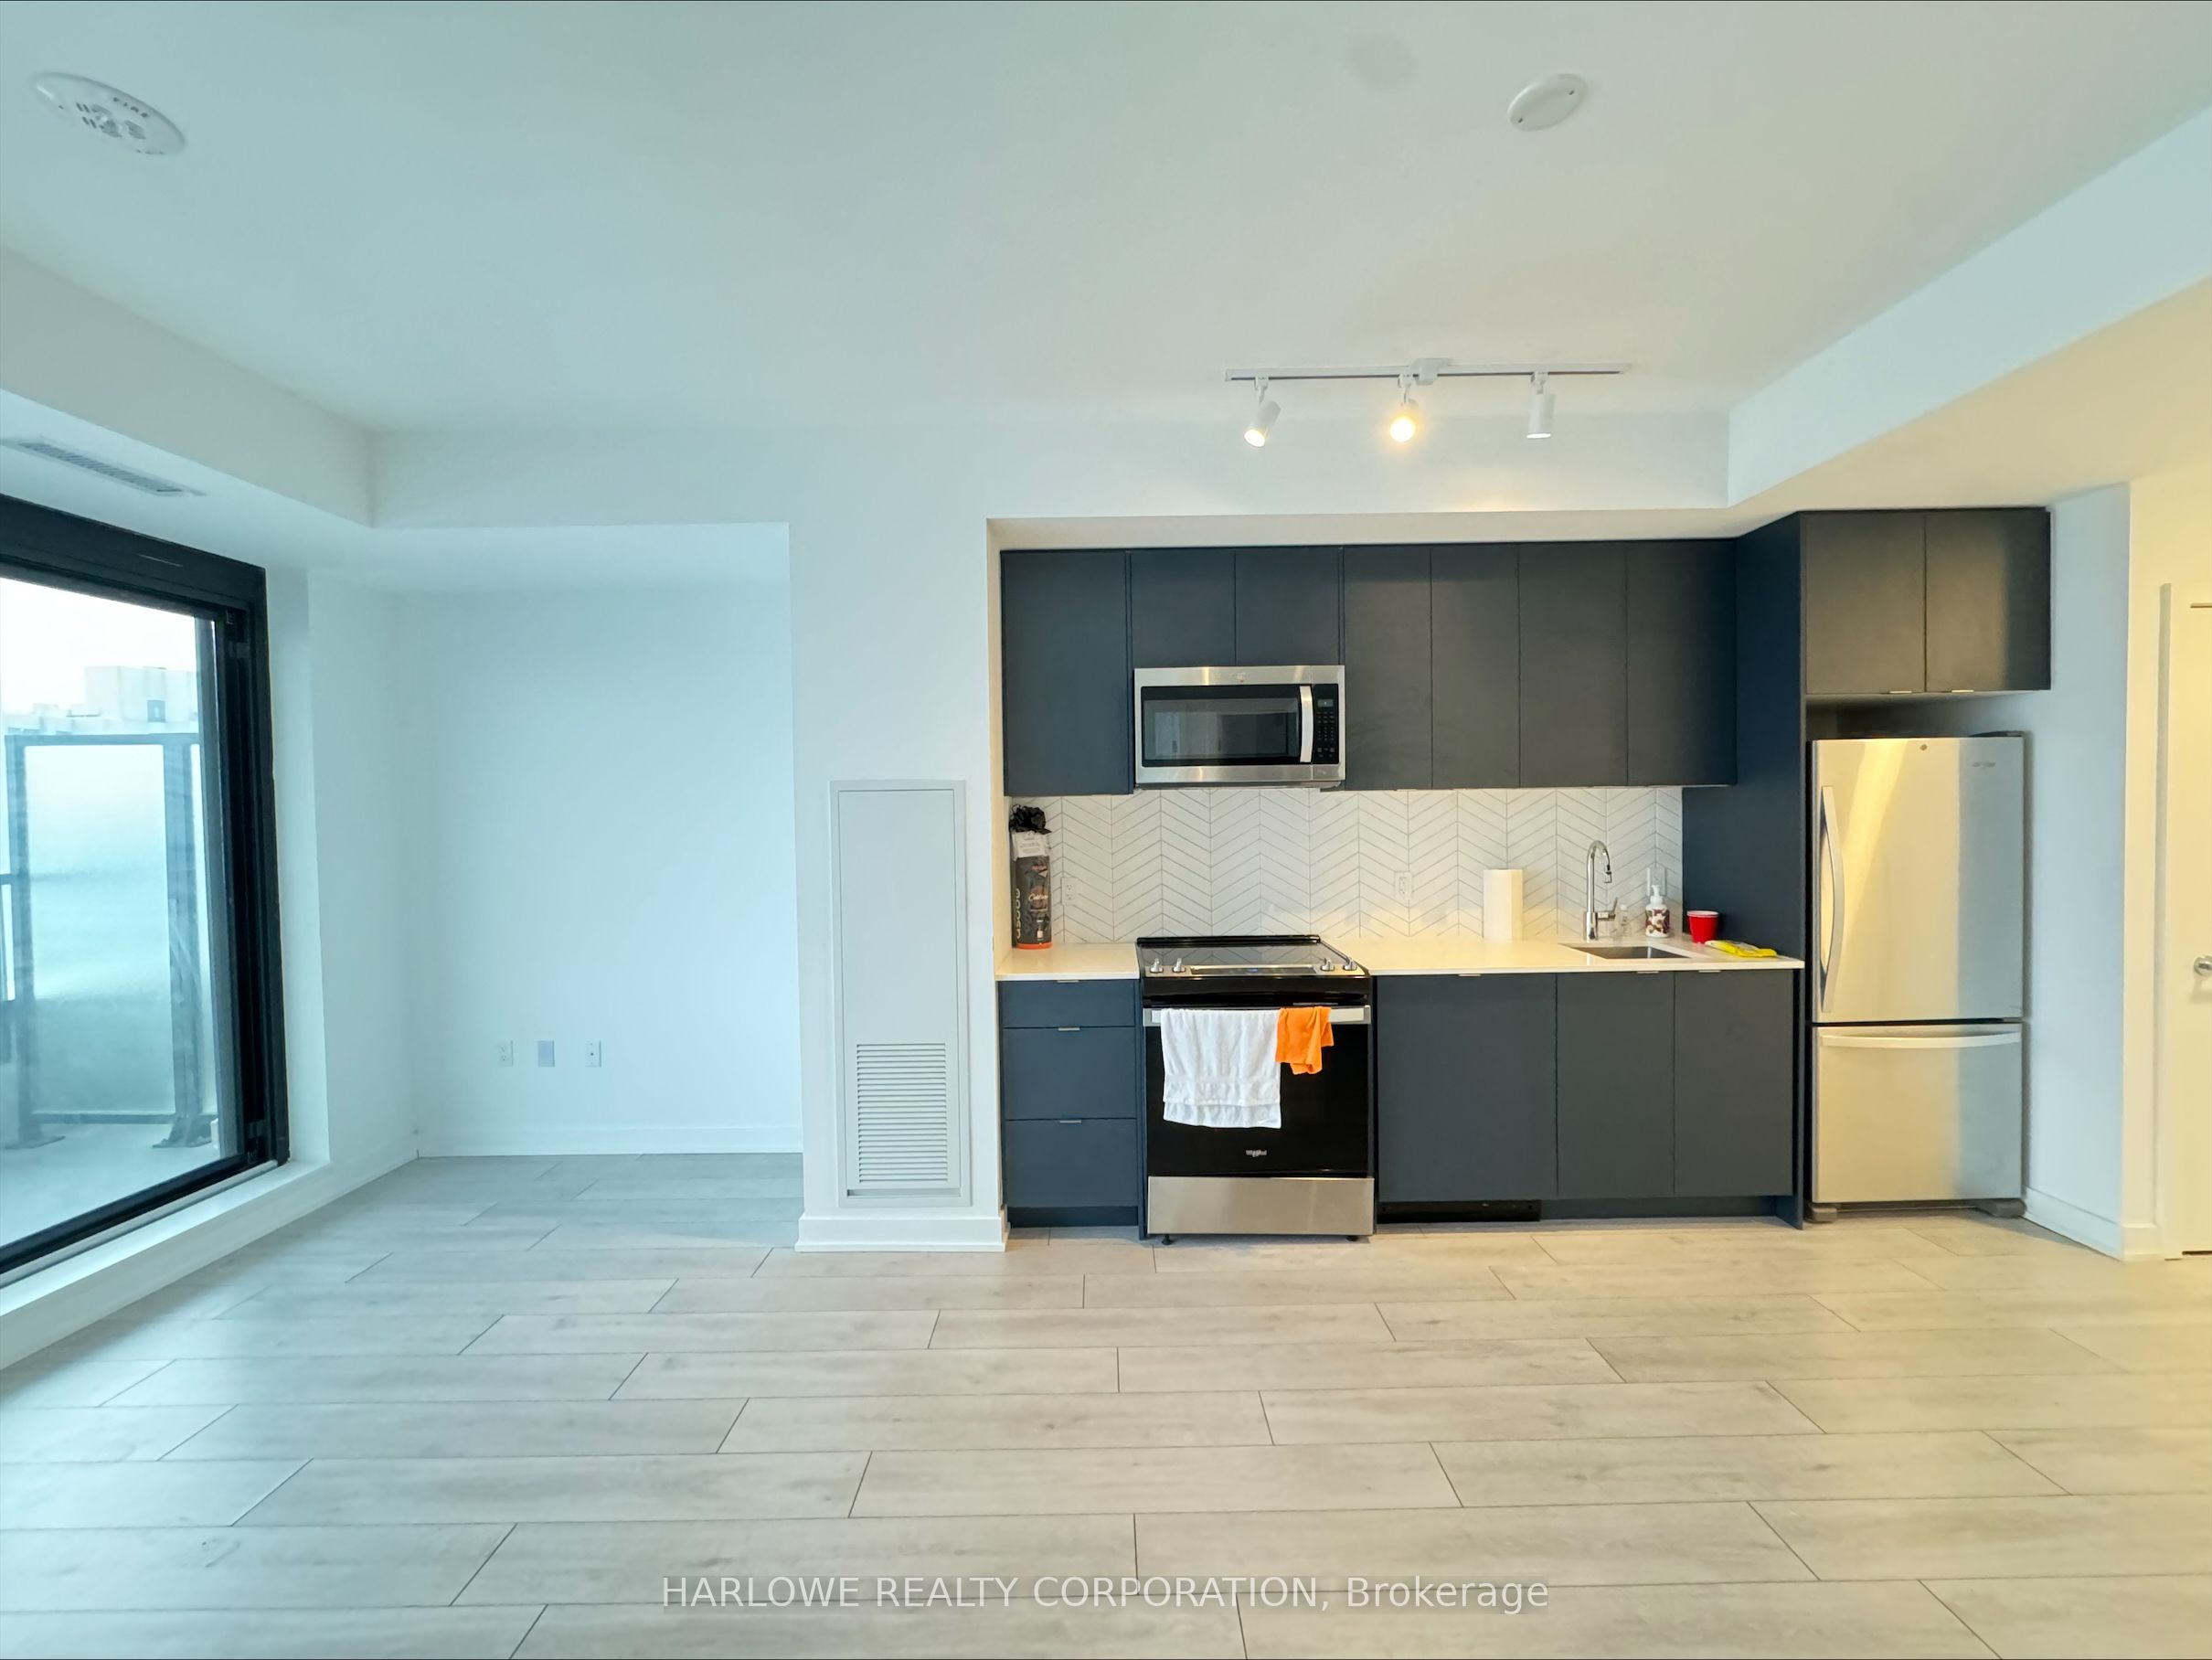
805 A-1606 Charles Street, Whitby, ON, L1N 0P1
For Rent
CAD2,350/mo
805 A-1606 Charles Street, Whitby, ON, L1N 0P1
1 bd 1 ba Condo Apartment
Whitby
Listed by HARLOWE REALTY CORPORATION
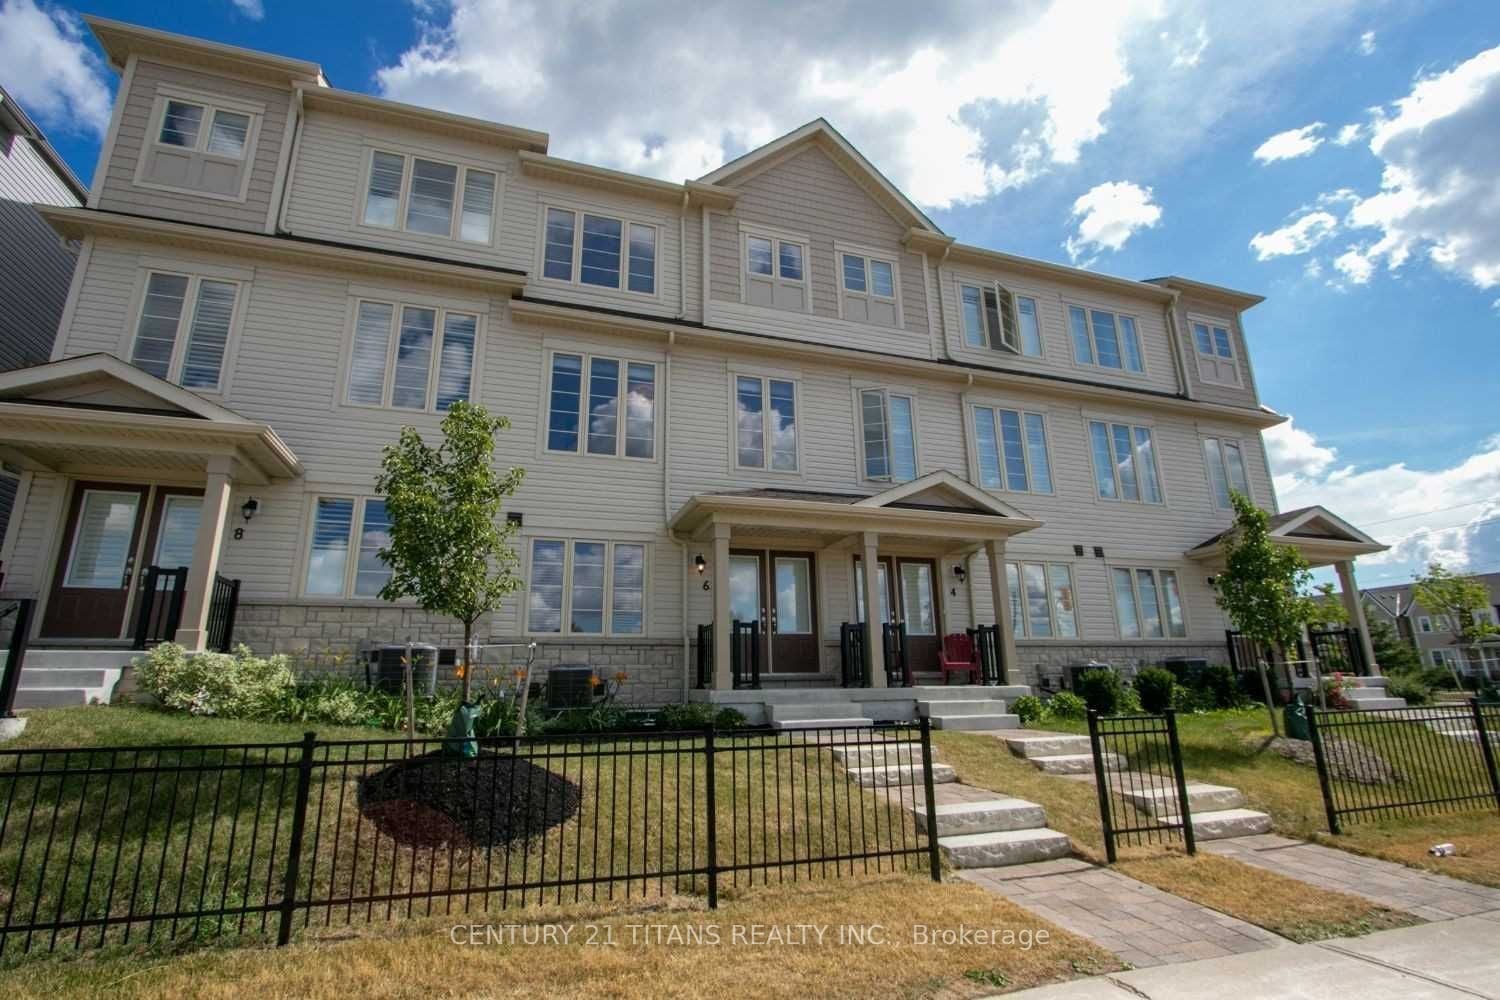
6 Westbury Way, Whitby, ON, L1M 0L9
For Rent
CAD3,100/mo
6 Westbury Way, Whitby, ON, L1M 0L9
3 bd 4 ba Att/Row/Townhouse
Whitby
Listed by CENTURY 21 TITANS REALTY INC
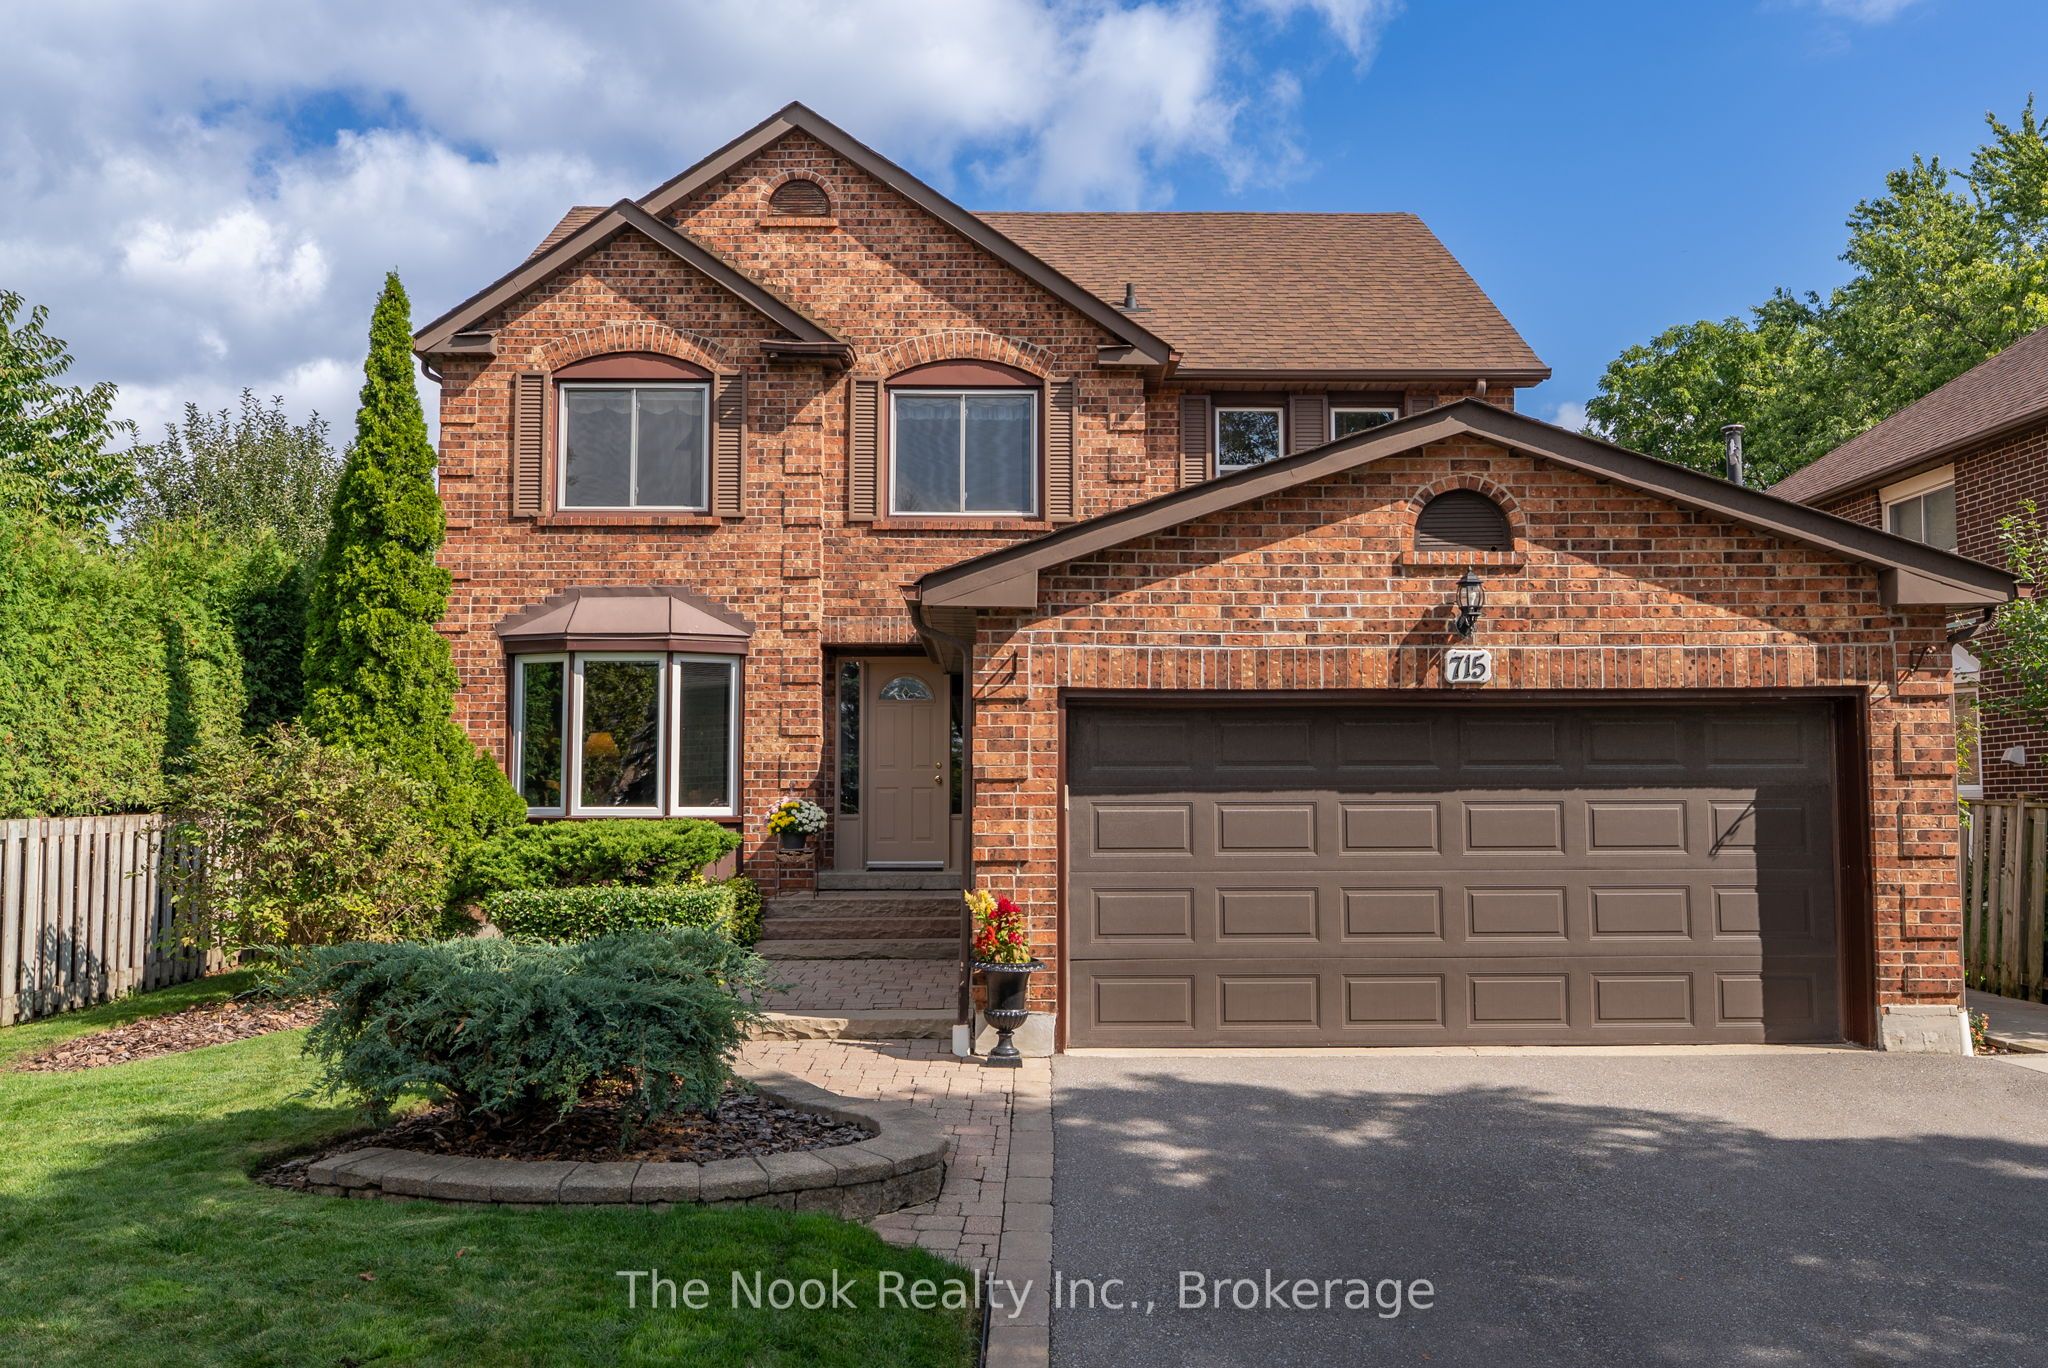
715 Anderson Street, Whitby, ON, L1N 3W1
For Sale
CAD1,075,000
715 Anderson Street, Whitby, ON, L1N 3W1
4 bd 3 ba Detached
Whitby
Listed by THE NOOK REALTY INC
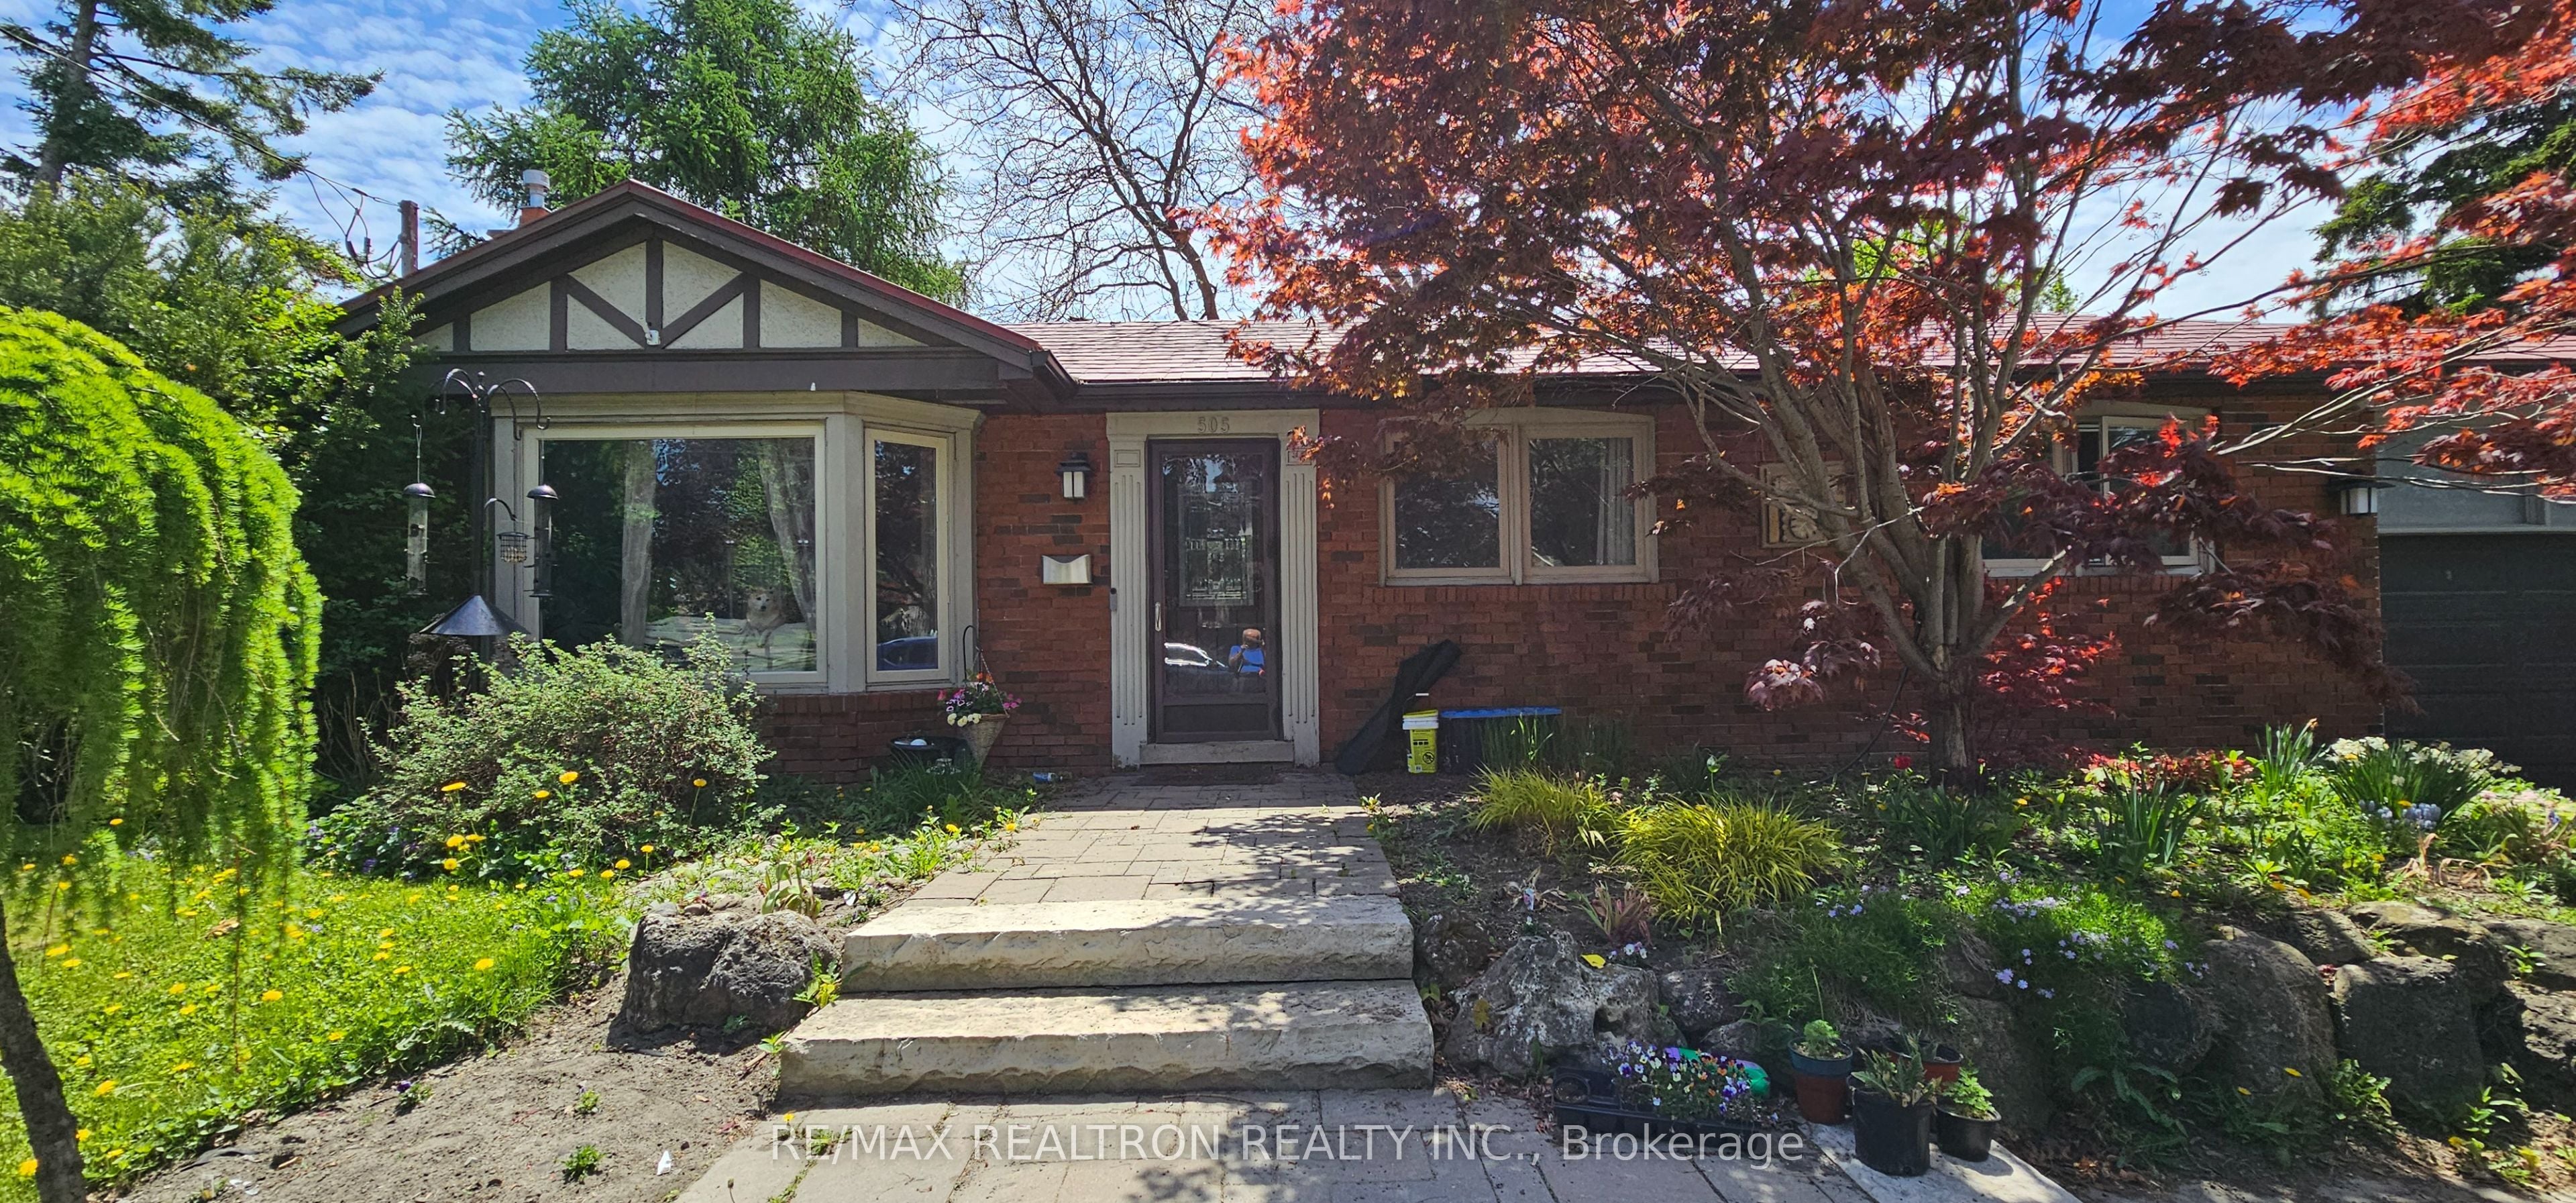
505 Colborne Street E, Whitby, ON, L1N 1W6
For Sale
CAD829,999
505 Colborne Street E, Whitby, ON, L1N 1W6
3 bd 2 ba Detached
Whitby
Listed by RE/MAX REALTRON REALTY INC
CAD4,300 /mo
4 bd · 4 ba
Contact agent
SS
SURESH SUBRAMANIAM
RE/MAX REALTRON REALTY INC.
Contact this agent
Log in Sign up