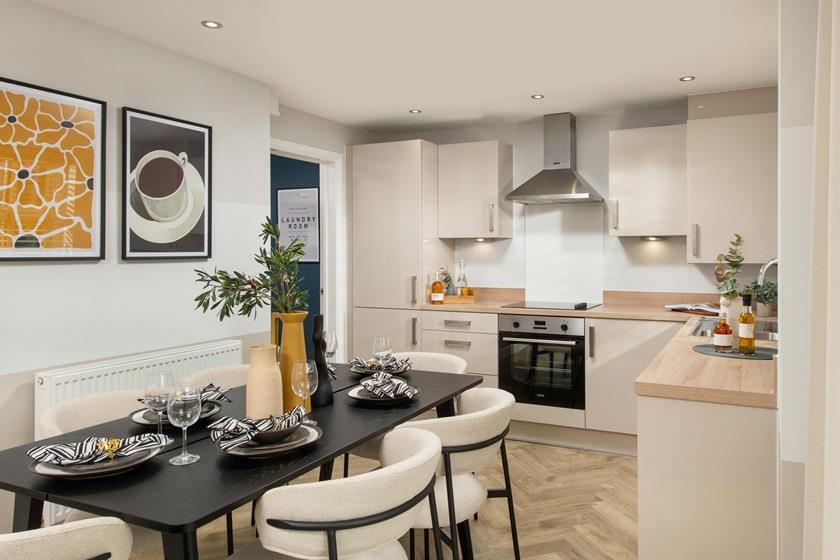
About this home
Property Details: • Type: Detached • Tenure: N/A • Floor Area: N/A
Key Features: • PART EXCHANGE AVAILABLE* • DETACHED HOUSE • OPEN PLAN KITCHEN WITH DINING/FAMILY AREA • UTILITY ROOM • SPACIOUS LOUNGE • SINGLE GARAGE • 10 YEAR STRUCTUAL WARRANTY/ 2 YEAR BUILDER'S DEFECT • SOUGHT AFTER LOCATION • PERFECT FOR GROWING FAMILIES • PICTURESQUE DEVELOPMENT
Location: • Nearest Station: N/A • Distance to Station: N/A
Agent Information: • Address: Level 1A Garden Place, Victoria Street, Altrincham, WA14 1ET
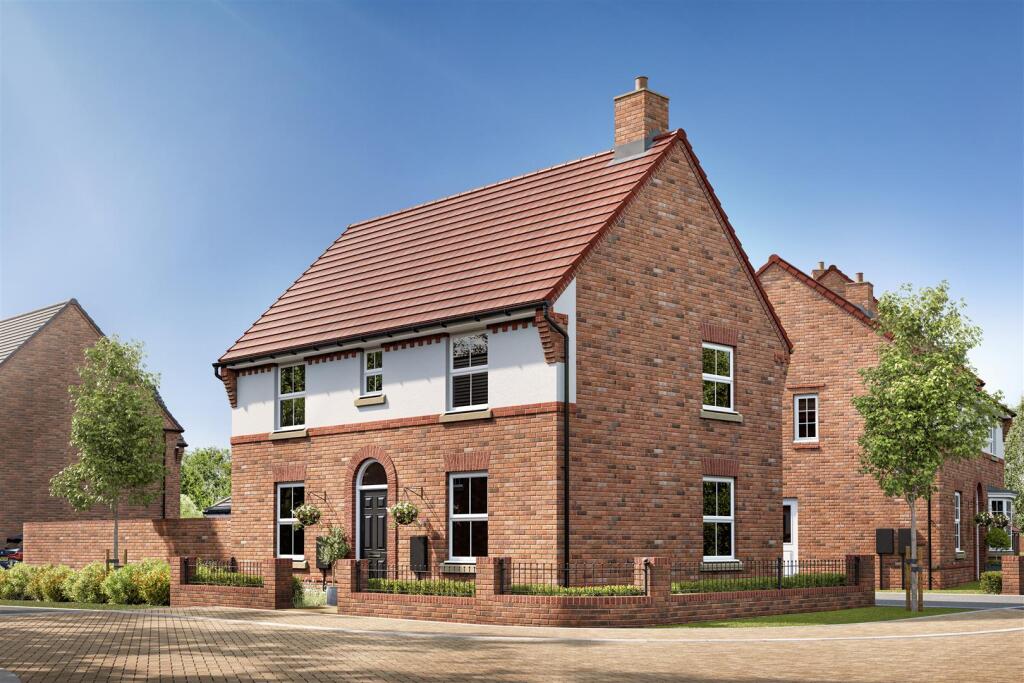
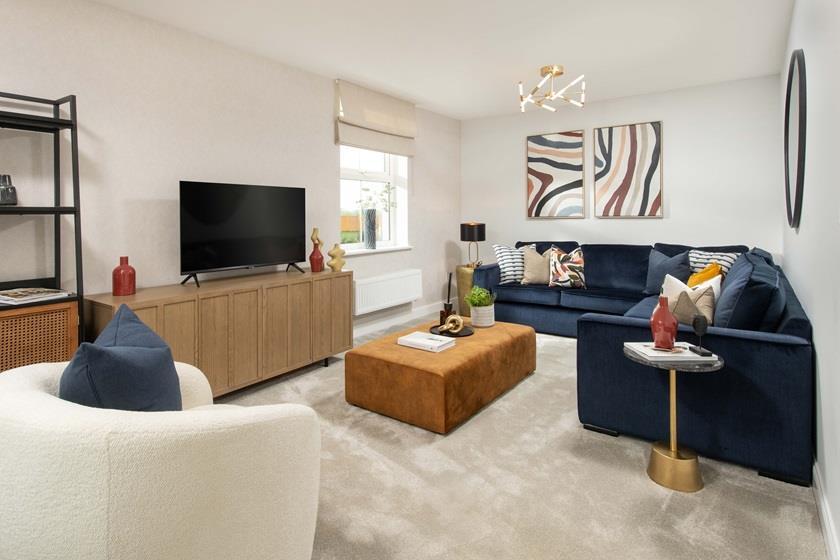
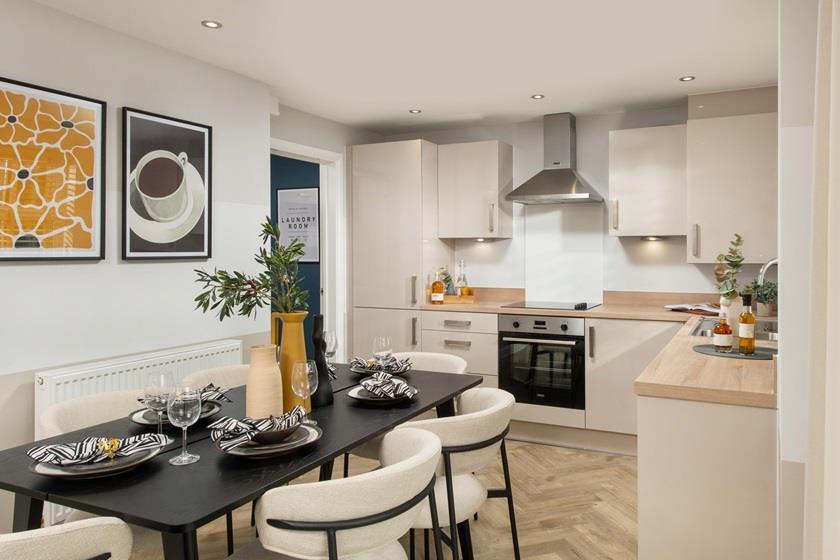
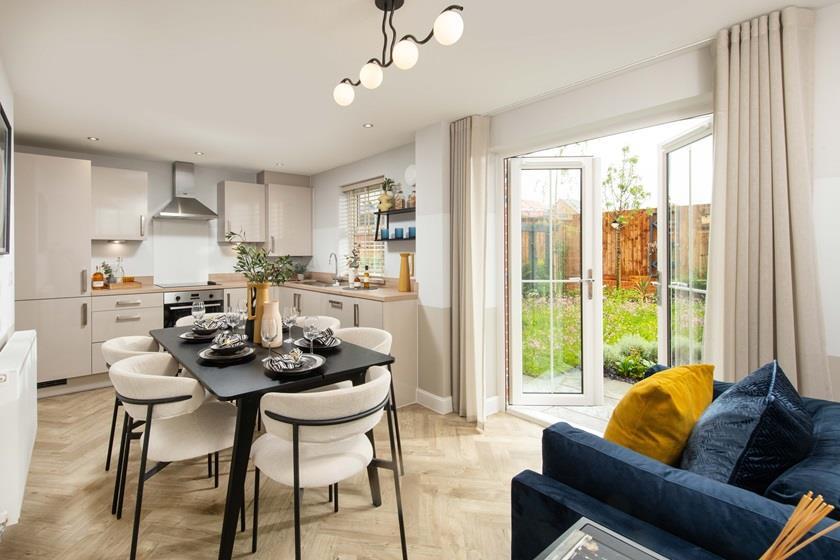
Full Description: BRAND NEW, 3 bedroom detached property on exclusive, picturesque development. Great space and specification- the perfect family home! PART EXCHANGE also available. DON'T MISS OUT, CALL NOW TO BOOK A VIEWING!We are delighted to offer this stunning 3 bedroom, detached property on the lovely Maylands Park Development. Living here you'll benefit from so many things. There's a spacious lounge with French doors leading to the garden, a stylish open plan kitchen with dining and family area, along with access to a handy utility room. There's also a downstairs WC and single garage with parking for 2 cars. Upstairs you'll find 2 double bedrooms-the main includes an en suite, single bedroom and a family bathroom. This is the perfect family home in the heart of Cheshire!Set in beautiful rural settings, Maylands, is very close to Nantwich town centre and there are a number of outstanding schools within walking distance, making it the ideal area for growing families. This location also provides excellent commuter links for both trains and motorways.FreeholdEPC rating BCouncil Tax TBC10 year structural warranty 2 year builders defectManagement fee £271.75 PAGround Floor - Hall - Welcoming entrance leading toWc - 1.48m x 1.01m (4'10" x 3'3") - Contemporary WC with white sanitary ware plus tiling.Lounge - 5.45m x 3.15m (17'10" x 10'4") - Bright, spacious lounge with French doors leading to lovely garden- perfect for entertaining.Kitchen/Dining/Family Area - 5.45m x 3.14m (17'10" x 10'3") - Stylish, large open plan kitchen with dining and family area with access to utility room.Utility - 1.80m x 1.68m (5'10" x 5'6") - Great for laundry.First Floor - Landing - Leading toMaster Bedroom - 4.32m x 4.05m (14'2" x 13'3") - Beautiful master bedroom leading toEn Suite - 1.85m x 1.77m (6'0" x 5'9") - Contemporary en suite with white sanitary ware plus tiling.Bedroom 2 - 3.34m x 2.97m (10'11" x 9'8") - An impressive double bedroom.Bathroom - 2.02m x 1.81m (6'7" x 5'11") - Contemporary family bathroom with white sanitary ware plus tiling.Bedroom 3 - 2.71m x 2.26m (8'10" x 7'4") - An impressive single bedroom.External - GardenSingle garage*** From Developers standard range and pricing.*Any incentives are subject to builders terms, conditions and price differentials**** PHOTOGRAPHS ARE OF A SHOW HOME AND ARE NOT THE ACTUAL PROPERTY*Brochures2 Bream Place, StapeleyBrochure