Property Details:
• Type: Semi-Detached
• Tenure: FREEHOLD
• Floor Area: N/A
Key Features:
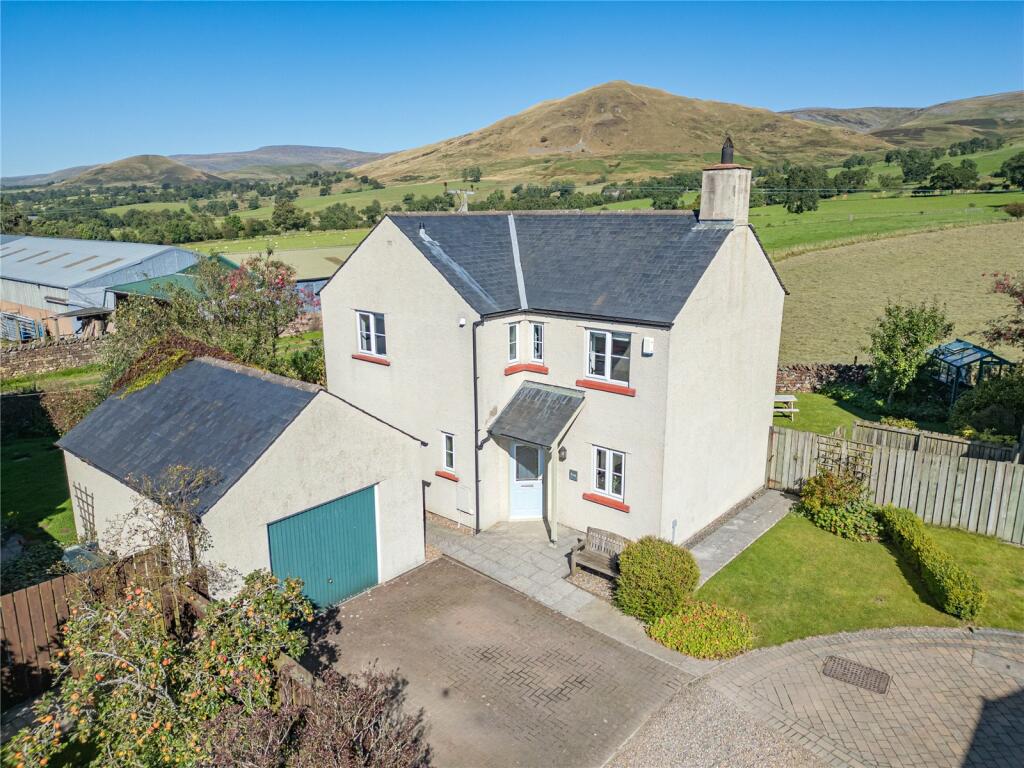
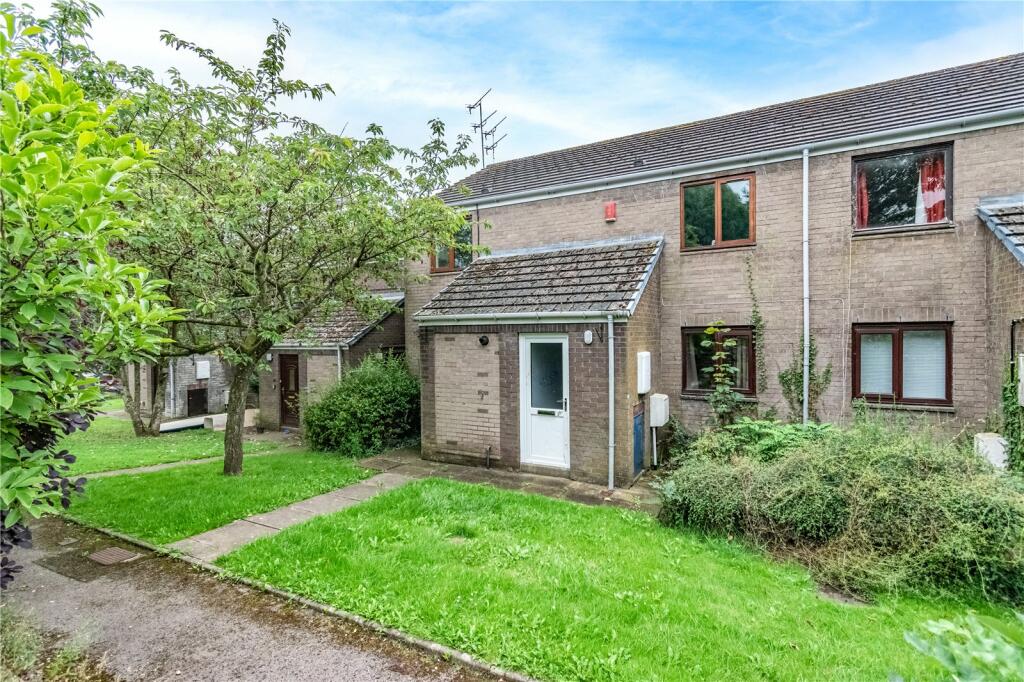
• Charming semi-detached family home
• Three bedrooms, two bathrooms
• Thoughtfully extended
• Sought after village
• Extensive lawn gardens
• No onward chain
• Scope for further enhancement
• Ample parking available
• Adjoining cottage available to purchase separately
• Superfast broadband available
Location:
• Nearest Station: Appleby Station
• Distance to Station: 5.307781518231431 miles
Agent Information:
• Address: 6-8 Cornmarket,
Penrith,
CA11 7DA
Full Description:
<strong></strong> <strong></strong> <br />Situated on the outskirts of the ever-popular village of Morland, and accessed via a bridge crossing the picturesque beck on Water Street, 2 Brookside offers a wonderful balance of village tranquillity, character and exceptional versatility. This charming three-bedroom family home occupies a generous plot, with private gardens providing space, seclusion and considerable potential.<br /><br />Positioned alongside a neighbouring cottage, which is also available to purchase, Number 2 Brookside has been thoughtfully extended over the years to create spacious and flexible accommodation, successfully combining period character with the requirements of modern family living.<br /><br />A particular highlight is the impressive extended living room, where large windows overlook the gardens and fill the room with natural light. This versatile space provides an inviting setting for everyday family life, relaxation and entertaining. Above, the principal bedroom benefits from its own en-suite shower room and a covered balcony, offering a peaceful retreat from which to enjoy the surrounding outlook.<br /><br />The original part of the property retains much of its charm and character, with two comfortable reception rooms, a recently remodelled kitchen, two further bedrooms and an additional shower room. The flexible layout would suit a growing family, those requiring dedicated space to work from home, or buyers looking for adaptable accommodation that can evolve with their needs.<br /><br />Offered for sale with no onward chain, 2 Brookside represents a rare opportunity to acquire a characterful and versatile home, with generous gardens and scope for further enhancement, in one of the most sought-after villages in the Eden Valley.<br /> <br /><br /><strong>Accommodation</strong> <strong>with</strong> <strong>approx.</strong> <strong>dimensions</strong> <strong></strong> <strong></strong> <br /><br /><strong>Ground</strong> <strong>Floor</strong> <strong></strong> <br /><br /><strong>Entrance</strong> <strong>Hall</strong> <strong></strong> <br /><br /><strong>Living</strong> <strong>Room</strong> <strong></strong> <strong>14' 9" x 10' 2" (4.5m x 3.1m)</strong> <br /><br /><strong>Dining</strong> <strong>Room</strong> <strong></strong> <strong>11' 3" x 6' 11" (3.43m x 2.11m)</strong> <br /><br /><strong>Kitchen</strong> <strong></strong> <strong>7' 10" x 20' 2" (2.39m x 6.15m)</strong> <br /><br /><strong>Living</strong> <strong>Room</strong> <strong></strong> <strong>15' 2" x 19' 6" (4.62m x 5.94m)</strong> <br /><br /><strong>First</strong> <strong>Floor</strong> <strong></strong> <br /><br /><strong>Bedroom</strong> <strong>One</strong> <strong>10' 5" x 16' 2" (3.18m x 4.93m)</strong> <br /><br /><strong>En-suite</strong> <strong></strong> <strong></strong> <br /><br /><strong>Bedroom</strong> <strong>Two</strong> <strong>14' 10" x 12' (4.52m x 3.66m)</strong> <br /><br /><strong>Bedroom</strong> <strong>Three</strong> <strong>11' 5" x 6' 11" (3.48m x 2.11m)</strong> <br /><br /><strong>Shower</strong> <strong>Room</strong> <strong></strong> <br /><br /><strong>Property</strong> <strong>Information</strong> <strong></strong> <br /><br /><strong>Tenure</strong> <strong></strong> <strong></strong> <br />Freehold <br /><br /><strong>Council</strong> <strong>Tax</strong> <strong></strong> <strong></strong> <br />Band C <br />Westmorland & Furness Council <br /><br /><strong>Services</strong> <strong>&</strong> <strong>Utilities</strong> <strong></strong> <br />Mains electricity, mains water, oil fired central and septic tank <br /><br /><strong>Flood</strong> <strong>Defences</strong> <strong>Present</strong> <strong></strong> <br />Flood Defenses were put in place after Storm Desmond in 2015. Further information available <br /><br /><strong>EPC</strong> <strong></strong> <br />The full Energy Performance Certificate is available on our website and also at any of our offices <br /><br /><strong>Directions</strong> <strong></strong> <br />From Penrith town center follow King St/A6 towards Kemplay Roundabout. At Kemplay Bank Roundabout, take the 3rd exit onto Kemplay Bank/A6. Continue through Eamont Bridge taking the left hand turning signposted Cliburn/Morland/Bolton. Continue on this road for approx. 4 miles then turn right signposted Morland. Continue on this road until you reach Morland. Follow the road round to the left and down the hill. Water Street is just before the Public House and the property can be found approx. 0.3 miles on the left hand side <br /><br /><strong>What3Words</strong> <strong>Location</strong> <strong></strong> <br />///clustered.postings.unrated <br /><br /><strong>Viewings</strong> <strong></strong> <br />By appointment with Hackney and Leigh's Penrith office <br /><br /><strong>Anti-Money</strong> <strong>Laundering</strong> <strong></strong> <br />Please note that when an offer is accepted on a property, we must follow government legislation and carry out identification checks on all buyers under the Anti-Money Laundering Regulations (AML). We use a specialist third-party company to carry out these checks at a charge of £60.00 (inc. VAT) per individual or £50.00 (incl. VAT) per individual, if more than one person is involved in the purchase (provided all individuals pay in one transaction). The charge is non-refundable, and you will be unable to proceed with the purchase of the property until these checks have been completed. In the event the property is being purchased in the name of a company, the charge will be £150 (incl. VAT) <br /><br /><strong></strong> <strong></strong> <br />All permits to view and particulars are issued on the understanding that negotiations are conducted through the agency of Messrs. Hackney & Leigh Ltd. Properties for sale by private treaty are offered subject to contract. No responsibility can be accepted for any loss or expense incurred in viewing or in the event of a property being sold, let, or withdrawn. Please contact us to confirm availability prior to travel. These particulars have been prepared for the guidance of intending buyers. No guarantee of their accuracy is given, nor do they form part of a contract. *Broadband speeds estimated and checked by on [08/09/2026]