2 Cyr Cir, Andover, MA, 01810
Property Details
5
4.5
single family
Description
Single Family in Andover, MA - Bedrooms: 5 - Bathrooms: 4.5 - Area: 3997 sqft - Year Built: 1964 - Lot: 30056 sqft
Listing Agent: Andover Dream Team Brokerage: William Raveis Real Estate - Andover
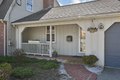
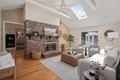
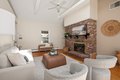
Welcome to this expanded Gambrel style home offering versatility and comfort. This thoughtfully designed residence features multiple inviting family rooms, large eat-in kitchen, dining room and dedicated home office space. The first-floor primary suite offers convenience and privacy, creating a perfect retreat with easy accessibility. Upstairs, you'll find four generously sized bedrooms accompanied by two full bathrooms, ideal for family living or hosting guests. The finished lower level complete with a full bath-perfect for a home gym or media room. Set on a true compound-like property, enjoy summers by the in-ground pool, relax in the charming gazebo, and take advantage of the fully fenced yard-perfect for recreation, pets, and gatherings. A three-car garage provides abundant storage and convenience. Ideally located just moments from schools and vibrant downtown Andover, this home combines suburban tranquility with everyday accessibility and opportunity to own a home that has it all
Location
Address
2 Cyr Cir, Andover, MA, 01810
City
Andover
Features and Finishes
Bedrooms: 5, Primary Bedroom Dimensions: 20' x 18', Bedroom 2 Dimensions: 19' x 11', Bedroom 3 Dimensions: 12' x 10', Bedroom 4 Dimensions: 15' x 13', Bedroom 5 Dimensions: 15' x 11', Primary Bedroom Sqft: 360, Bedroom 2 Sqft: 209, Bedroom 3 Sqft: 120, Bedroom 4 Sqft: 195, Bedroom 5 Sqft: 165, Primary Bedroom Level: First, Bedroom 2 Level: Second, Bedroom 3 Level: Second, Bedroom 4 Level: Second, Bedroom 5 Level: Second, Primary Bedroom Features: Cathedral Ceiling(s),Walk-In Closet(s),Flooring - Hardwood,Lighting - Overhead, Bedroom 2 Features: Bathroom - Full, Ceiling Fan(s), Flooring - Hardwood, Lighting - Overhead, Bedroom 3 Features: Ceiling Fan(s), Flooring - Hardwood, Lighting - Overhead, Bedroom 4 Features: Ceiling Fan(s), Flooring - Hardwood, Lighting - Overhead, Bedroom 5 Features: Ceiling Fan(s), Flooring - Hardwood, Lighting - Overhead, Total Rooms: 11, Basement Features: Full, Partially Finished, Walk-Out Access, Interior Entry, Concrete, Family Room Dimensions: 19' x 18',
Legal Notice
Our comprehensive database is populated by our meticulous research and analysis of public data. MirrorRealEstate strives for accuracy and we make every effort to verify the information. However, MirrorRealEstate is not liable for the use or misuse of the site's information. The information displayed on MirrorRealEstate.com is for reference only.