For Sale
$659,900
3 bd
4 ba
Owner
North Dumfries
Only details supplied with this listing are shown. Ask the listing contact to confirm measurements, taxes and costs.
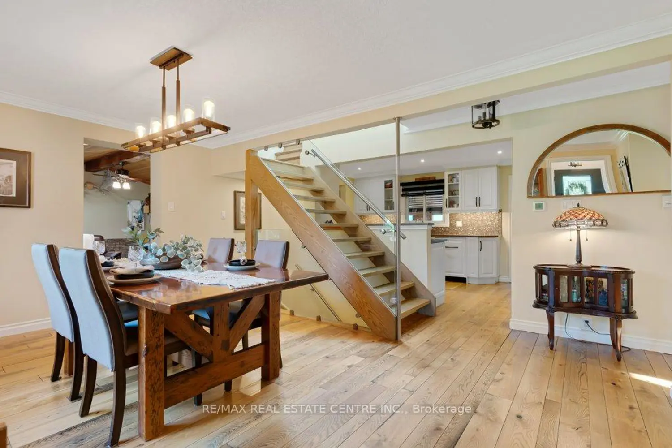
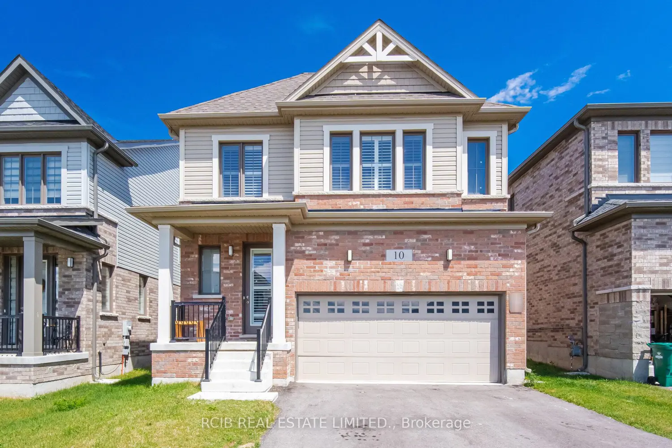
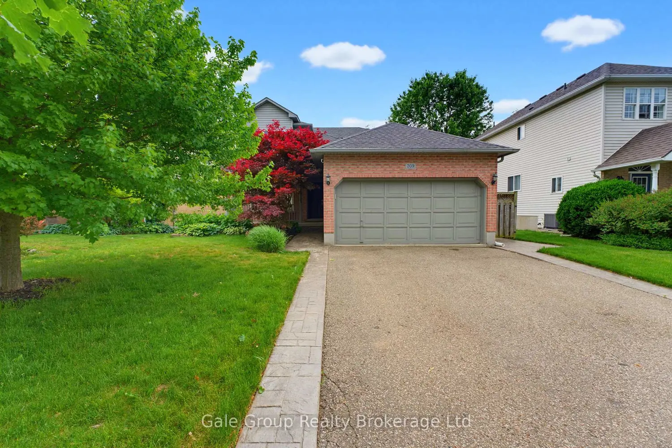
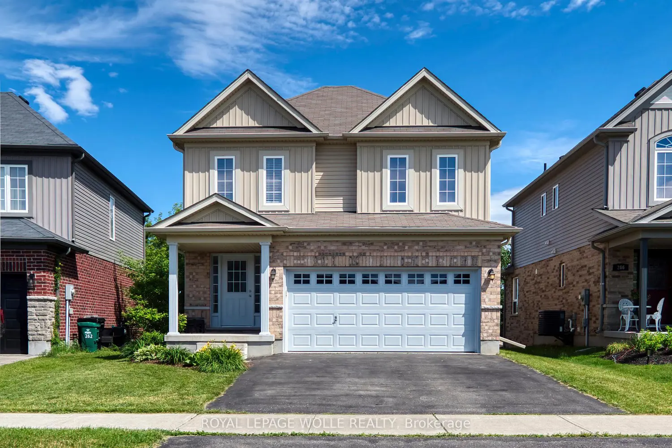
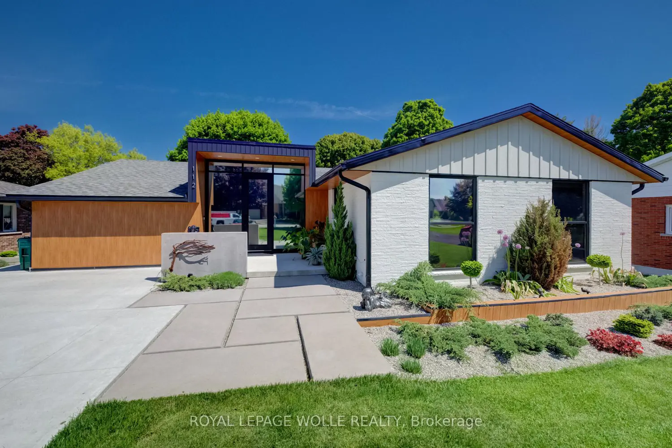
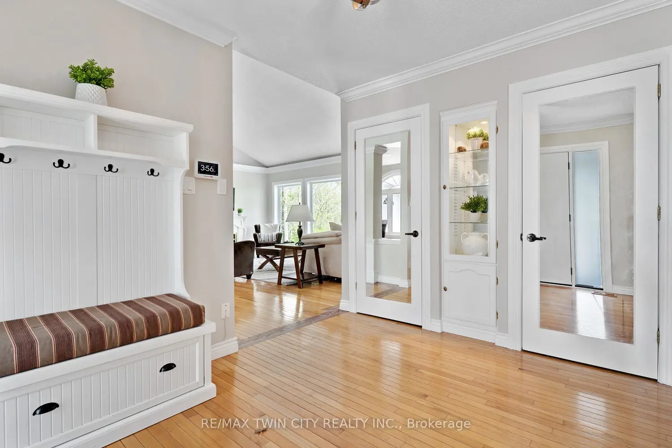
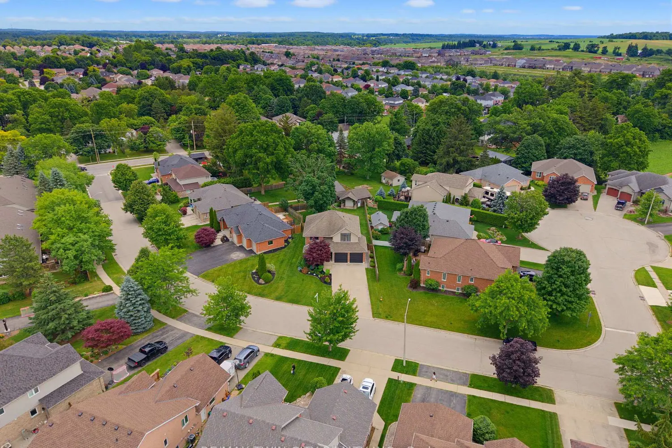
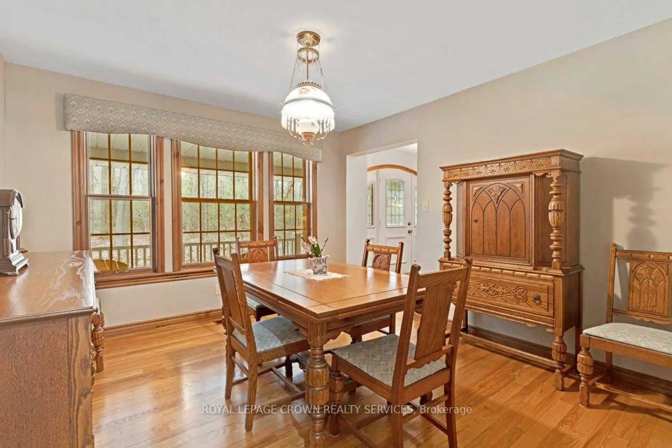
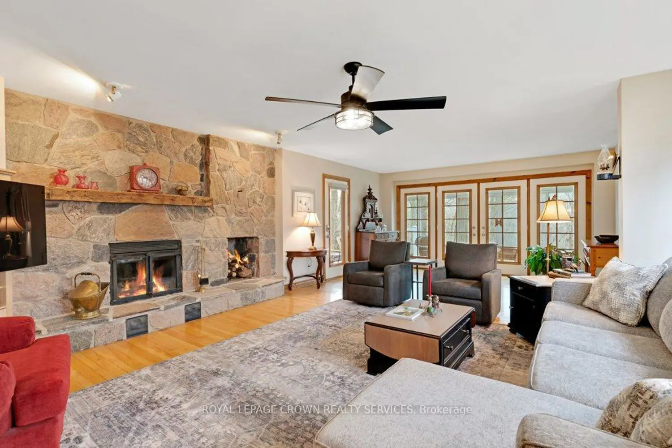
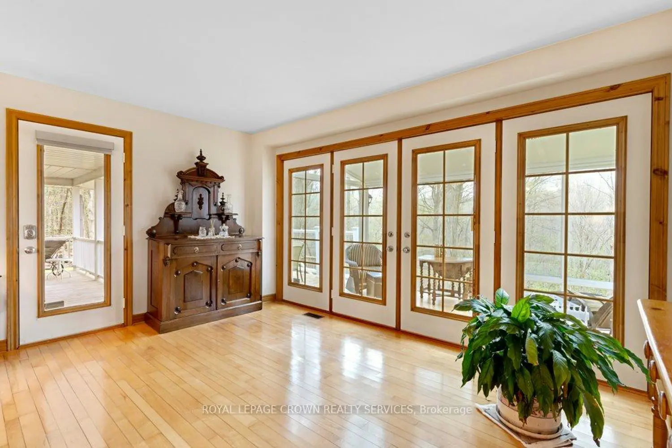
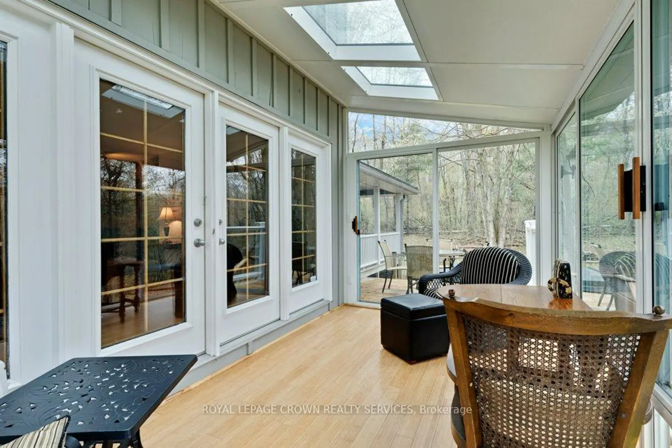
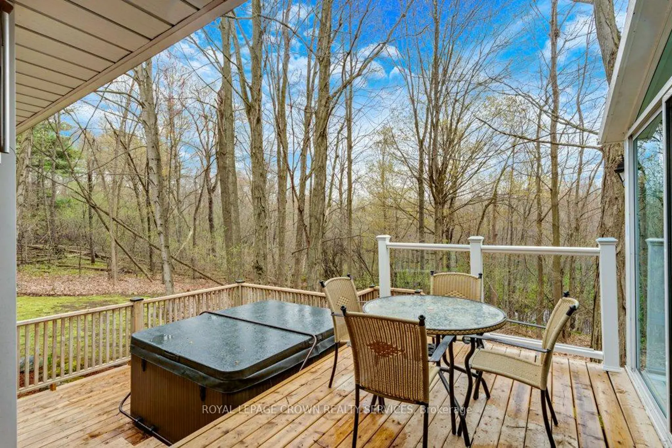
Welcome to this lovely, custom-built executive home, built in 1994, situated on 25 ac of Carolinian Forest in the village of Branchton. A meandering laneway leads to a triple car garage & ample parking in the exposed aggregate driveway. An exterior of board & batten & Arriscraft stone, & Hy-Grade steel roof provide long durability. A warm & friendly wrap around porch awaits you, offering opportunities to watch birds & spot deer right from your chair. Inside, a grand front foyer boasts a slate floor. To your left is a quiet at-home office, & to your right is a spacious dining room; both featuring hardwood flooring. A delightful, refurbished kitchen includes maple cabinet doors, a white tile backsplash ('26), black & stainless steel appliances, an eating area overlooking the bird feeders & a walk-in pantry offering fabulous organized storage. The living room, featuring a fieldstone fireplace, maple flooring & built-in shelving has a convenient door to the wrap around porch. Finishing this level is a spacious side entry with locker-style coat storage & a powder room. Both areas have heated floors. On the bedroom level, the upper landing accesses a lovely balcony overlooking the trees. The primary bedroom, featuring a cathedral ceiling includes a 5pc ensuite bath with heated flooring, & two spacious closets, both with California organizers. The additional four bedrooms each offer two to four windows for plenty of sunlight & feature durable maple flooring throughout. A 5pc family bathroom featuring granite countertops & a heated floor, plus a conveniently placed laundry room with a new washer & dryer ('25), completes this level. The lower level offers a spacious family room with many windows, a gas f/p, berber carpeting, overhead pot lighting, & a walkout to a brick patio. A hot tub is located on the privacy of the back deck. This is the perfect blend of secluded living & a quiet village neighbourhood, all just five minutes or so from shopping conveniences.
Map coordinates have not been supplied for this listing.
Search the supplied address in mapsAdded and updated dates describe the Mirror record. Source publication and verification dates are shown separately when known; none establishes time on market. Confirm current price and availability with the listing contact.
View original listing