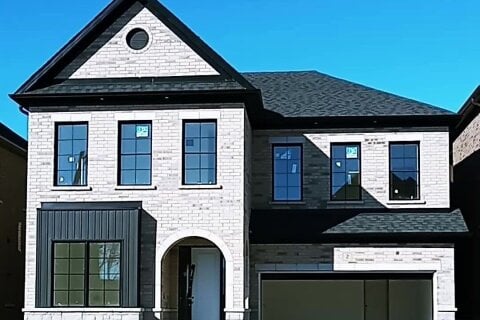
2 John Anthony Drive, Markham, ON, L6C 0H3
Property facts
- Property type
- Detached
- Bedrooms
- 4
- Bathrooms
- 5
- Lot size
- 43 x 89.57 Feet
Only details supplied with this listing are shown. Ask the listing contact to confirm measurements, taxes and costs.
About this home
Property Details: - Type: Detached - Bedrooms: 4 - Bathrooms: 5 - MLS#: N13090726 Listed By: SINCLAIR-COCKBURN REALTY LTD.
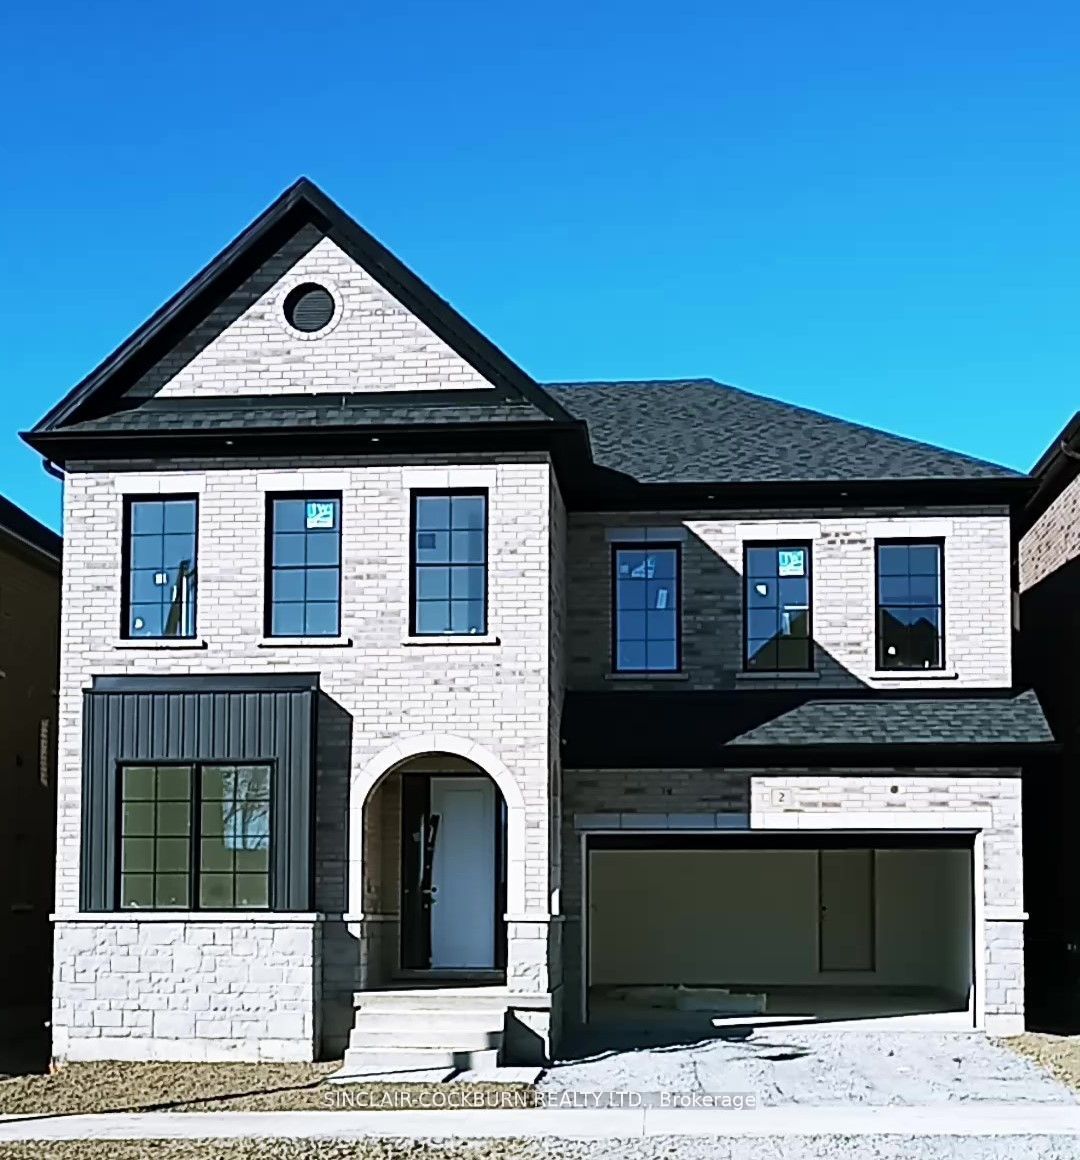
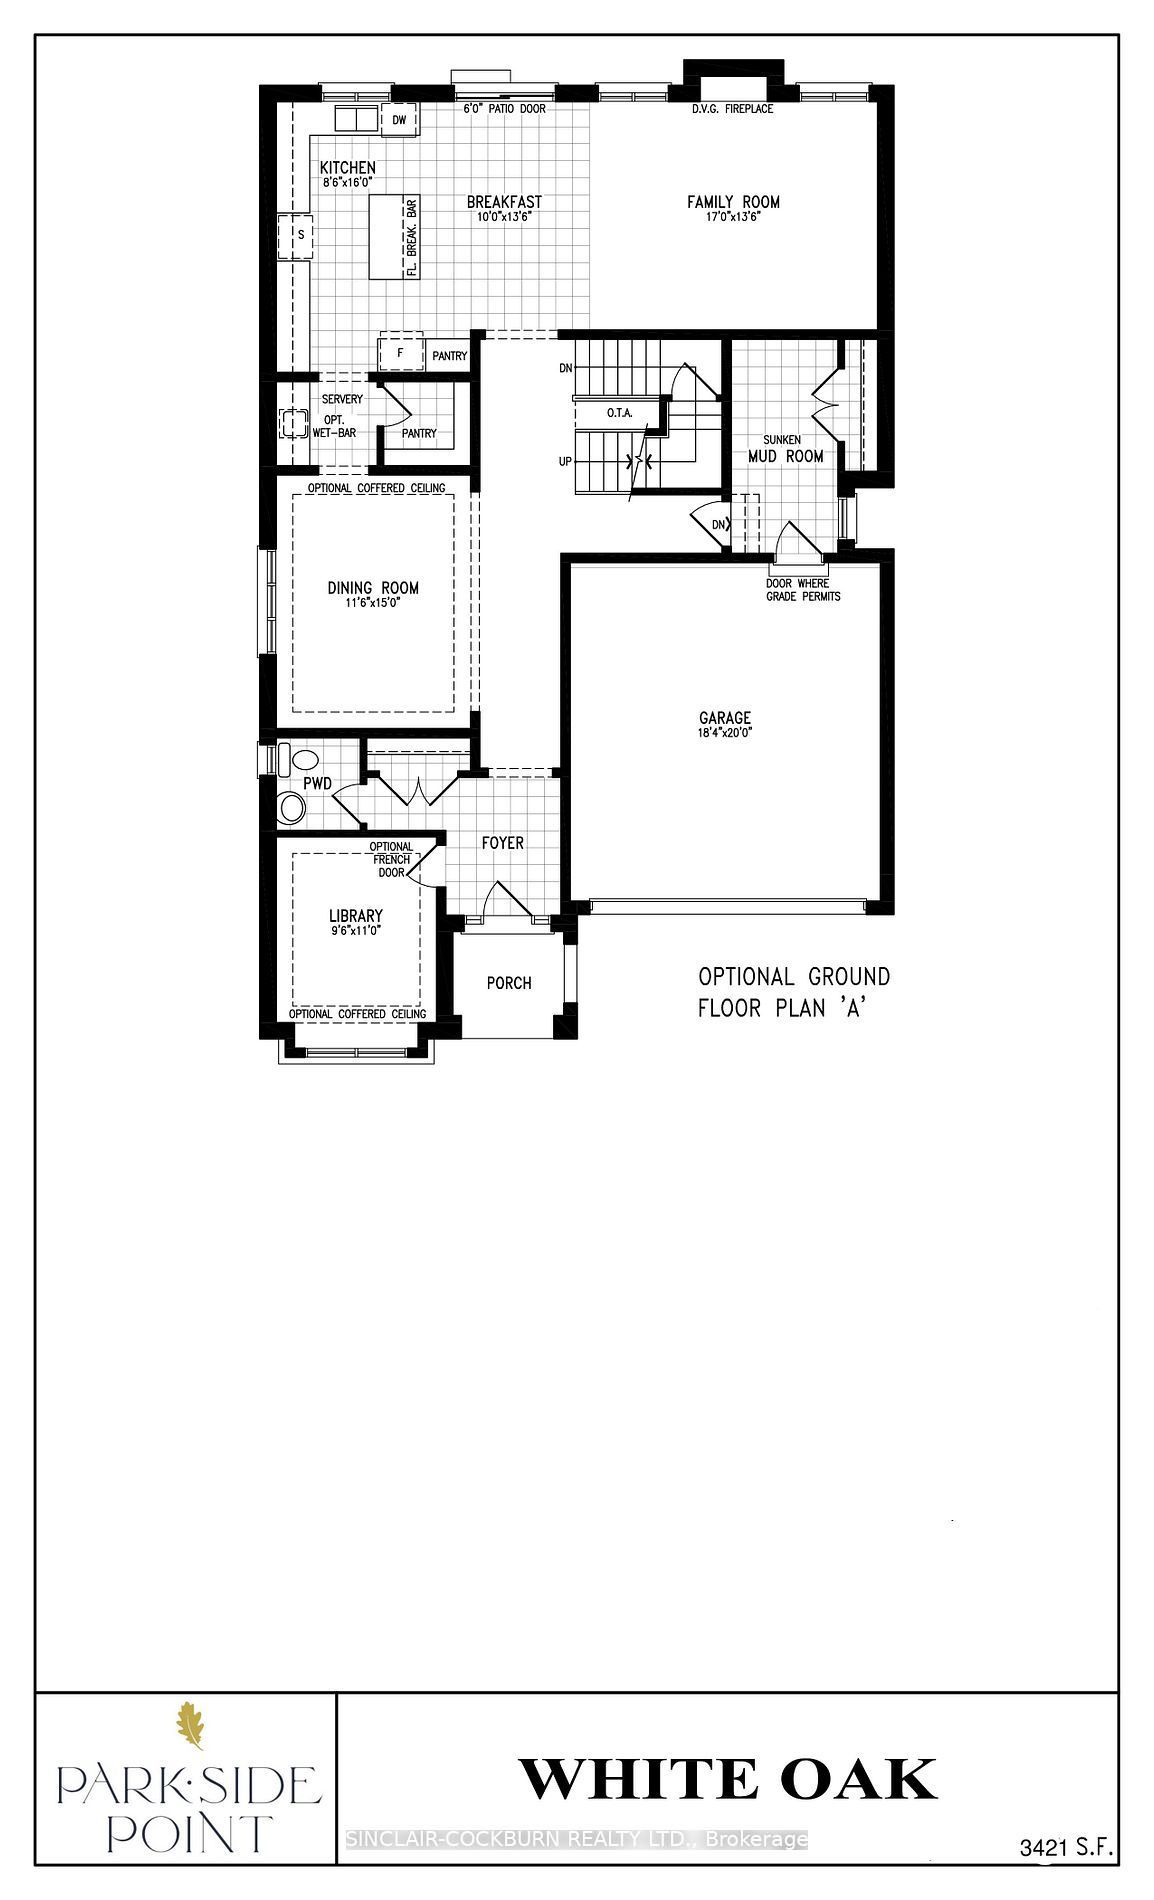
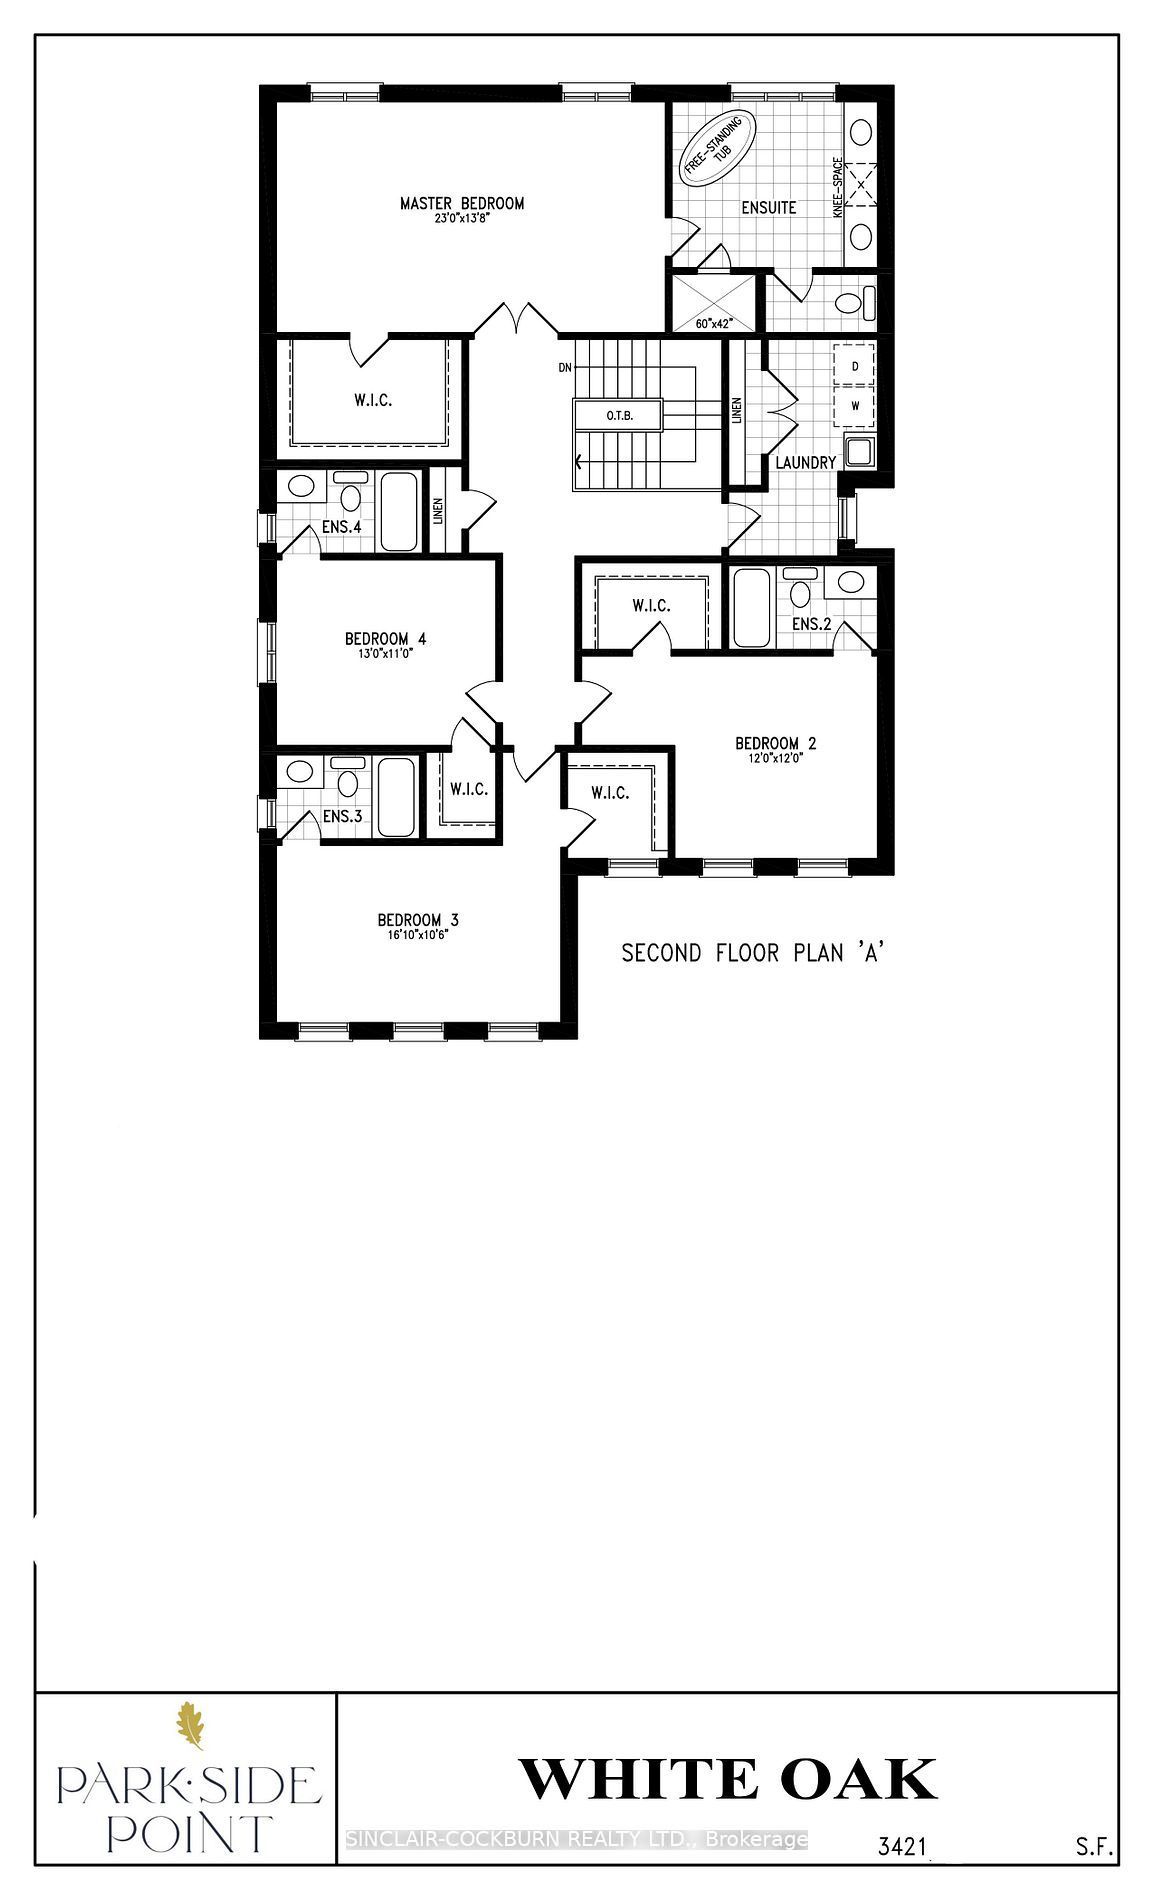
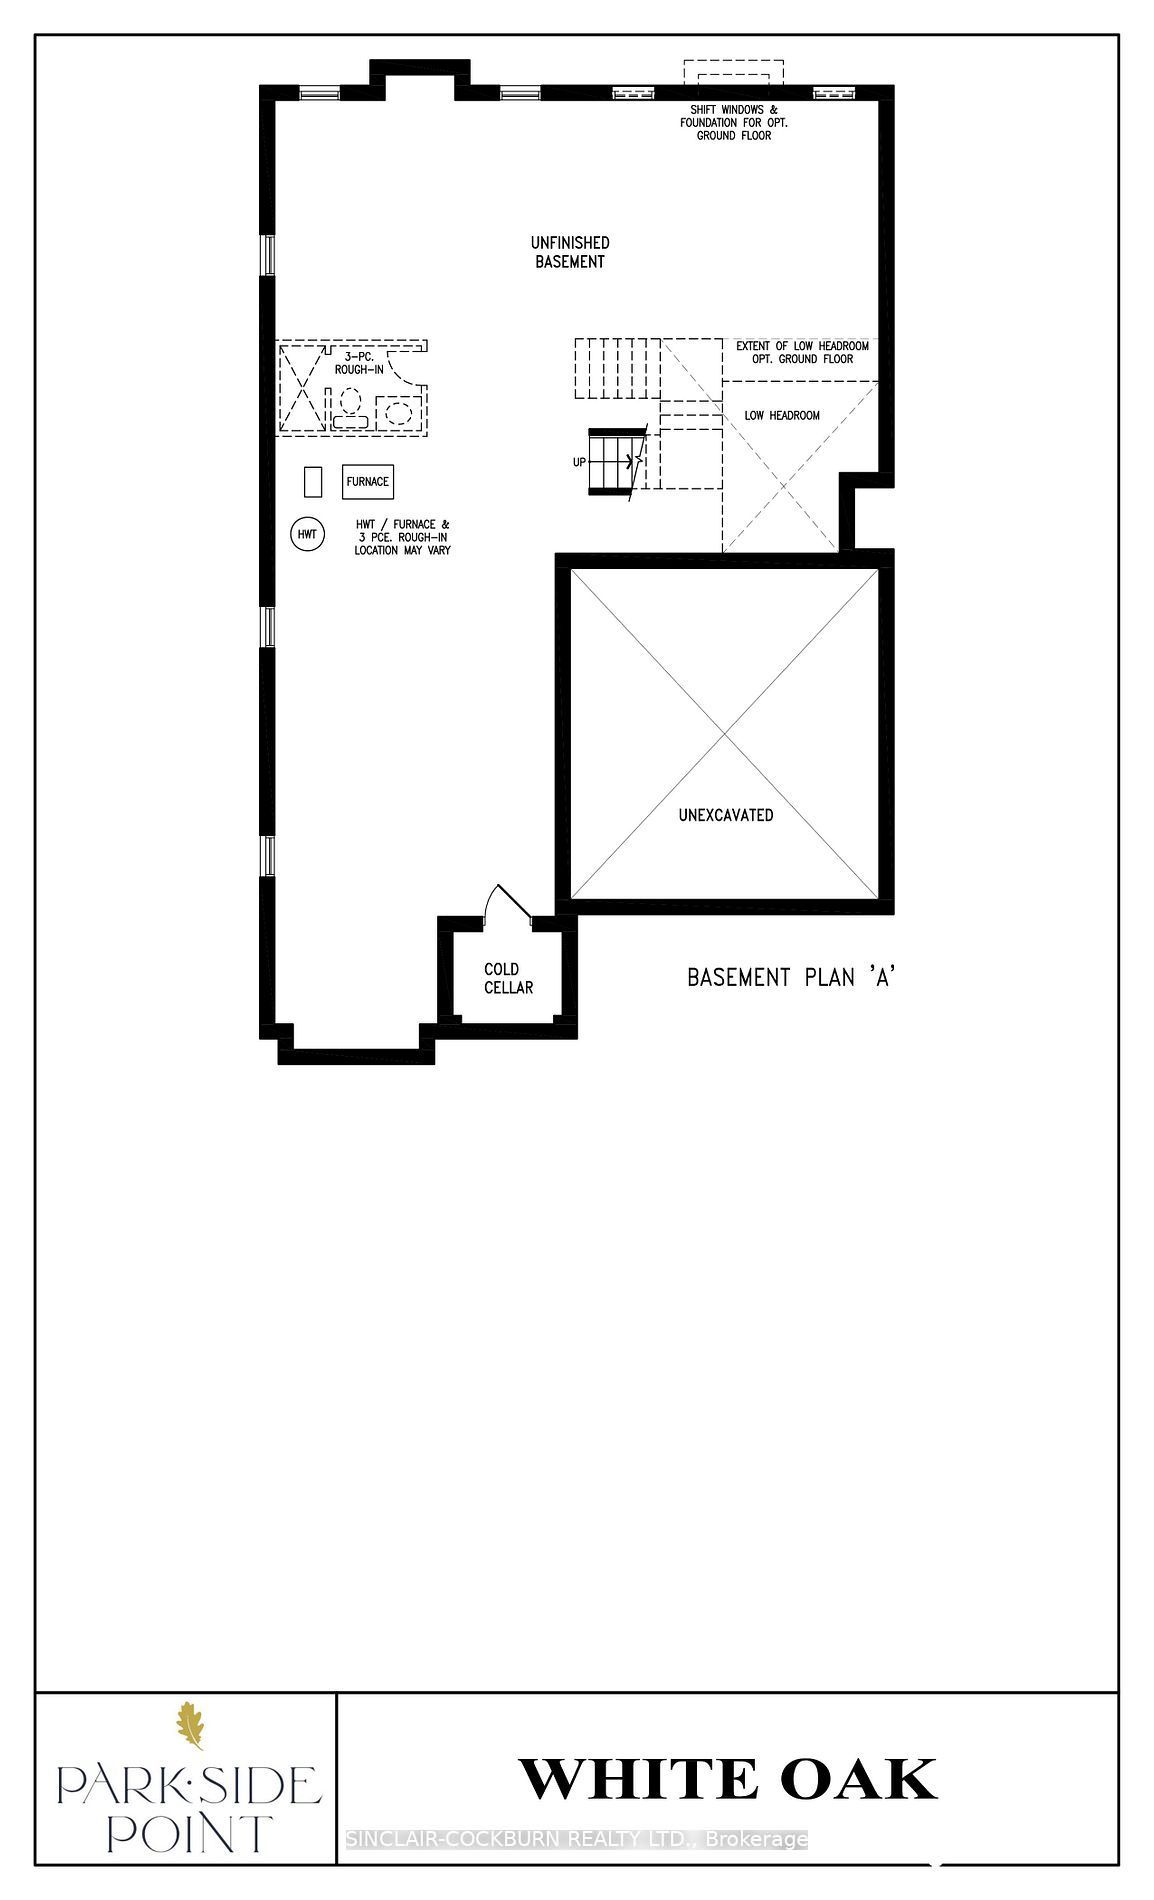
Executive Parkside Point Quality Construction Home Completely Built Up To Drywall And Ready For Your Choice Of Personal Finishes Including Floors, Kitchen, Plumbing Fixtures, Handrails And More. The White Oak Model Boasts 4 Bedrooms With 4 Ensuite Bathrooms, 10' Main Floor Ceiling Height And 9' Basement/ Second Floor. Extra Features Include Sunken Mud-Room, Second Floor Laundry, Hardwood Floors And Smooth Ceilings Throughout, 200 Amp Electrical Service, Free Standing Tub In Master Ensuite And Much More. This Is A Fantastic Opportunity To Customize Your Brand New Home In Our Premium Markham Community With A Quick Closing Available. Close To Schools, Shopping, Highways And Parks. This detached home located at 2 John Anthony Drive, Markham is currently for sale and has been available on Zolo.ca for 1 day. This property is listed at $2,469,000 with an estimated mortgage of $9,088* per month. It has 4 beds, 5 bathrooms, and is 3000-3500 square feet. The property was built in New. 2 John Anthony Drive, Markham is in the Victoria Square neighborhood Markham. Cathedraltown, Bronte West and Cachet are nearby neighborhoods.
Location
If the interactive map is unavailable, open the supplied location in maps.
Open location in mapsThe pin uses coordinates supplied with this listing. Confirm the exact location with the listing contact.
Listing information
- Original source
- www.zolo.ca
- Listing / MLS reference
- N13090726
- Added to Mirror
- Record updated
Added and updated dates describe the Mirror record. Source publication and verification dates are shown separately when known; none establishes time on market. Confirm current price and availability with the listing contact.
View original listingSimilar homes nearby