Property Details:
• Type: Detached
• Tenure: LEASEHOLD
• Floor Area: N/A
Key Features:
• Significantly Extended & Remodelled
• Stunning Open-Plan Living Dining Kitchen
• Three Reception Rooms (Potential Fifth Bedroom)
• Utility Room & Ground Floor Shower Room
Location:
• Nearest Station: Lostock Station
• Distance to Station: 0.4219851851185735 miles
Agent Information:
• Address: Tudor House,
599 Chorley Old Road,
Smithills,
Bolton,
BL1 6BL
Full Description:
<strong>Contemporary Family Living in One of Lostock's Most Desirable Locations</strong>
<br />
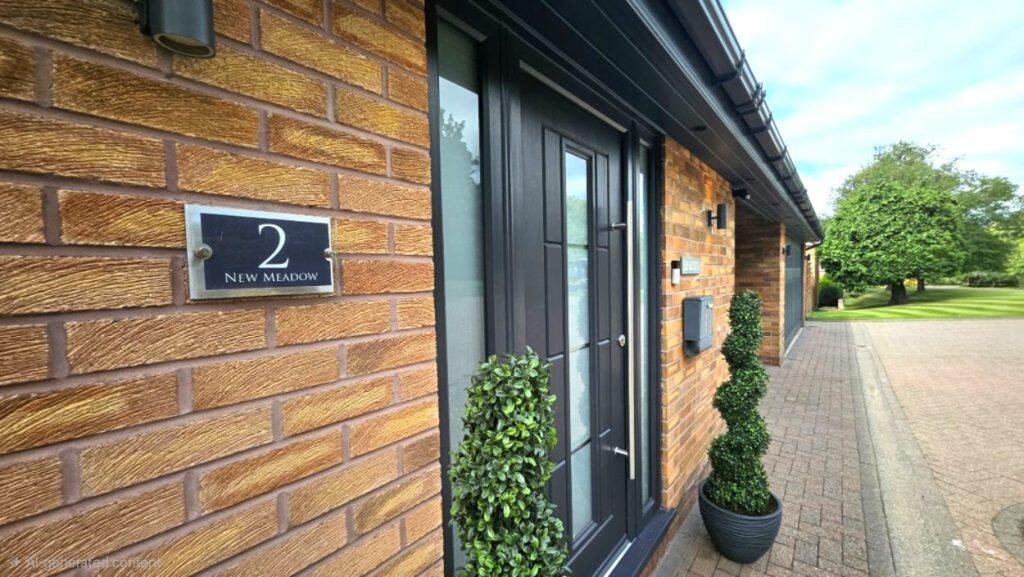
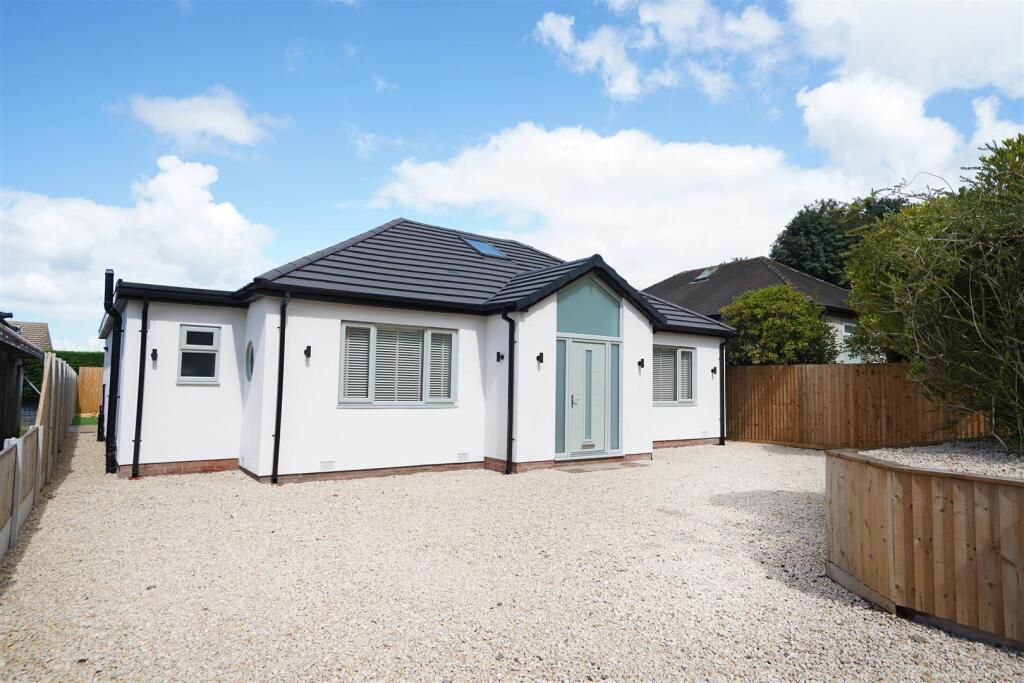
<br />Occupying a superb position within the highly sought-after New Meadow development, this
<br />exceptional four double bedroom detached family home has been significantly extended and
<br />beautifully remodeled by the current owners to create a stunning contemporary residence
<br />perfectly suited to modern family living.
<br />
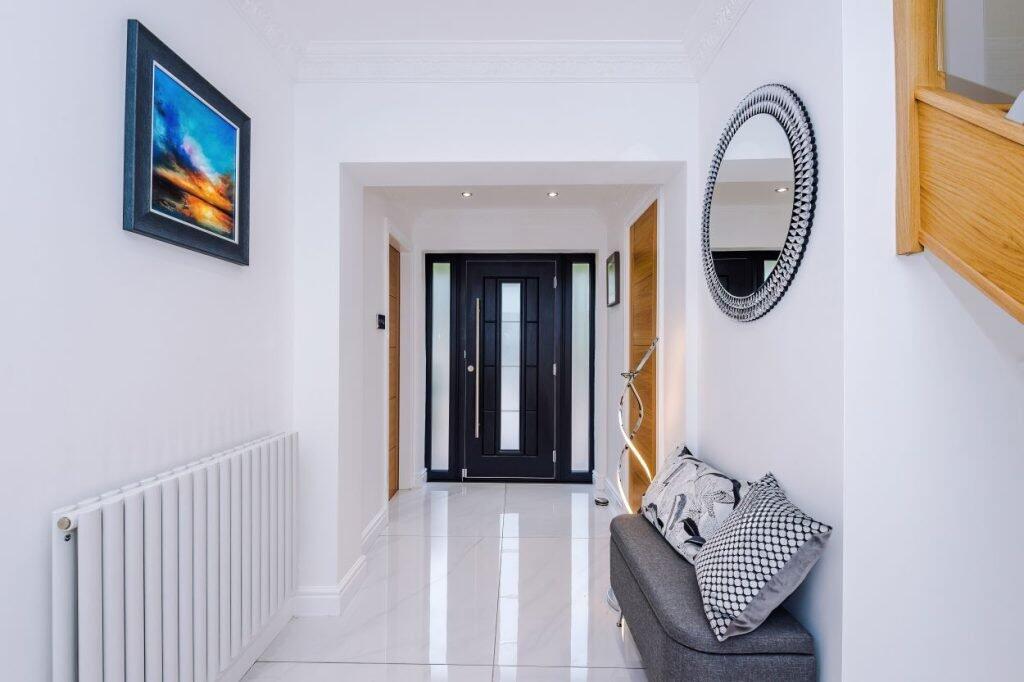
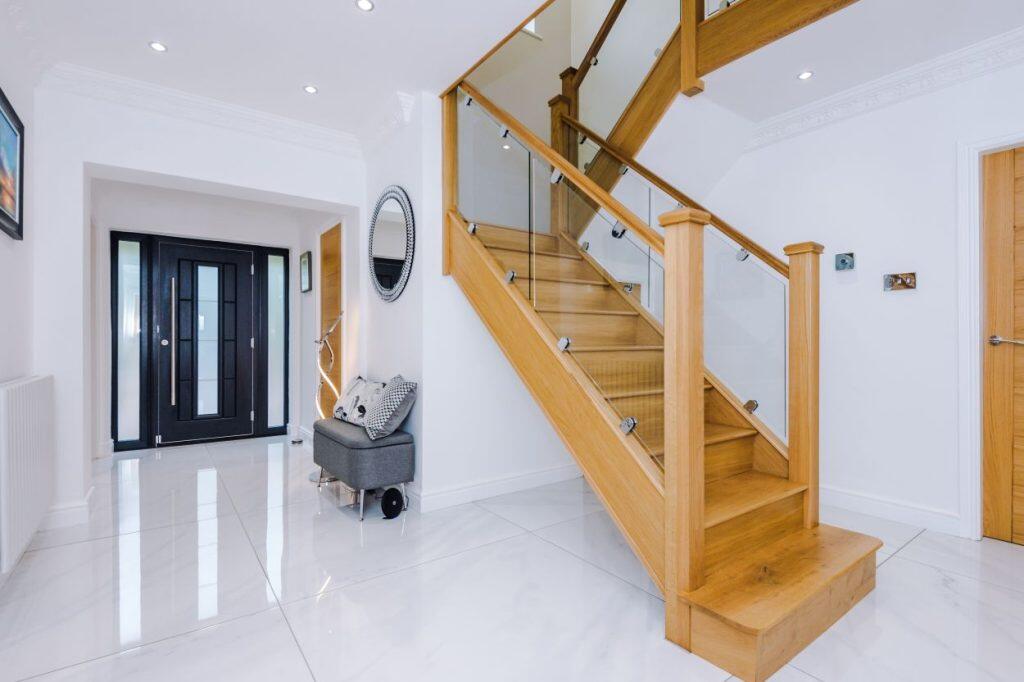
<br />Finished to an exceptional standard throughout, the property offers an abundance of versatile
<br />accommodation centred around a magnificent open-plan living, dining and kitchen -
<br />undoubtedly the heart of the home. Featuring a striking vaulted ceiling with Velux roof
<br />windows, a bespoke contemporary kitchen with quartz work surfaces, premium integrated Neff
<br />appliances and a large central island, this outstanding space is ideal for both everyday family
<br />life and entertaining.
<br />
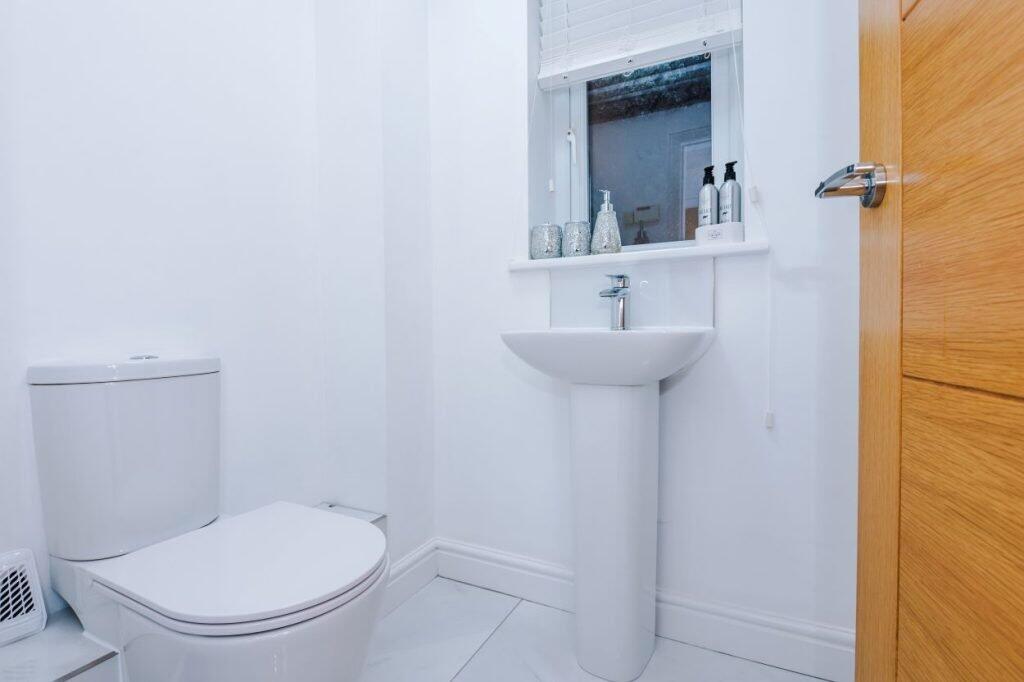
<br /><strong>This exceptional family home also benefits</strong> from a luxurious and spacious family lounge, a
<br />separate home office, a versatile family room which could easily serve as a fifth ground floor
<br />bedroom, a two-piece cloakroom, an exceptionally large, well-appointed utility room and a
<br />stylish ground floor shower room.
<br />
<br /><strong>To the first floor</strong> are four generous double bedrooms, including an impressive principal suite
<br />with dressing area and en-suite bathroom, together with a luxurious contemporary family
<br />shower room.
<br />
<br /><strong>Externally,</strong> the property is equally impressive, enjoying professionally landscaped front and rear
<br />gardens with porcelain paved rear terraces, beautifully maintained lawns and several rear
<br />seating areas creating the perfect setting for outdoor enjoyment or entertaining. To the front is
<br />an extensive block-paved driveway providing multi-car parking and access to the large integral,
<br />double garage. In addition, there is a large, fully boarded loft space above the garage. *Ideal
<br />opportunity to create additional flexible living space STPP.
<br />
<br />Ideally positioned for excellent schooling, including Bolton School, Cleveland's Preparatory
<br />School and Lostock Primary School, the property also enjoys easy access to Lostock Railway
<br />Station, the M61 motorway, Middlebrook Retail Park and a wealth of golf clubs, leisure facilities
<br />and the beautiful countryside surrounding Rivington Country Park.
<br />
<br /><strong>This is an outstanding family home</strong> combining exceptional presentation, generous living space
<br />and one of Lostock's most sought-after residential locations.
<br />
<br /><strong>Briefly offering</strong>
<br />• Four Double Bedroom Detached Family Home
<br />• Significantly Extended & Remodeled offering a superb 213 sq.m/ 2292.71 sq. ft of
<br />accommodation.
<br />• Stunning Open-Plan Bespoke fitted Living Dining Kitchen
<br />• Three Reception Rooms (Potential Fifth Bedroom)
<br />• Large and luxuriously appointed Utility Room & Two-piece Ground Floor Cloakroom
<br />• Contemporary Ground Floor Shower Room
<br />• Principal Bedroom with Dressing Area & En Suite Bathroom
<br />• Contemporary 1st floor Family Shower Room
<br />• Integral large Double garage with remotely operated garage door, expensive fitted
<br />metal workshop bench and matching integrated drawer and storage units.
<br />• Potential to convert Garage STPP.
<br />• Extensive Driveway Parking (comfortably accommodates 6 vehicles).
<br />• Professionally Landscaped Front & Rear Gardens
<br />• Excellent Schools & Transport Links
<br />
<br /><strong>Gardens, Driveway & Garage</strong>
<br />The residence enjoys professionally landscaped gardens to both front and rear, with the
<br />addifonal "extra" feature of two neatly manicured gardens to the front; one directly in front,
<br />and the other across the access road in front of the property. The rear garden is fully secure,
<br />with hardwood security gates to both gable ends of the property. In addifon, there are external
<br />electrical supplies in two locafons, suitable for a garden office or addifonal external living
<br />space plus electrical provision already in place for a hot tub, six external double power sockets
<br />and two external water taps, one on each gable end.
<br />
<br />An extensive professionally landscaped block paved driveway offers off road parking for at least
<br />six vehicles with the alracfve front gardens complimenfng this most appealing residence with
<br />an array of mature, well tendered shrubs, neatly honed conifer trees and bushes with shingled
<br />and rockery features. The integral Double garage offers generous parking for two vehicles, also
<br />has substantial loft space for storage, and gives the option to convert STPP.
<br />
<br /><strong>Additional Information</strong>
<br />• <strong>Tenure:</strong> Leasehold - Ground Rent: £65.00 P.A with 978 Years left on the Lease * from
<br />2026
<br />• <strong>Council Tax Band:</strong> G
<br />• <strong>Utilities:</strong> Mains Gas, Electricity, Water & Drainage
<br />• <strong>Security:</strong> Fully Alarmed
<br />• <strong>EPC:</strong> C
<br />
<br />NOTE: <strong>Viewing Strictly by Appointment only</strong>
<br />
<br /><strong>Disclaimer</strong>
<br />These particulars are intended to give a fair and substantially correct overall description for the
<br />guidance of intending purchasers and do not constitute an offer or part of a contract. Prospective
<br />purchasers and/or lessees ought to seek their own professional advice.
<br />
<br />All descriptions, dimensions, areas, references to condition and necessary permissions for use and
<br />occupation and other details are given in good faith and are believed to be correct, but any intending
<br />purchasers should not rely on them as statements or representations of fact, but must satisfy
<br />themselves by inspection or otherwise as to the correctness of each of them.
<br />All measurements are approximate.
<br />
<br />All appliances, fixtures and fittings listed within details provided by PLM are 'as seen' and have not
<br />been tested by PLM nor have we sought certification of warranty or service, unless otherwise stated.
<br />It is in the buyer's interest to check the working condition of all appliances