
2 South Close, Unsworth, Bury BL9
Property facts
- Property type
- Semi-Detached
- Property subtype
- Other
- Bedrooms
- 3
- Bathrooms
- 1
- Taxes (as supplied)
- Band: C
Only details supplied with this listing are shown. Ask the listing contact to confirm measurements, taxes and costs.
About this home
Property Details: • Type: Semi-Detached • Tenure: N/A • Floor Area: N/A
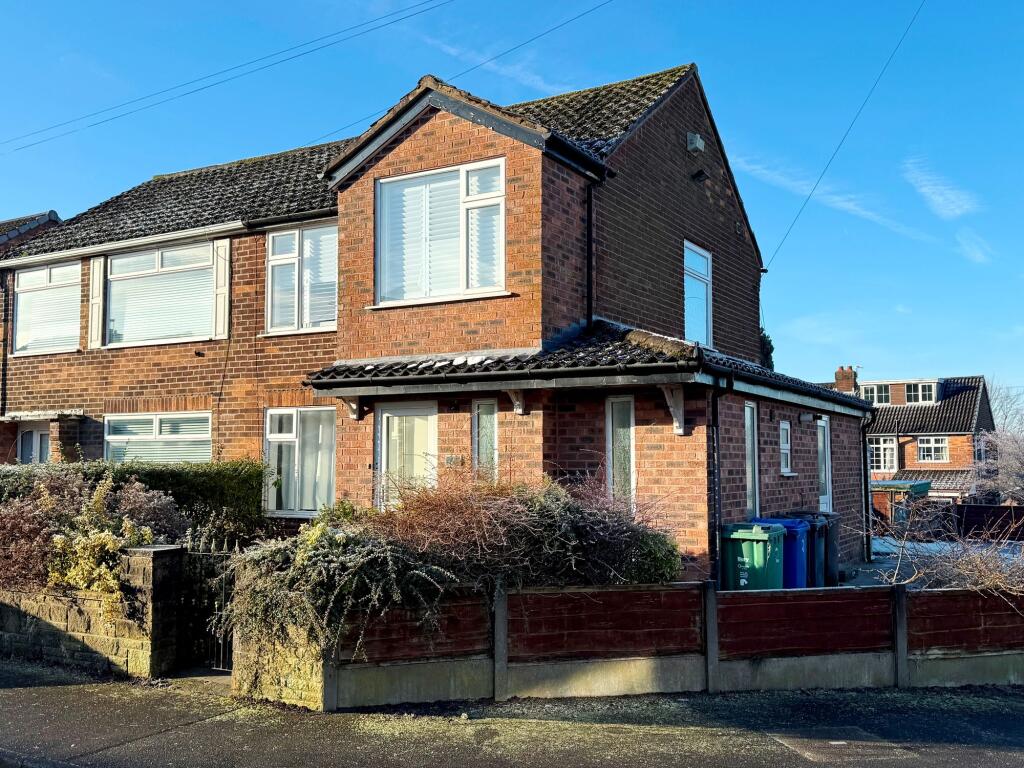
Key Features: • - An Imposing Extended Freehold Semi Detached House with 3 Bedrooms • - Set in a Highly Desirable Residential location of Unsworth • - Family Sized Home set on a Spacious Corner Plot • - Walking distance for Whitefield Amenities inc the Metrolink, Bars & Restaurants • - Close to a Variety of Local Amenities, Motorway Links & access for Manchester City Centre • - Porch, Cloak room, Recep/wc, Spacious Lounge • - Conservatory, Fitted Breakfast Kitchen, Hallway, Landing • - White 3 Piece Bathroom suite • - Enclosed Lawn Gardens with Patio areas, Paved Driveway to the rear • - Offered with No Chain, Viewings are Essential to be Fully Appreciated
Location: • Nearest Station: N/A • Distance to Station: N/A
Agent Information: • Address: 10 Bolton Street, Bury, BL9 0LQ
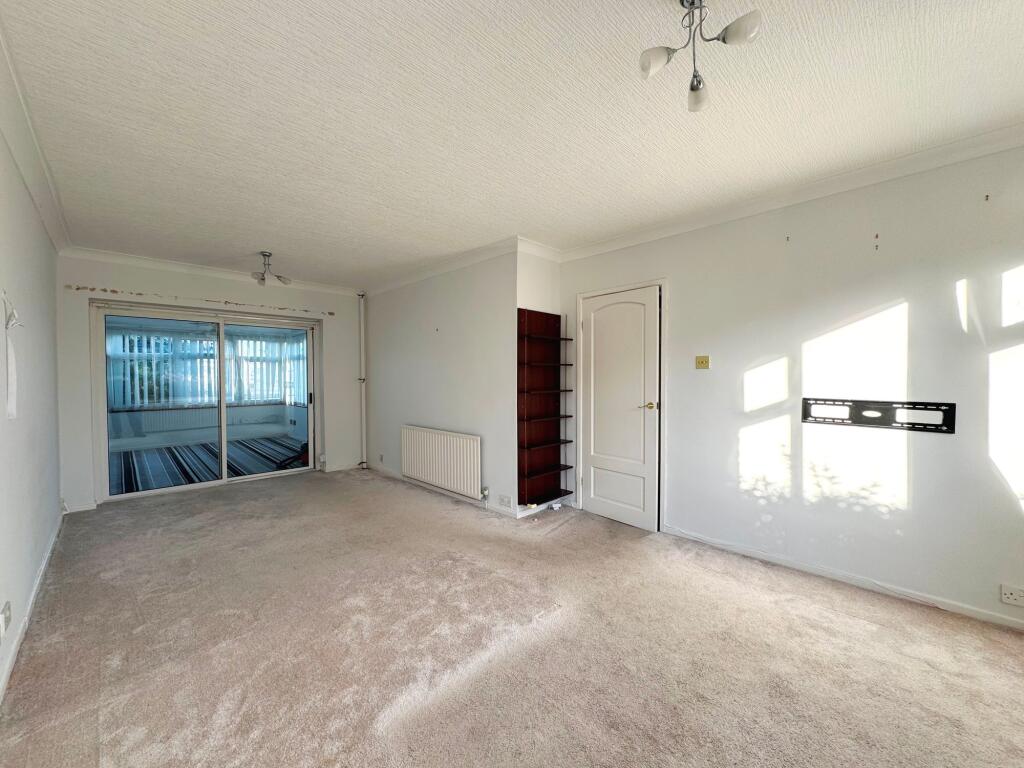
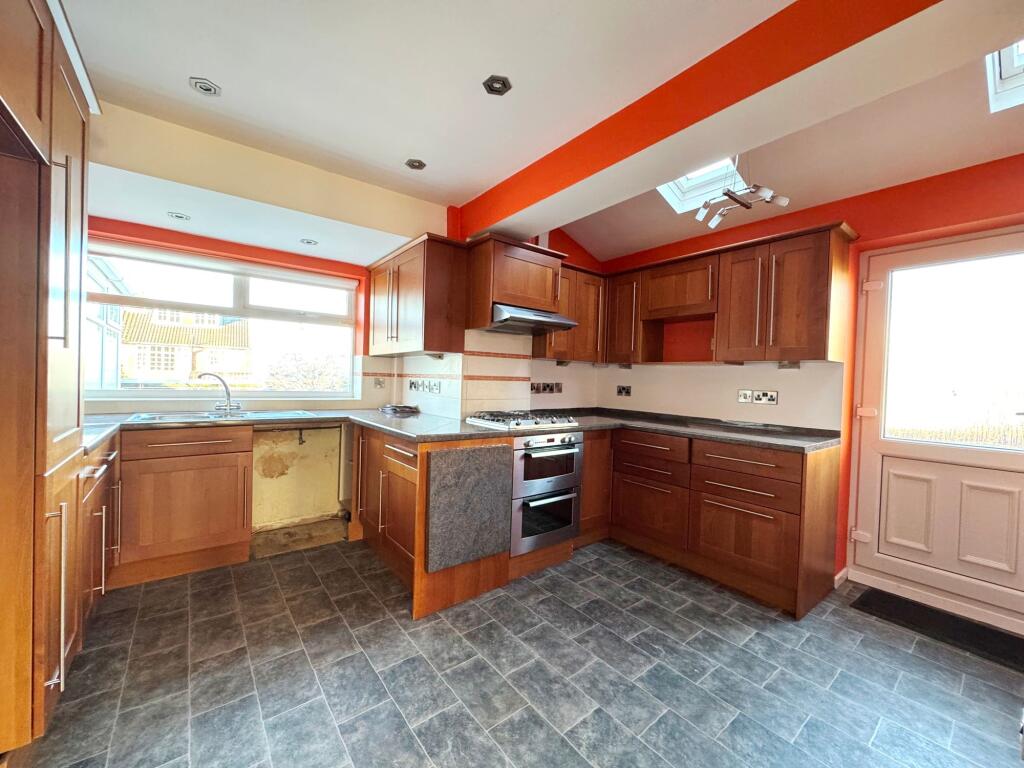
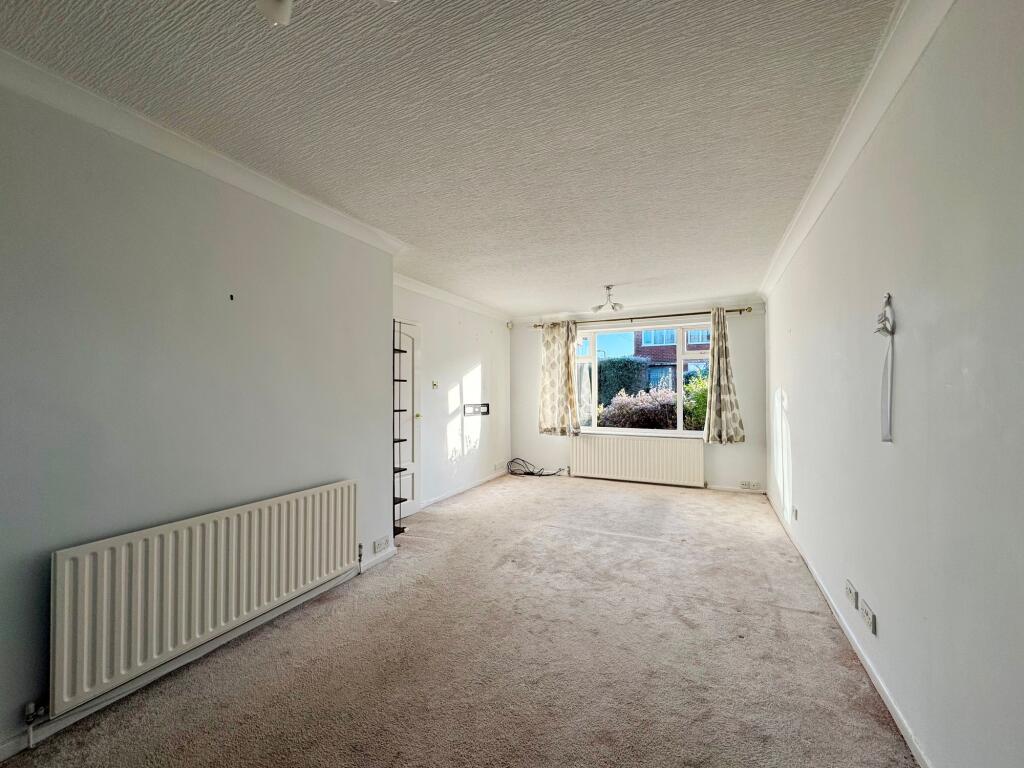
Full Description: Nestled in the highly sought after residential neighbourhood of Unsworth, this Extended 3 Bedroom Freehold Semi Detached House is a real gem, boasting an imposing presence on a spacious corner plot, this family-sized home is ideal for those seeking comfort and convenience. The property is a stone's throw away from Whitefield's vibrant amenities, including the Metrolink, bars, and restaurants, making it a prime location for anyone looking for that perfect work-life balance. With easy access to local amenities, motorway links, and Manchester City Centre, this home offers the best of both worlds for its new owners.Step inside to discover a welcoming porch, cloakroom, reception WC, and a spacious lounge, ideal for entertaining guests or simply unwinding after a long day. The conservatory and fitted breakfast kitchen provide ample space for family meals and gatherings. Upstairs, you'll find three well-appointed bedrooms and a white three-piece bathroom suite. Outside, the property boasts enclosed lawn gardens with patio areas, perfect for enjoying those lazy summer afternoons or hosting BBQs with friends. A paved driveway to the rear ensures convenient off-road parking. Offered with no chain, this property must be seen to be fully appreciated. Don't miss out on the opportunity to make this house your home - schedule a viewing today.EPC Rating: DLounge6.5m x 3.51mConservatory3.71m x 3mBreakfast Kitchen3.99m x 3.51mBedroom 13.3m x 3.1mBedroom 23.1m x 3.1mBedroom 33.3m x 2.11mBathroom2.11m x 1.8mParking - Driveway
Features & amenities
Location
If the interactive map is unavailable, open the supplied location in maps.
Open location in mapsThe pin uses coordinates supplied with this listing. Confirm the exact location with the listing contact.
Listing information
- Original source
- www.rightmove.co.uk
- Added to Mirror
- Record updated
Added and updated dates describe the Mirror record. Source publication and verification dates are shown separately when known; none establishes time on market. Confirm current price and availability with the listing contact.
View original listing