About this home
Property Details: • Type: House
• Bedrooms: 7 • Bathrooms: 4
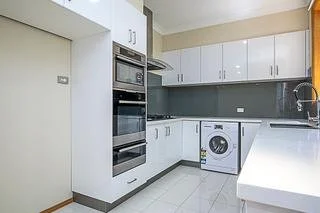
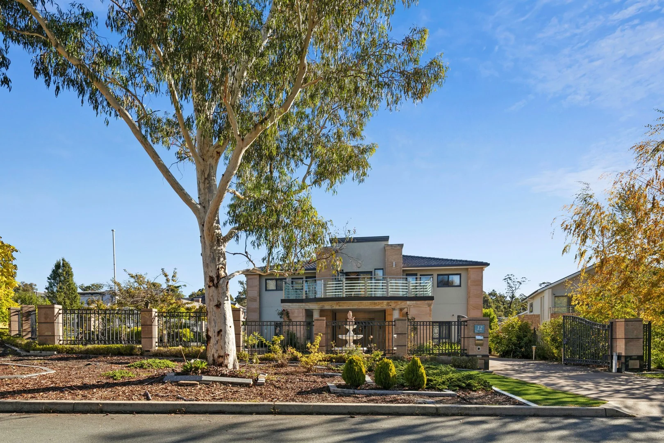
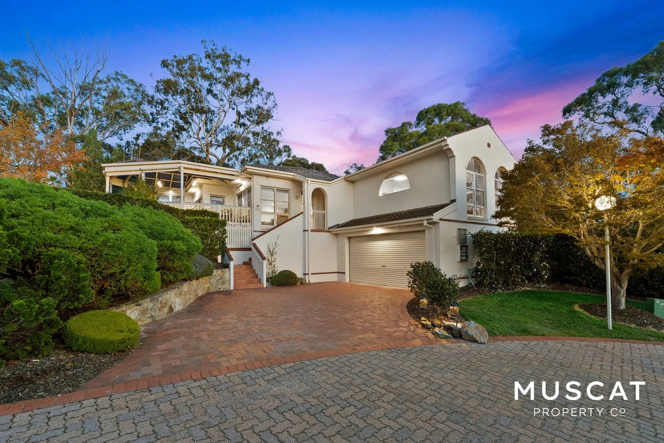
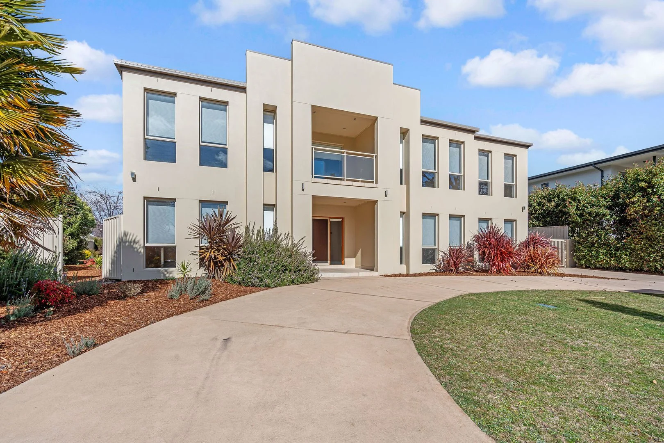
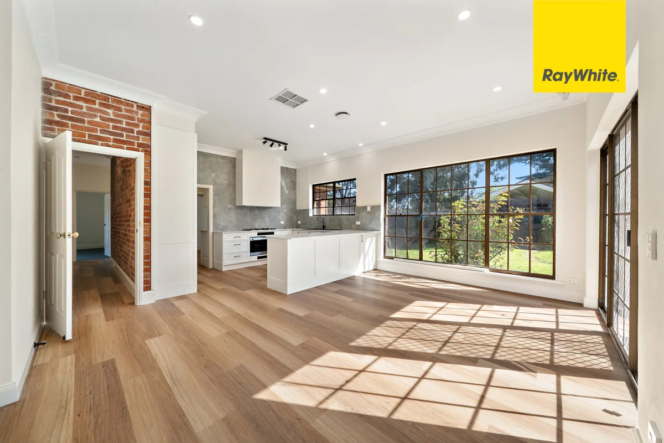
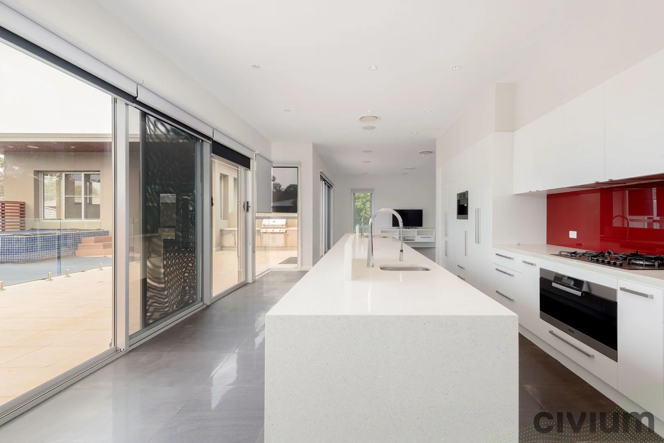
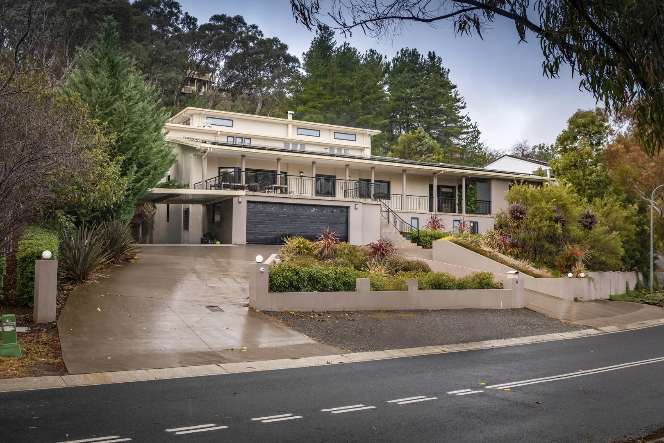
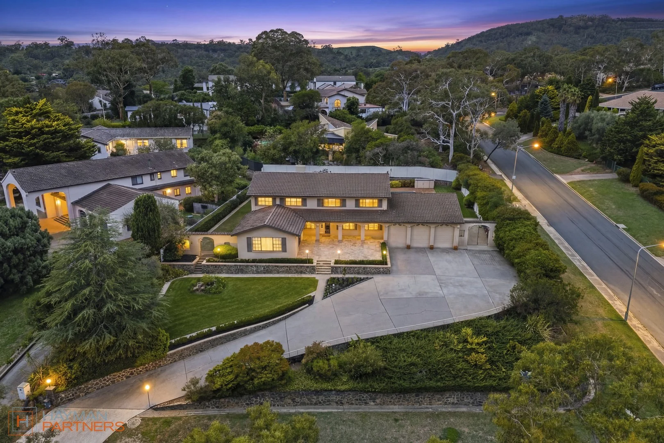
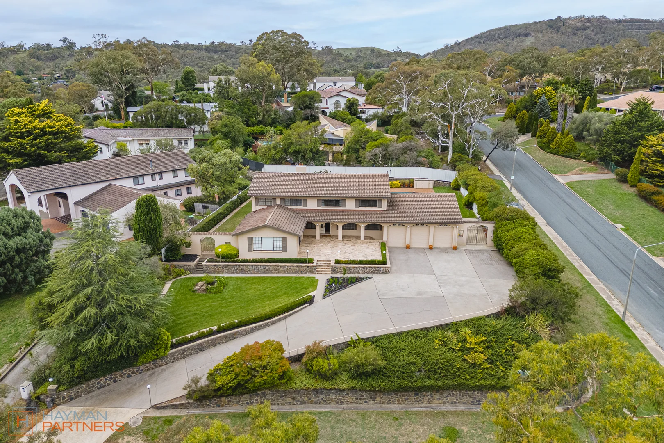
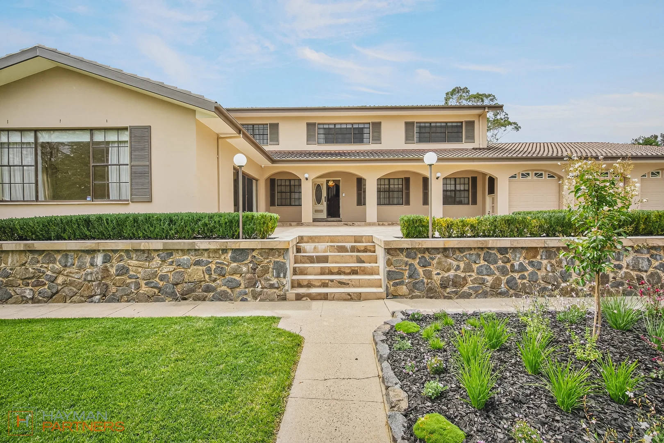
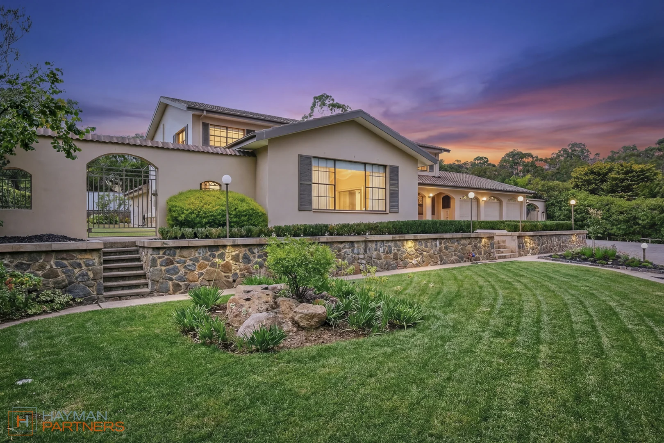
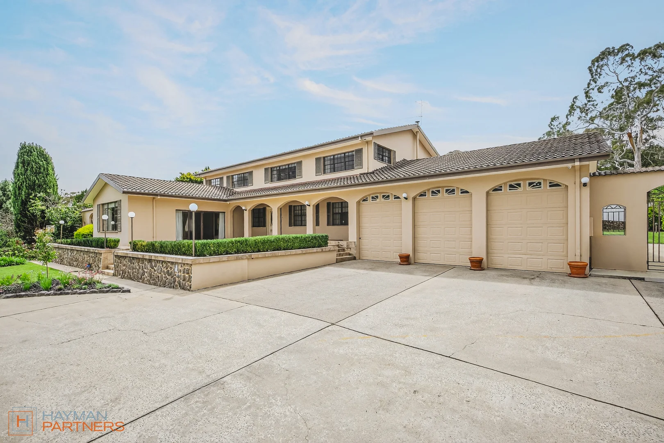
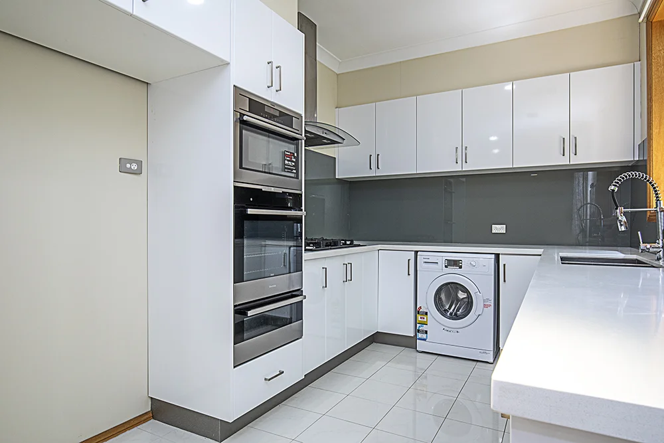
Description: This much-loved family home offers grand proportions. As you step inside be prepared to be captivated by the graceful allure of 2 Timbarra Crescent. There is ample accommodation that is flexible for multi generation living. Six upstairs bedrooms with ensuite and walk-in robes to the main bedroom. All bedrooms have built in robes. There is a sitting area ideal for teenage retreat, or library for a quiet relaxation. Downstairs offers a one bedroom studio with its own bathroom. The living spaces are truly expansive, with plenty of natural light, a huge open plan kitchen, family and meals area ideal for large gatherings. Separate dining room plus another living area. This home beckons you to host unforgettable gatherings and entertain loved ones. The kitchen is positioned in the heart of the home and adjoins all formal and informal living. With the additional living room home office and study for your creative pursuits, the space offered is second to none. Stepping outside, you'll discover a private easy-care garden with a sparkling inground pool. Covered verandah and paving make outdoor entertaining a breeze. This home is an exceptional lifestyle choice in a coveted location just moments away from bushland walks. Easy access to Woden town centre and moments to Canberra Hospital and Deakin business centre. Additional Features: Large 3 car garage and storage area Ducted R/C Airconditioning for year -round comfort Downstairs studio with its own bathroom Upstairs sitting room / library Renovated laundry and downstairs powder room 2.7 M high ceilings and higher in some areas Large concrete inground pool Auto irrigation to garden Timber kitchen Block size 2,502 m2 UV $1,660,000 Rates $9,799 Living area 513 m2 Upper Level 183.95 m2 Lower Level 330 m2 Garage 55 m2 Total 569 m2