Log in Sign up
Back to search Home Countries Unknown West Springfield 2 Windpath E Unit 2, West Springfield, MA, 01089
CAD625,000
2 Windpath E Unit 2, West Springfield, MA, 01089
3 beds 3 baths condos

About this home

Condos in West Springfield, MA - Bedrooms: 3 - Bathrooms: 3 - Area: 2316 sqft - Year Built: 1987 - Lot: N/A

Listing Agent: Charles J. Davignon Brokerage: Charles J Davignon Real Estate Agency

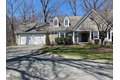
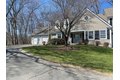
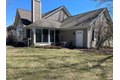
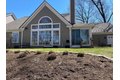
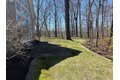
Welcome home to this absolutely striking, rare & unique spacious open floor plan end unit at Windpath off the links of Springfield Country Club complete with oversized 2 car garage & enormous full basement. Enjoy all the high caliber features you'd expect including cathedral living/dining room, atrium windows, gas fireplace, interior balcony, hardwood floors, wet bar, custom remodeled granite kitchen w/dining area, primary bedroom w/large handicap accessible tiled shower & walk-in closet, main level guest full bath w/laundry & sweet upper open loft level extra 3rd bedroom with private full bath. Also delightful enclosed porch & open rear patio overlooking 6th green, cedar closet & ample storage in basement, central vac & efficient gas utilities. Excellent setting with wooded side yard area for added privacy & serenity. Exceptional find with incredible value priced well below current tax assessment. A must see and available immediately!

Property facts

Property type
condos
Bedrooms
3
Bathrooms
3
Days on market
90 days

Features & amenities

Features & finishes
Total Rooms: 6, Living Room Dimensions: 21' x 21', Living Room Sqft: 441, Entry Foyer Level: 1, Living Room Level: Main,First, Living Room Features: Cathedral Ceiling(s), Flooring - Hardwood, Balcony - Interior, French Doors, Wet Bar, Exterior Access, Open Floorplan, Recessed Lighting, Slider, Range, Dishwasher, Disposal, Microwave, Refrigerator, Washer, Dryer, Wine Refrigerator, Vacuum System, Wine Cooler, Plumbed For Ice Maker, Laundry Features: Bathroom - Full, Flooring - Stone/Ceramic Tile, Main Level, Electric Dryer Hookup, Washer Hookup, First Floor, In Unit, Bedrooms: 3, Bedrooms On Main Level: 2, Primary Bedroom Dimensions: 15.5' x 15.5', Bedroom 2 Dimensions: 12.5' x 13.5', Bedroom 3 Dimensions: 10.5' x 15.6', Primary Bedroom Sqft: 240, Bedroom 2 Sqft: 169, Bedroom 3 Sqft: 164, Primary Bedroom Level: Main,First, Bedroom 2 Level: Main,First, Bedroom 3 Level: Second, Primary Bedroom Features: Bathroom - Full,Bathroom - Double Vanity/Sink,Ceiling Fan(s),Walk-In Closet(s),Flooring

Location

Approximate location · exact address shared on inquiry

Similar homes nearby

17 Vincent Dr, West Springfield, MA, 01089
For Sale
CAD309,900
17 Vincent Dr, West Springfield, MA, 01089
3 bd 2 ba single family
West Springfield
Listed by Homes Logic Real Estate, Llc
CAD625,000
3 bd · 3 ba
Contact agent
CJ
Charles J Davignon Real Estate Agency
Contact this agent
Log in Sign up