Only details supplied with this listing are shown. Ask the listing contact to confirm measurements, taxes and costs.
About this home
Property Details:
• Type: House
• Bedrooms: 4
• Bathrooms: 2
Description:
STUNNING FAMILY HOME IN THE PRESTIGIOUS MOUNT RICHON HILLS
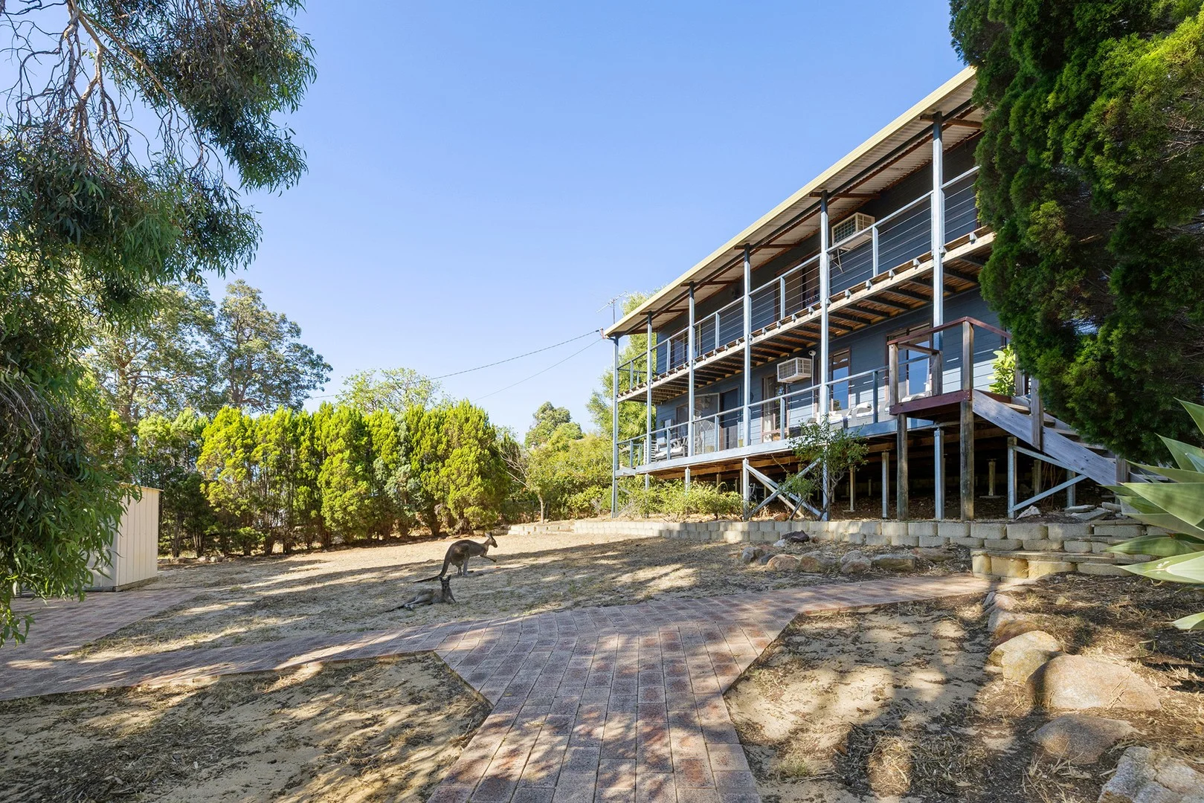
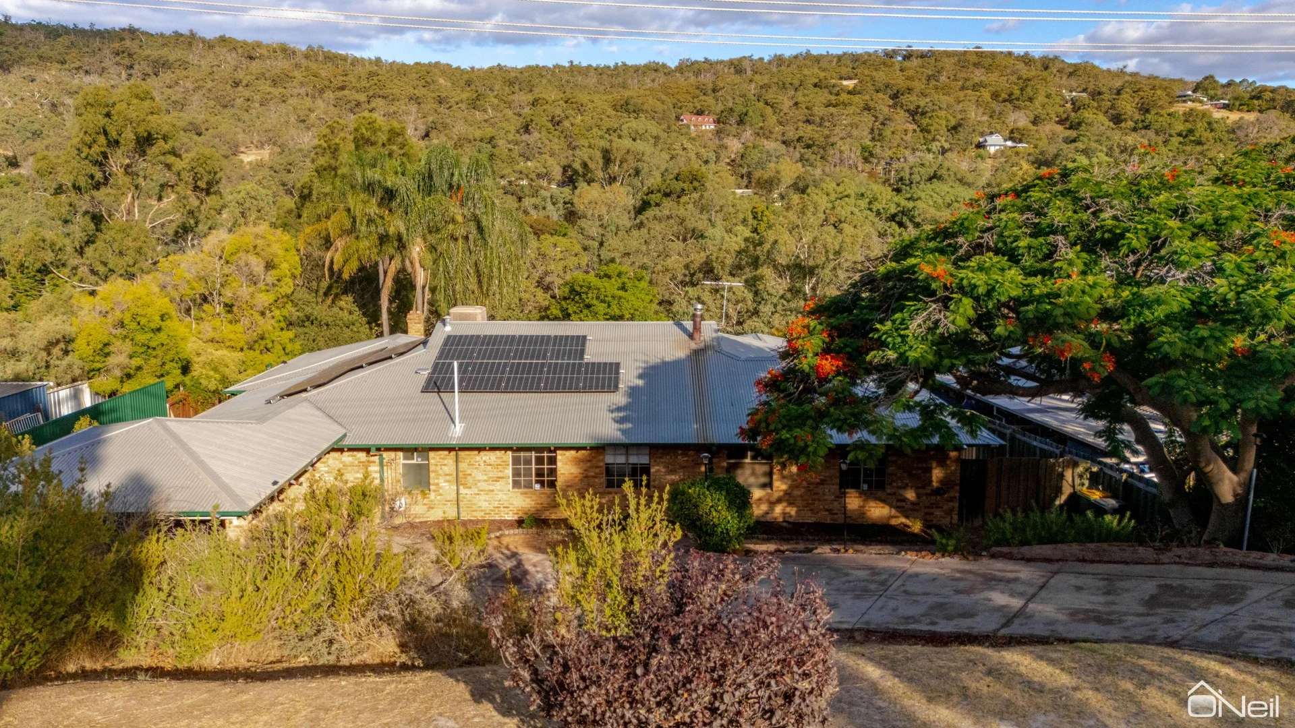
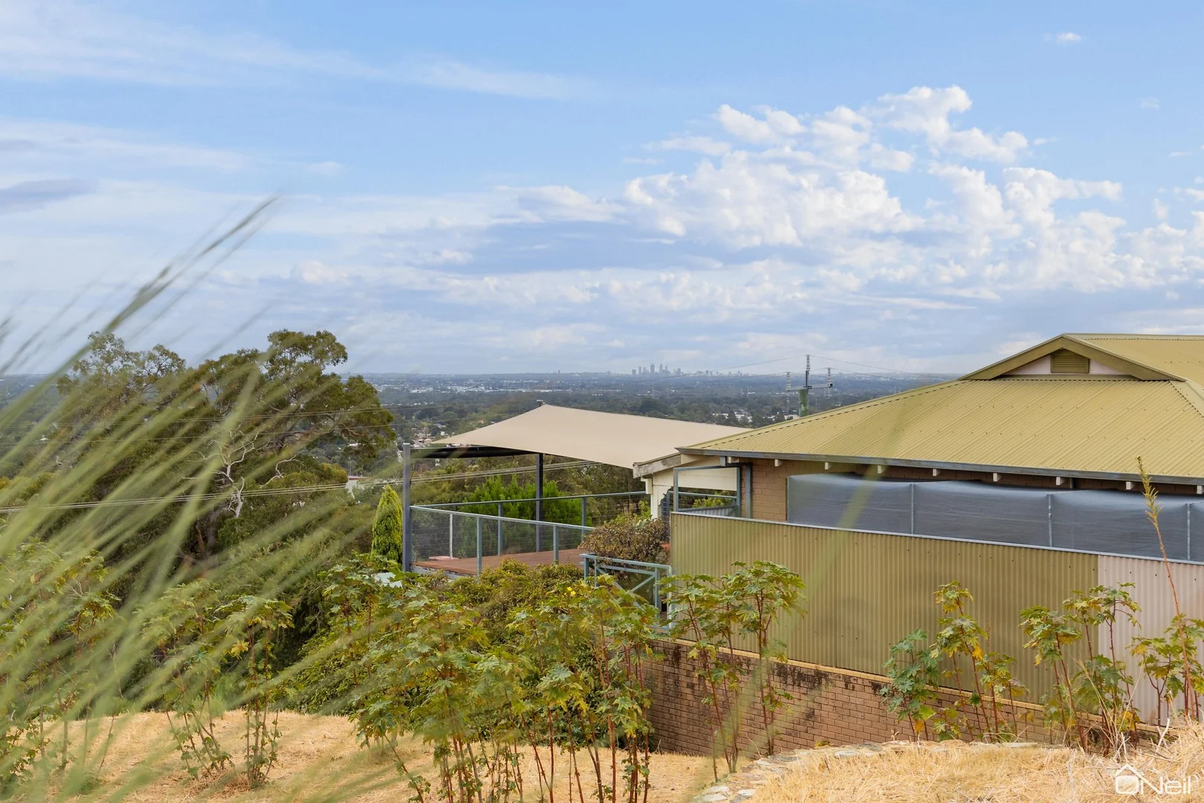
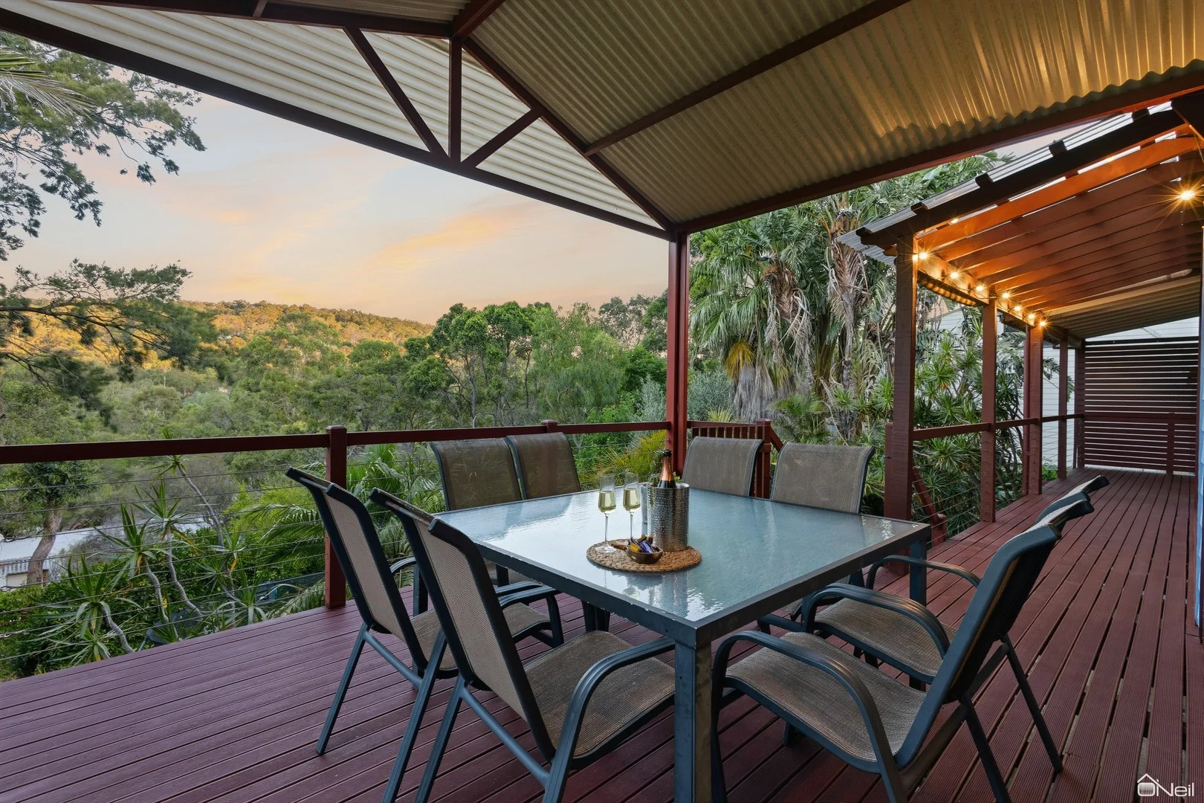
Perfectly presented and full of charm, this Mount Richon home is situated on approximately 1251sqm on a quiet street and offers a sprawling hillside retreat. Built circa 1985 and featuring a recent renovation downstairs, this two-storey residence boasts large balconies to capture sweeping views. Thoughtfully designed to suit any style, this property is ideal for a growing family seeking both space and a premier lifestyle.
LOCATION & LIFESTYLE
Situated in the peaceful hills of Mount Richon: enjoy the tranquility of a quiet street while remaining a short drive away from Armadale Shopping City to make grocery and shopping runs a breeze.
0.87 KM FROM Armadale Primary School
1.93 KM FROM Neerigen Brook Primary School
0.97 KM FROM Armadale Senior High School
Moments from local parks and hiking trails, offering a perfect balance of nature and convenience. This is truly a spot in Armadale where "city meets country."
INSIDE: UPSTAIRS
The upper level is a dedicated sanctuary for relaxation and panoramic views:
Impressive Master Suite: Features a walk-in robe, private ensuite, and split system air conditioning
Guest Master Suite: A second upstairs master with its own walk-in robe, private ensuite, and split system
Lounge Retreat: A second upstairs living area perfect for a quiet getaway, all with great views and a beautiful rustic interior.
INSIDE: DOWNSTAIRS
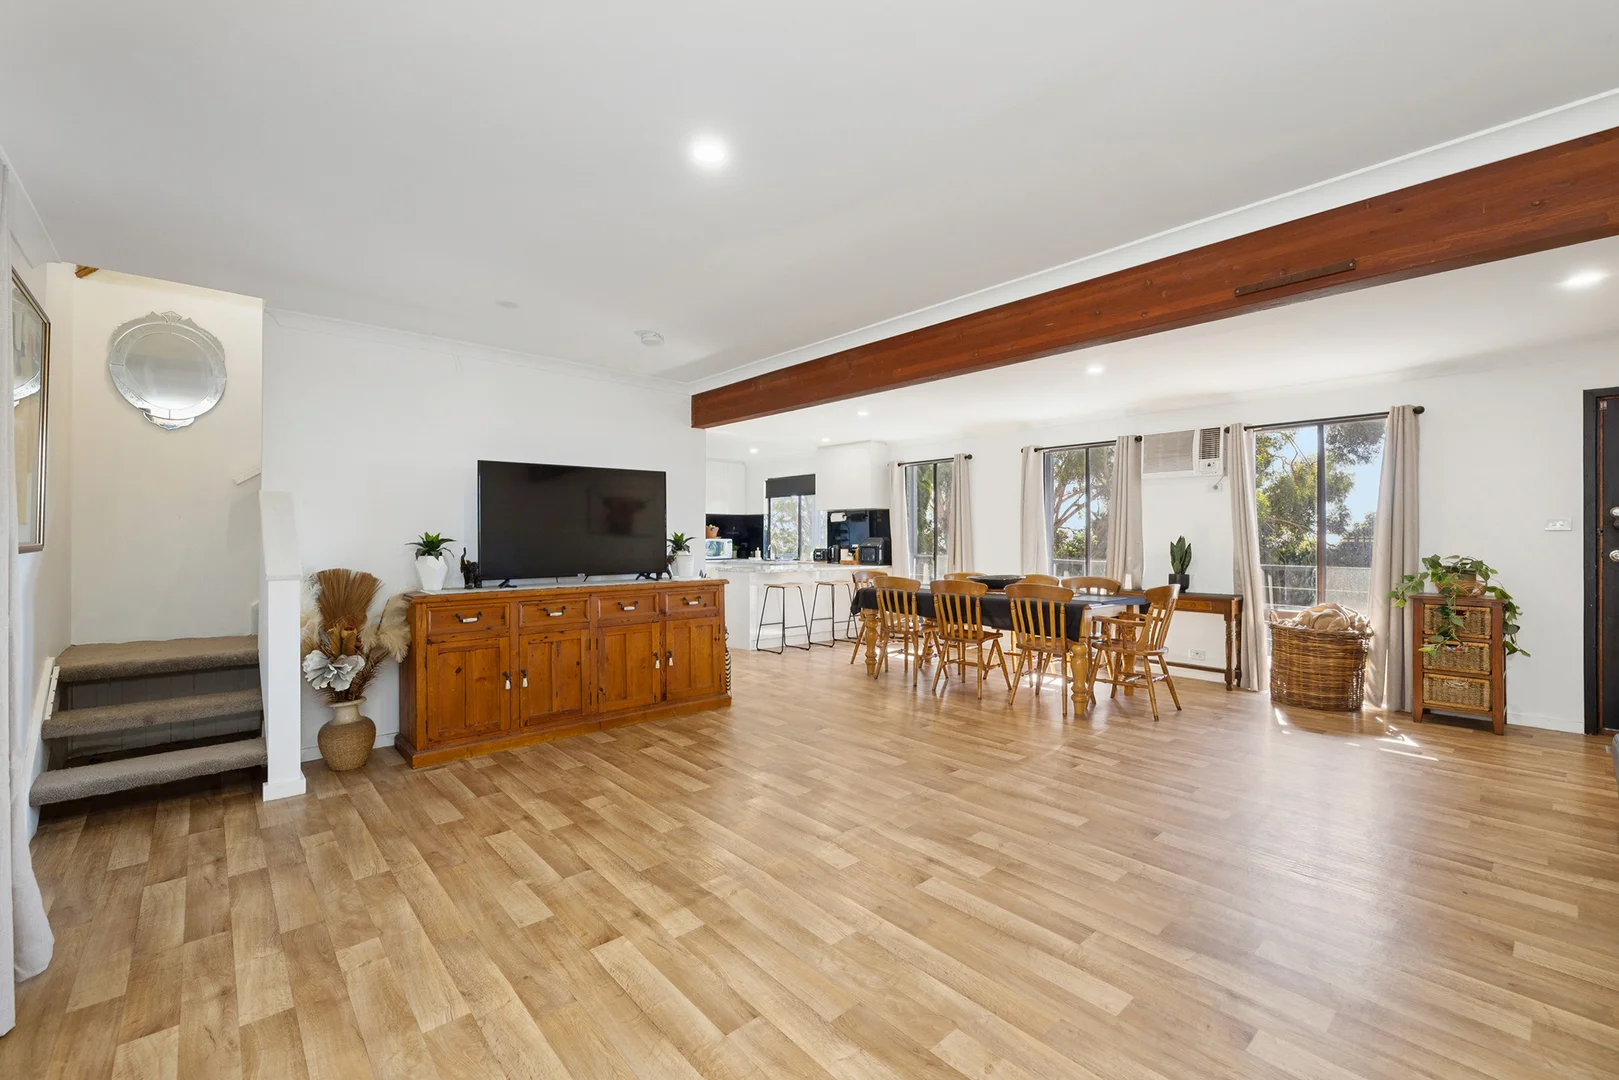
Recently renovated to provide modern comfort and seamless flow:
2 Spacious Minor Bedrooms: Both equipped with split system air conditioning
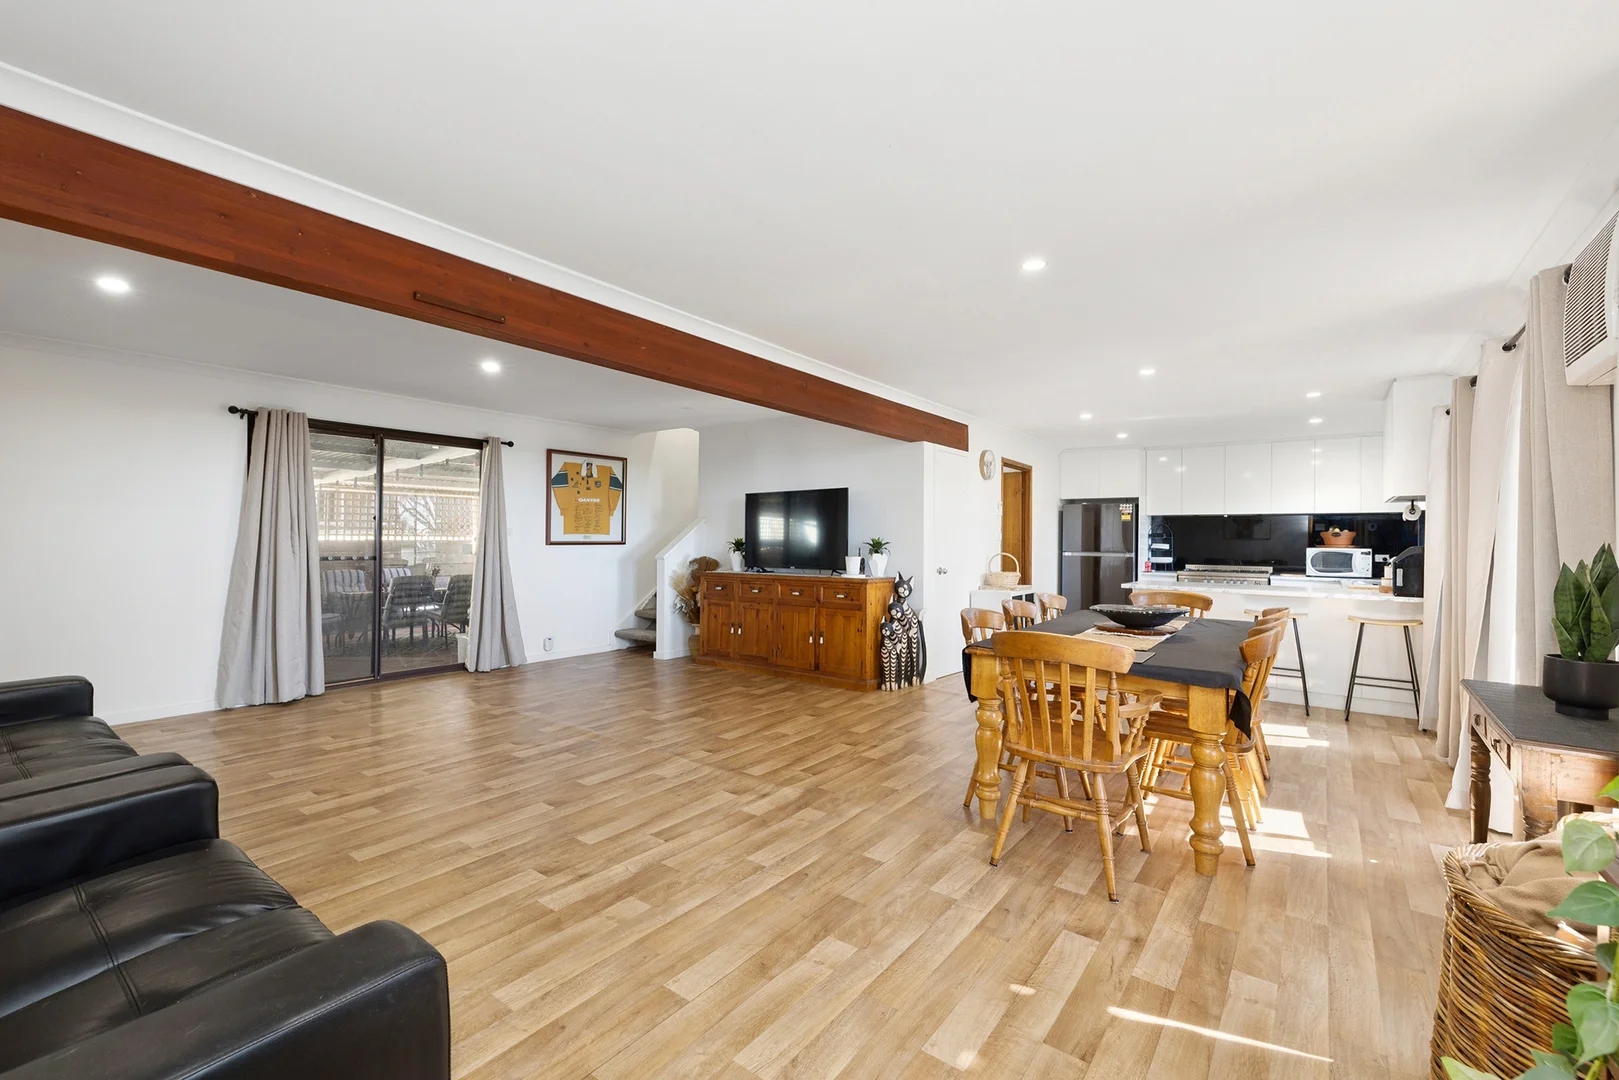
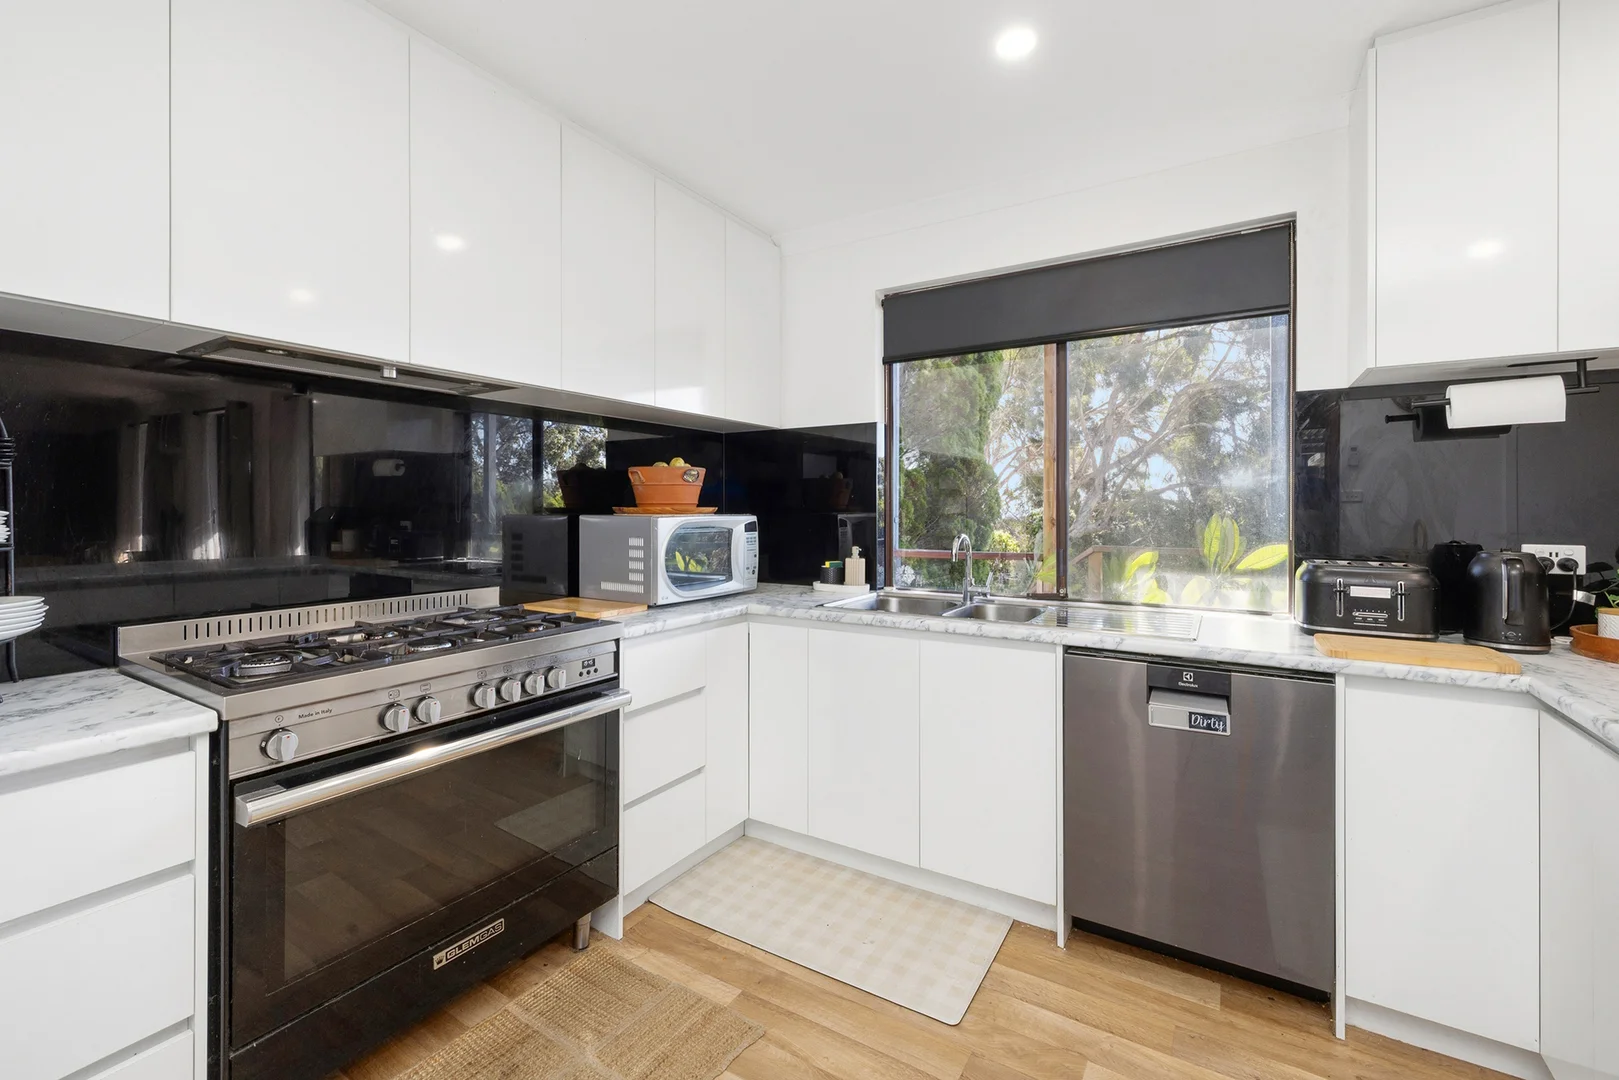
Gourmet Kitchen: Large layout with ample storage and character met with modern updates
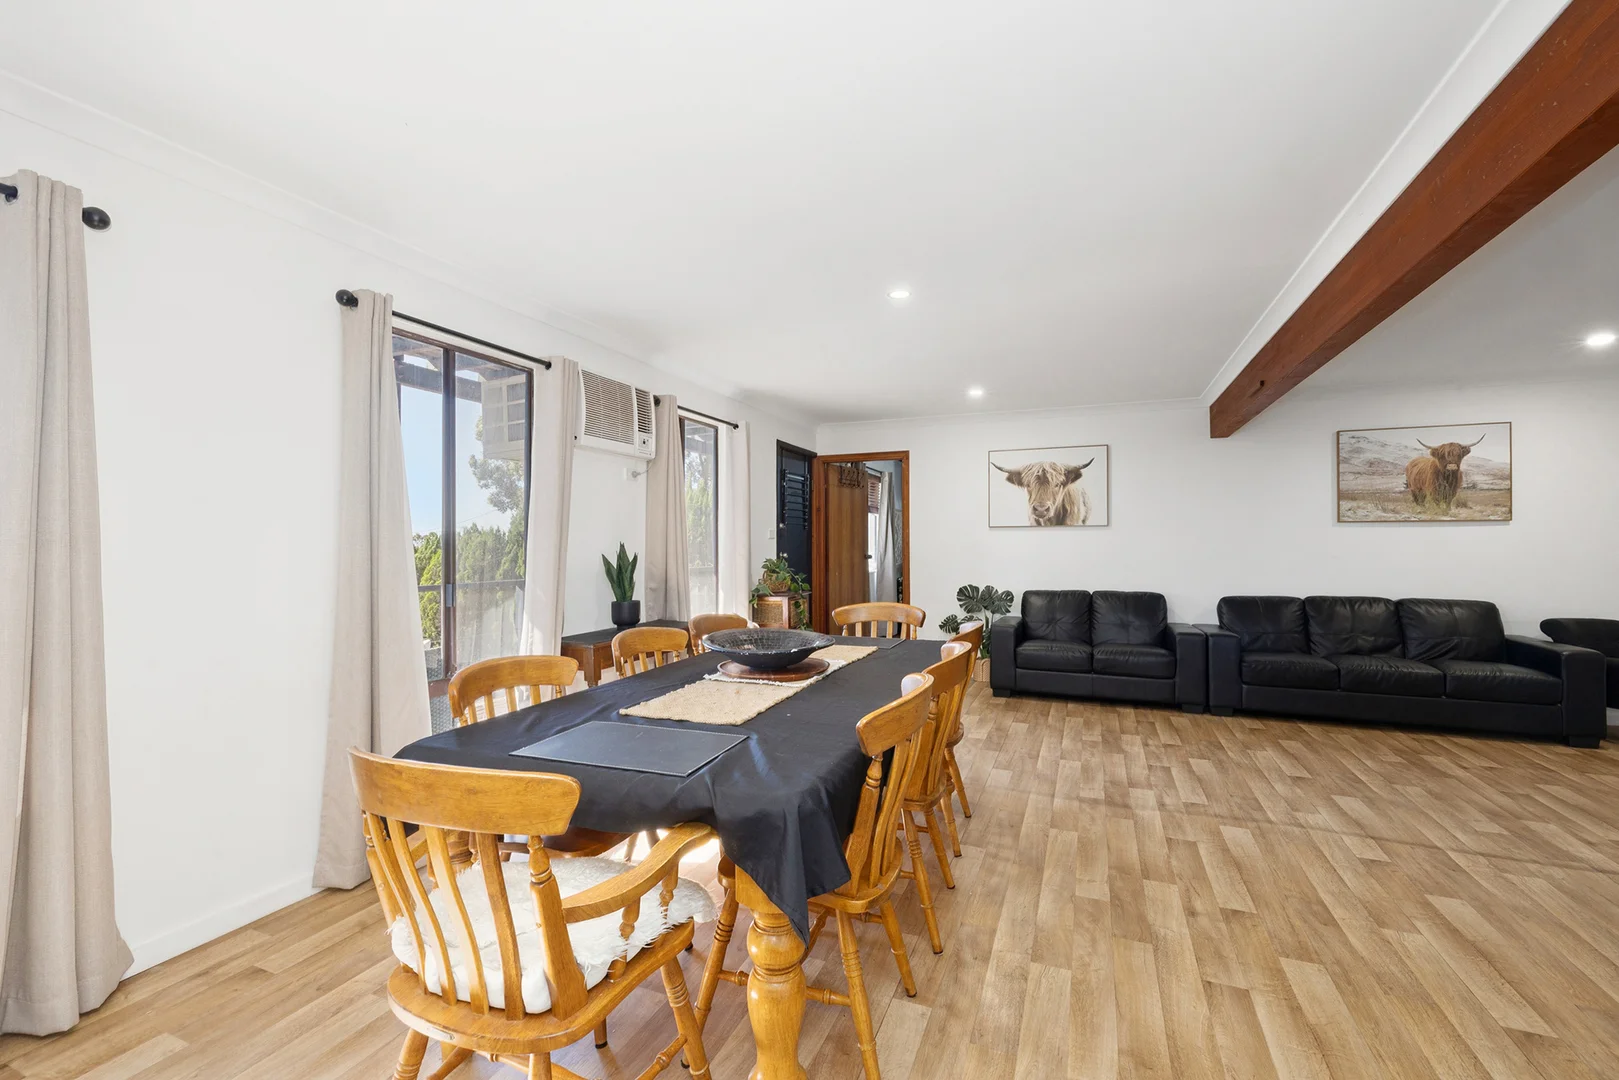
Open Plan: Expansive living area with split system air conditioning
Internal Laundry: Functional design with storage
PROPERTY DETAILS
Built: circa 1985
Land: approximately 1251sqm Green Title
Recent Renovation: High-quality updates to the downstairs level
Climate Control: Split system air conditioning to all bedrooms and living areas
Architecture: Two-storey design with large balconies for elevated, expansive views
Bathrooms: 2 well-appointed bathrooms for ultimate family convenience
OUTSIDE
Undercover Pool: Located out the back and under cover for year-round enjoyment
Entertaining: Back patio perfect for outdoor dining and hosting
Frontage: Large frontage ideal for BBQs and additional entertaining space
Backyard: Good size rear yard for kids or pets
Storage: Functional sheds for tools and hobbies
CONTACT:
CALL OR TEXT Julia Benson from Heritage Realty: 0468 880 831
CALL OR TEXT Michelle Gatani from Heritage Realty: 0431 401 808
www.teamgatani.com
Location
If the interactive map is unavailable, open the supplied location in maps.
Added and updated dates describe the Mirror record. Source publication and verification dates are shown separately when known; none establishes time on market. Confirm current price and availability with the listing contact.