Log in Sign up
Back to search Home Countries Unknown Toronto 20 Sunbeam Avenue
CAD4,799,995
20 Sunbeam Avenue
Toronto
5 beds 7 baths Owner

About this home

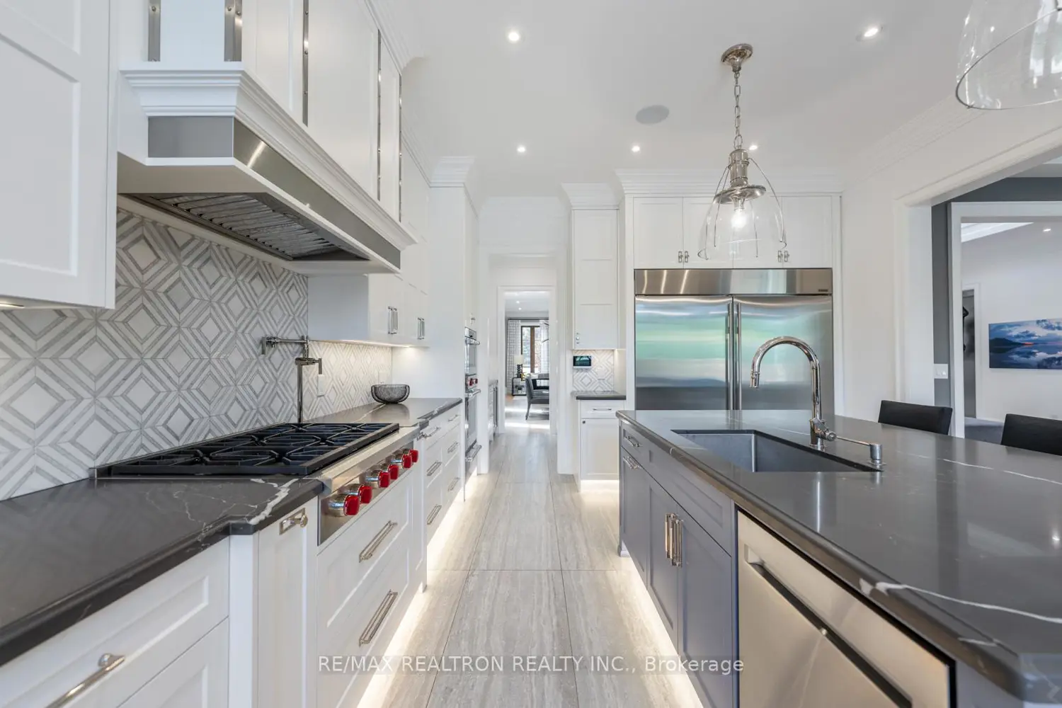
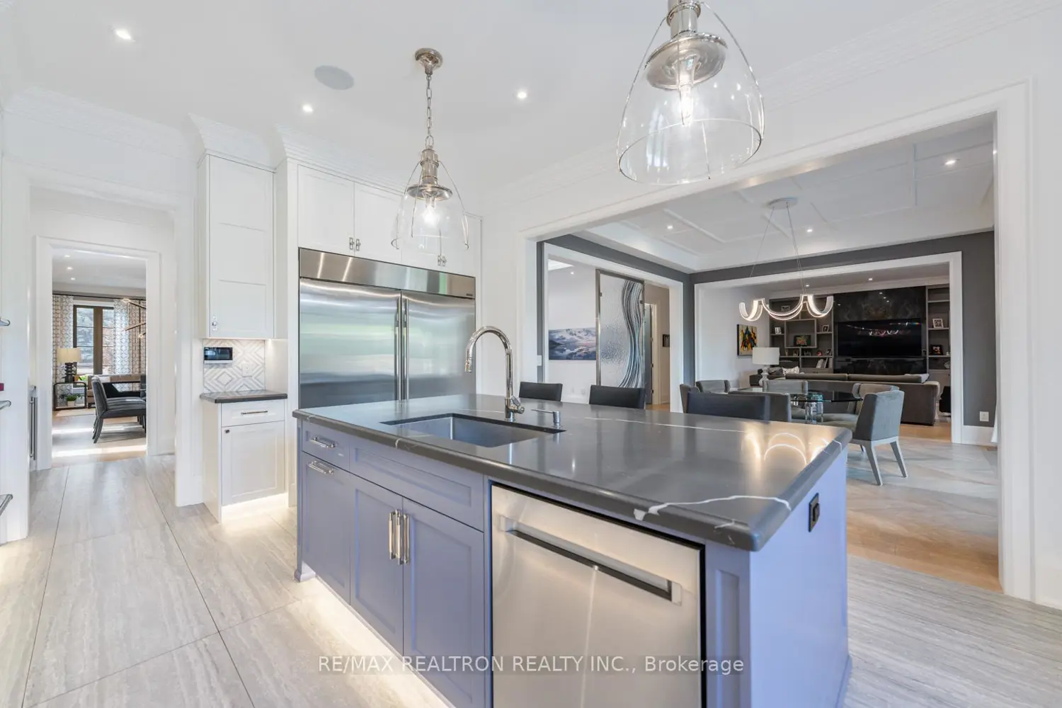
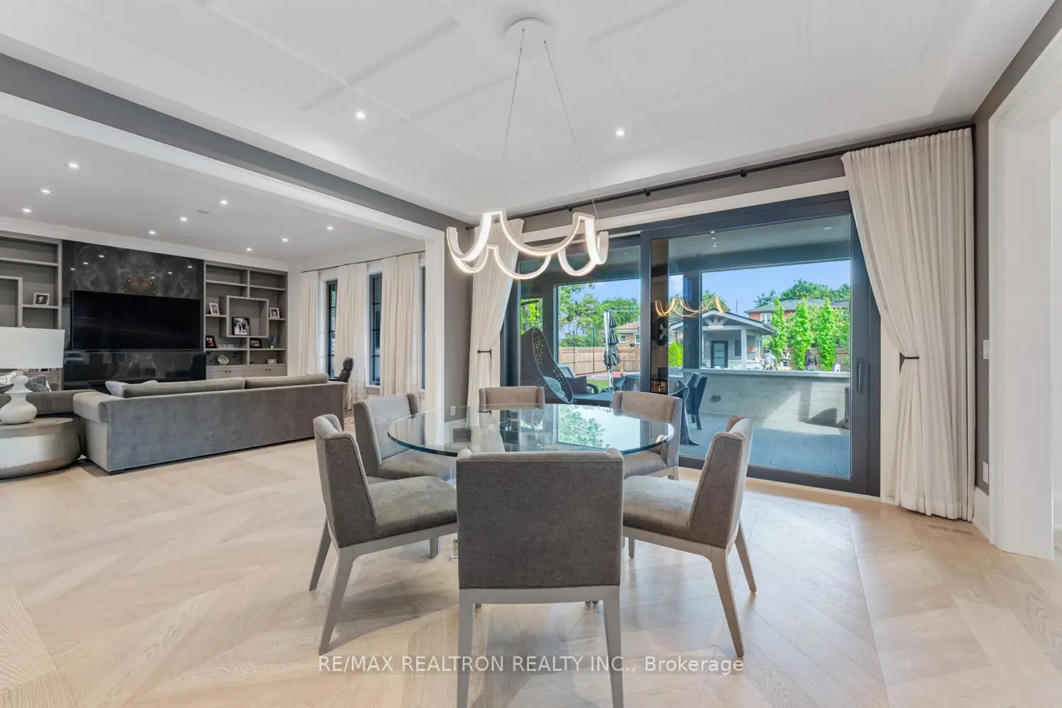
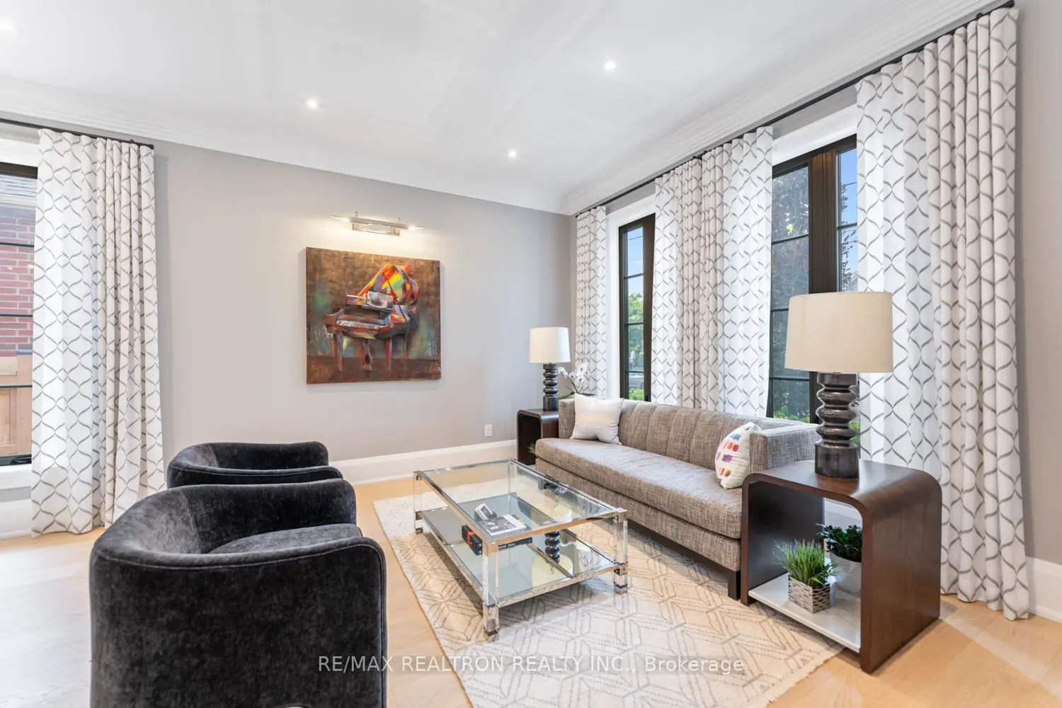
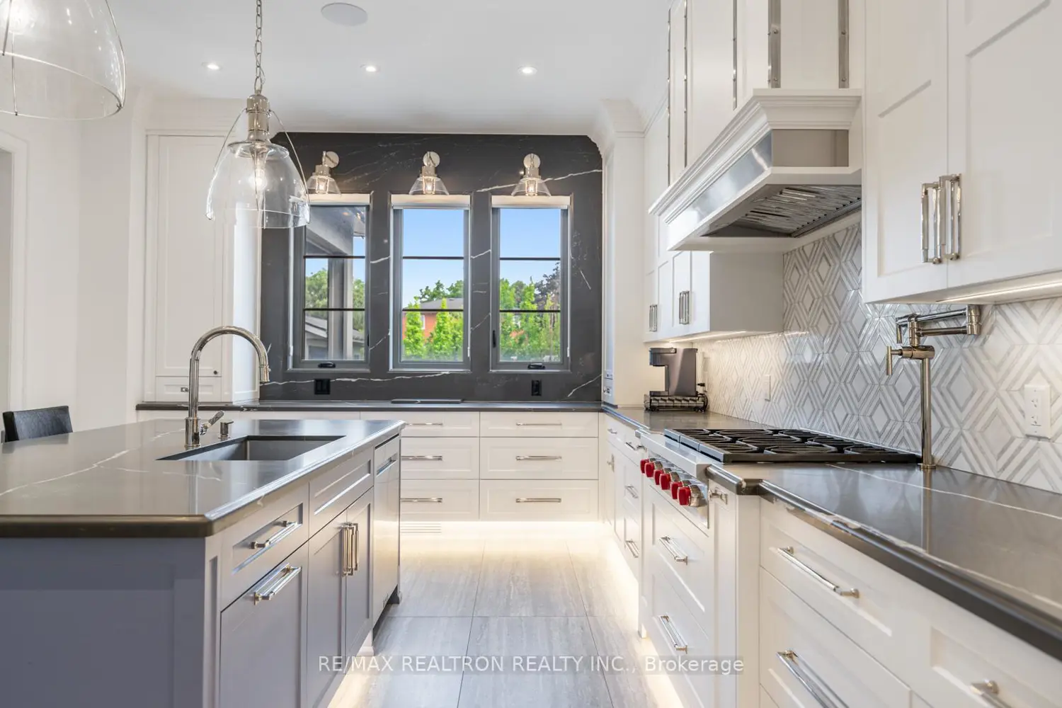
Welcome to 20 Sunbeam Avenue, a one-of-a-kind custom estate where luxury living and everyday comfort meet in the heart of Clanton Park. Set on a rare 65 x 170 ft lot, this breathtaking home offers over 5,500 sq. ft. plus a finished lower level, designed for families who love to live, entertain, and relax in style.From the moment you arrive, the heated circular driveway and striking curb appeal set the tone for whats inside. The grand interiors feature soaring ceilings, designer finishes, and a four-floor elevator, making every level easily accessible. At the heart of the home is a showpiece kitchen with Wolf/Sub-Zero appliances, steam ovens, Caesarstone counters, walk-in pantry, and 12-ft glass doors that open seamlessly to the backyard retreat.Upstairs, find four oversized bedrooms with spa-style ensuites all with heated floors, including a primary sanctuary with a heated-floor bathroom and luxe details throughout. A private office, mudroom, two laundry rooms, and smart home security add everyday convenience, while the lower level provides a full gym, recreation space, and additional bedrooms for family or guests.The backyard is a true private resort: a 17x40 pool with hot tub and auto cover, sport court, outdoor Wolf kitchen, fireplace, TV, cabana with bar and bathroom, and surround sound, all framed by lush landscaping, lighting, and sprinklers. Whether hosting friends or enjoying quiet evenings, this home delivers the ultimate in indoor-outdoor living.Steps to parks, schools, synagogues, and transit, 20 Sunbeam Avenue is more than a home, its a lifestyle.
Property facts

Property type
Owner
Bedrooms
5
Bathrooms
7
Days on market
112 days

Features & amenities

Features & finishes
heated circular driveway
grand interiors with soaring ceilings
designer finishes
four-floor elevator
showpiece kitchen with Wolf/Sub-Zero appliances
steam ovens
Caesarstone counters
walk-in pantry
12-ft glass doors to backyard
primary sanctuary with heated-floor bathroom
private office
mudroom
two laundry rooms
smart home security
lower level full gym
recreation space
additional bedrooms
17x40 pool with hot tub and auto cover
sport court
outdoor Wolf kitchen
fireplace
TV
cabana with bar and bathroom
surround sound
lush landscaping
lighting
sprinklers
indoor-outdoor living

Location

Map unavailable
Approximate location · exact address shared on inquiry

Similar homes nearby

336 Betty Ann Drive, Toronto, ON, M2R 1B3
For Sale
CAD1,679,500
336 Betty Ann Drive, Toronto, ON, M2R 1B3
4 bd 3 ba Detached
Toronto
Listed by BAY STREET GROUP INC
2316-4955 Yonge Street, Toronto, ON, M2N 0L8
For Rent
CAD2,450/mo
2316-4955 Yonge Street, Toronto, ON, M2N 0L8
1 bd 1 ba Condo Apartment
Toronto
Listed by REAL ONE REALTY INC
B125-3272 Midland Avenue, Toronto, ON, M1V 0C7
For Rent
CAD2,600/mo
B125-3272 Midland Avenue, Toronto, ON, M1V 0C7
Studio Commercial Retail
Toronto
Listed by HOMELIFE LANDMARK REALTY INC
Upper-151 Dynevor Road, Toronto, ON, M6E 3X5
For Rent
CAD2,540/mo
Upper-151 Dynevor Road, Toronto, ON, M6E 3X5
3 bd 1 ba SEMI-DETACHED
Toronto
Listed by MASTER`S TRUST REALTY INC
209-6 Greenbriar Road, Toronto, ON, M2K 0H6
For Rent
CAD2,000/mo
209-6 Greenbriar Road, Toronto, ON, M2K 0H6
1 bd 1 ba Condo Apartment
Toronto
Listed by HOMELIFE NEW WORLD REALTY INC
Unit 1-149 Gerrard Street E, Toronto, ON, M5A 2E4
For Rent
CAD2,400/mo
Unit 1-149 Gerrard Street E, Toronto, ON, M5A 2E4
2 bd 1 ba Att/Row/Townhouse
Toronto
Listed by CHESTNUT PARK REAL ESTATE LIMITED
M22-350 Wellington Street W, Toronto, ON, M5V 3W9
For Sale
CAD399,000
M22-350 Wellington Street W, Toronto, ON, M5V 3W9
1 bd 1 ba Condo Apartment
Toronto
Listed by TFN REALTY INC
912-1 Concord Cityplace Way, Toronto, ON, M5V 0X3
For Sale
CAD699,900
912-1 Concord Cityplace Way, Toronto, ON, M5V 0X3
2 bd 2 ba Condo Apartment
Toronto
Listed by BAY STREET GROUP INC
CAD4,799,995
5 bd · 7 ba
Contact agent
Listed by agent
Contact this agent
Log in Sign up