Log in Sign up
Back to search Home Countries Unknown Brampton (Bram East) 20 VANDERPOOL CRESCENT|Brampton (Bram East), Ontario L6P3W9
CAD1,014,900
20 VANDERPOOL CRESCENT|Brampton (Bram East), Ontario L6P3W9
6 beds 4 baths Single Family

About this home

MLS Number: W12407594

Property Details: • Type: Single Family • Ownership Type: Freehold • Bedrooms: 4 + 2 • Bathrooms: 4 • Building Type: House • Building Size: N/A sqft • Building Storeys: N/A • Building Amenities: N/A • Floor Area: N/A • Land Size: N/A • Land Frontage: N/A • Parking Type: Attached Garage, Garage • Parking Spaces: N/A

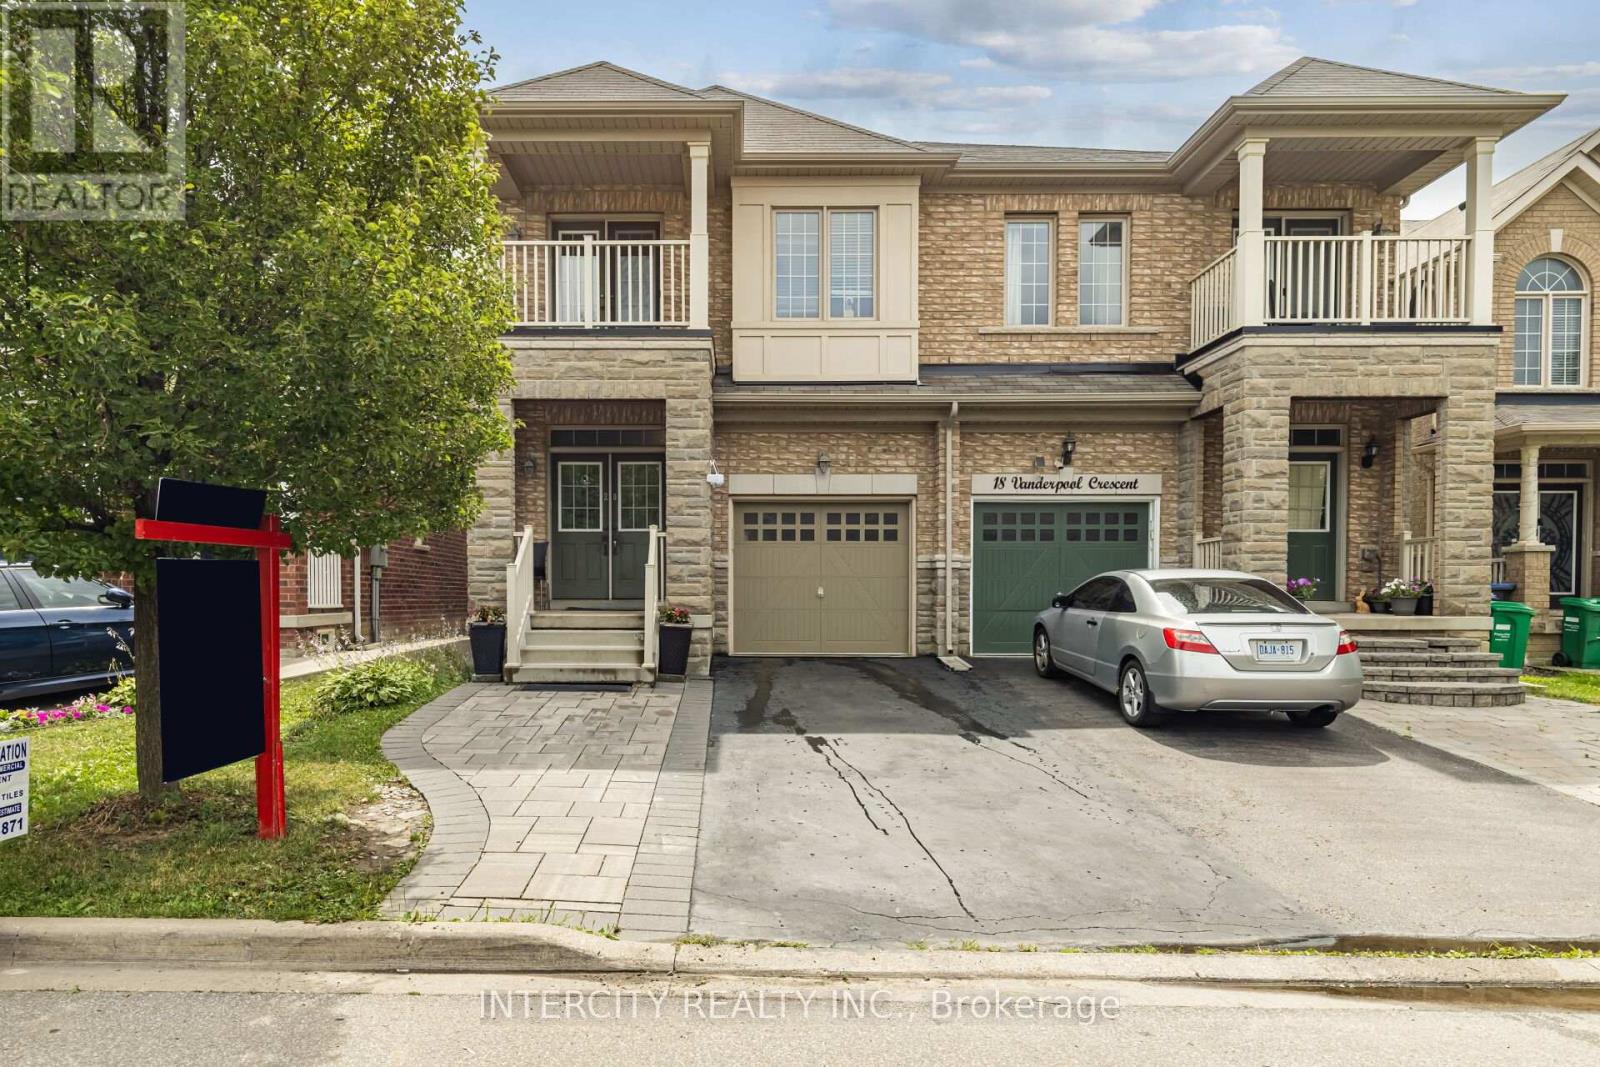
Description: Welcome to 20 Vanderpool Crescent, a beautifully upgraded semi-detached home in the prestigious Castlemore and Hwy 50 area of Brampton. This spacious property offers 4 bedrooms on the upper level and a legal basement for personal use perfect for rental income or extended family living. This beautiful home is totally carpet free and the main floor features 9-foot ceilings, hardwood floors, a cozy electric fireplace, and an upgraded kitchen with quartz countertops, quartz back splash and huge island, gas stove, stainless steel appliances, and a extended pantry. Upstairs, you'll find a convenience 2nd floor laundry room, generous-sized bedrooms, and a primary suite with walk-in closet and ensuite. The extended driveway fits up to 4 cars, and the beautiful landscaped backyard includes a large storage shed. With a prime location close to Hwy 407 and 427, public transit, schools, and parks, this move-in ready home offers a blend of comfort, convenience, and income potential. (41278999)

Agent Information: • Agents: GURJOT SINGH RANDHAWA • Contact: 416-561-9418 • Brokerage: INTERCITY REALTY INC.

Time on Realtor: 2 days ago
Property facts

Property type
Single Family
Bedrooms
6
Bathrooms
4
Days on market
304 days

Features & amenities

Features & finishes
hardwood floors
9-foot ceilings
electric fireplace
quartz countertops
quartz backsplash
large island
gas stove
stainless steel appliances
extended pantry
2nd floor laundry
walk-in closet
ensuite bathroom
extended driveway

Location

Approximate location · exact address shared on inquiry

Similar homes nearby

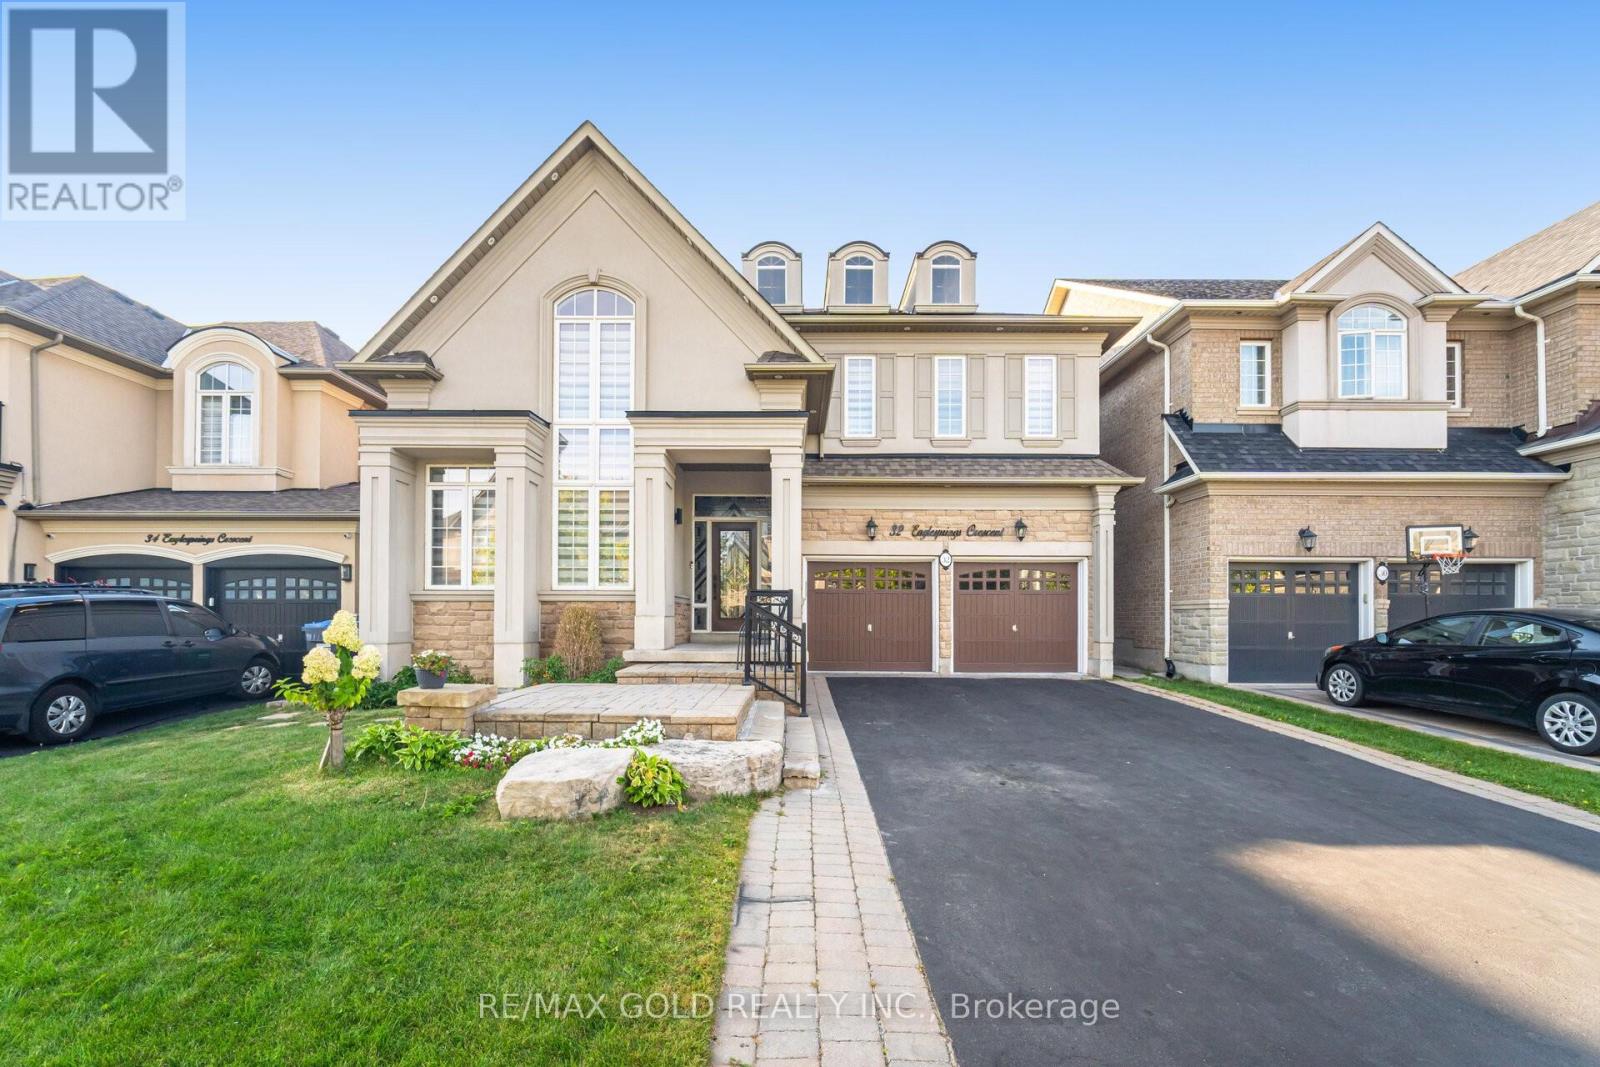
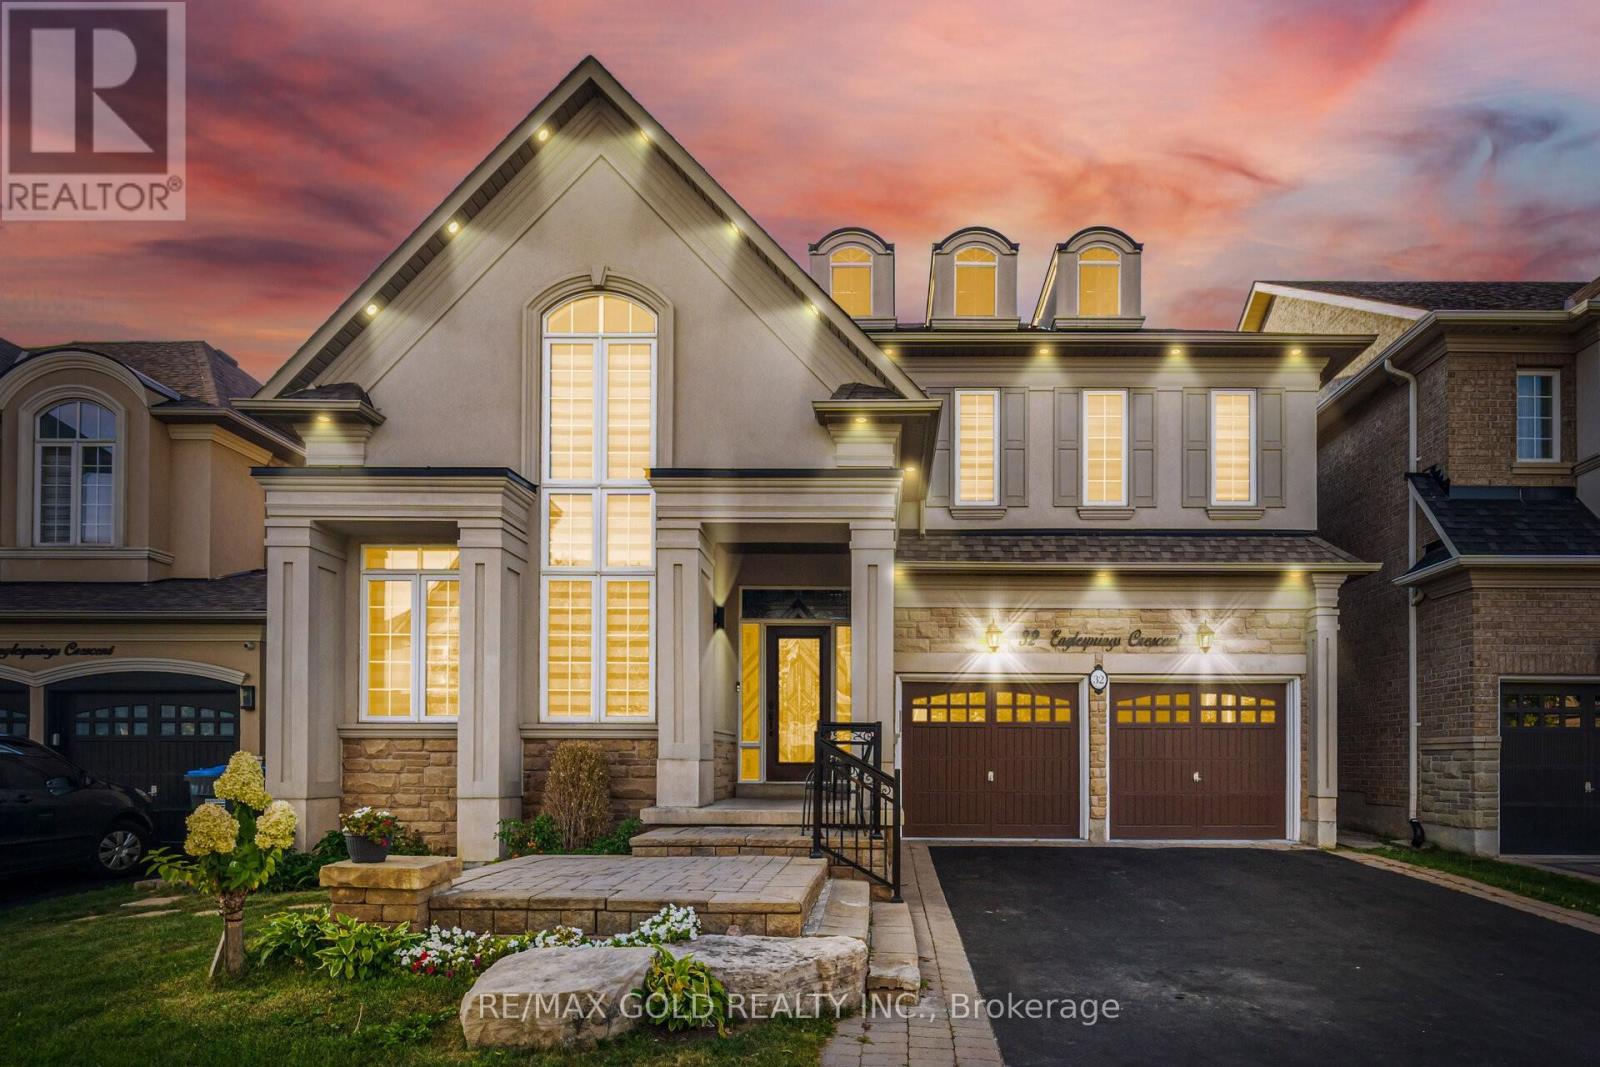
32 EAGLESPRINGS CRESCENT|Brampton (Bram East), Ontario L6P2V9
For Sale
CAD1,279,900
32 EAGLESPRINGS CRESCENT|Brampton (Bram East), Ontario L6P2V9
5 bd 4 ba Single Family
Brampton (Bram East)
Listed by RE/MAX GOLD REALTY INC.
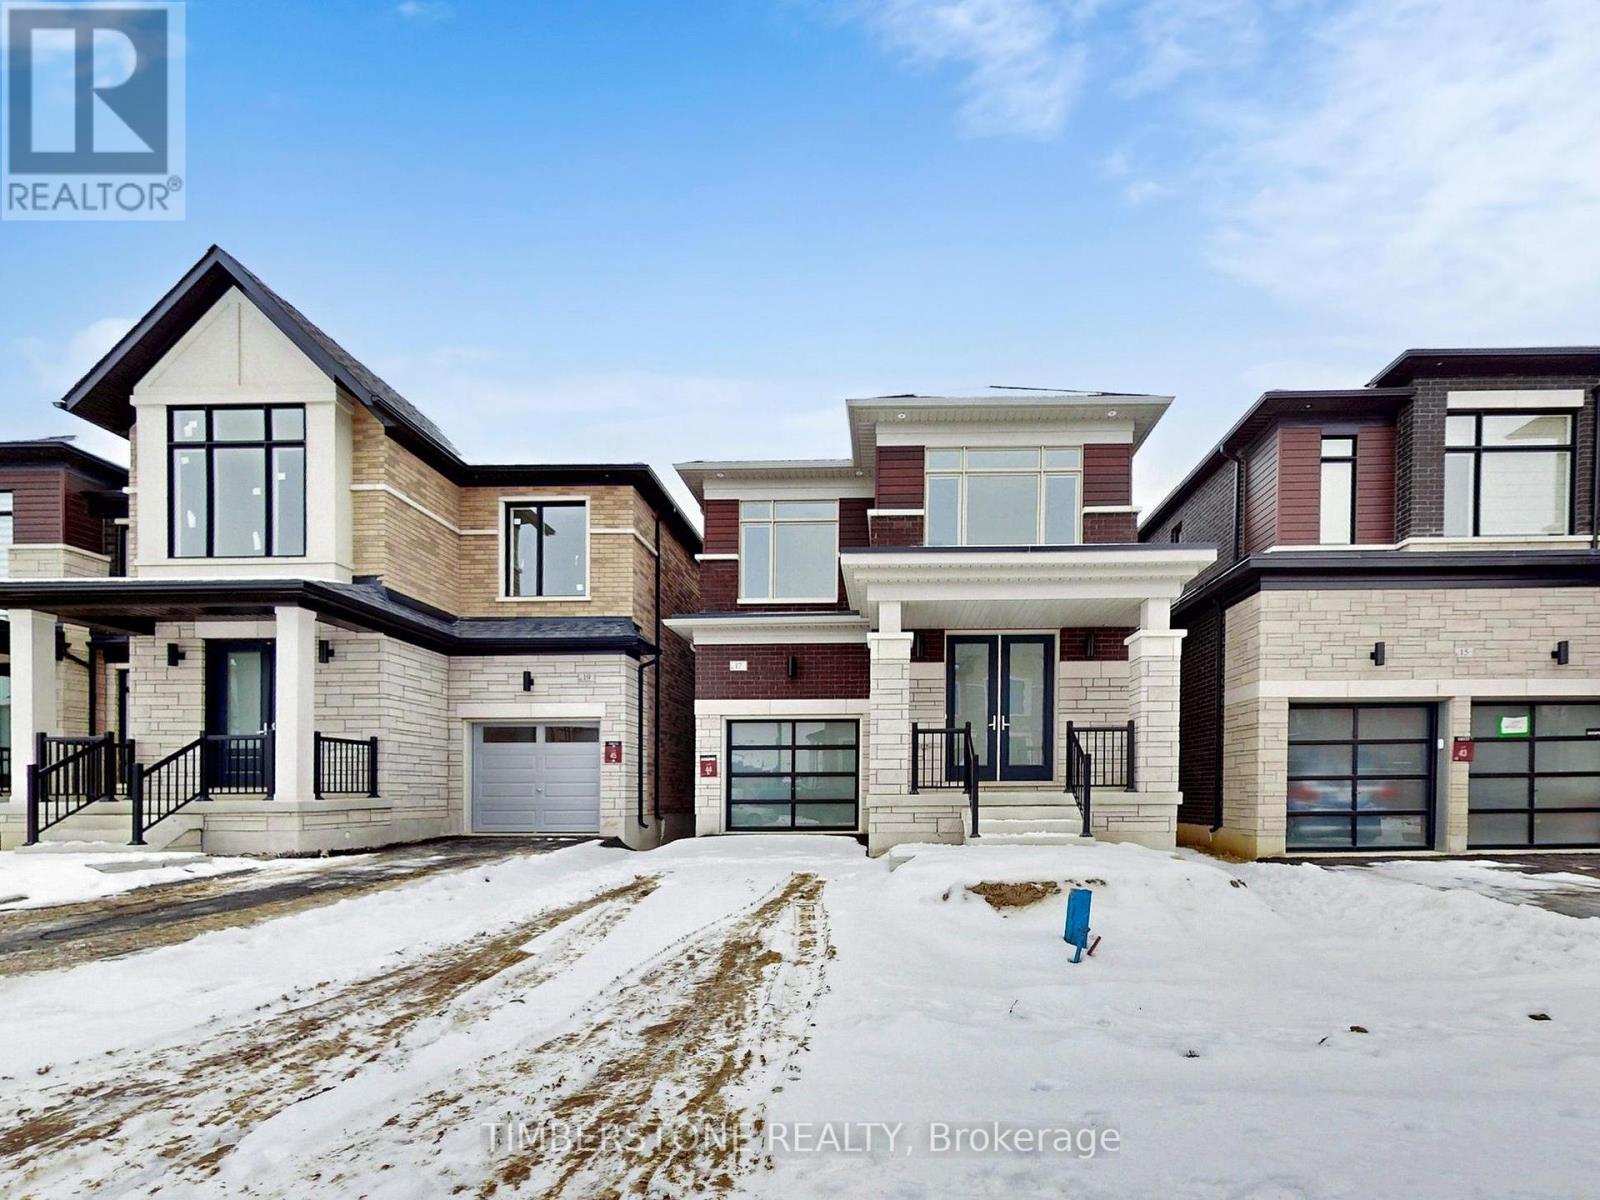
17 AVEENA ROAD|Brampton (Bram East), Ontario L6P4R8
For Sale
CAD1,418,740
17 AVEENA ROAD|Brampton (Bram East), Ontario L6P4R8
4 bd 3 ba Single Family
Brampton (Bram East)
Listed by TIMBERSTONE REALTY
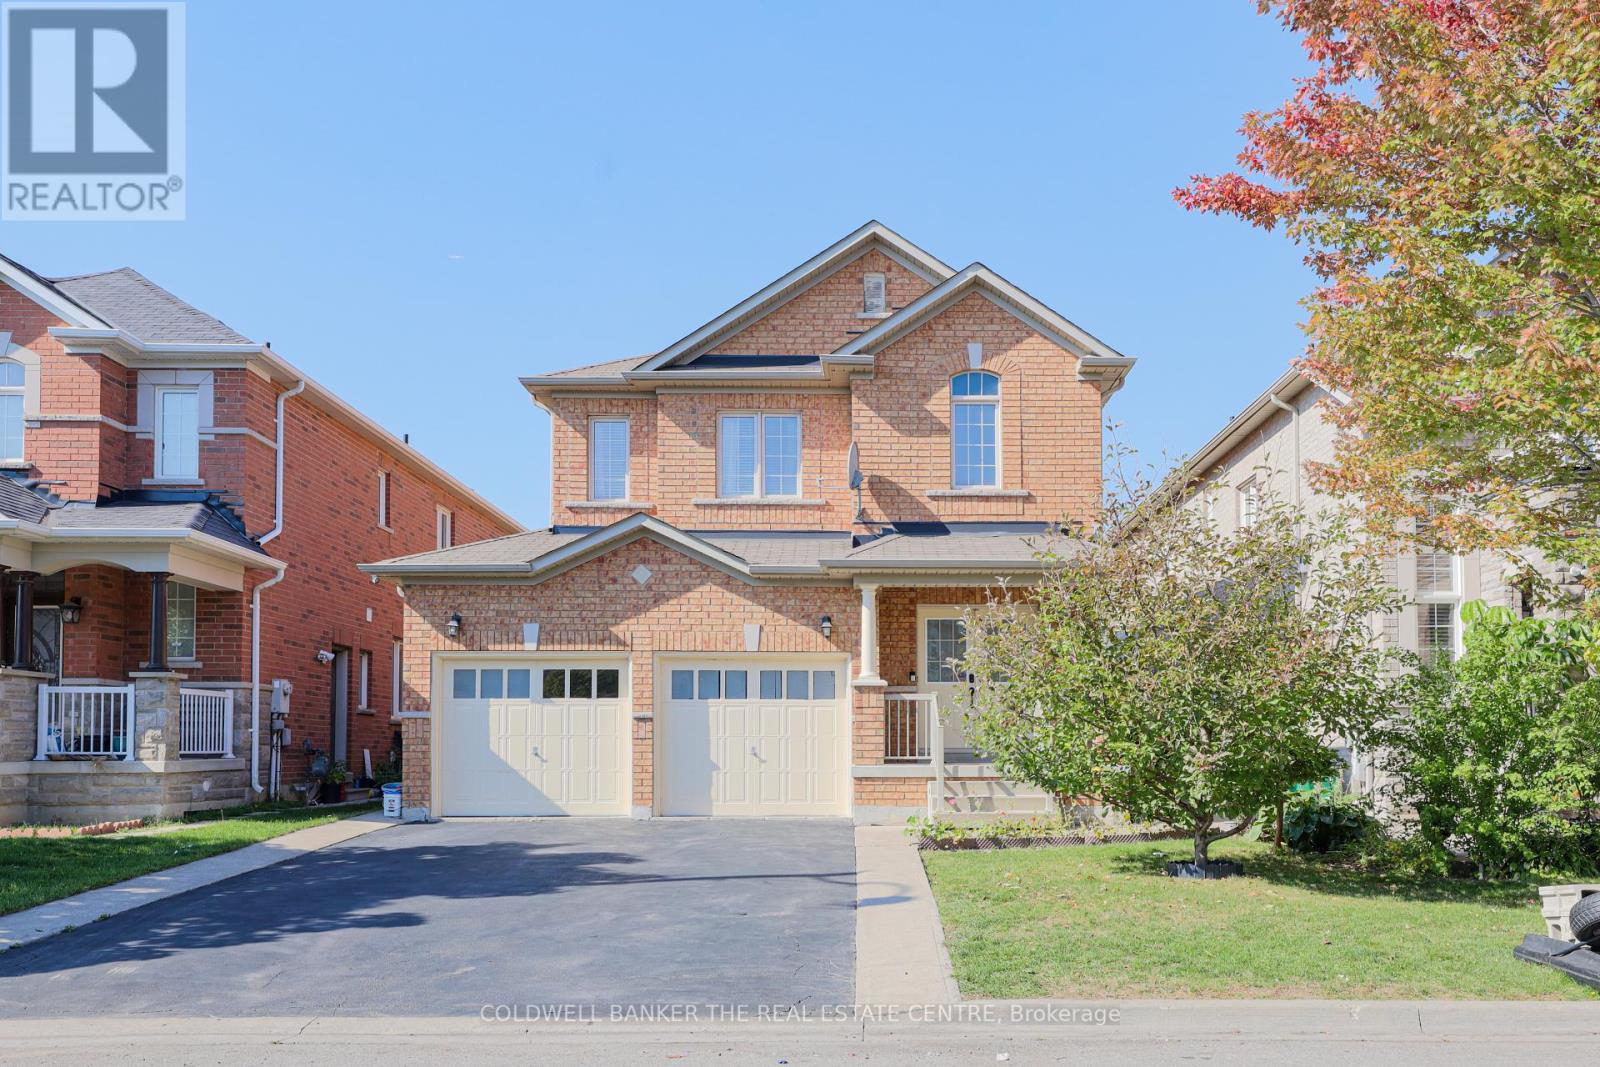
24 MELLOWOOD AVENUE|Brampton (Bram East), Ontario L6P2P2
For Sale
CAD1,250,000
24 MELLOWOOD AVENUE|Brampton (Bram East), Ontario L6P2P2
7 bd 4 ba Single Family
Brampton (Bram East)
Listed by COLDWELL BANKER THE REAL ESTATE CENTRE
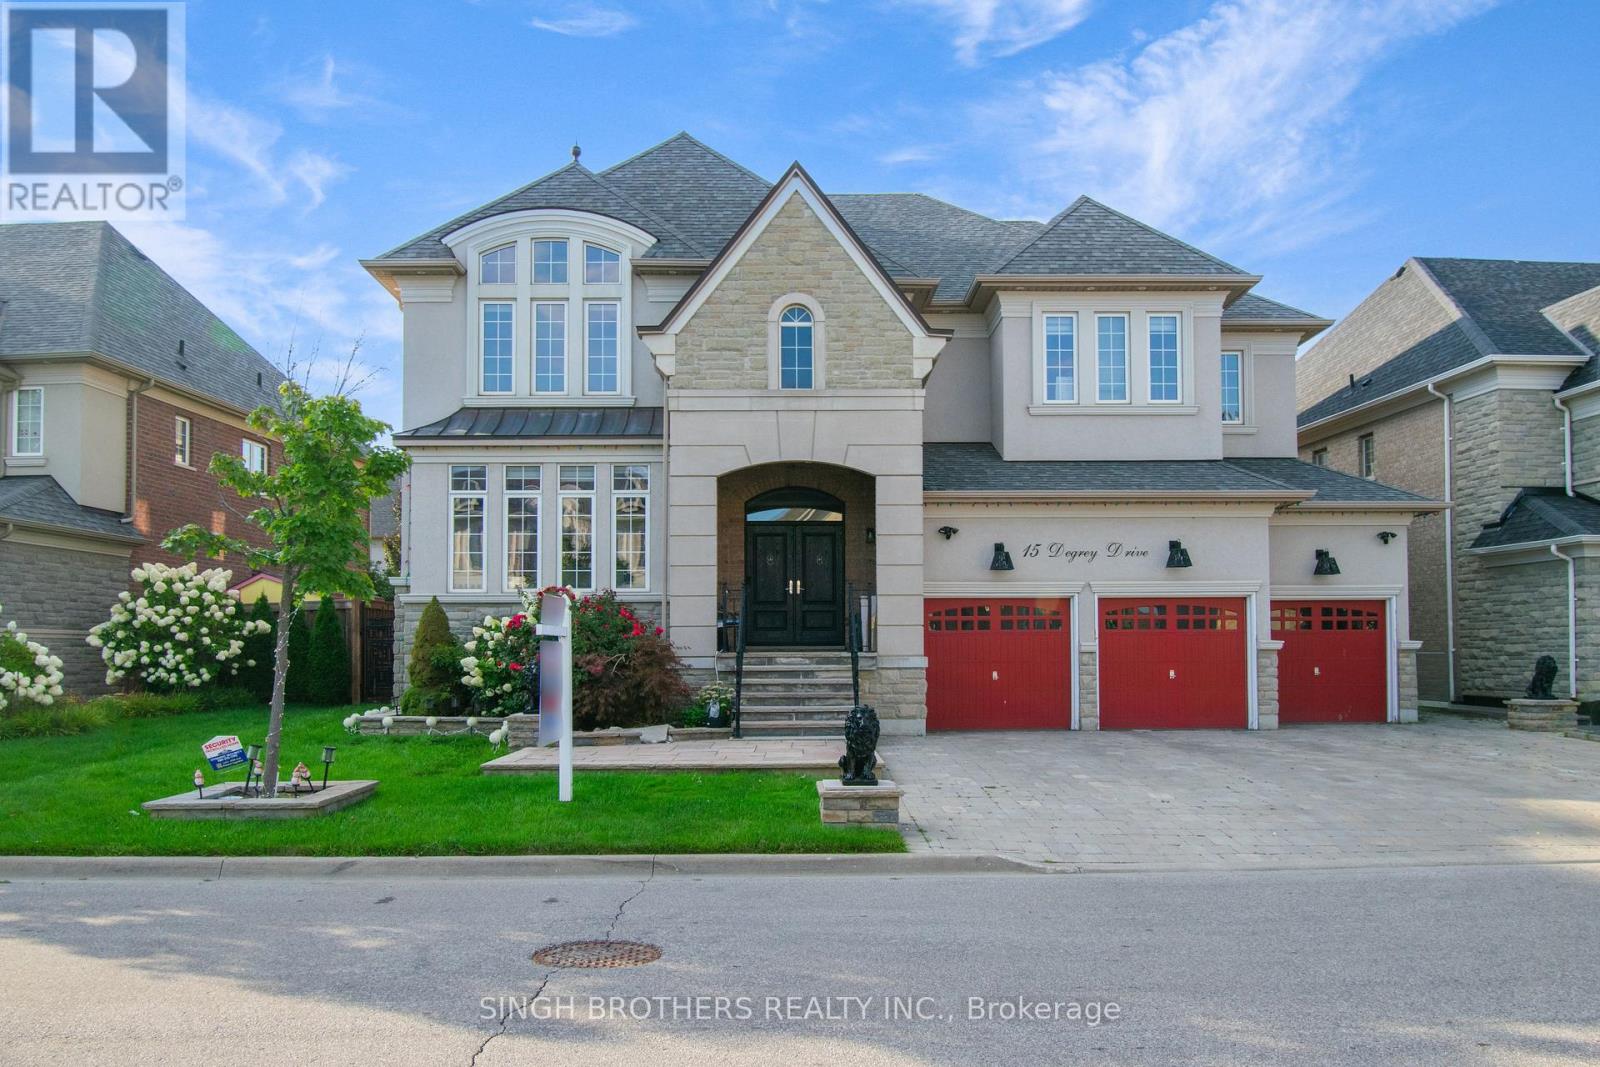
15 DEGREY DRIVE|Brampton (Bram East), Ontario L6P3T6
For Sale
CAD2,199,999
15 DEGREY DRIVE|Brampton (Bram East), Ontario L6P3T6
5 bd 5 ba Single Family
Brampton (Bram East)
Listed by SINGH BROTHERS REALTY INC.
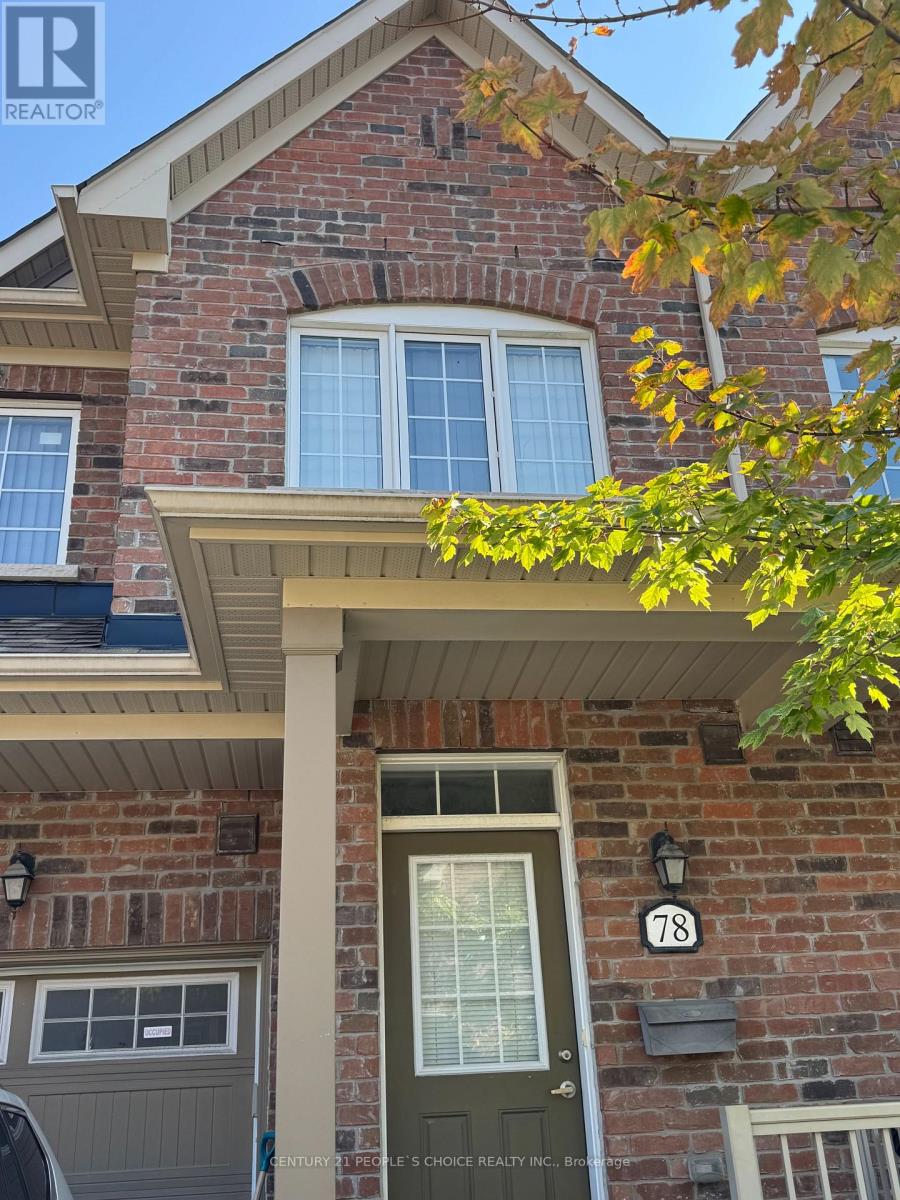
78 UTOPIA WAY|Brampton (Bram East), Ontario L6P4A5
For Sale
CAD799,900
78 UTOPIA WAY|Brampton (Bram East), Ontario L6P4A5
3 bd 4 ba Single Family
Brampton (Bram East)
Listed by CENTURY 21 PEOPLE'S CHOICE REALTY INC.
32 EAGLESPRINGS CRESCENT|Brampton (Bram East), Ontario L6P2V9
For Sale
CAD1,299,900
32 EAGLESPRINGS CRESCENT|Brampton (Bram East), Ontario L6P2V9
5 bd 4 ba Single Family
Brampton (Bram East)
Listed by RE/MAX GOLD REALTY INC.
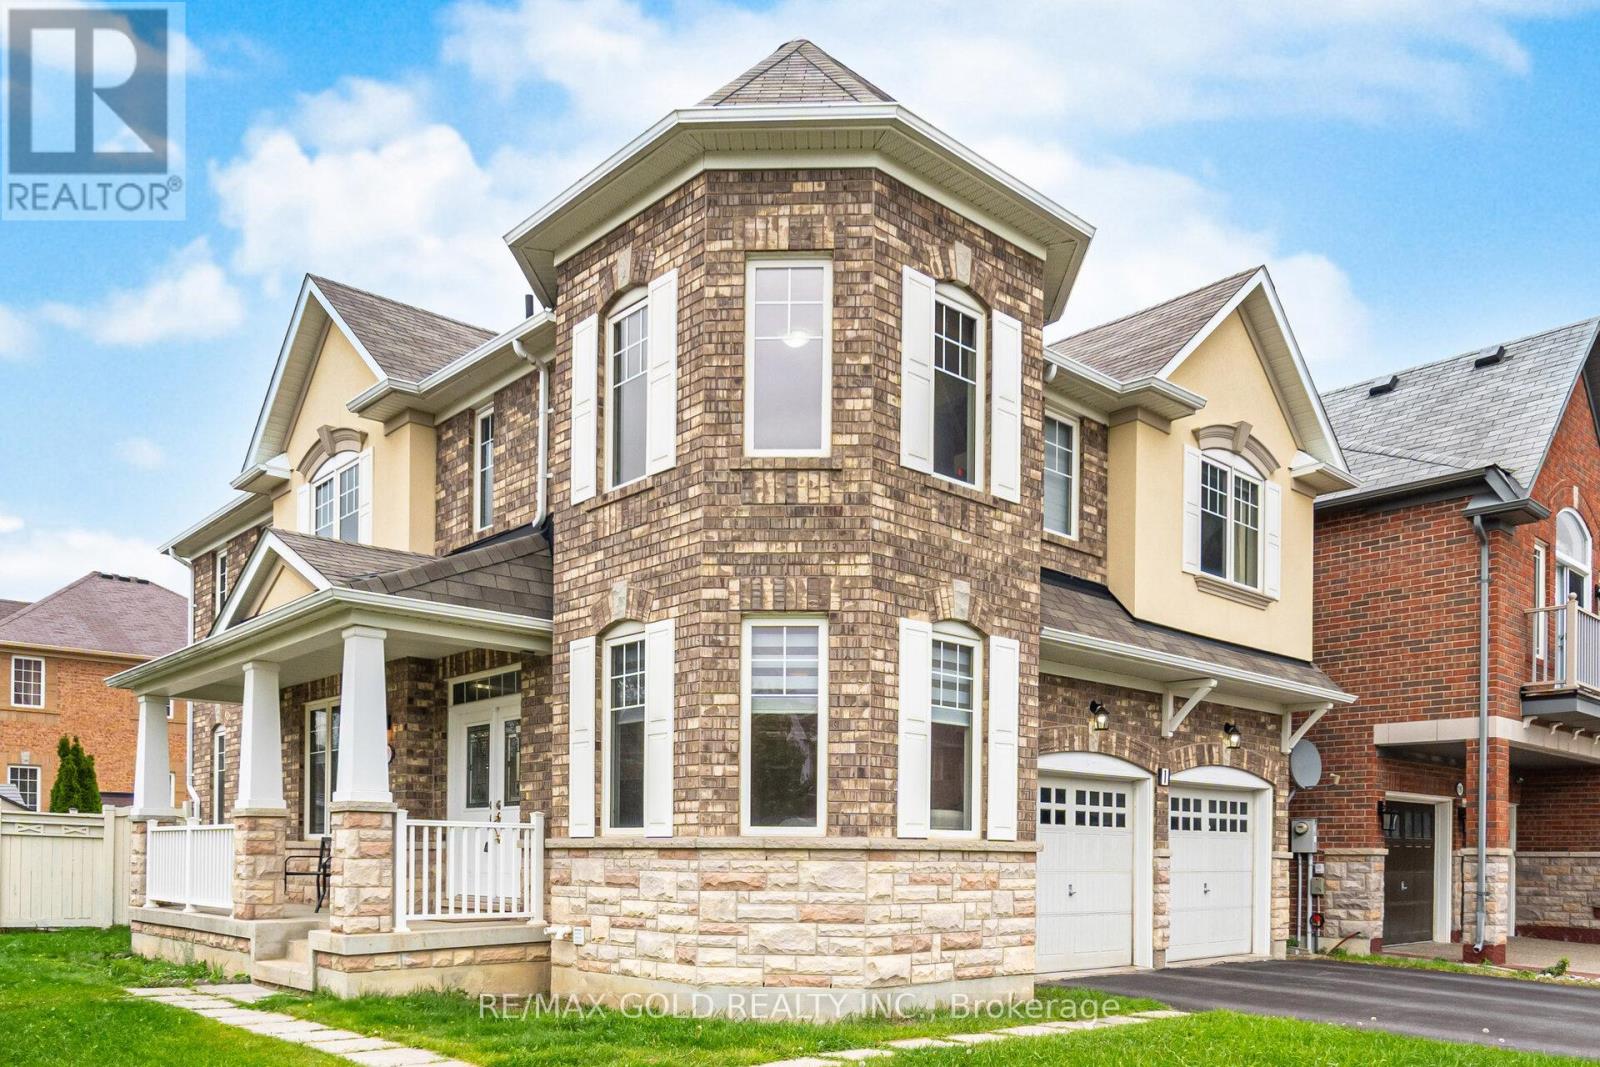
1 RESTLESS GATE|Brampton (Bram East), Ontario L6P3C4
For Sale
CAD1,224,900
1 RESTLESS GATE|Brampton (Bram East), Ontario L6P3C4
4 bd 4 ba Single Family
Brampton (Bram East)
Listed by RE/MAX GOLD REALTY INC.
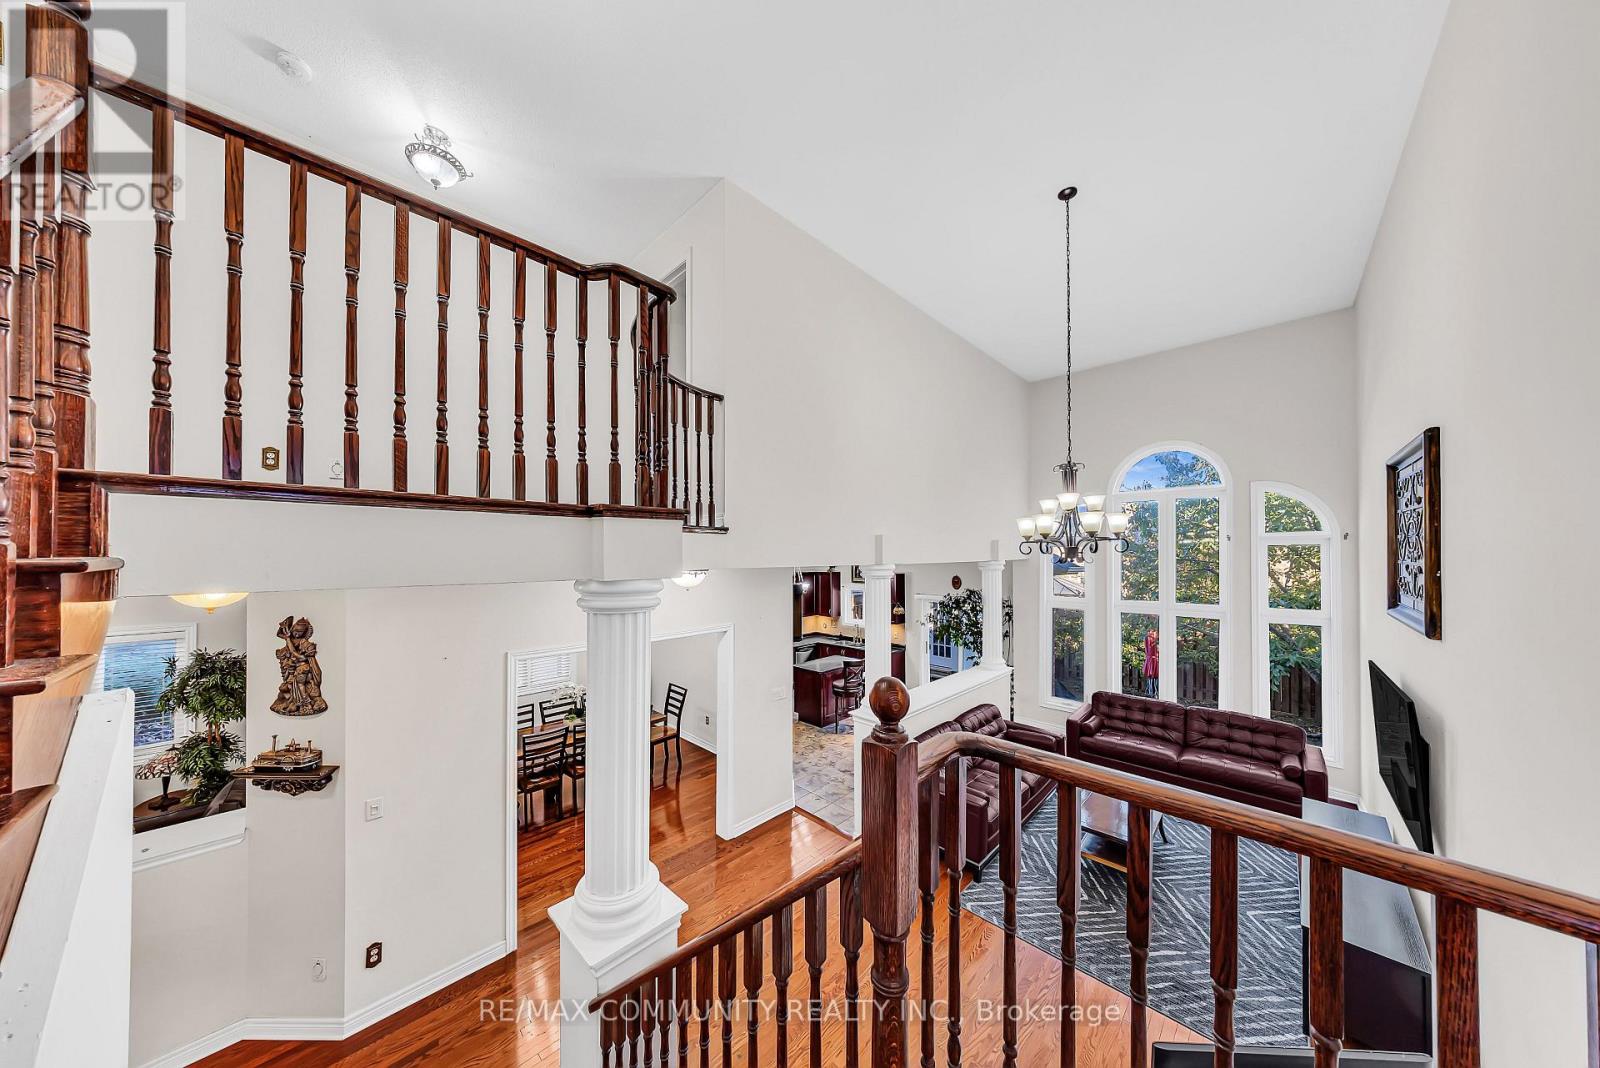
37 DENIM DRIVE|Brampton (Bram East), Ontario L6P2R3
For Sale
CAD1,499,000
37 DENIM DRIVE|Brampton (Bram East), Ontario L6P2R3
6 bd 4 ba Single Family
Brampton (Bram East)
Listed by RE/MAX COMMUNITY REALTY INC.
CAD1,014,900
6 bd · 4 ba
Contact agent
GS
GURJOT SINGH RANDHAWA
INTERCITY REALTY INC.
Contact this agent
Log in Sign up