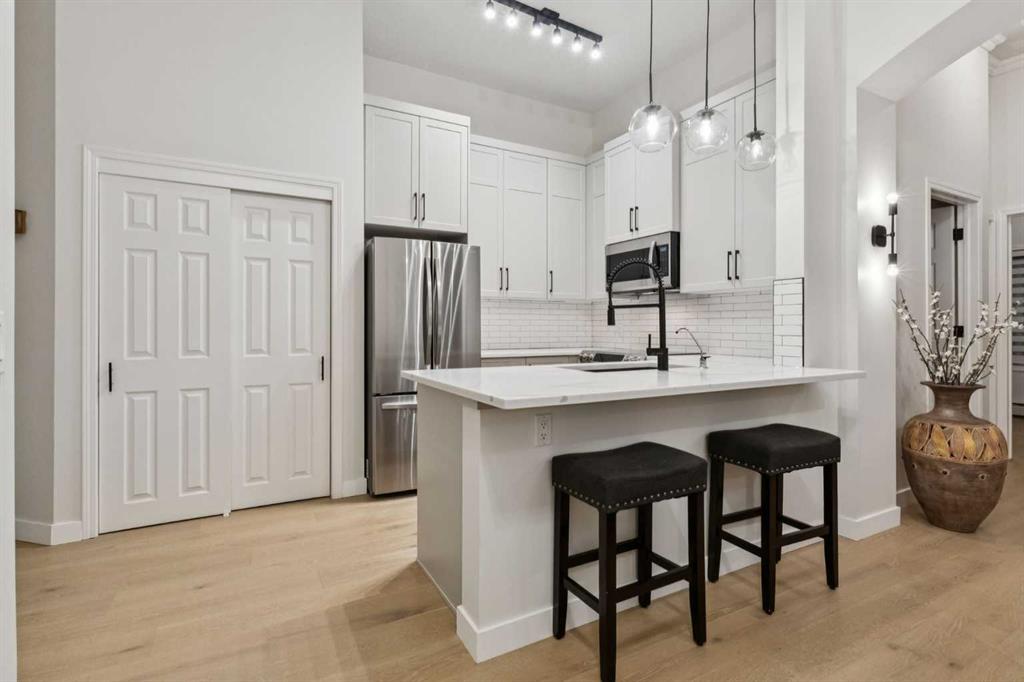
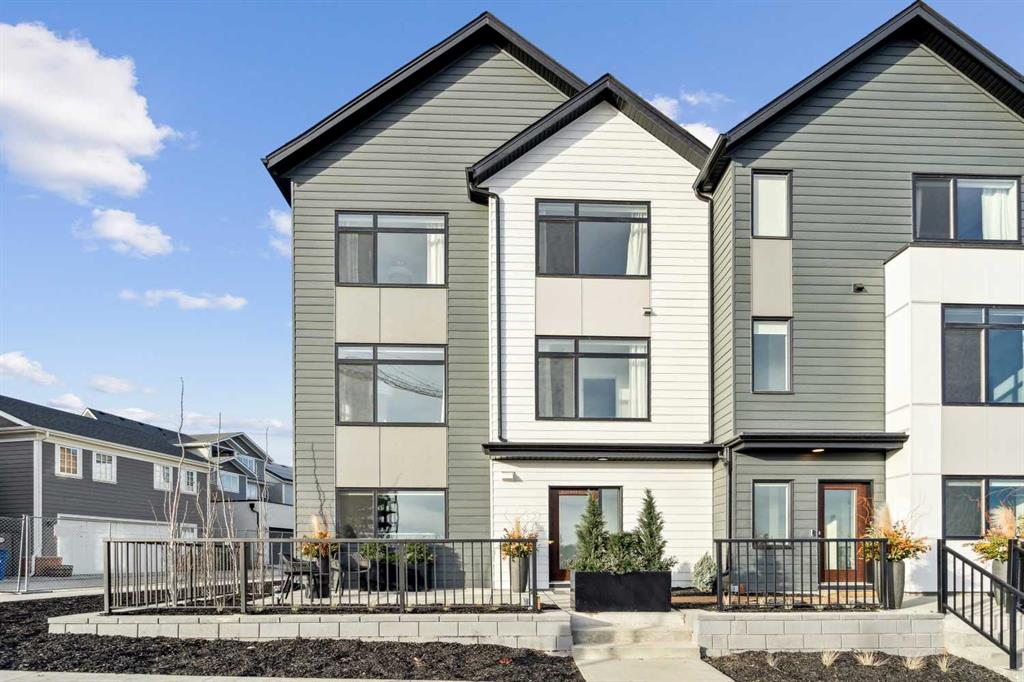
3-STOREY BRICK INFILL COMING SOON TO INGLEWOOD! A rare find, this ultra-modern, stylistic detached home with over 3,640 total square feet is a dream home opportunity! Located in the sought-after inner-city community of Inglewood, this brand-new home enjoys views of the Bow River and its pathways (conveniently across the street!), is moments to the Inglewood Wildlands, and is within a walkable distance to trendy shops, restaurants, live music, and breweries. Supporting local has never been more convenient! Although tucked away on a quiet street, you have easy access to Blackfoot Trail, the Piitoayis Family School, and 17th Avenue. The curb appeal of this home is unlike any other, w/ full-height windows set against an old-world, yet modern brick exterior w/ concrete front patio & wrought iron fence. Stylish and functional, discover luxurious finishings on the main floor with soaring 10-ft ceilings, 8-ft passage doors, and wide-plank white oak hardwood flooring. The kitchen features quartz countertops, custom cabinetry with soft-close hardware, under-cabinet lighting, pull-out spice drawers, and a hidden walk-in pantry. The oversized 15-ft central island has LED skirting, bar seating, and a built-in beverage fridge. The premium stainless steel Jennair appliance package includes a gas cooktop, a built-in wall oven/microwave, a French door refrigerator, and a dishwasher. The formal front dining room feels ultra-luxurious w/ the ceiling-height panelled windows and designer chandelier, while the rear living room is the perfect blend of welcoming and contemporary, w/ an inset gas fireplace w/ full-height tile surround and a full-wall TV counter w/ decorative feature wall. 8-ft tilt and slide glass patio doors bring you onto the rear deck for the ultimate indoor/outdoor space in the summer. A built-in bench resides in the rear mudroom, along with a full walk-in rear entry closet and custom LED lighting with motion sensor activation. A wood-wrapped staircase leads upstairs to more hardwood flooring and 10-ft ceilings. The primary suite features more ceiling-height panelled windows w/ river views, a Juliet balcony w/ Downtown views and a unique walk-through closet w/ custom millwork. The spa-like ensuite features motion-activated lighting, heated tile floors, a fully tiled walk-in steam shower w/ body jets, a dual vanity, and a freestanding soaker tub. Both secondary bedrooms are junior suites, each w/ closets and a modern 3-pc ensuite w/ walk-in tile surround shower. The third-floor loft will immediately be your family’s go-to space, w/ ceiling-height windows on all three sides of the space, including a 6-ft patio door for the large balcony w/ river and downtown views! The large rec area is highlighted by a full wet bar and powder room – making this an awesome media or games room. Enjoy an additional 1,000 sq ft of living space in the fully developed basement, complete w/ rec area w/ full wall floating TV counter, a pocket office w/ a built-in floating desk, and a home gym.
Find out more about this property.
Request details here