224 Anita Court, Newark, DE 19702


Property Details
4
Description
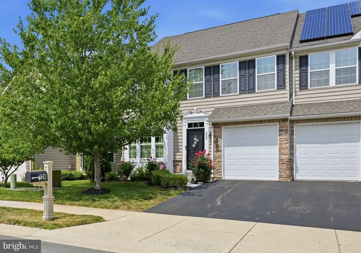
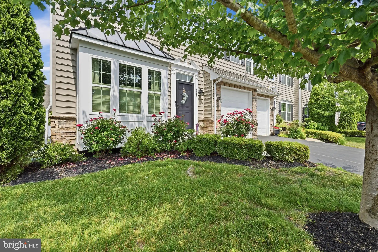
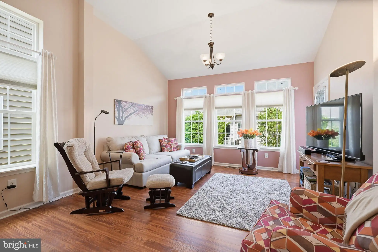
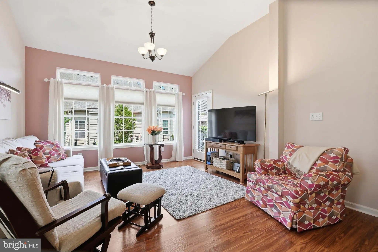
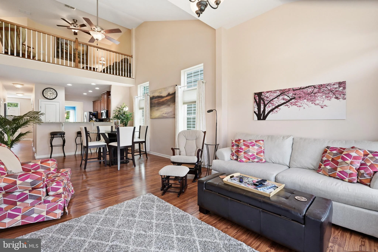
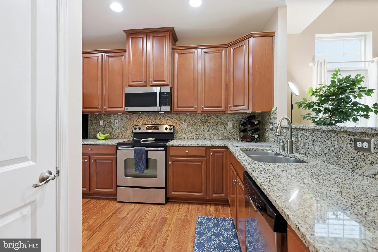
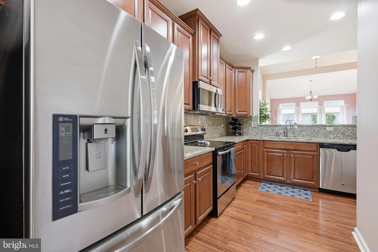
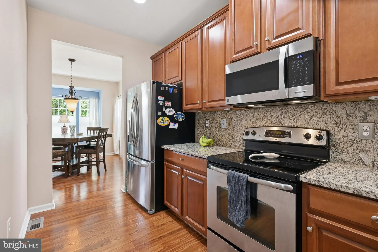
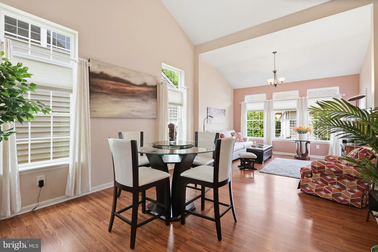
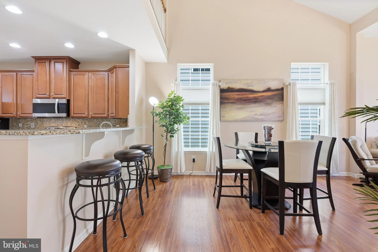
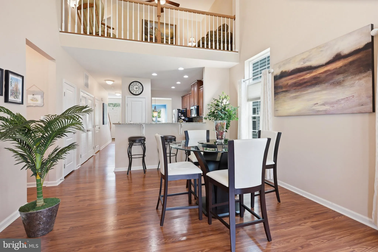
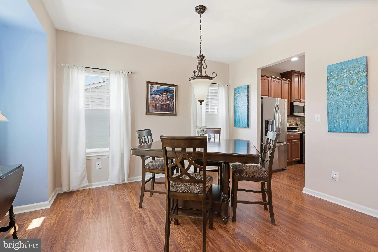
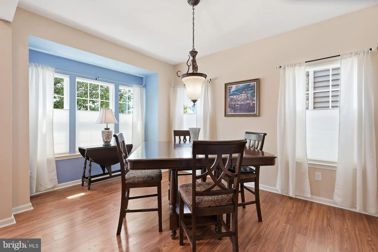
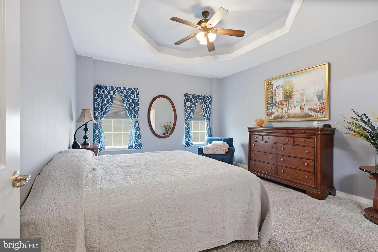
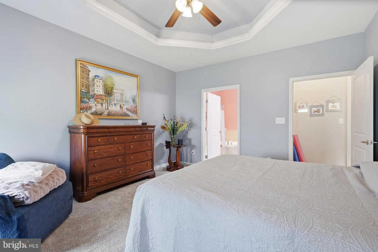
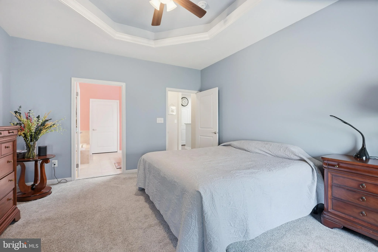
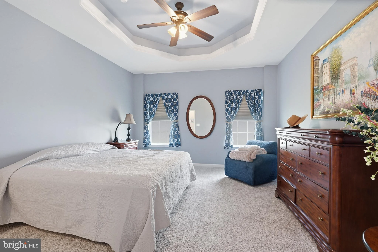
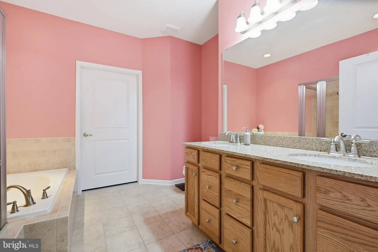
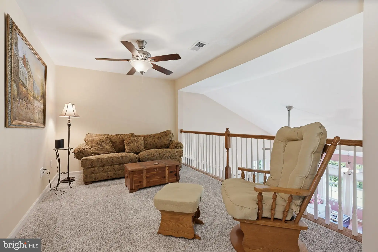
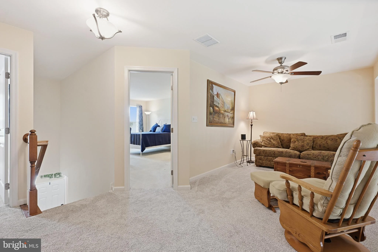
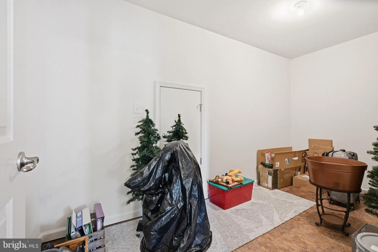
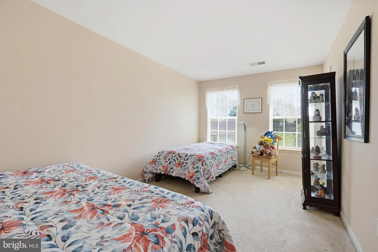
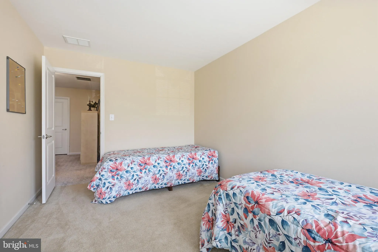
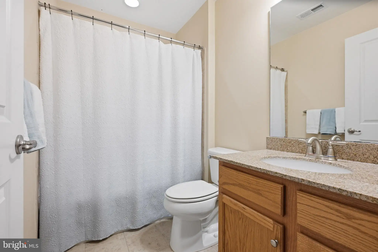
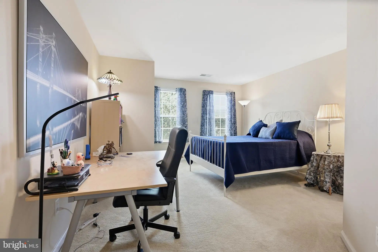
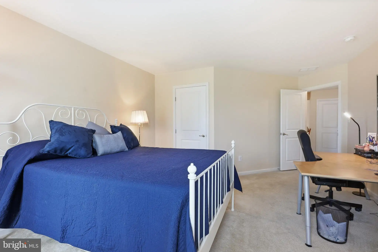
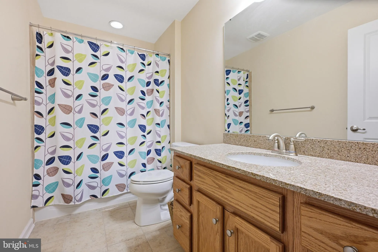
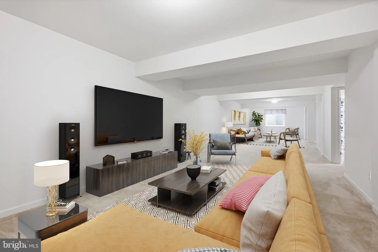
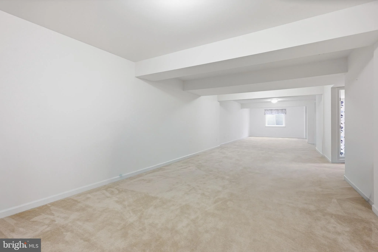
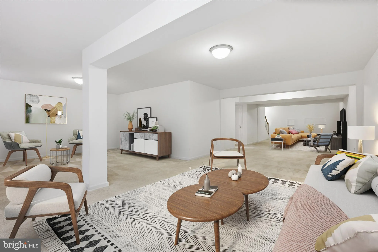
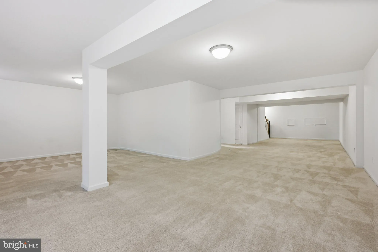
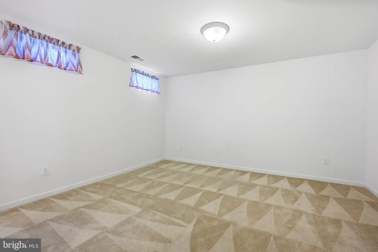
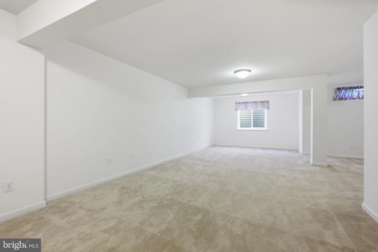
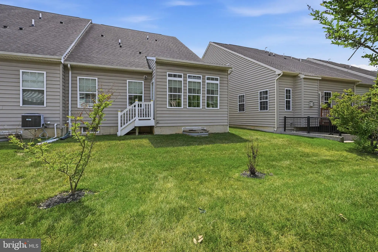
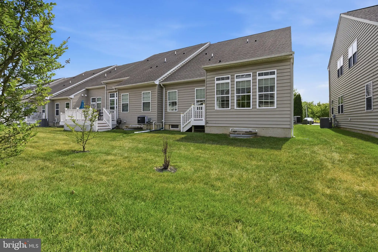
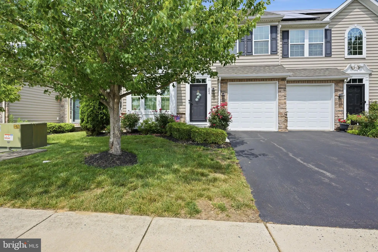
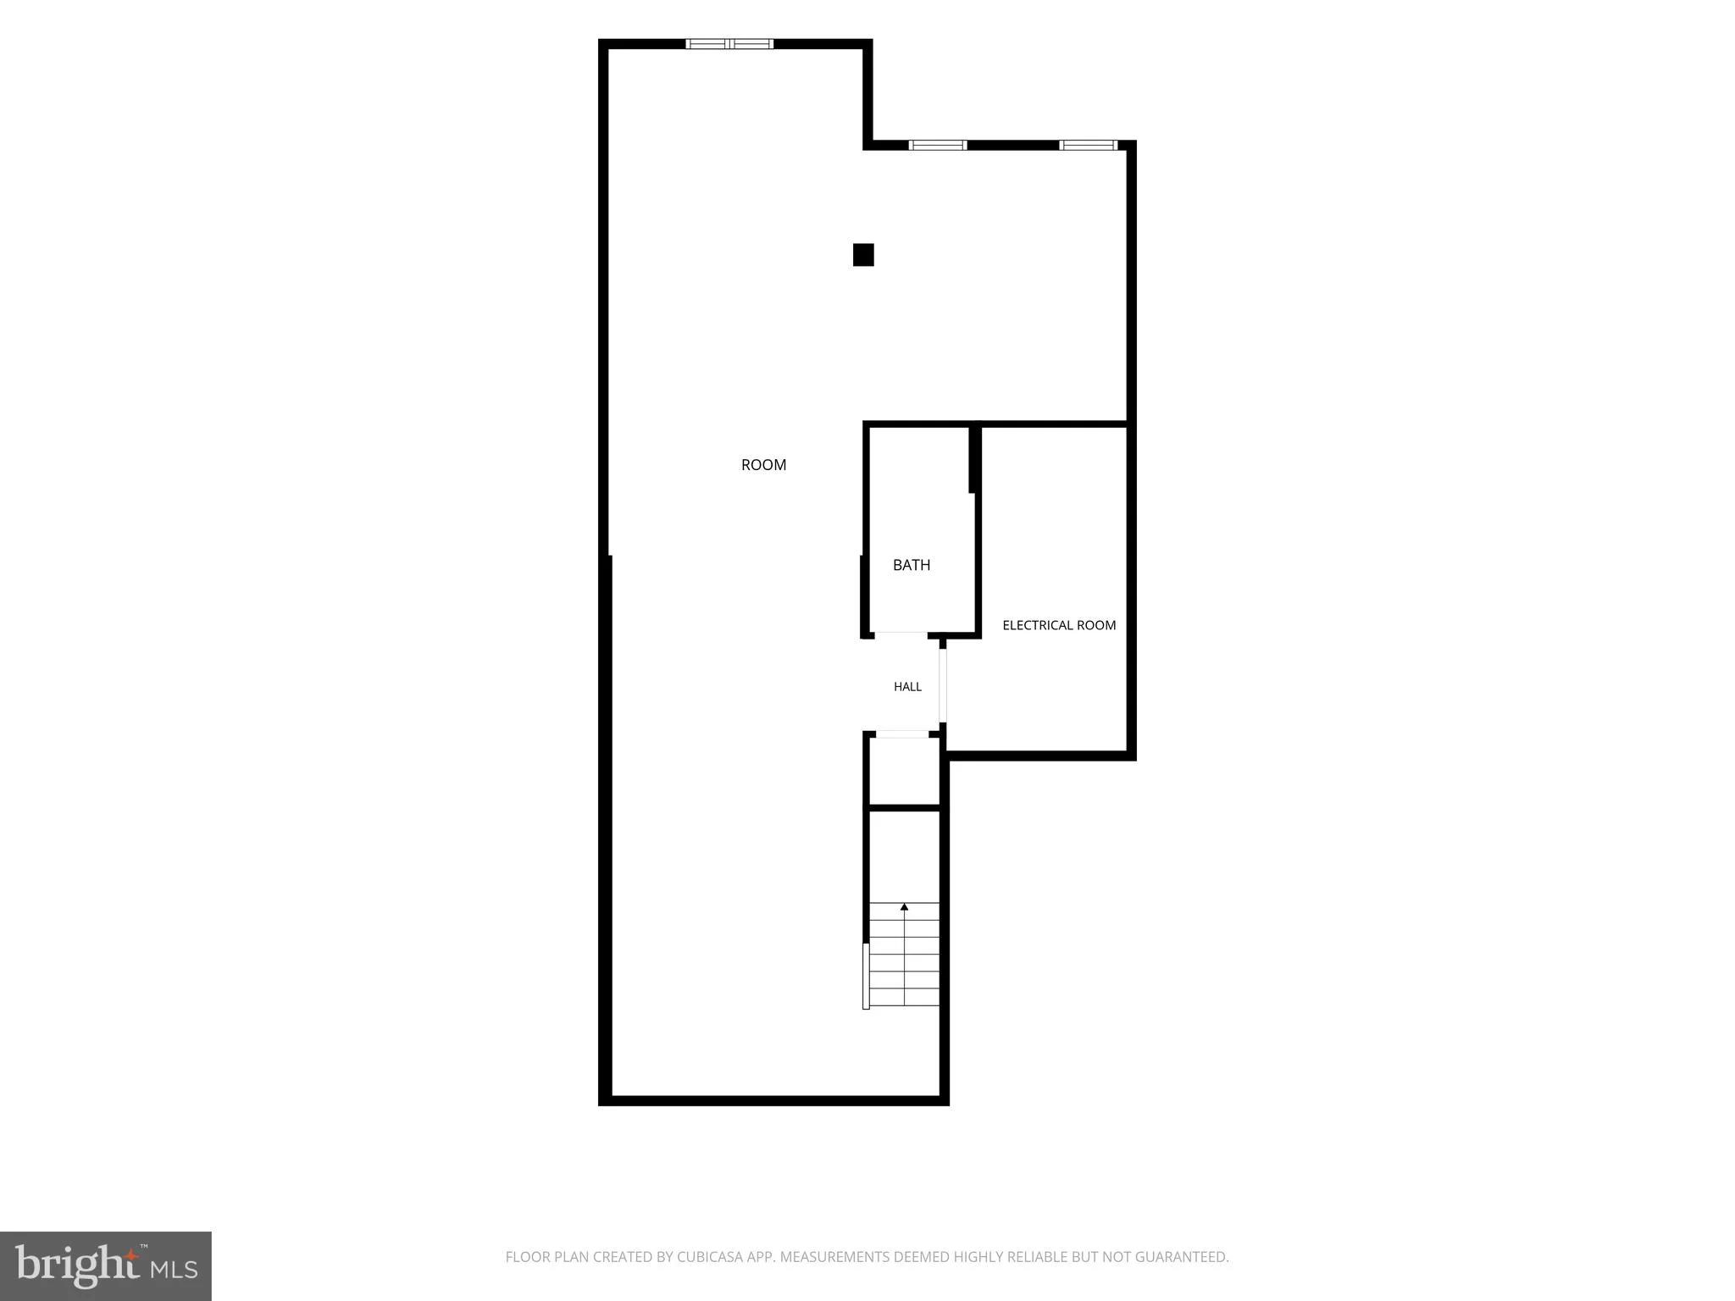
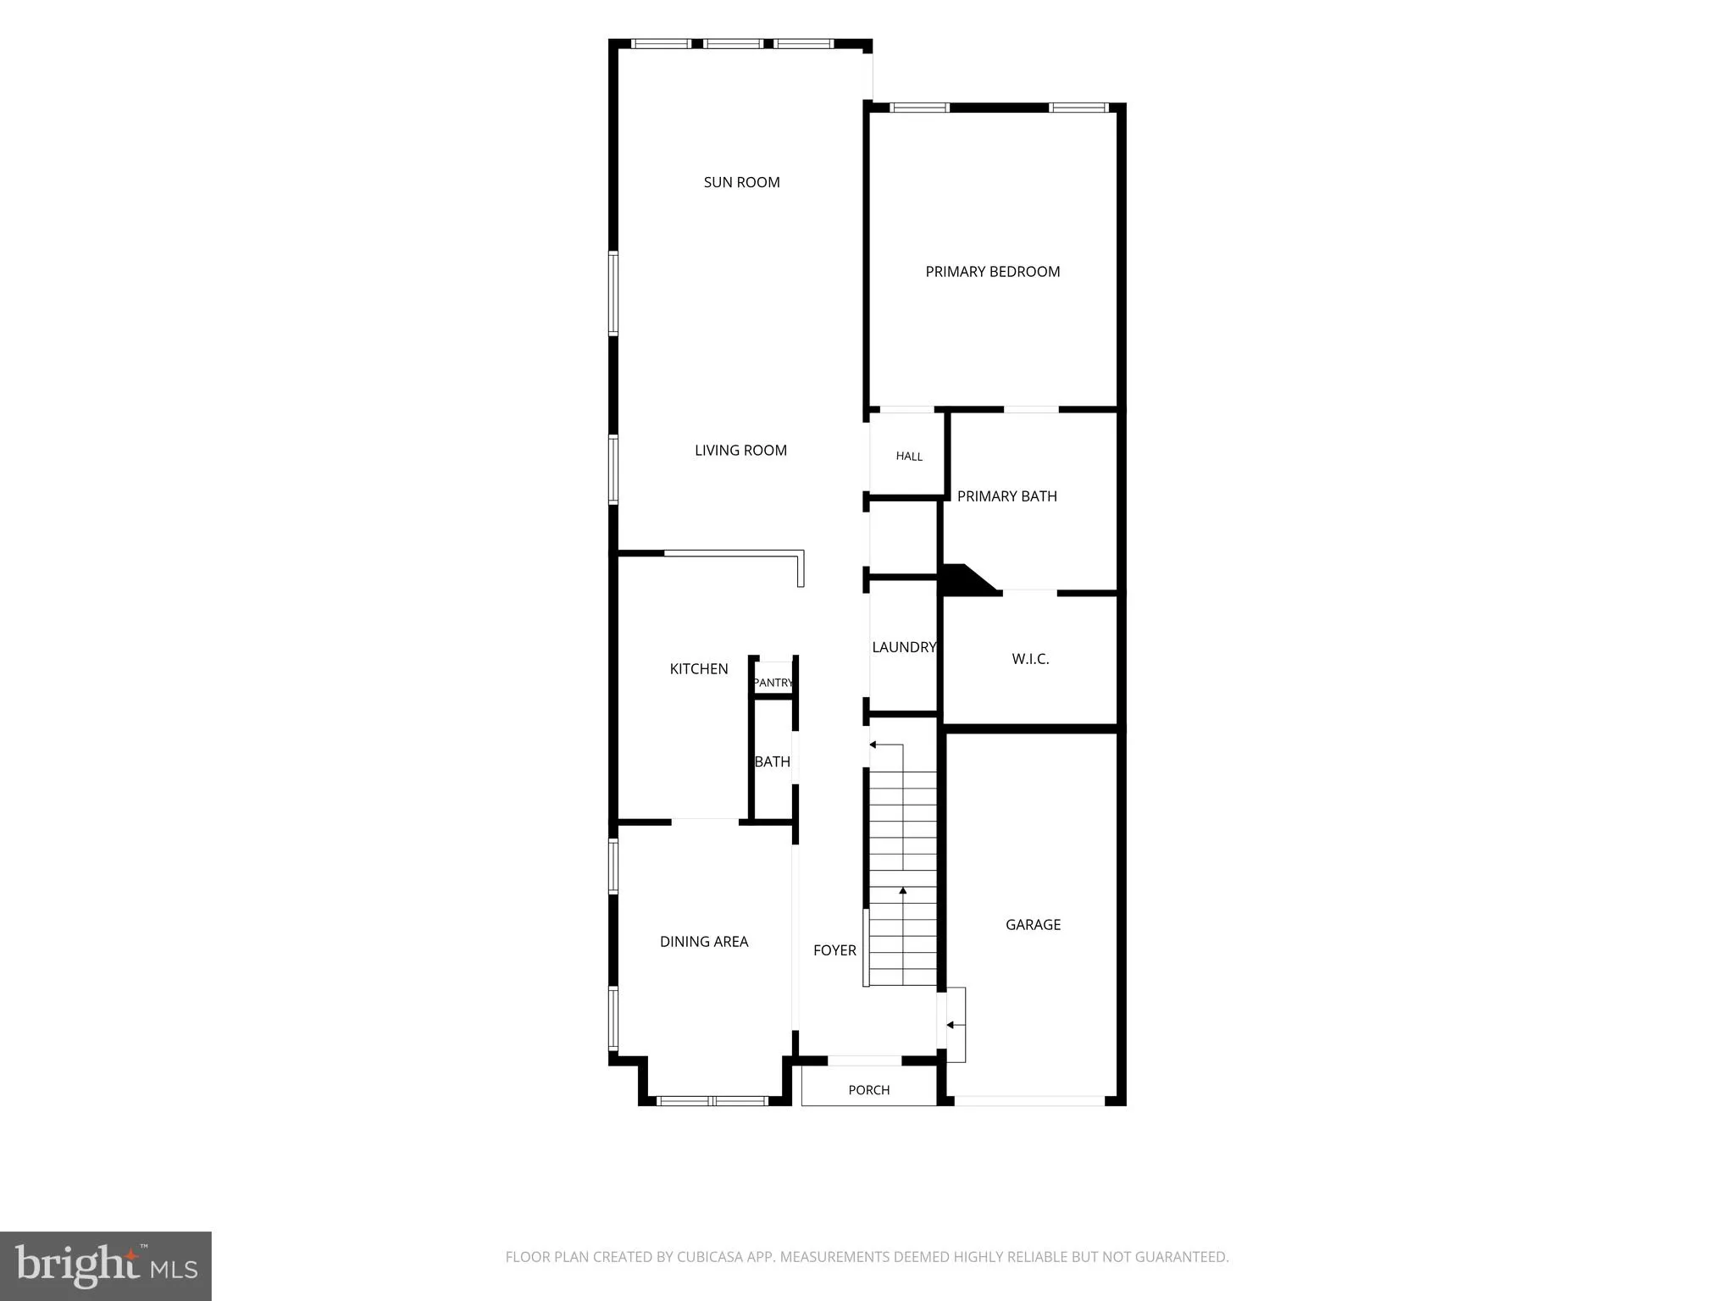
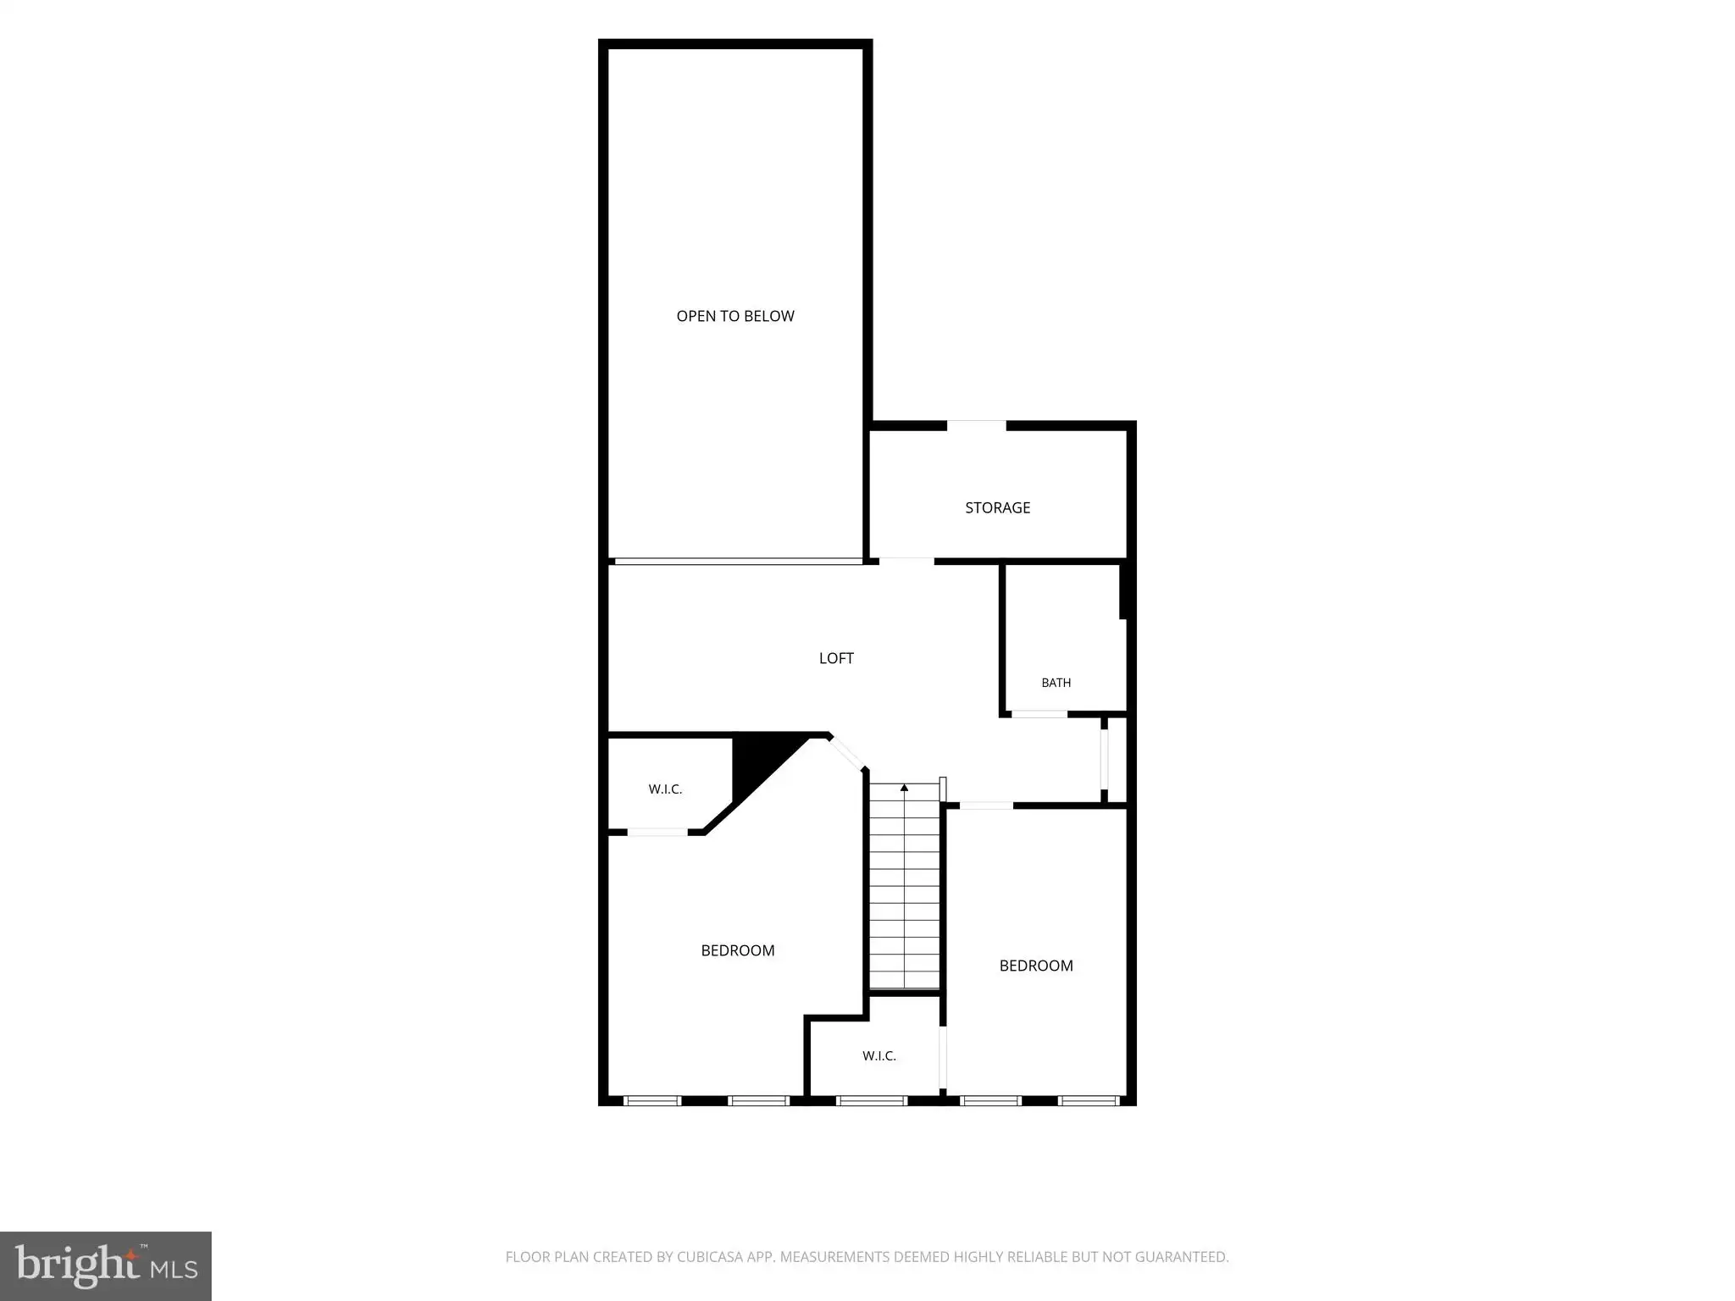
Sharp 3 bedroom, 3 1/2 bath end-unit townhome in sought-after 55+ community of Village of Fox Meadow with finished basement and 1-car garage, convenient to major routes, shopping and dining! Open floor plan with laminate running from the foyer through the dining room, kitchen and living areas. Gourmet kitchen with 42" cabinets, granite countertops, tile backsplash, and pantry. Living room with soaring vaulted ceiling open to sunroom addition. First level primary suite with tray ceiling, walk-in closet, and en-suite bath with upgraded tile shower with bench, double comfort-height vanities, soaking tub, and tile flooring. Convenient first floor laundry. Upstairs features a loft with a railing overlooking living area below, providing flexible space for a home office, reading area, or additional living space, plus 2 guest bedrooms, a full bath and ample closet space. Spacious finished basement with egress window and third full bath, offering excellent space for recreation, guests, or hobbies. Reasonable monthly fee includes lawn maintenance, common area maintenance, snow and trash removal plus access to the community clubhouse with fitness center and community events. Overflow parking right across the street for residents and guests! Hurry to schedule your private tour today!
PROPERTY DETAILS: Square Feet: 3118 | Bathrooms: 4
INTERIOR FEATURES: • Square Footage (approx): 2,031 Sq. Ft. Above Ground, 1,087 Sq. Ft. Below Ground • Cooling: Central Air, Electric • Heating: Gas Heat, Forced Air • Plumbing: Gas Water Heater • Basement: Finished
EXTERIOR FEATURES: • Parking: 1 Garage Spaces, 3 Parking Spaces, Paved, Garage, Driveway, Attached Garage. • Exterior: Vinyl • Pool Description: None • Zoning: S
LISTING AGENT: Agent: David Landon | Office: Patterson-Schwartz-Newark | Phone: 3022926697 | Email: [email protected]
LISTING INFORMATION: MLS#: DENC2104862 | Status: FOR SALE
Location
Address
224 Anita Court
City
Newark
Features and Finishes
Interior Features:
• Square Footage
(approx): 2,031 Sq. Ft. Above Ground, 1,087 Sq. Ft. Below Ground
• Cooling: Central Air, Electric
• Heating: Gas Heat, Forced Air
• Plumbing: Gas Water Heater
• Basement: Finished
Exterior Features:
• Parking: 1 Garage Spaces, 3 Parking Spaces, Paved, Garage, Driveway, Attached Garage.
• Exterior: Vinyl
• Pool Description: None
• Zoning: S
Legal Notice
Our comprehensive database is populated by our meticulous research and analysis of public data. MirrorRealEstate strives for accuracy and we make every effort to verify the information. However, MirrorRealEstate is not liable for the use or misuse of the site's information. The information displayed on MirrorRealEstate.com is for reference only.


