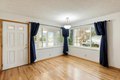
201 Terry Lynn Ave, Mount Shasta, CA, 96067
Property Details
5
3
single family
Description
Single Family in Mount Shasta, CA - Bedrooms: 5 - Bathrooms: 3 - Area: 2600 sqft - Year Built: N/A - Lot: 11326 sqft
Listing Agent: Kalyn De Asis Brokerage: Exp Realty Of Ca, Inc.-Ray
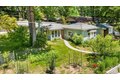
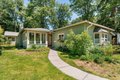
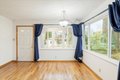
1800 sf home with room for everyone, plus an 800 sf ADU! It's also close to schools and Shastice Park! New roof-6/25. Tucked in a quiet and friendly neighborhood, this home offers a fantastic layout for multi-generational living or rental income, with a mother-in-law unit. The main home features updates where it counts, including a brand new roof, remodeled bathrooms, fresh paint, and newer flooring in many areas. The kitchen has beautiful granite countertops and stainless steel appliances, including a new refrigerator. Enjoy the wood stove insert in winter and stay cool all summer thanks to excellent insulation and window AC units. Send your kids off to school, a short stone's throw away, while you relax in the hot tub, which will stay for you. Outdoors, youll love the yard with blooming cherry trees, raspberries, blueberries, sunflowers, pear trees and dedicated garden areas. The garage itself is spacious with a newer door (2 years old). The ADU has its own hot water heater, washer and dryer, and blown-in insulation for sound proofing. Though utilities are not separated, its a great setup for extended family or continued rental income. Come check out this sweet set-up!
Location
Address
201 Terry Lynn Ave, Mount Shasta, CA, 96067
City
Mount Shasta
Features and Finishes
Bedrooms: 5, Total Bathrooms: 3, Full Bathrooms: 3, Spa/Hot Tub, Vaulted Ceilings, Walk-in Closet, Flooring: Carpet, Wood, Laminate, Vinyl Plank, Window Features: Blinds, Curtains, Dishwasher, Refrigerator, Washer, Dryer-Electric, Range-Electric, Laundry Facilities: Closet, Granite Counter Tops, Cooling Features: Wall/Window, Heating Features: Monitor-Oil, Fire Place Insert, Basement Description: Perimeter, Slab, Separate Living Quarters, Hot Tub, Landscaping, Lawn, Sprinkler, Garden Area, Trees, Fencing: Wood, Lot Size Acres: 0.26, Lot Size Dimensions: 134x84, Topography: Flat, Lot Size Square Feet: 11326, Garage Description: Garage Attached, View: Hills, the Eddies, Number of Units: 2, Source Listing Status: ACTIVE, Source Property Type: RESIDENTIAL, Area: Mt Shasta, Source Neighborhood: Ferrero Alpine Acres Unit, Subdivision: Ferrero Alpine Acres Unit, Property Subtype: Single Family, Source System Name: C2C, Total Square Feet Living: 2600, Building Exterior Type: T-111, Roof: Compo
Legal Notice
Our comprehensive database is populated by our meticulous research and analysis of public data. MirrorRealEstate strives for accuracy and we make every effort to verify the information. However, MirrorRealEstate is not liable for the use or misuse of the site's information. The information displayed on MirrorRealEstate.com is for reference only.