7857 Holly Branch Drive, Laurel, DE 19956









Property Details
3
Description
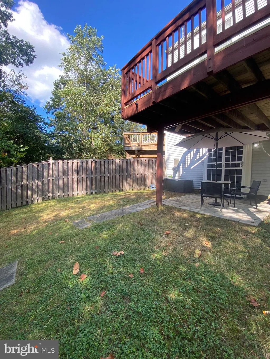
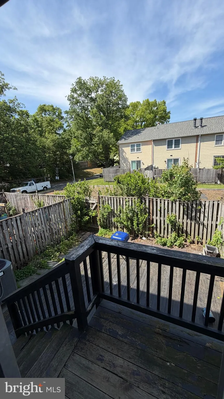
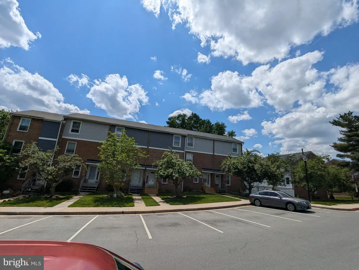
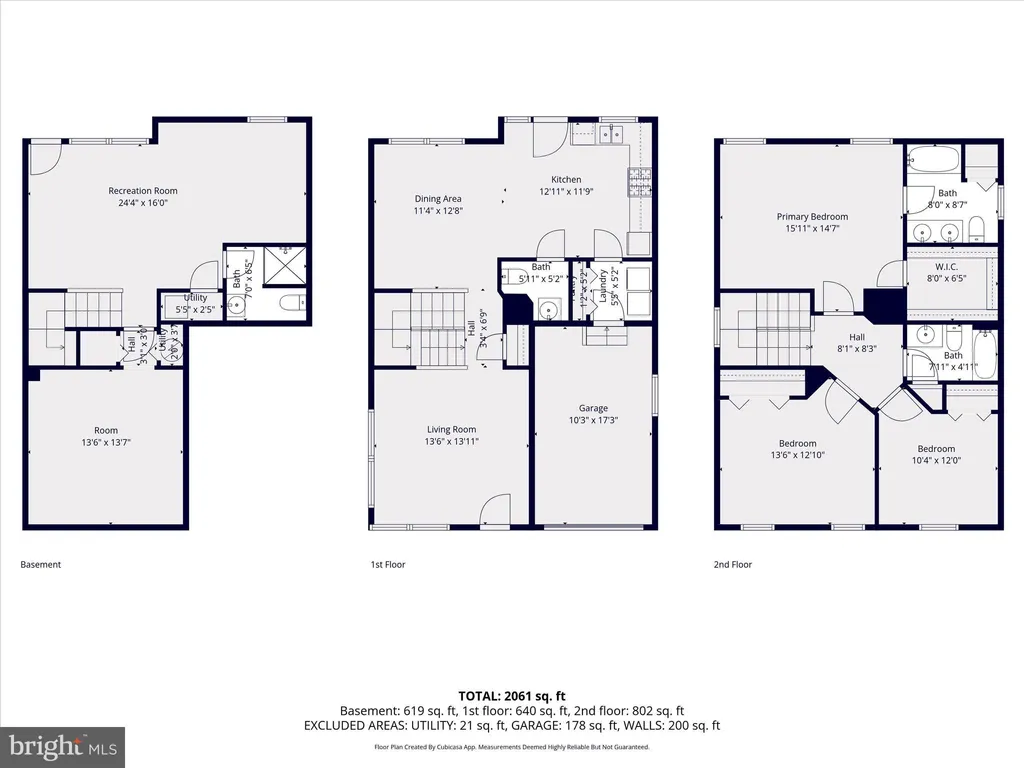
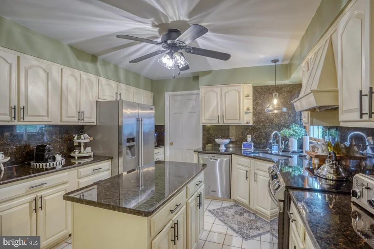
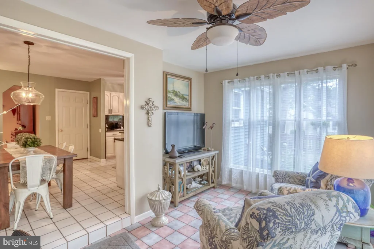
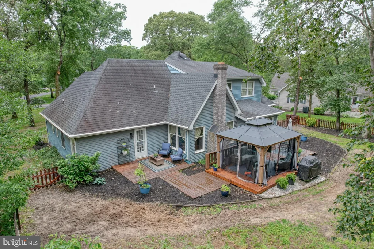
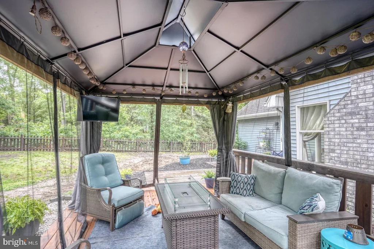
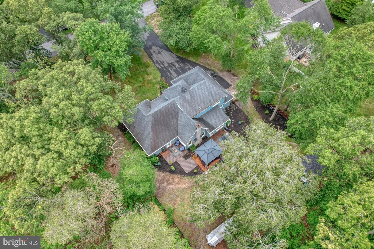
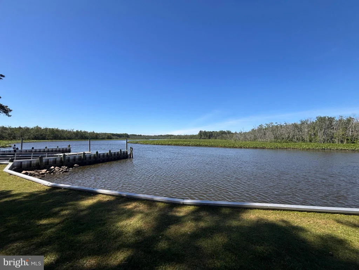
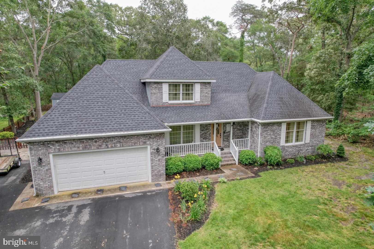
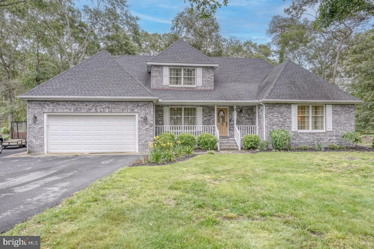
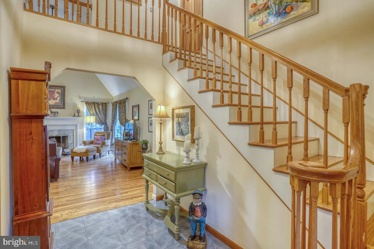
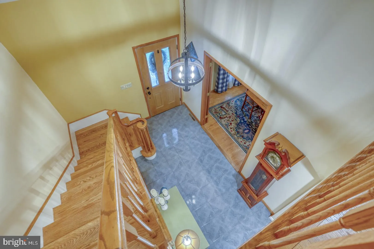
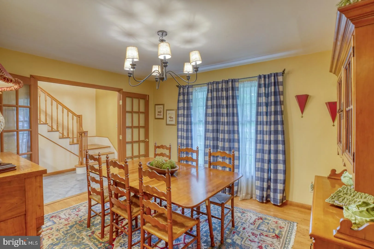
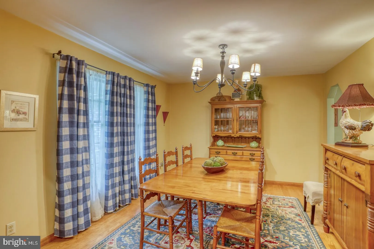
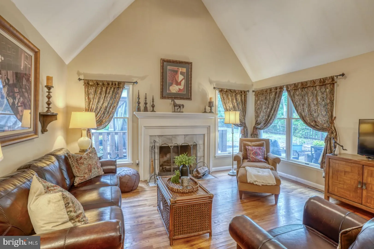
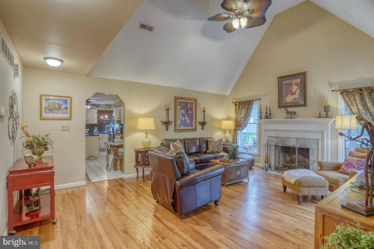
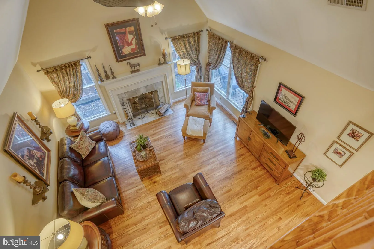
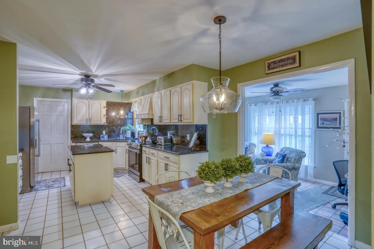
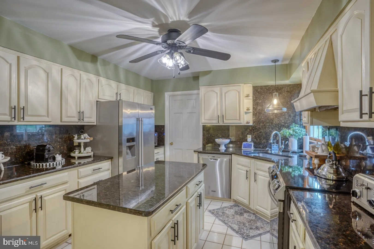
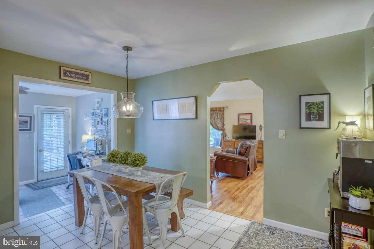
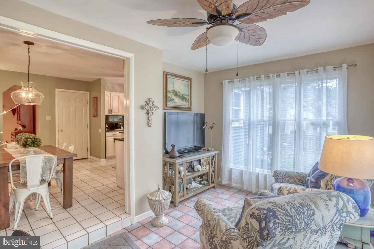
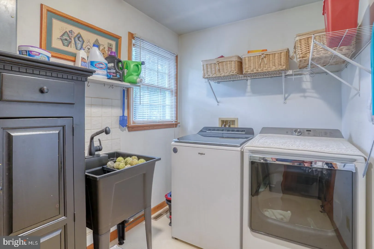
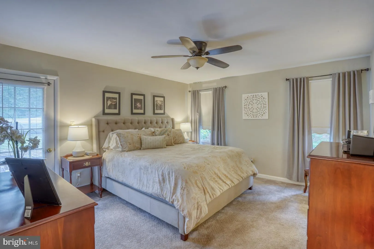
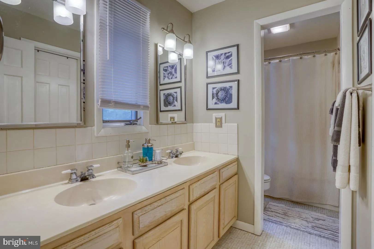
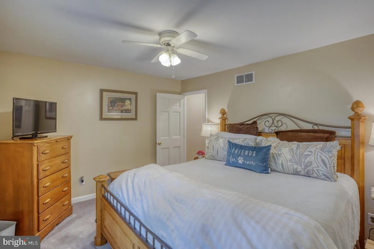
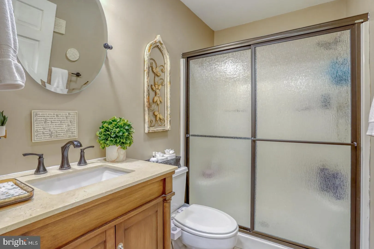
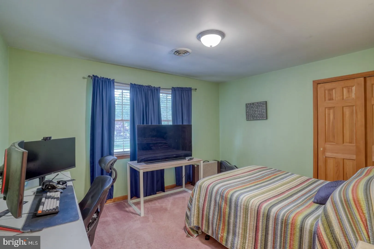
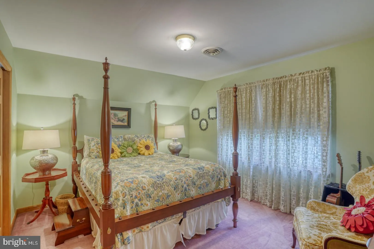
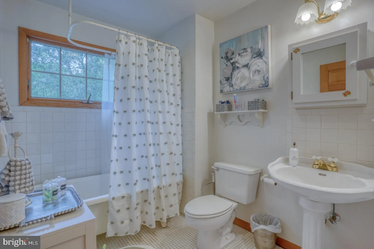
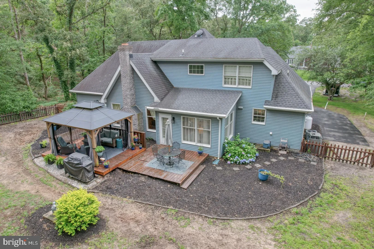
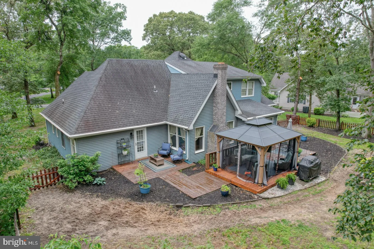
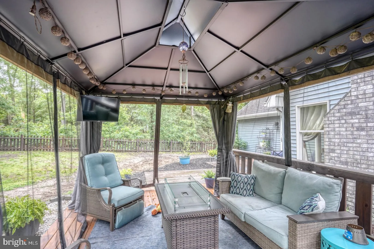
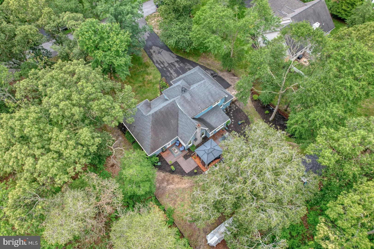
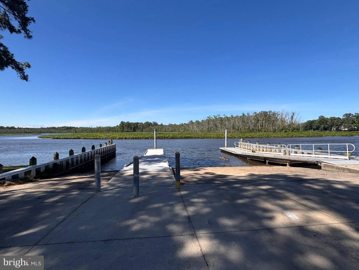
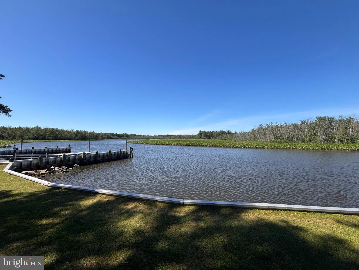
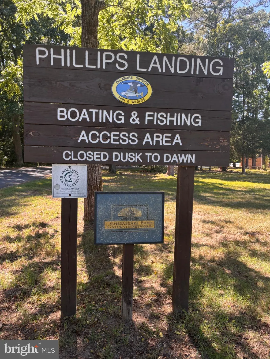
Why settle for a backyard when you can have your own private retreat? Welcome to Broad Creek Estates, where peaceful waterfront-area living, nature, and modern comfort come together just minutes from Phillips Landing and the scenic waters of Broad Creek. This beautifully updated 4-bedroom, 3-bath contemporary home offers over 2,600 square feet of stylish living designed for both everyday comfort and unforgettable entertaining. From the moment you walk in, you're greeted by warm natural light, soaring spaces, and an inviting layout centered around a stunning fireplace. The upgraded kitchen features granite countertops, stainless steel appliances, and modern finishes that flow seamlessly into the main living areas. A bright Florida room overlooks the private backyard, while the first-floor primary suite offers a relaxing escape complete with a spacious walk-in closet and beautifully finished bath. Step outside and experience what truly sets this property apart, three expansive decks across two levels, a charming gazebo, fenced backyard, underground irrigation system, oversized storage shed, and peaceful wooded surroundings filled with wildlife. Whether you're hosting summer gatherings, enjoying your morning coffee, or unwinding after a day on the water, this home was built around lifestyle living. Located in a quiet country setting with fishing, boating, and outdoor recreation just moments away, this is more than just a home, it's the kind of property people dream about owning.
PROPERTY DETAILS: Square Feet: 5372 | Bathrooms: 3
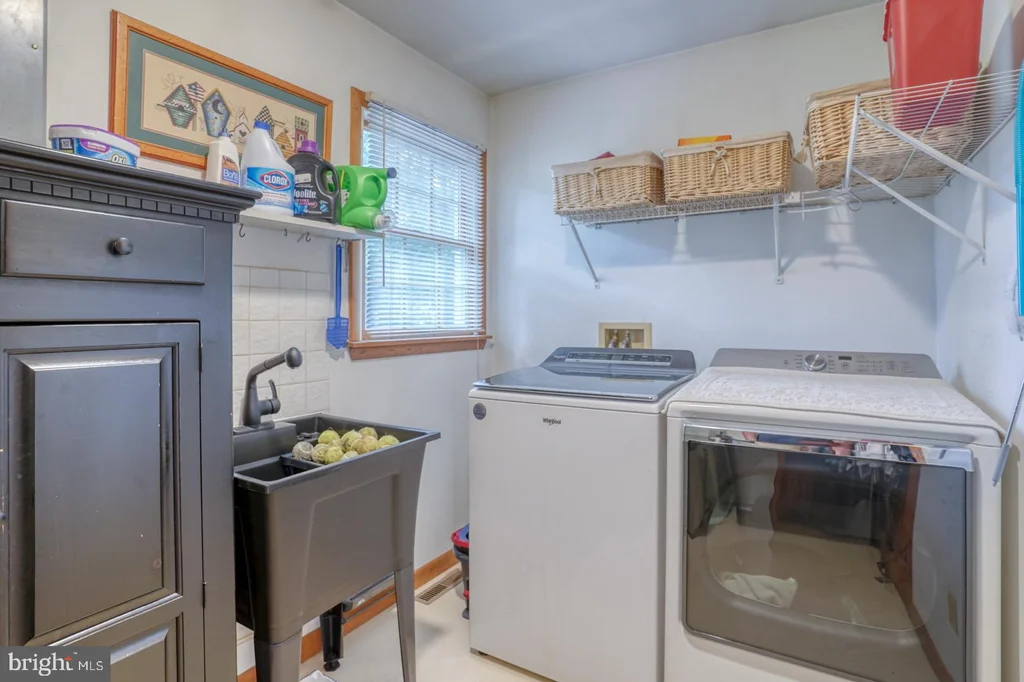
INTERIOR FEATURES: • Square Footage (approx): 2,686 Sq. Ft. Above Ground, Sq. Ft. Below Ground • Appliances: Electric Range, Electric Oven, Dishwasher, Ice Maker, Refrigerator, Microwave, Washer, Water Heater • Cooling: Central Air, Electric • Heating: Electric Heating, Heat Pump • Plumbing: Electric Water Heater • Fireplaces: 1 • Additional Interior Features: Vaulted Ceiling(s)
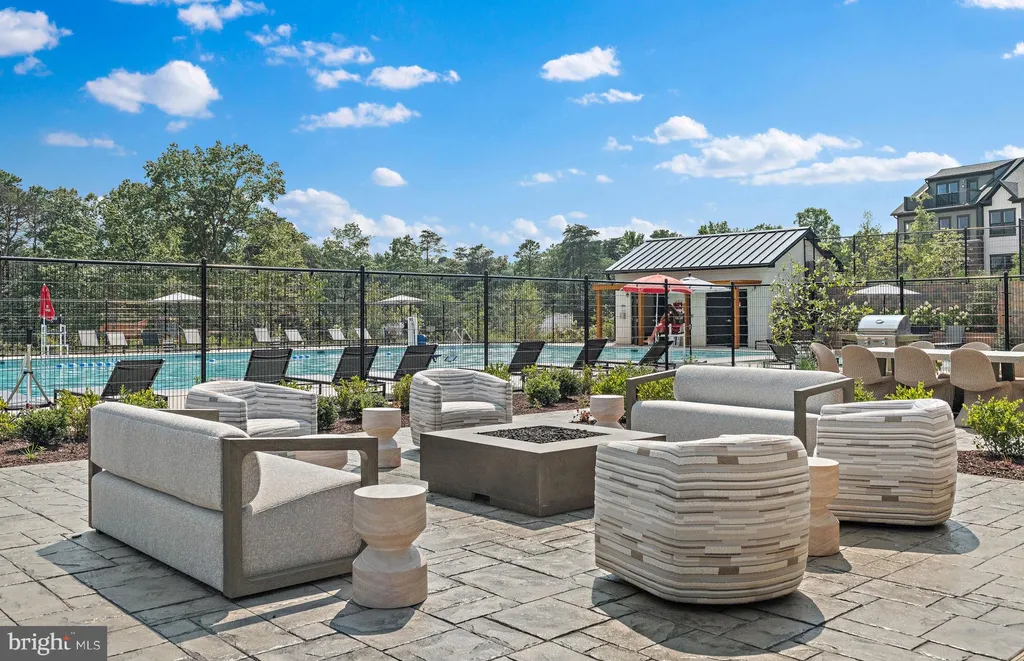
EXTERIOR FEATURES: • Parking: 2 Garage Spaces, 2 Parking Spaces, Garage, Attached Garage. • Exterior: Aluminum, Frame • Patio: Deck • Pool Description: None • Lot Dimensions: 125.00 x 200.00 • Zoning: AR • Additional Exterior/Lot Features: Deck
LISTING AGENT: Agent: Justin Barrar | Office: Elevated Real Estate Solutions | Phone: 302-396-8763 | Email: [email protected]
LISTING INFORMATION: MLS#: DESU2113496 | Status: FOR SALE
Location
Address
7857 Holly Branch Drive
City
Laurel
Features and Finishes
Interior Features:
• Square Footage
(approx): 2,686 Sq. Ft. Above Ground, Sq. Ft. Below Ground
• Appliances: Electric Range, Electric Oven, Dishwasher, Ice Maker, Refrigerator, Microwave, Washer, Water Heater
• Cooling: Central Air, Electric
• Heating: Electric Heating, Heat Pump
• Plumbing: Electric Water Heater
• Fireplaces: 1
• Additional Interior Features: Vaulted Ceiling(s)
Exterior Features:
• Parking: 2 Garage Spaces, 2 Parking Spaces, Garage, Attached Garage.
• Exterior: Aluminum, Frame
• Patio: Deck
• Pool Description: None
• Lot Dimensions: 125.00 x 200.00
• Zoning: AR
• Additional Exterior/Lot Features: Deck
Legal Notice
Our comprehensive database is populated by our meticulous research and analysis of public data. MirrorRealEstate strives for accuracy and we make every effort to verify the information. However, MirrorRealEstate is not liable for the use or misuse of the site's information. The information displayed on MirrorRealEstate.com is for reference only.