Log in Sign up
Back to search Home Countries Unknown Calgary 202, 25 Walgrove Walk SE|Calgary, Alberta T2X5E2
CAD400,000
202, 25 Walgrove Walk SE|Calgary, Alberta T2X5E2
2 beds 2 baths Single Family

About this home

MLS Number: A2220004

Property Details: • Type: Single Family • Ownership Type: Condominium/Strata • Bedrooms: 2 • Bathrooms: 2 • Building Type: Apartment • Building Size: N/A sqft • Building Storeys: N/A • Building Amenities: N/A • Floor Area: N/A • Land Size: N/A • Land Frontage: N/A • Parking Type: Other, Underground • Parking Spaces: N/A

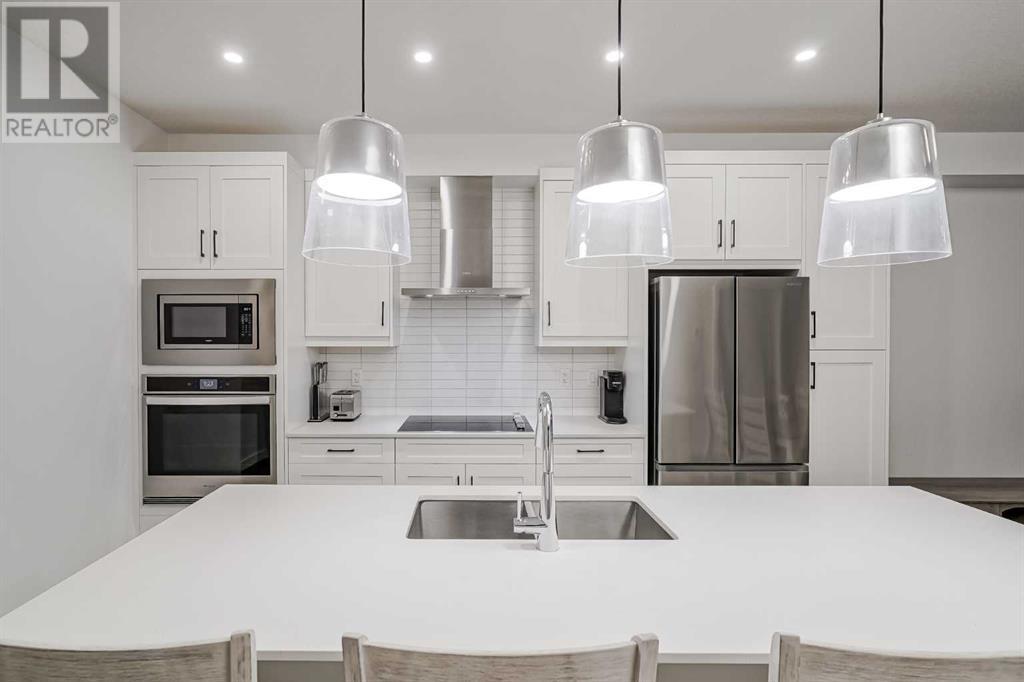
Description: Step into this stunning, show home–condition condo filled with natural light and stylish finishes throughout. Featuring durable vinyl plank flooring and an open-concept layout, the kitchen, dining, and living areas flow seamlessly—perfect for both relaxing and entertaining. The chef-inspired kitchen boasts bright white cabinetry, quartz countertops, a massive eat-up island, and stainless steel appliances including a built-in oven, built-in microwave, and a sleek stovetop, offering both beauty and functionality. The spacious primary bedroom includes a large walk-in closet and a 4-piece ensuite, with mountain views visible on clear days. A second bedroom offers flexibility as a guest room or home office, and there's an additional 4-piece bathroom, along with a convenient in-suite laundry room. This unit includes two titled parking stalls—one underground and one surface—as well as a dedicated storage unit. Located within walking distance to shops, groceries, restaurants, and fitness facilities, and just steps to a bus stop with quick access to Macleod Trail, Deerfoot Trail, and Stoney Trail, this home offers both comfort and convenience in a prime location. (30535492)

Agent Information: • Agents: Justin Havre; Christine Tammy Tulk • Contact: 403-217-0003; 403-648-2765; 403-615-8230; 403-648-2765 • Brokerage: eXp Realty; eXp Realty

Time on Realtor: 2 hours ago
Property facts

Property type
Single Family
Bedrooms
2
Bathrooms
2
Days on market
428 days

Features & amenities

Features & finishes
durable vinyl plank flooring
open-concept layout
white cabinetry
quartz countertops
large eat-up island
stainless steel appliances (built-in oven
built-in microwave
stovetop)
two bedrooms (primary with walk-in closet)
4-piece ensuite
additional 4-piece bathroom
in-suite laundry
two titled parking stalls (underground and surface)
dedicated storage unit

Location

Approximate location · exact address shared on inquiry

Similar homes nearby

112 Martinglen Close NE, Calgary, AB, T3J 3N1
For Sale
USD519,900
112 Martinglen Close NE, Calgary, AB, T3J 3N1
3 bd 3 ba Detached
Calgary
Listed by URBAN-REALTY.CA
805-1188 3 Street SE, Calgary, AB, T2G1H8
For Sale
USD254,900
805-1188 3 Street SE, Calgary, AB, T2G1H8
1 bd 1 ba Apartments
Calgary
Listed by REAL ESTATE PROFESSIONALS INC
407-1320 1 Street SE, Calgary, AB, T2G 0G8
For Sale
USD324,900
407-1320 1 Street SE, Calgary, AB, T2G 0G8
2 bd 2 ba Apartments
Calgary
Listed by CENTURY 21 BAMBER REALTY LTD
276 Belvedere Drive, Calgary, AB, T2A 7M5
For Sale
USD798,000
276 Belvedere Drive, Calgary, AB, T2A 7M5
4 bd 3 ba Detached
Calgary
Listed by TREC THE REAL ESTATE COMPANY
203-21 Dover Point SE, Calgary, AB, T2B3K4
For Sale
USD229,000
203-21 Dover Point SE, Calgary, AB, T2B3K4
2 bd 1 ba Apartments
Calgary
Listed by RE/MAX HOUSE OF REAL ESTATE
327-85 Sage Hill Heights NW, Calgary, AB, T3R 2E5
For Sale
USD589,000
327-85 Sage Hill Heights NW, Calgary, AB, T3R 2E5
4 bd 3 ba Row / Townhouse
Calgary
Listed by POWER PROPERTIES
310 Legacy Village Way SE, Calgary, AB, T2X 0Y9
For Sale
USD494,000
310 Legacy Village Way SE, Calgary, AB, T2X 0Y9
3 bd 3 ba Row / Townhouse
Calgary
Listed by GREATER CALGARY REAL ESTATE
35-740 Bracewood Drive SW, Calgary, AB, T2W 3N3
For Sale
USD329,900
35-740 Bracewood Drive SW, Calgary, AB, T2W 3N3
2 bd 2 ba Row / Townhouse
Calgary
Listed by MAXWELL CAPITAL REALTY
CAD400,000
2 bd · 2 ba
Contact agent
JH
Justin Havre
eXp Realty
Contact this agent
Log in Sign up