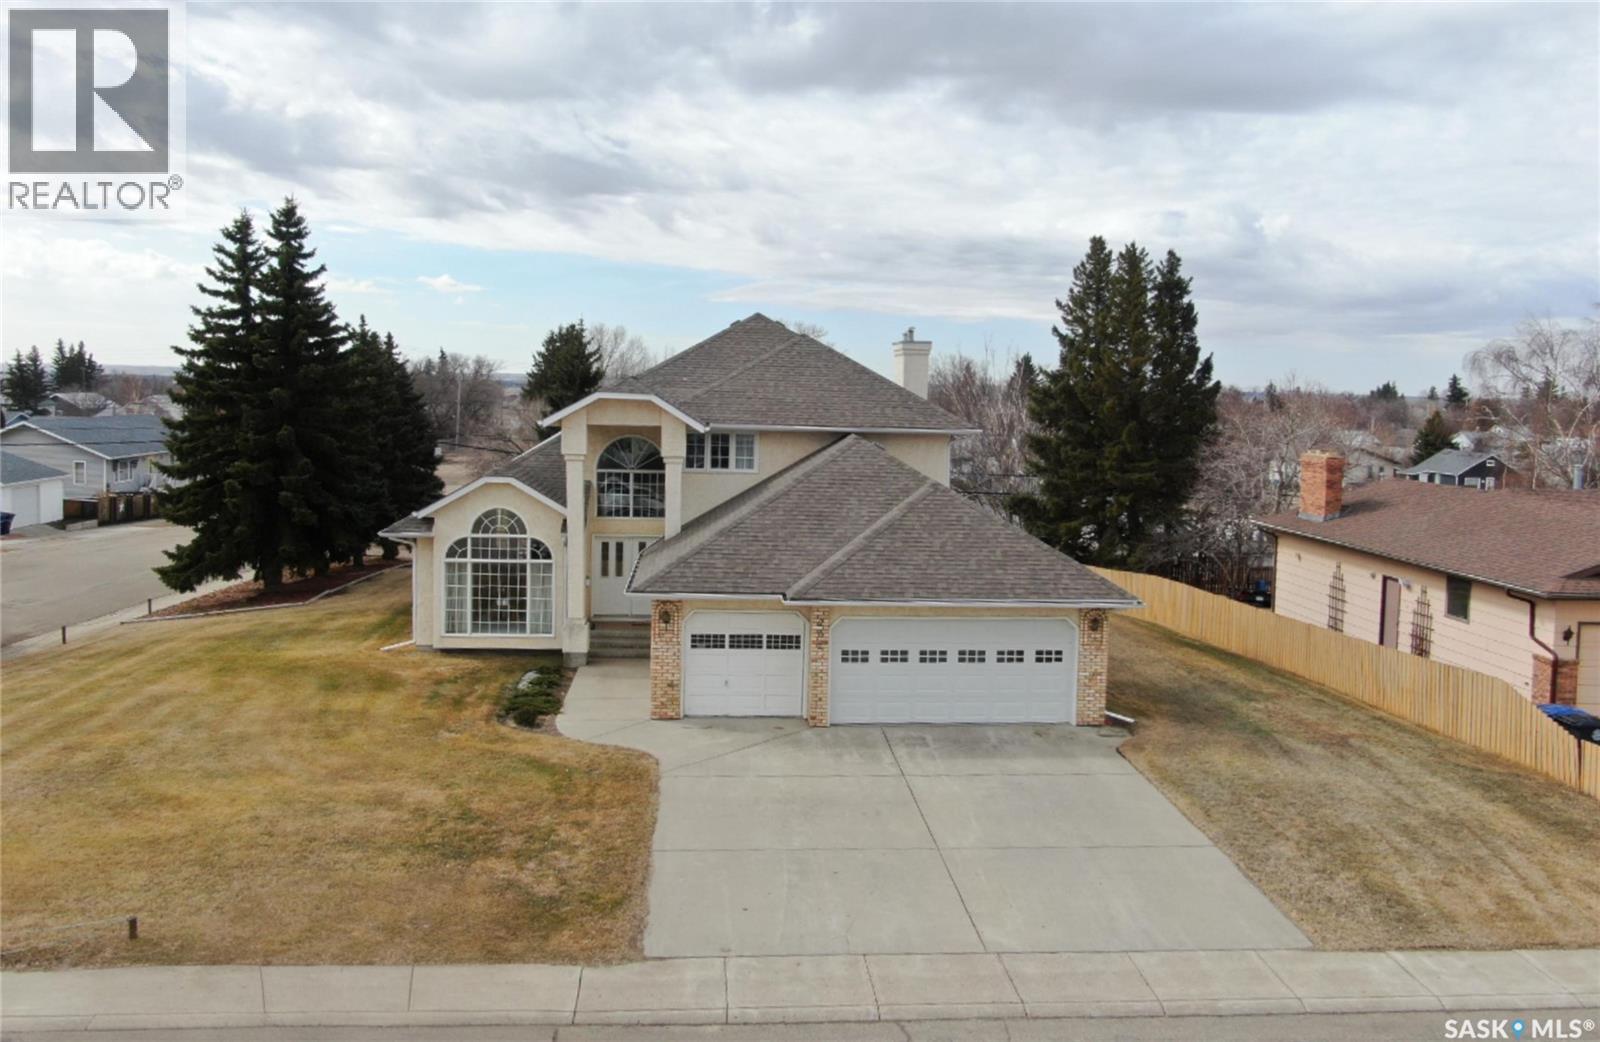
202 7th AVENUE W
Property facts
- Property type
- House
- Property subtype
- Freehold
- Bedrooms
- 3
- Bathrooms
- 4
- Lot size
- 0.32 ac
- Neighborhood
- S0K0M0
Only details supplied with this listing are shown. Ask the listing contact to confirm measurements, taxes and costs.
About this home
MLS®: SK033102 Type: House Ownership: Freehold Bedrooms: 3 Bathrooms: 4 Stories: 2 Lot Size: 0.32 ac Postal Code: S0K0M0
Brokerage: RE/MAX Shoreline Realty Agent: Cari L Perih
Step into a home that truly makes a statement from the moment you arrive. A grand foyer welcomes you in, highlighted by a stunning vaulted ceilings and a winding oak staircase that sets the tone for the rest of the home. The well-designed main floor blends comfort and entertaining. The bright, south-facing kitchen features garden doors to a deck overlooking the expansive backyard. A step down, the inviting family room offers a natural gas fireplace framed by built-in bookshelves and peaceful backyard views. On the opposite side of the kitchen, a pocket door leads to the formal dining room—perfect for gatherings—complete with a wet bar. A step down brings you to the impressive living room with vaulted ceilings. The main floor also includes a private den with double glass doors, a two-piece bath, and laundry with direct access to the triple attached garage. Upstairs, the staircase leads to two bedrooms, a full four-piece bath, and an exceptional primary suite featuring a natural fireplace, mirrored walk-in closet, and a spa-like ensuite with water closet, standalone shower, corner jacuzzi tub, and dedicated makeup area – A space that feels like your own private spa The developed basement adds versatility with a spacious rec room, three-piece bath, den/office, utility room, and storage. Situated on a spacious corner lot, the property features mature trees, underground sprinklers, a large deck, paving stone patio, and triple driveway. Ideally located just two blocks from schools and one block from Main Street, this home offers the perfect balance of convenience and a quiet, family-friendly neighborhood. If you’ve been waiting for the perfect upgrade or your family’s next dream home—this is one you won’t want to miss. (29655943)
Location
If the interactive map is unavailable, open the supplied location in maps.
Open location in mapsThe pin uses coordinates supplied with this listing. Confirm the exact location with the listing contact.
Listing information
- Original source
- www.realtor.ca
- Listing / MLS reference
- SK033102
- Added to Mirror
- Record updated
Added and updated dates describe the Mirror record. Source publication and verification dates are shown separately when known; none establishes time on market. Confirm current price and availability with the listing contact.
View original listing