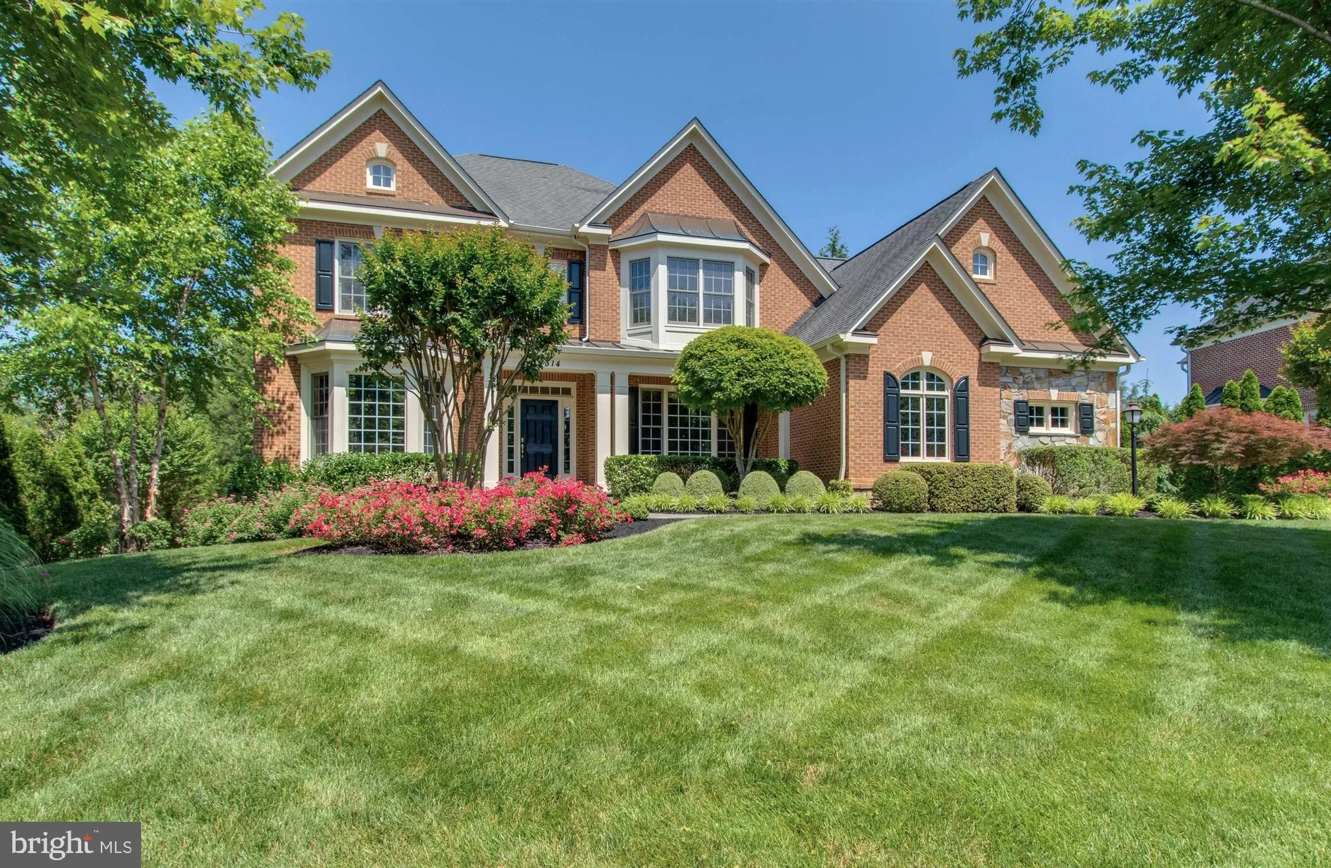
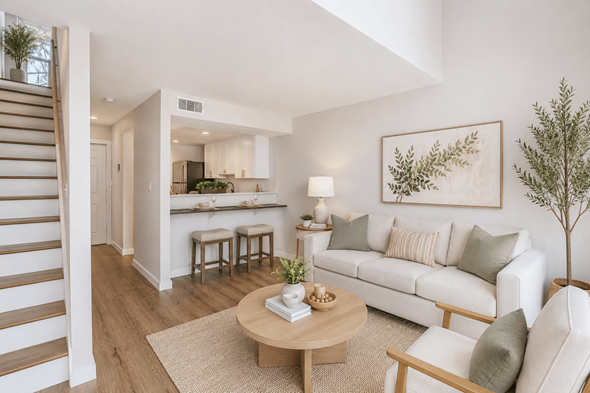
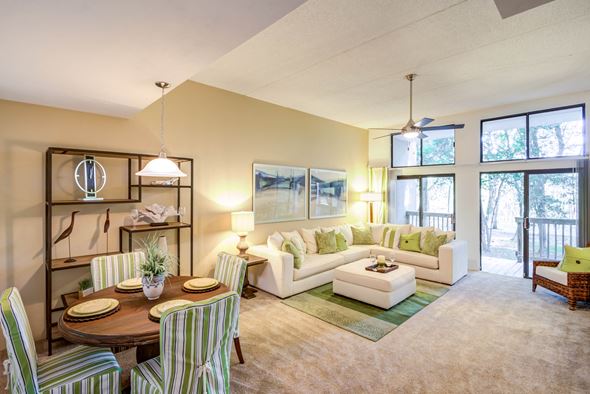
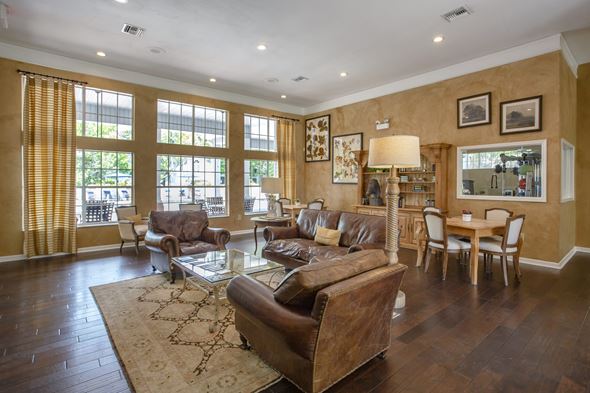
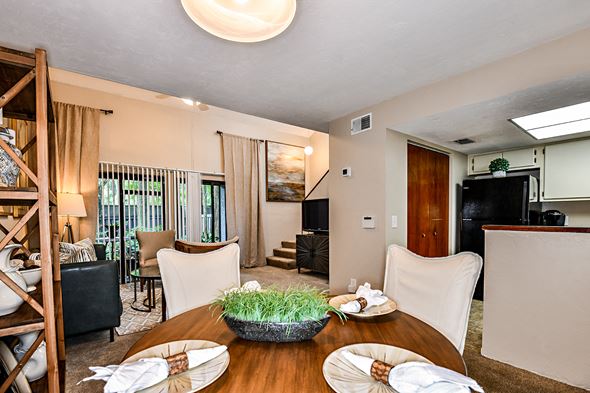
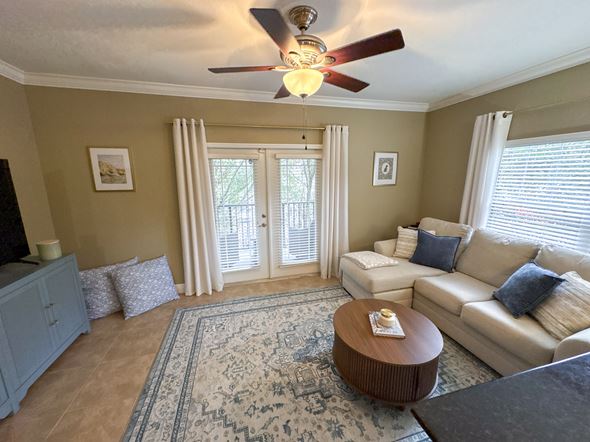
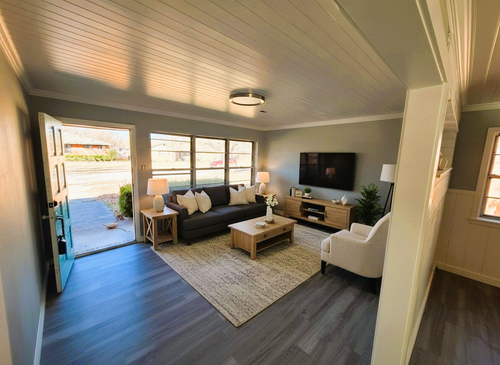
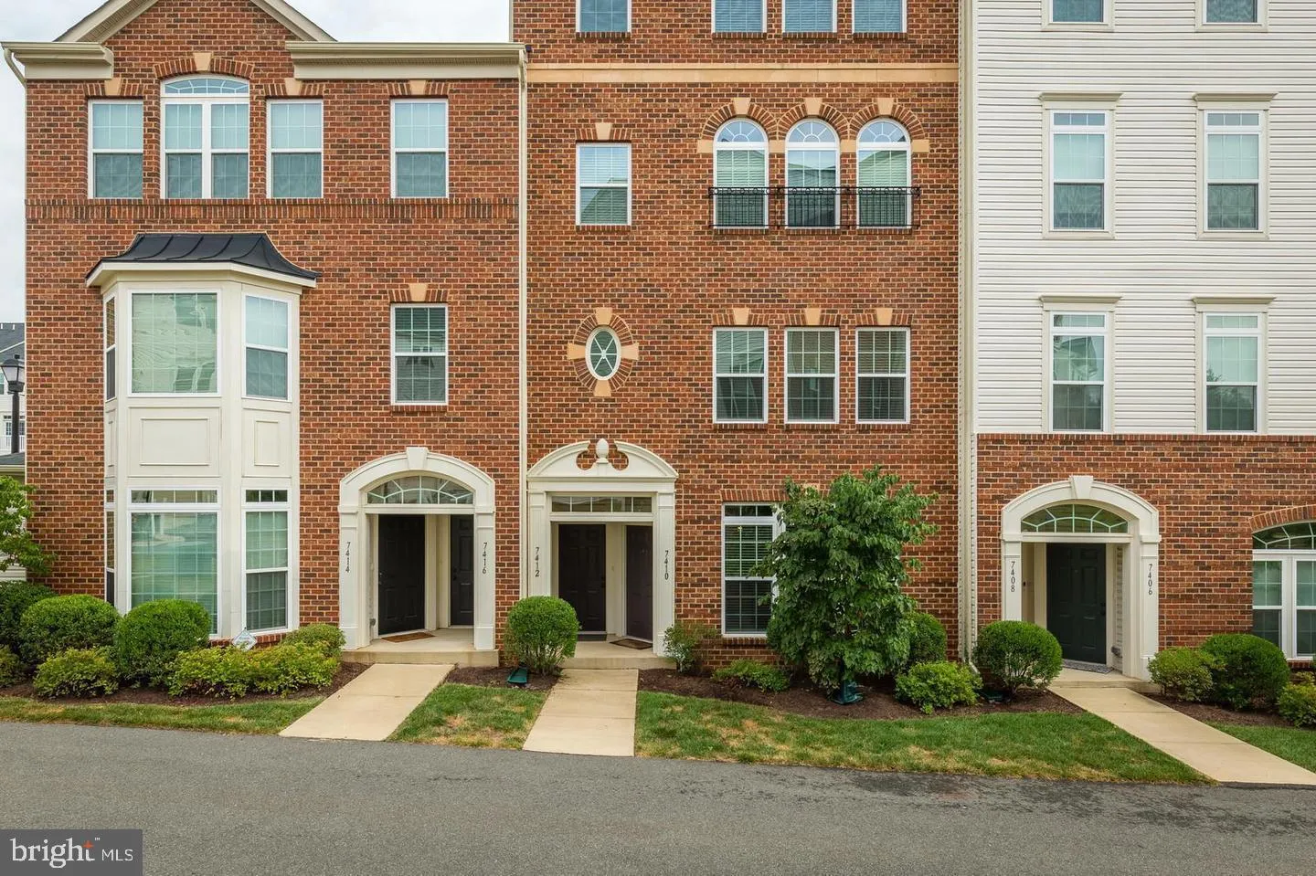
Perfectly Located in the Gated Golf Community of Lake Manassas, this GORGEOUS Home Truly has it All: STATELY Brick & Stone Exterior, 3-Car Garage, FANTASTIC Layout & a SUPERB Golf Course Setting * OVER 6,300 Finished Square Feet of Casual Elegance in PRISTINE Condition & Loaded with UPGRADES Throughout * SPACIOUS Formal Rooms * Step-down Family Room with 2-Sided Gas Fireplace to Kitchen * LARGE Eat-in Kitchen with BIG Island & Ample Storage/Work Space * Main Level Study with CUSTOM Built-ins * UNIQUE Side Bay Staircase * ENORMOUS Master Suite boasts Sitting Room with Built-ins & COZY Gas Fireplace * All Bedrooms are SPACIOUS & have Walk-in Closets * INCREDIBLE Lower Level is Perfect for Entertaining featuring HUGE Rec Room with Wet Bar, Walk-in Wine Grotto, Billiards Table & Fully Equipped Media Area * 5th Bedroom with Full Bath * Home Gym with TV & Exercise Equipment * Walk-out Level to FABULOUS Covered Flagstone Lanai * Steps lead up to EXPANSIVE Slate Tiled Deck across Rear of Home * STUNNING Granite Topped Outdoor Kitchen offers Built-in Gas Grill, Refrigerator & Storage * Wifi Controlled Audio System with Speakers Inside & Out * LUSH Landscaping & Professionally Manicured Beds are highlighted by Programmable Feature Lighting Throughout Entire Yard
PROPERTY DETAILS:
Square Feet: 6340 | Bathrooms: 5
INTERIOR FEATURES:
• Square Footage
(approx): 4,510 Sq. Ft. Above Ground, 1,830 Sq. Ft. Below Ground
• Appliances: Oven, Humidifier, Cooktop, Dishwasher, Disposal, Dryer, Exhaust Fan, Ice Maker, Range Hood, Refrigerator, Washer, Water Heater
• Flooring: Wood
• Cooling: Central Air, Ceiling Fan(s), Zoned
• Heating: Gas Heat, Forced Air, Zone
• Plumbing: Gas Water Heater
• Basement: Finished, Walk-Out Access, Full
• Doors/Windows: French Doors, Window Coverings, Double Pane Windows
• Fireplaces: 2 Gas
• Additional Interior Features: Eat-in Kitchen, Ceiling Fan(s), Kitchen Island, Pantry, Recessed Lighting, Walk-In Closet(s), High Ceilings
EXTERIOR FEATURES:
• Parking: 3 Garage Spaces, Attached, Garage.
• Exterior: Brick
• Patio: Deck, Patio
• Lot View: GolfCourse
• Zoning: RPC
• Additional Exterior/Lot Features: Barbecue, Deck, Patio
LISTING AGENT:
Agent: Jim & Dawn Gaskill | Office: RE/MAX Gateway | Phone: 7039266299 | Email: [email protected]
LISTING INFORMATION:
MLS#: VAPW470376