3131 Maricotte Dr, Palmdale, CA 93550
About this home
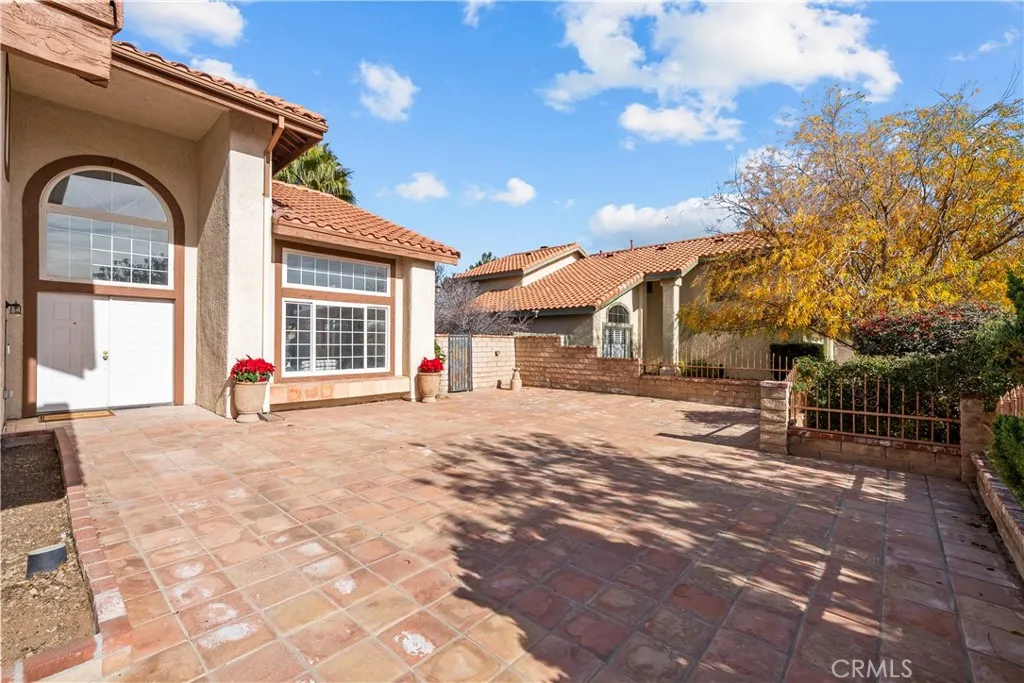
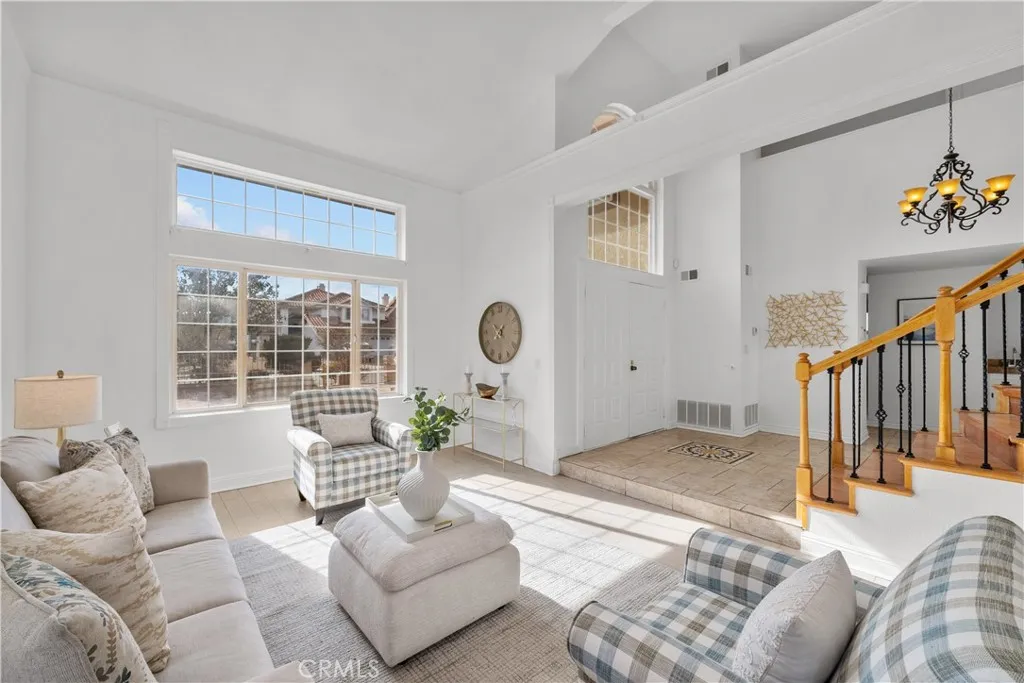
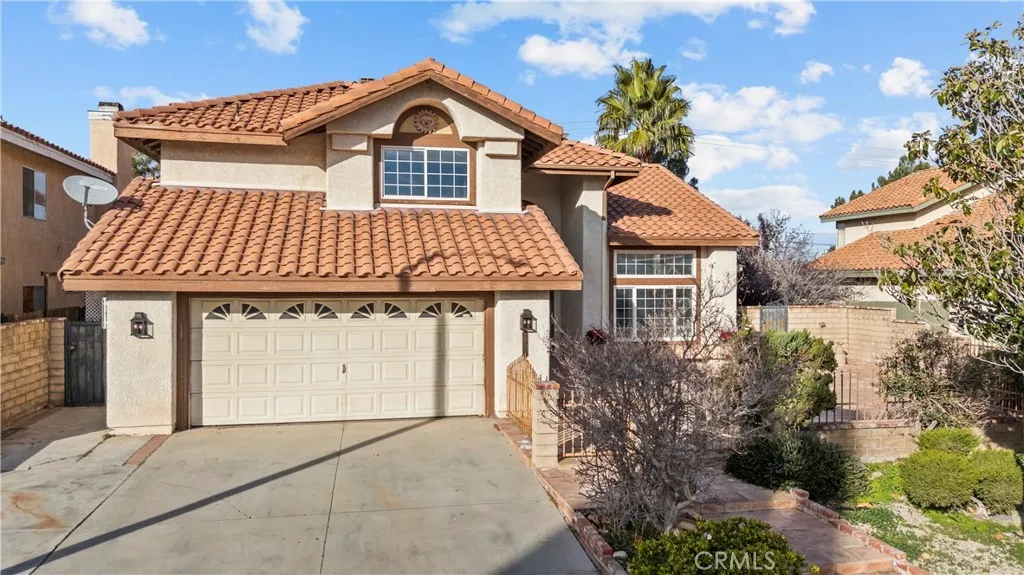
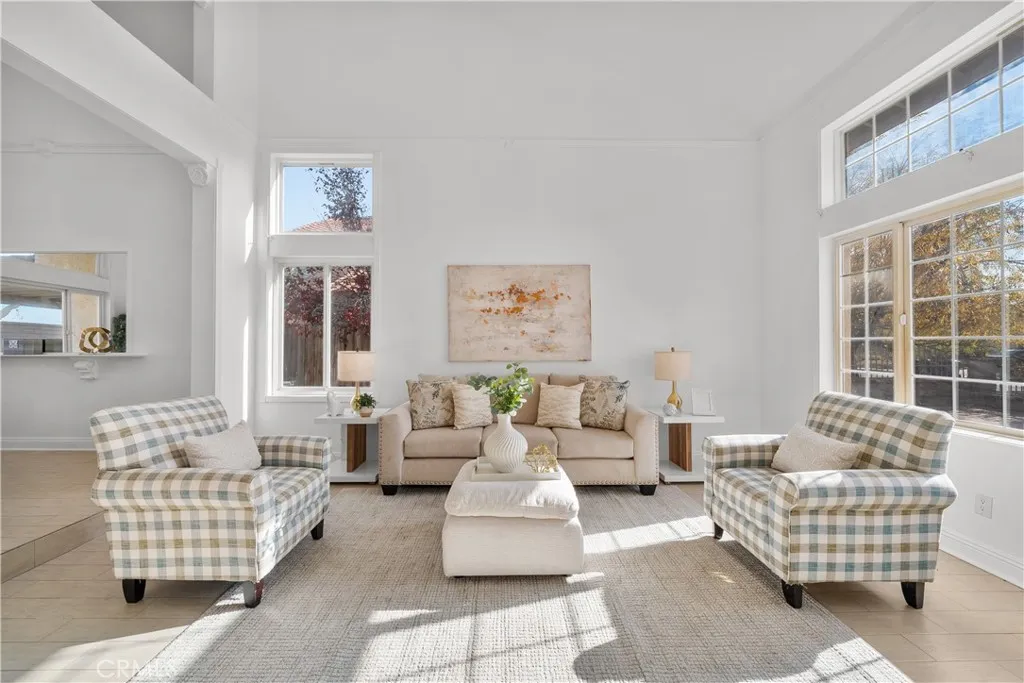
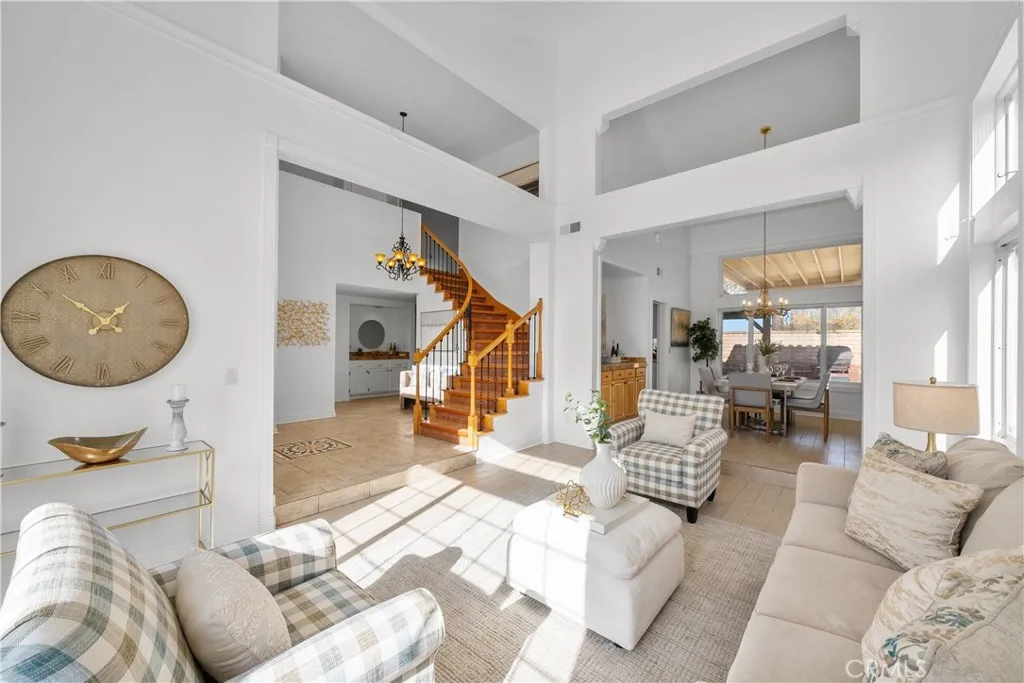
Welcome to a rare Palmdale home offering nearly 3,000 square feet of well-designed living space, featuring both a primary suite and a junior primary suite, with a layout designed for flexibility and comfort. With approximately 2,923 square feet of living space on a 7,678 square foot lot, this two story residence offers four bedrooms and four bathrooms designed to adapt effortlessly to modern living. High ceilings and abundant natural light set the tone from the moment you enter, creating an open and welcoming feel throughout. Multiple living areas are purposefully arranged, offering distinct spaces for entertaining, relaxing, or focusing on work or study, with one living area anchored by a fireplace that adds warmth and character. Formal and informal dining areas provide flexibility for both gatherings and everyday meals. The kitchen sits at the center of the home, anchored by an island and generous cabinetry, creating a functional gathering space that supports both everyday living and easy entertaining. The first-floor junior primary suite offers comfort and privacy, ideal for guests or extended family, and is a flexible space that can evolve with your needs. Upstairs, the primary suite is a true retreat, featuring a double-door entry, two walk-in closets, and a spacious bathroom designed for unwinding at the end of the day. A new dual-zone HVAC system enables efficient, customized climate control throughout the home. Set in a quiet, desirable neighborhood with convenient access to shopping and everyday amenities, this home delivers space, versatility, and comfort without compromise, supporting how you live today while leaving room to adapt as needs change.
PROPERTY DETAILS: Square Feet: 2923 | Bathrooms: 4
INTERIOR FEATURES: • Appliances: Range, Dryer, Washer, Built-In Range, Dishwasher, Disposal, Microwave, Range Hood, Vented Exhaust Fan, Water Heater • Flooring: Tile, Carpet • Cooling: Central Air • Heating: Central • Plumbing: Gas Water Heater • Common Walls: No Common Walls • Fireplaces: Family Room • Accessibility: Baths, Therapeutic Whirlpool • Security: Carbon Monoxide Detector(s), Smoke Detector(s) • Additional Interior Features: Kitchen Island, Breakfast Bar, High Ceilings, Open Floorplan, Recessed Lighting, Stone Counters, Wet Bar
EXTERIOR FEATURES: • Parking: 2 Garage Spaces, 5 Parking Spaces, Garage, Garage Faces Front, Side By Side, Attached Garage. • Exterior: Stucco • Patio: Patio, Covered • Roof: Spanish Clay Tile • Pool Description: None • Spa: None • Lot Dimensions: 66' x 117' • Fence: Block • Structural Condition: Updated/Remodeled • Additional Exterior/Lot Features: Patio Back Yard, Front Yard, Near Public Transit
LISTING AGENT: Agent: Jason Lowery | Office: Compass | Phone: 3104095374 | Email: [email protected]
LISTING INFORMATION: MLS#: SB25280722 | Status: FOR SALE