MLS®: A2297388
Type: Apartment
Ownership: Condominium/Strata
Bedrooms: 2
Bathrooms: 2
Stories: 4
Lot Size: 1152 sqft|0-4,050 sqft
Postal Code: T4N7C5
Brokerage: RE/MAX real estate central alberta
Agent: Dustin Henfrey
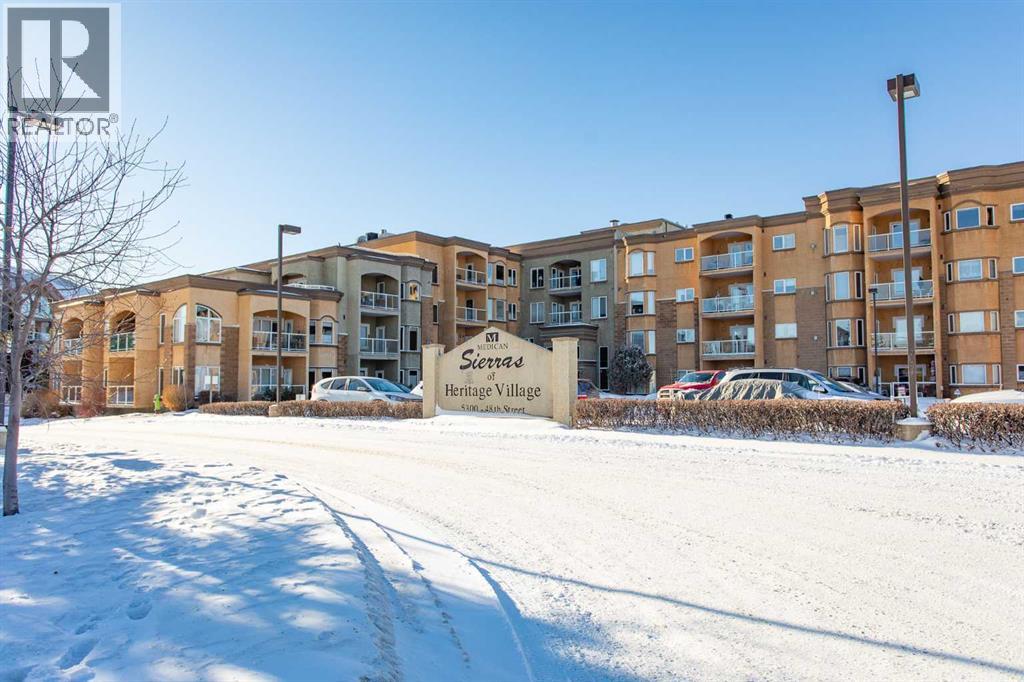
Welcome home to some of the best adult living offered in this inviting condo designed for both comfort and connection. Loaded with lifestyle amenities for you to utilize you can enjoy an active life style without even having to leave the building. From the welcoming lobby with grand staircase, exquisite fireplace, high ceilings and smiling residents you will step into a community that feels like home. Convenient location just steps from the elevator or staircase this 2nd floor unit is easy to get to. Elegantly styled and enhanced with tasteful modern updates over $40k has been invested into this unit giving it a refined finished look. The open floor plan creates a natural flow which is enhanced with the upgraded laminate flooring throughout offering durability and easy maintenance. A soothing gas fireplace is complimented by all new tile surround plus new mantle anchors the living room, creating a warm and relaxing atmosphere. Large east facing windows pour in the morning sun plus garden doors lead you out to your private balcony. Recently remodeled kitchen offering a fresh new feel. All new decorative tile, newer counter tops, fixtures, appliances plus hardware to give it a modern link. Deep corner pantry for additional food and small appliance storage plus handy garberator under the sink. Main bath has been remodeled as well offering a full size walk in shower perfect for anyone with mobility issues, all new flooring plus counter top and tile work. A sumptuous Primary bedroom offers room for King size furniture, bay window is excellent for lighting plus extension of room space, a full 4 piece en suite which offers linen storage, new flooring as well as large vanity plus a full walk in closet at the back with organizer shelving. Guest bedroom is perfect for when family or friends want to stay over plus unit even has a full laundry room with side by side appliances, room for freezer plus additional storage cupboards. Heading out for the day, your vehicle will alwa ys be warm and ready to go straight from the heated underground stall that even includes an enclosed storage locker for seasonal items. The Sierras of Heritage Village offers a long list of active lifestyle amenities to suit all of your needs. Heated indoor pool and hot tub area, exercise room and craft room on one floor. Social area, games room with billiard tables, party room with full dance floor and kitchen space on the second. Third level boasts a library plus media room for movie night. Enjoy the two roof top terrace's with patio seating and bbq's on the fourth level. There are even two guest suites available to rent separately should you have extra company for a visit. With a superior location, the building is close to major grocery service, medical, pharmacy, dental, dining and entertainment. Plus directly across the street is the up and coming Capstone development, Red Deer's latest up and coming district. (31845618)