MLS®: A2309135
Type: House
Ownership: Freehold
Bedrooms: 3
Bathrooms: 3
Stories: 2
Lot Size: 3905 sqft|0-4,050 sqft
Postal Code: T4B5A7
Brokerage: MaxWell Capital Realty
Agent: Chris Ford
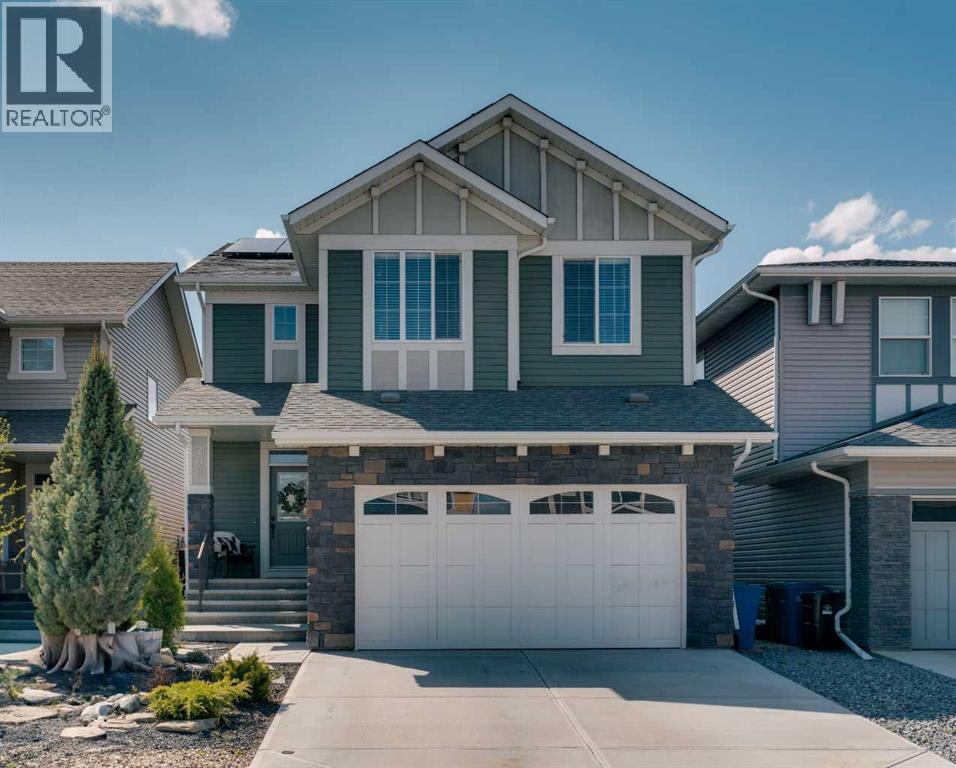
Outdoor Entertainer’s Dream | Extensively Upgraded | Heated Garage Retreat | Hot Tub | Over 2,300 Sq Ft Above GradeWelcome to this extensively upgraded 2-storey home in the heart of Bayview, offering a rare blend of luxury, functionality, and year-round entertaining. From the moment you arrive, the striking curb appeal and low-maintenance landscaping immediately showcase the pride of ownership and thoughtful design carried throughout the property.Inside, the bright open-concept main floor is filled with natural light and anchored by a stunning chef-inspired kitchen featuring quartz countertops, farmhouse sink, gas range with pot filler, walk-through pantry, and a large central island designed for gathering with family and friends. The spacious dining and living areas flow seamlessly together, while the front office provides a quiet and practical work-from-home setup.Upstairs, a central bonus room creates ideal separation between the bedrooms and offers the perfect space for movie nights or relaxing evenings at home. The primary suite feels like a private retreat with a spa-inspired ensuite, oversized walk-in closet, and direct access to the upper laundry room for added everyday convenience. Vinyl plank flooring, reverse osmosis water filtration system, central A/C, and thoughtful upgrades throughout the home create a perfect balance of comfort and elevated living.Step outside and discover the true highlight of this property: an extraordinary backyard oasis designed to be enjoyed in every season. Whether entertaining guests or unwinding after a long day, this space delivers a lifestyle that is hard to replicate, complete with a hot tub, fire pit, multiple seating areas, artificial turf, stamped concrete, and beautiful low-maintenance landscaping. Every detail was designed to create an atmosphere that feels more like a private retreat than a traditional backyard.The heated double attached garage has been transformed into an incredible flex and entertainment space featuring epoxy flooring, games area, garage heater, workbench, and a 10x12 storage mezzanine offering exceptional overhead storage. The lower level provides even more functional living space and future flexibility. Recently installed solar panels provide long-term utility savings potential, while underground sprinklers in the front garden add convenience and curb appeal.Located close to parks, pathways, schools, and amenities, this is far more than just a home — it’s a unique lifestyle opportunity in one of Airdrie’s most sought-after communities. (32035742)