Log in Sign up
Back to search Home Countries Unknown Saskatoon 203 Rajput WAY|Saskatoon, Saskatchewan S7W0T7
CAD399,000
203 Rajput WAY|Saskatoon, Saskatchewan S7W0T7
3 beds 3 baths Single Family

About this home

MLS Number: SK012922

Property Details: • Type: Single Family • Ownership Type: Condominium/Strata • Bedrooms: 3 • Bathrooms: 3 • Building Type: Row / Townhouse • Building Size: N/A sqft • Building Storeys: N/A • Building Amenities: N/A • Floor Area: N/A • Land Size: N/A • Land Frontage: N/A • Parking Type: Detached Garage, Parking Space(s) (2) • Parking Spaces: N/A

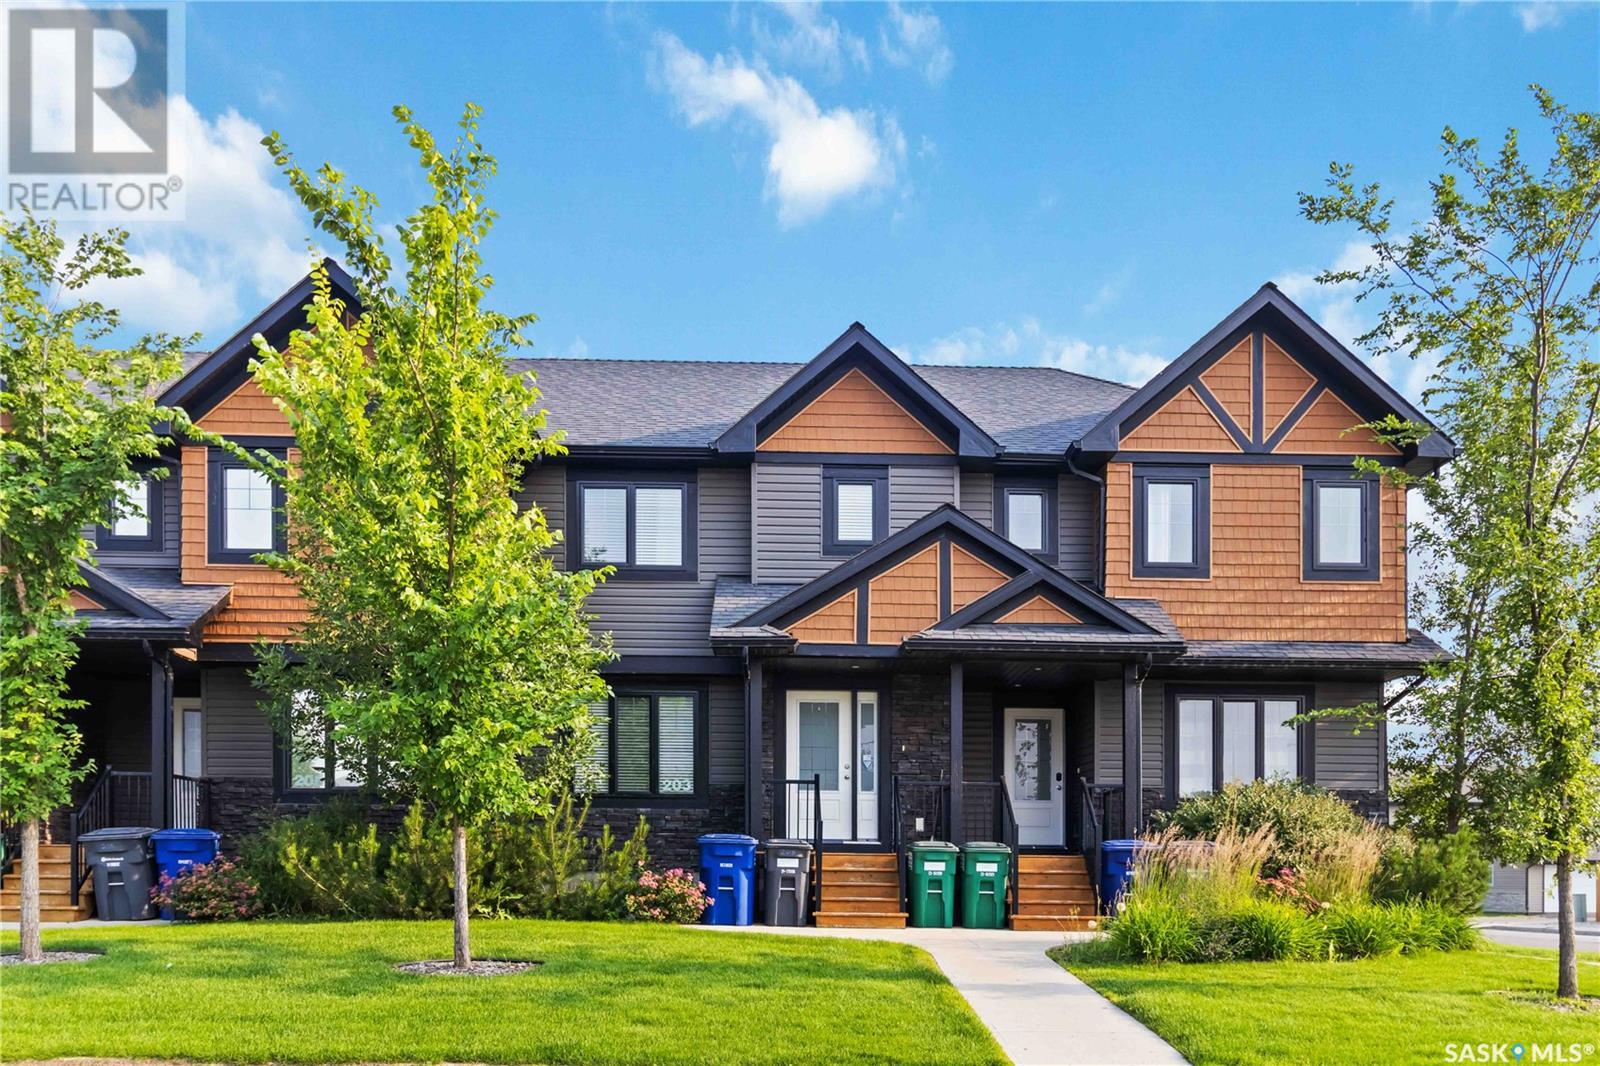
Description: Former show suite in The Lodges on Rajput. This 1,366 sq ft, 3 bed, 3 bath townhome blends comfort and style with thoughtful upgrades throughout. Owned by the original purchaser, it has been well cared for since day one. The open-concept main floor features granite countertops, Capella cabinetry, and Whirlpool appliances, including a 36" fridge and microwave vented to exterior. Enjoy main floor laundry, Hunter Douglas window treatments, and an alarm system. Upstairs offers three bedrooms and two full baths, including a spacious primary suite with ensuite. The unfinished basement includes painted concrete floors and roughed-in plumbing, ready for future development. Out back, you'll find a detached 18x24 garage with 10 ft walls, insulated interior, and a 16 ft wide overhead door. Set in Evergreen close to trails, parks, and schools, this home is move-in ready!... As per the Seller’s direction, all offers will be presented on 2025-07-20 at 2:00 PM (28631638)

Agent Information: • Agents: Dean Phillips • Contact: 639-999-1414 • Brokerage: Boyes Group Realty Inc. • Website: https://boyesgrouprealty.com/

Time on Realtor: 1 day ago
Property facts

Property type
Single Family
Bedrooms
3
Bathrooms
3
Days on market
360 days

Features & amenities

Features & finishes
granite countertops, Capella cabinetry, Whirlpool appliances, main floor laundry, Hunter Douglas window treatments, alarm system, unfinished basement with roughed-in plumbing, detached 18x24 garage, 10 ft walls, insulated interior, 16 ft wide overhead door

Location

Approximate location · exact address shared on inquiry

Similar homes nearby

213-1220 Pringle Way, Saskatoon, SK, S7T0V4
For Sale
CAD419,900
213-1220 Pringle Way, Saskatoon, SK, S7T0V4
2 bd 2 ba Row / Townhouse
Saskatoon
Listed by REALTY EXECUTIVES SASKATOON
1702-311 6th Avenue N, Saskatoon, SK, S7K7A9
For Sale
CAD259,000
1702-311 6th Avenue N, Saskatoon, SK, S7K7A9
2 bd 1 ba Apartments
Saskatoon
Listed by RE/MAX SASKATOON
302 Dickson Crescent, Saskatoon, SK, S7T0T8
For Sale
CAD555,900
302 Dickson Crescent, Saskatoon, SK, S7T0T8
4 bd 4 ba House/Single Family
Saskatoon
Listed by BOYES GROUP REALTY INC
203-365 Kingsmere Boulevard, Saskatoon, SK, S7J4J6
For Sale
CAD194,900
203-365 Kingsmere Boulevard, Saskatoon, SK, S7J4J6
2 bd 2 ba Apartments
Saskatoon
Listed by RE/MAX SASKATOON
726-310 Stillwater Drive, Saskatoon, SK, S7J4H7
For Sale
CAD175,000
726-310 Stillwater Drive, Saskatoon, SK, S7J4H7
2 bd 1 ba Apartments
Saskatoon
Listed by BOYES GROUP REALTY INC
135 Penryn Crescent, Saskatoon, SK, S7H5G3
For Sale
CAD519,900
135 Penryn Crescent, Saskatoon, SK, S7H5G3
5 bd 3 ba House/Single Family
Saskatoon
Listed by L&T REALTY LTD
1233 13th Street E, Saskatoon, SK, S7H0C3
For Sale
CAD650,000
1233 13th Street E, Saskatoon, SK, S7H0C3
5 bd 4 ba Single Family
Saskatoon
Listed by BOYES GROUP REALTY INC
40-425 Bayfield Crescent, Saskatoon, SK, S7V1E6
For Sale
CAD329,900
40-425 Bayfield Crescent, Saskatoon, SK, S7V1E6
3 bd 2 ba Row / Townhouse
Saskatoon
Listed by REALTY EXECUTIVES SASKATOON
CAD399,000
3 bd · 3 ba
Contact agent
DP
Dean Phillips
Boyes Group Realty Inc.
Contact this agent
Log in Sign up