

Log in Sign up
Back to search Home Countries United States Carmel 2042 Summit Loop Unit 58, Carmel, NY, 10512
$849,000

2042 Summit Loop Unit 58, Carmel, NY, 10512

2042 Summit Loop Unit 58, Carmel, NY, 10512
2 beds 3 baths condos

About this home

Condos in Carmel, NY - Bedrooms: 2 - Bathrooms: 3.5 - Area: 1957 sqft - Year Built: 2026 - Lot: N/A

Listing Agent: Joseph Cuedek Brokerage: Toll Brothers Real Estate

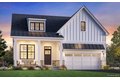
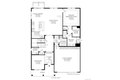
The elegantly appointed Winwood opens with a stylish foyer boasting a tray ceiling and a bright flex room. A spacious great room connects seamlessly the a charming casual dining area with sliding doors leading to the rear yard. Adjacent, the well-equipped kitchen features a large island with breakfast bar and wraparound counters. Conveniently located on the main floor, the primary bedroom offers a walk-in closet and a lovely bathroom with a dual-sink vanity, a luxe shower with seat, linen storage, and a private water closet. The second floor reveals a loft, a full bathroom, and a secondary bedroom. Other highlights include an everyday entry, first-floor laundry, a powder room, and extra storage throughout. This home includes a finished walk-out basement with full bath, perfect for guests to have their own private space to stay. Buyers still able to personalize interior finishes at our luxurious design studio. Fall 2026 move-in. Home is to be built.

Property facts

Property type
condos
Bedrooms
2
Bathrooms
3
Year built
2026
Days on market
126 days

Features & amenities

Features & finishes
Bedrooms: 2
Primary Bedroom Level: First
Bedroom 2 Level: Second
Total Rooms: 11
Office: Yes
Loft: Yes
Family Room Level: First
Loft Level: Second
Office/Study Room Level: First
Basement Description: Full
unfinished with plumbing rough-in included
Office/Study Room Description: Flex Room
Total Bathrooms: 4
Full Bathrooms: 3
1/2 Bathrooms: 1
Primary Bathroom Level: First
Bathroom 1 Level: First
Bathroom 2 Level: Second
Bathroom 1 Description: Powder Room
Bathroom 2 Description: En-Suite
Double Vanity
Entrance Foyer
High Ceilings
Kitchen Island
Open Floorplan
Primary Bathroom
Master Downstairs
Recessed Lighting
Walk-In Closet(s)
Washer/Dryer Hookup
Dishwasher
Electric Range
Microwave
Refrigerator
Stainless Steel Appliance(s)
Cooling Features: Central Air
Heating Features: Electric
Forced Air
Heat Pump
Heating: Yes
Dining Room Description: Casual Dining
Dining Room Level: First
Kitchen Level: First
Additional Parcels: No
Pool Features: Community

Location

Approximate location · exact address shared on inquiry

Similar homes nearby

Photos coming soon
For Sale
$534,900
9601 Cypress Way, Carmel, IN, 46032
4 bd 2 ba Single Family
Carmel
Listed by Redfin
Photos coming soon
For Sale
$390,000
10713 Pimlico Cir, Carmel, IN, 46280
3 bd 2 ba Single Family
Carmel
Listed by Redfin
Photos coming soon
For Sale
$450,000
9689 Sycamore Rd, Carmel, IN, 46032
4 bd 3 ba Single Family
Carmel
Listed by Redfin
Photos coming soon
For Sale
$429,900
1067 Arlington Ct, Carmel, IN, 46280
4 bd 2 ba Single Family
Carmel
Listed by Redfin
Photos coming soon
For Sale
$639,900
1884 Highland Cv, Carmel, IN, 46280
4 bd 2 ba Single Family
Carmel
Listed by Redfin

1135 Valentine Lane, Carmel, IN, 46032
For Sale
$559,900
1135 Valentine Lane, Carmel, IN, 46032
3 bd 2 ba Single Family Residence
Carmel
Listed by Whitney Sauer
Photos coming soon
For Sale
$380,000
1225 E 105th St, Carmel, IN, 46280
3 bd 2 ba Single Family
Carmel
Listed by Redfin
Photos coming soon
For Sale
$544,900
1135 Clairborne Ct, Carmel, IN, 46280
4 bd 2 ba Single Family
Carmel
Listed by Redfin
$849,000
2 bd · 3 ba
Contact agent
TB
Toll Brothers Real Estate
Contact this agent
Log in Sign up